Quick Answer
For a 2-room flexi renovation in Singapore, start with clear walkways, multi-use storage, easy-maintenance finishes and future-ready details such as reachable switches, safer corners and flexible furniture. Plan the renovation around daily routines first, then decide which built-ins are truly worth adding.
What homeowners should decide before renovation starts
These points keep the discussion practical, focused and easier to translate into drawings, quotations and site coordination.
- Compact homes need fewer but better renovation decisions.
- Storage should support daily routines without overbuilding every wall.
- Clear circulation matters as much as cabinet volume.
- Ageing-in-place details work best when planned early.
- A calm palette and integrated lighting can make the flat feel more open.
Start with movement before storage
In a 2-room flexi flat, circulation is the first design constraint. If the walkway from entrance to living, bedroom, kitchen and bathroom feels tight, the home will feel smaller no matter how attractive the finishes are.
Before deciding on full-height cabinets, map the everyday path through the flat. Think about carrying groceries in, moving laundry, opening wardrobe doors, using mobility aids later in life, or simply walking around a dining chair without squeezing past furniture.
This is where a renovation partner should help homeowners balance layout ideas with real measurements. A beautiful built-in is only useful when it does not compromise the way the home moves.
Choose built-ins that earn their footprint
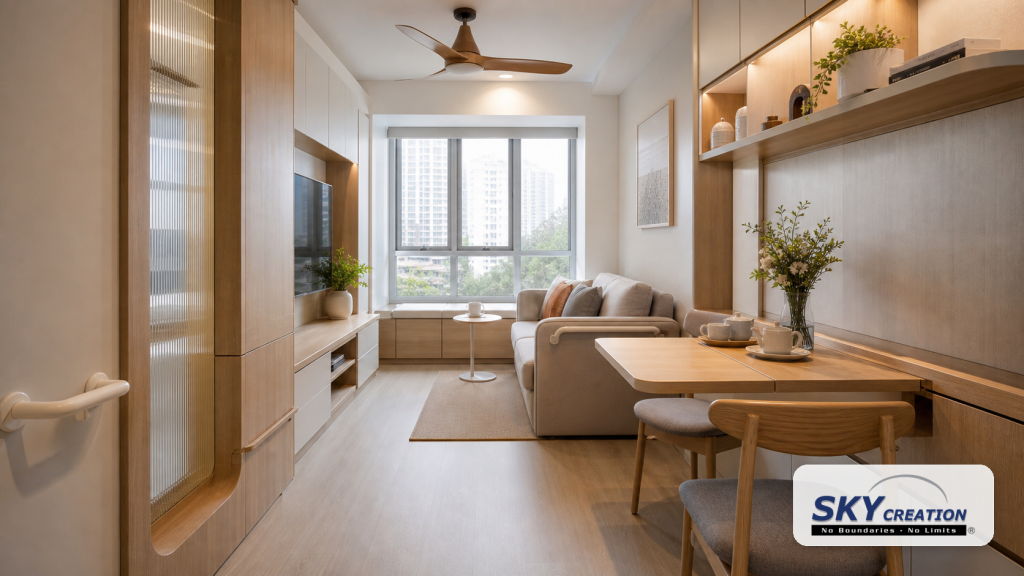
Built-in carpentry is often helpful in small homes, but every cabinet takes up visual and physical space. The best 2-room flexi renovation ideas usually combine one or two strong storage walls with lighter loose furniture elsewhere.
Entry storage, wardrobe storage and kitchen storage are usually the highest-value zones. TV walls, display shelves and decorative features should be more selective. If a built-in does not solve a real routine, it may become visual weight.
A useful planning question is: will this cabinet make daily life easier, or is it only filling an empty wall? That question can prevent a compact home from becoming crowded after renovation.
Plan ageing-in-place without making the home feel clinical
Many 2-room flexi homeowners want a home that remains comfortable over time. Ageing-in-place planning does not need to look institutional. It can be built quietly into the renovation through better lighting, smoother floor transitions, practical heights and safer edges.
Examples include reachable switches, clear walkway width, anti-slip bathroom considerations, rounded carpentry corners and storage that does not require heavy bending or climbing.
These decisions are easier to integrate before carpentry and electrical planning are finalised. Retrofitting them later can be more disruptive.
Use light, texture and proportion to avoid a cramped feel
Small flats can look larger when the main surfaces feel visually connected. Cabinet colours close to wall tones, slimmer profiles, low-sheen finishes and concealed handles can help storage blend into the room.
Lighting also matters. Under-cabinet lighting, soft ceiling light and task light at dining or study corners can prevent the home from feeling flat or dim.
The aim is not a plain white box. Warm wood, soft stone tones and selected texture can make the flat feel comfortable while keeping the overall visual load calm.
Planning priorities for a 2-room flexi flat
Entry
Keep shoe storage shallow, ventilated and clear of the main walkway.
Living
Use flexible furniture so the same area can support dining, relaxing and guests.
Bedroom
Plan wardrobe depth, door swing and bedside access before confirming carpentry.
Kitchen
Prioritise workflow, cleaning ease and appliance placement over decorative storage.
Bathroom
Think about safety, maintenance and future accessibility early.
Lighting
Layer practical lighting so compact spaces do not feel shadowy.
What to prepare before a design consultation
Before discussing 2-room flexi renovation Singapore with an interior designer, prepare practical information rather than only inspiration images. Measurements, routines, pain points and must-have requirements make the design discussion more useful.
Separate must-have requirements from good-to-have ideas so the renovation team can protect what matters most if layout, budget or site constraints require trade-offs.
- Current floor plan, key measurements or room photos
- Main household routines affected by the renovation
- Items, appliances or furniture that must be accommodated
- Storage needs that are currently not working
- Preferred maintenance level for materials and finishes
- Budget range, timing needs and any property restrictions
When to decide this during the renovation sequence
2-room flexi renovation singapore should be discussed during layout and scope planning, not after carpentry and electrical decisions are already locked in. Many practical details affect measurements, power points, lighting, storage and material choices.
A useful sequence is to confirm the room purpose first, then circulation, then storage or fixture placement, then materials and lighting. This keeps the design process orderly and reduces the risk of approving attractive details that do not support daily use.
How to keep the renovation decision balanced
A strong renovation decision usually balances three questions: does it solve the problem, does it suit the property, and will it still feel practical after the first few months of use?
Sky Creation’s role in this conversation is to connect design intent with practical execution, so homeowners can review layout, carpentry, materials, site coordination and long-term usability before committing.
Common planning mistakes to avoid
A better renovation brief usually comes from knowing what not to rush. Use these watch-outs before confirming drawings or scope.
- Do not turn every wall into cabinetry.
- Do not choose oversized furniture before confirming walkway clearance.
- Do not postpone electrical planning until after carpentry drawings.
- Do not ignore future accessibility if the home is meant for long-term living.
Plan your renovation scope with more clarity.
Sky Creation helps Singapore homeowners connect design intent, storage, materials and execution planning into a clearer renovation direction before work begins.
Related Sky Creation guides and services
HDB renovation services
https://skycreation.com.sg/services/hdb-renovation-singapore/
BTO renovation services
https://skycreation.com.sg/services/bto-renovation-singapore/
Free renovation quotation
FAQs About 2-room flexi renovation Singapore
How do I make a 2-room flexi flat feel bigger?
Keep walkways clear, use lighter built-ins, avoid oversized furniture, layer lighting and choose storage that blends with the wall rather than visually cutting the room.
Should a 2-room flexi renovation use full-height cabinets?
Full-height cabinets can work well when they are placed on the right wall and do not narrow circulation. They should be balanced with open areas so the flat does not feel boxed in.
What should I prioritise in a compact HDB renovation?
Prioritise daily movement, storage for real items, kitchen workflow, bathroom safety, electrical points and furniture sizing before decorative features.
Can ageing-in-place details look modern?
Yes. Clear walkways, rounded carpentry, practical lighting and reachable switches can be integrated into a modern design without making the home feel clinical.
When should I discuss 2-room flexi layout planning with an interior designer?
Discuss it before buying furniture or finalising built-ins, because measurements, circulation and storage planning should guide the renovation direction from the start.