
3-Room HDB
Renovation in Singapore.
A 3-room flat has little room for mistakes — every layout choice and carpentry detail matters. Sky Creation renovates 3-room HDB homes with space-optimised planning, in-house carpentry, and clear project management, so you can renovate with clarity and confidence.

Renovate a 3-room HDB that feels spacious, organised, and easy to live in.
A 3-room flat needs disciplined planning — the right layout, storage that reduces daily clutter, and execution that’s properly managed. Sky Creation renovates compact HDB homes with clear scope, in-house carpentry, and accountable project coordination.

Why 3-Room HDB Renovation Often Goes Wrong
In a compact home, small mistakes feel big — poor layout flow, overbuilt carpentry, and unclear scope can quickly turn into daily frustration.
Common issues we help homeowners avoid
Most problems come from planning that’s too “visual-first” and not lifestyle-first. The result is a home that looks okay — but feels cramped, cluttered, or difficult to maintain.
That’s why we prioritise space-first planning, clear scope, and disciplined execution.
What’s Included in a 3-Room HDB Renovation
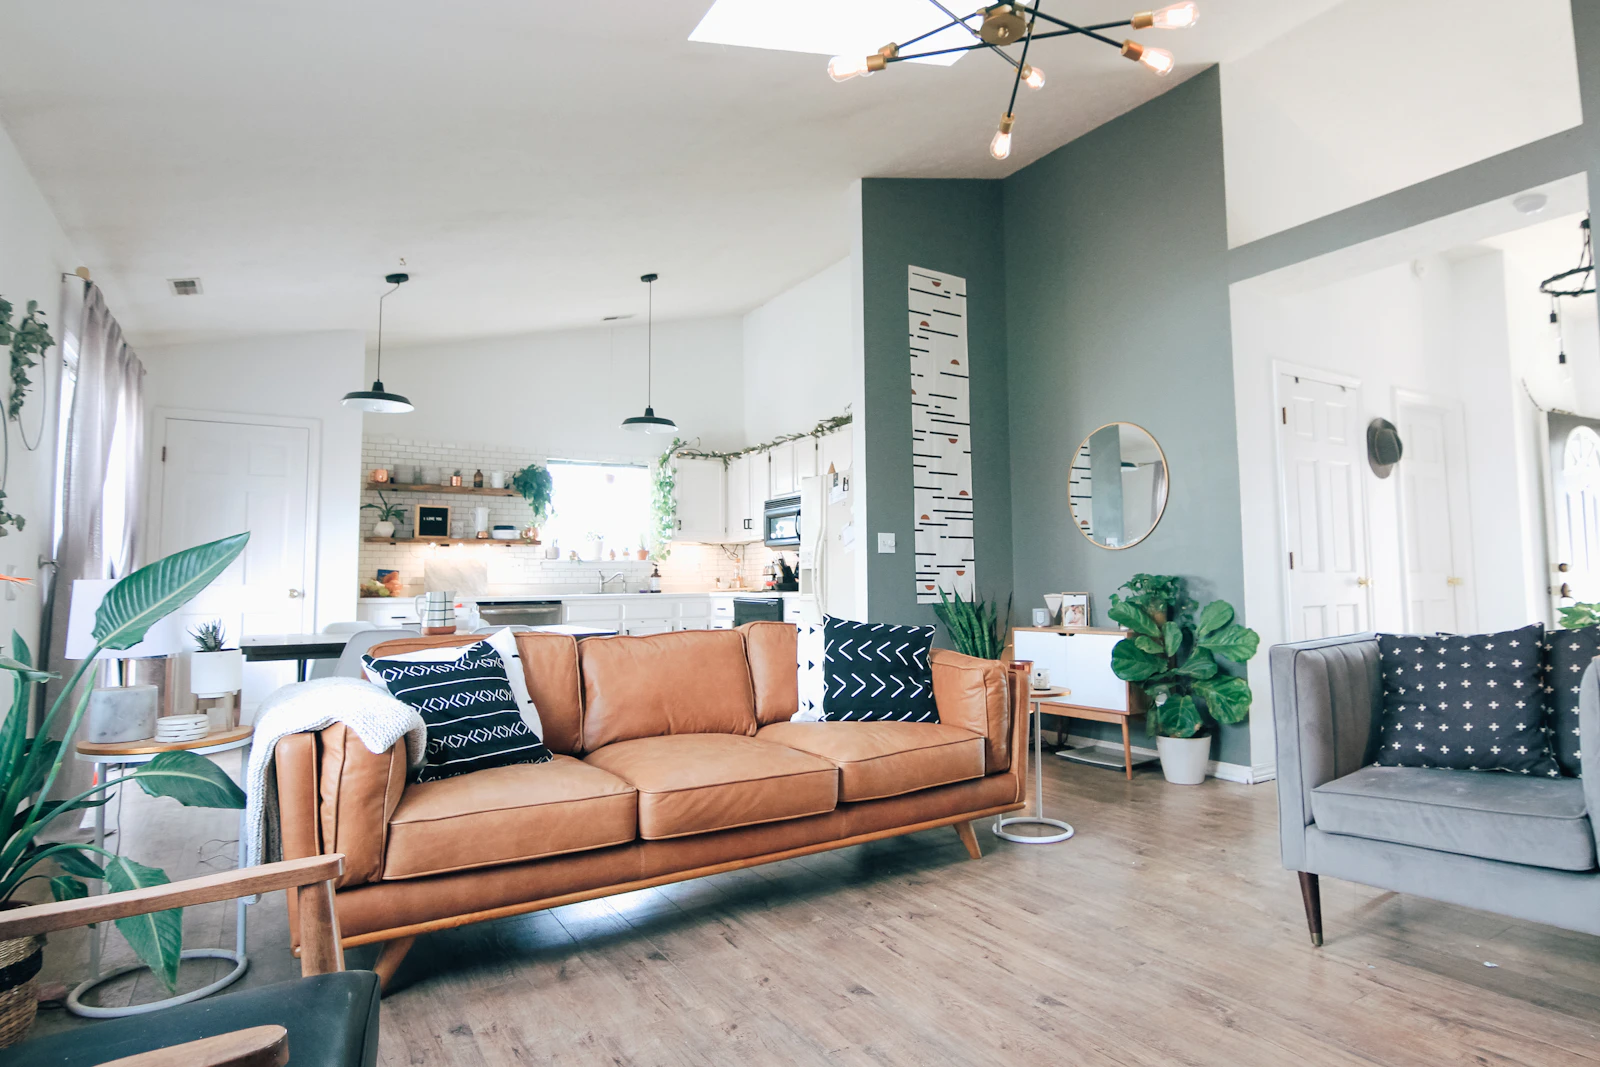
Scope differs by home condition and priorities, but a typical 3-room renovation focuses on layout efficiency, storage, and long-term durability. We define what’s included clearly — so you can plan with confidence.
Make compact spaces feel bigger.
Better flow, furniture planning, and space optimisation so daily movement feels open — not boxed in.
Storage that reduces clutter.
Built-ins planned for your routine — wardrobes, kitchen, TV feature, and practical storage zones.
Comfort + function.
Lighting and point planning that makes small homes feel warmer, brighter, and more practical.
Clean, durable outcomes.
Flooring, painting, and finishing details that stay neat over time — not “nice only on day one”.
Less chasing, less stress.
Clear scheduling and coordination across trades, with a dedicated project manager overseeing progress.
Accountability after handover.
We remain responsible beyond completion — so you’re not left alone after the renovation ends.
Our 3-Room HDB Renovation Process
A clear process reduces renovation risks. We plan scope properly, optimise for compact living, and execute with coordinated teams — so your 3-room HDB feels comfortable, organised, and built to last.
Site Assessment & Needs
We understand your home condition, lifestyle needs, and renovation priorities.
Layout & Space Optimisation
We plan flow, storage zones, and practical circulation for compact living.
Clear Quotation & Scope
Itemised scope, realistic expectations, and fewer surprises during execution.
Design Direction & Materials
Practical finishes that suit your routine and are easy to maintain long-term.
Renovation Execution
Coordinated work across trades with on-site checks and disciplined workmanship.
In-House Carpentry Installation
Storage and built-ins installed with better fit, alignment, and finishing control.
Quality Checks & Handover
Inspection, usability review, and finishing verification before completion.
After-Sales Support
We remain accountable beyond handover and support workmanship-related concerns.
3-Room HDB Renovation Styles That Work in Compact Homes
A 3-room flat needs the right balance: space, storage, and comfort. We recommend directions that feel open, practical, and easy to maintain — not designs that look good only in photos.
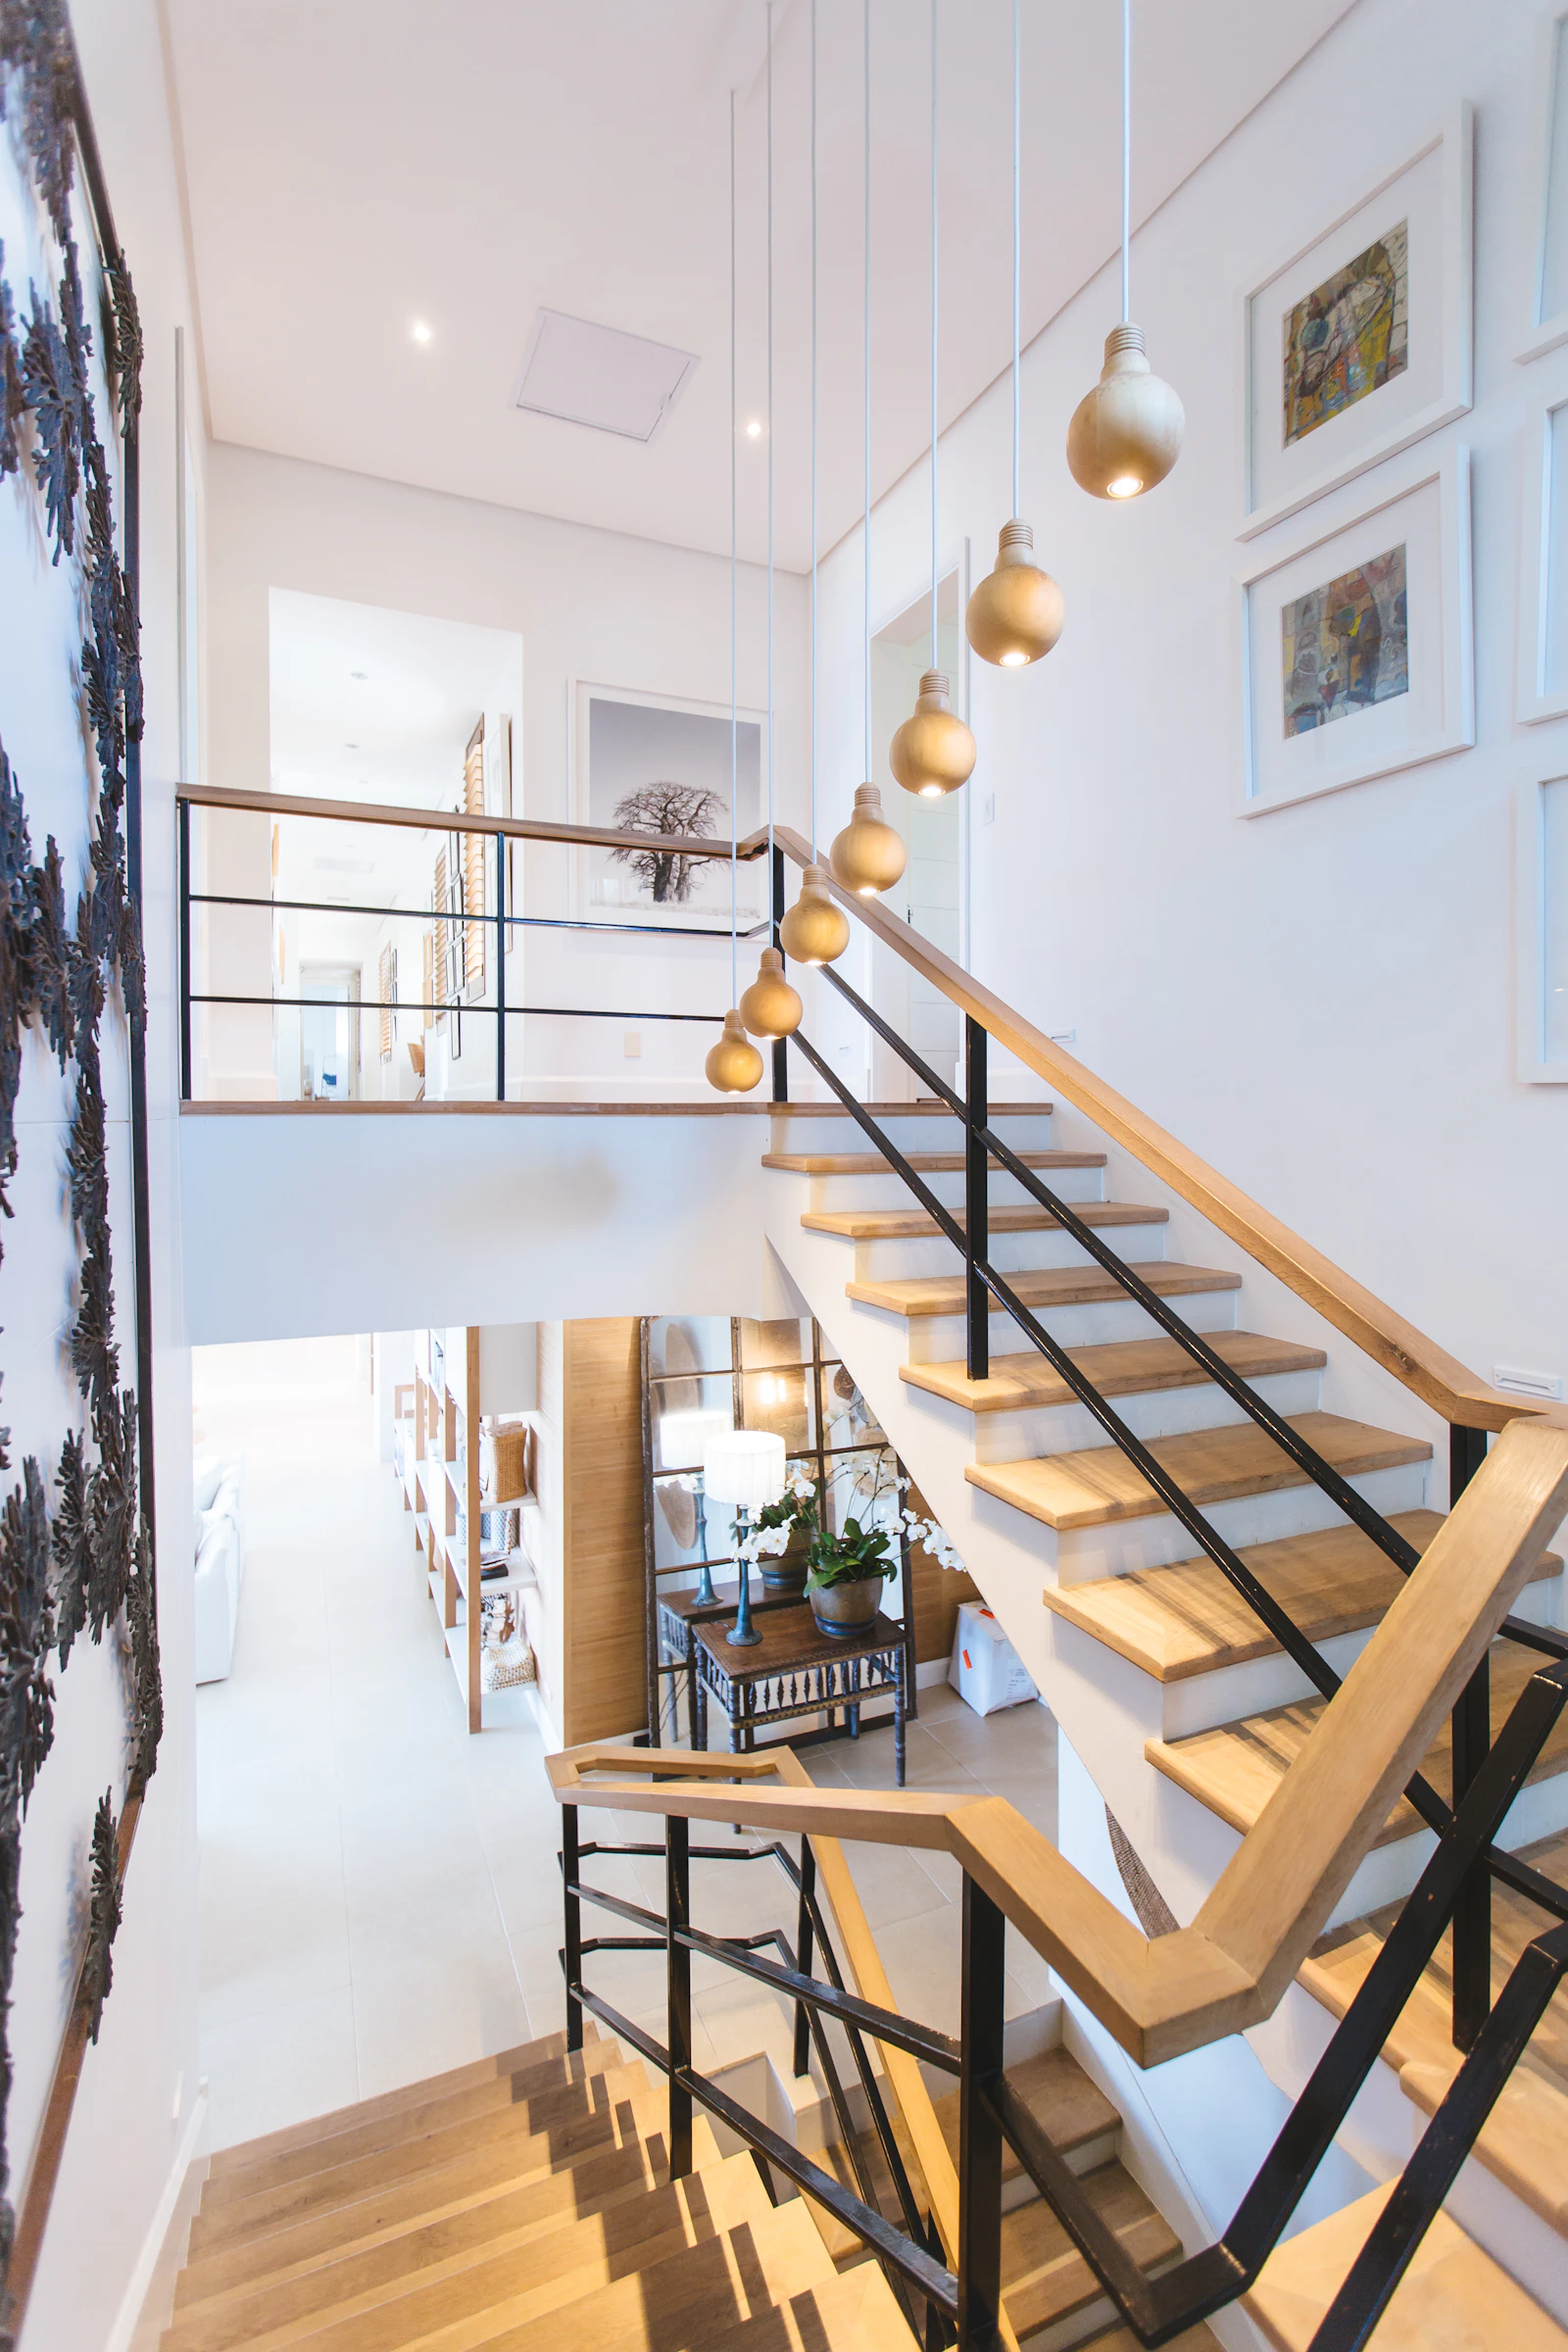
Bright & Airy Layouts
Light tones, cleaner sightlines, and better furniture planning to make the home feel bigger.

Warm & Cozy Homes
Layered lighting, warmer textures, and calm finishes that feel comfortable after a long day.
Storage-First Planning
Wardrobes, kitchen storage, and living zones planned to reduce daily clutter in small homes.
Minimal & Clean
Less visual noise, cleaner lines, and easy upkeep — ideal when you want a calm home base.

Kitchen-Optimised Layouts
Practical worktop flow, better storage, and efficient planning — especially important in smaller HDB units.
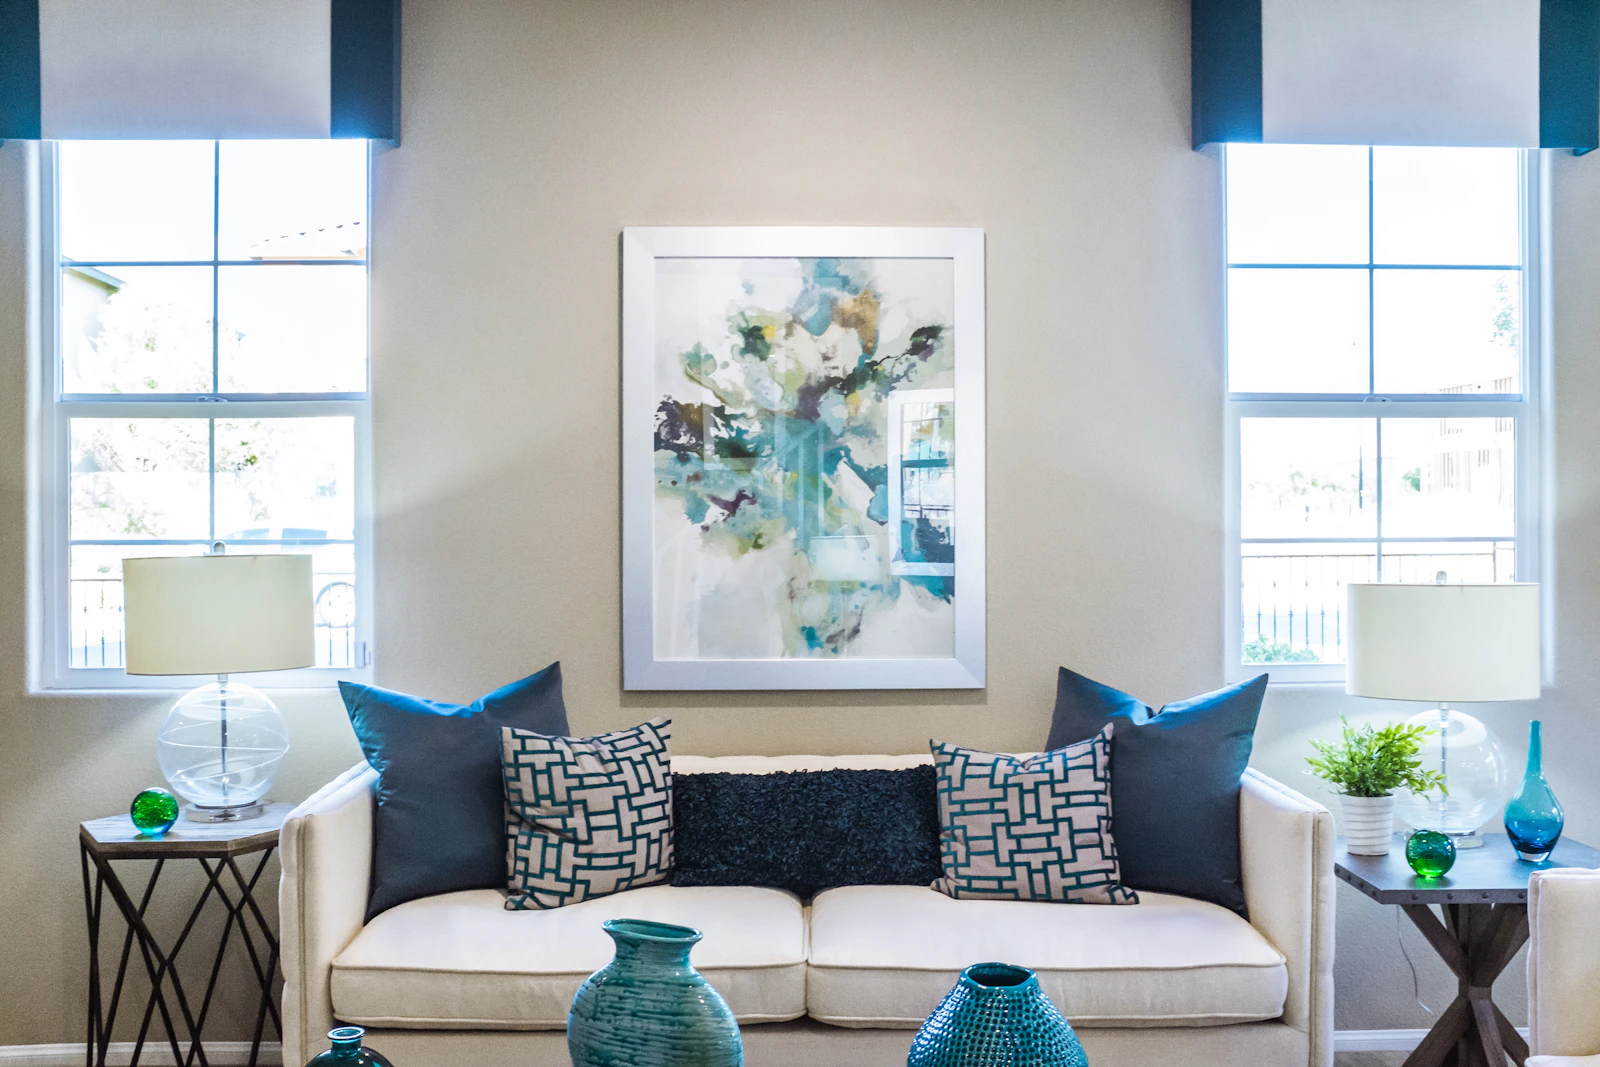
Calm Bedroom Zones
Better wardrobe planning and lighting comfort so the bedroom stays restful — not cluttered.
Storage Planning That Doesn’t Make Your Home Feel Smaller
In a 3-room flat, storage is essential — but overbuilding can make the home feel tight. We plan storage by zones and daily routine, not just by adding cabinets everywhere.
What we check before designing carpentry
Good storage reduces clutter and improves flow — especially in compact homes. Our planning starts with how you live, then we shape carpentry around that.

3-Room HDB Renovation Cost (Guide)
Cost varies by scope — especially for carpentry, bathrooms, electrical works, and flooring. We focus on clear scope and accurate planning, not vague estimates.
What affects a 3-room HDB renovation cost?
Compact homes often need smarter planning and better coordination — the key drivers are carpentry scope, wet works, electrical points, and finishing materials.
What we’ll ask to quote accurately
A useful quotation starts with clear priorities. Share what you want to renovate and what you want to keep.
Frequently Asked Questions
Straight answers for 3-room HDB renovation planning — cost scope, timeline, carpentry, and after-sales support.
How long does a 3-room HDB renovation usually take?
Timeline depends on scope (bathrooms, carpentry, flooring, electrical works). After assessing your home and scope, we’ll advise a realistic schedule and sequence before work starts.
Can you make a 3-room flat feel less cramped?
Yes. Space planning, storage zoning, and controlling carpentry mass are key. We focus on layout flow and visual openness — not just adding more cabinets.
Do you handle HDB permits and renovation requirements?
Yes. We manage renovation coordination and requirements where applicable, so the process is clearer and less stressful for homeowners.
Do you provide in-house carpentry for storage and wardrobes?
Yes. In-house carpentry gives better control over measurements, finishing quality, and installation coordination — especially important for compact homes where fit matters.
How do I avoid surprise costs during renovation?
Start with a clear scope and itemised quotation. We confirm what’s included, what’s optional, and what might change due to site conditions — so expectations are set upfront.
Is after-sales support included?
Yes. We remain accountable beyond handover and provide after-sales support for workmanship-related concerns.
Get a Free 3-Room HDB Renovation Quote
A 3-room HDB renovation should feel spacious, organised, and easy to live in. Start with clear scope, smart space planning, and a team that manages execution properly from start to finish.