
4-Room HDB Renovation Singapore
Plan a 4-Room Home That Feels Easier to Live In Every Day
A 4-room HDB renovation should improve flow, storage, kitchen and bathroom usability, and the way the home supports family life. Sky Creation designs each project around practical planning and coordinated execution — not just visual refreshes.
- Established since 2008
- Award-winning design & renovation
- Structured project coordination
Why this page exists
A 4-Room HDB Renovation Starts With Better Planning
A 4-room flat sits in the middle of many family needs: shared living space, private rooms, storage, dining flow, and a kitchen that has to function well every day. The right renovation does not just refresh surfaces. It decides how the home will work for years.
This page is built for homeowners who are already comparing renovation options and want a clearer answer on how to make a common 4-room HDB layout feel more efficient, more comfortable, and more durable over time.
Family living
Design the Flat Around Real Family Life
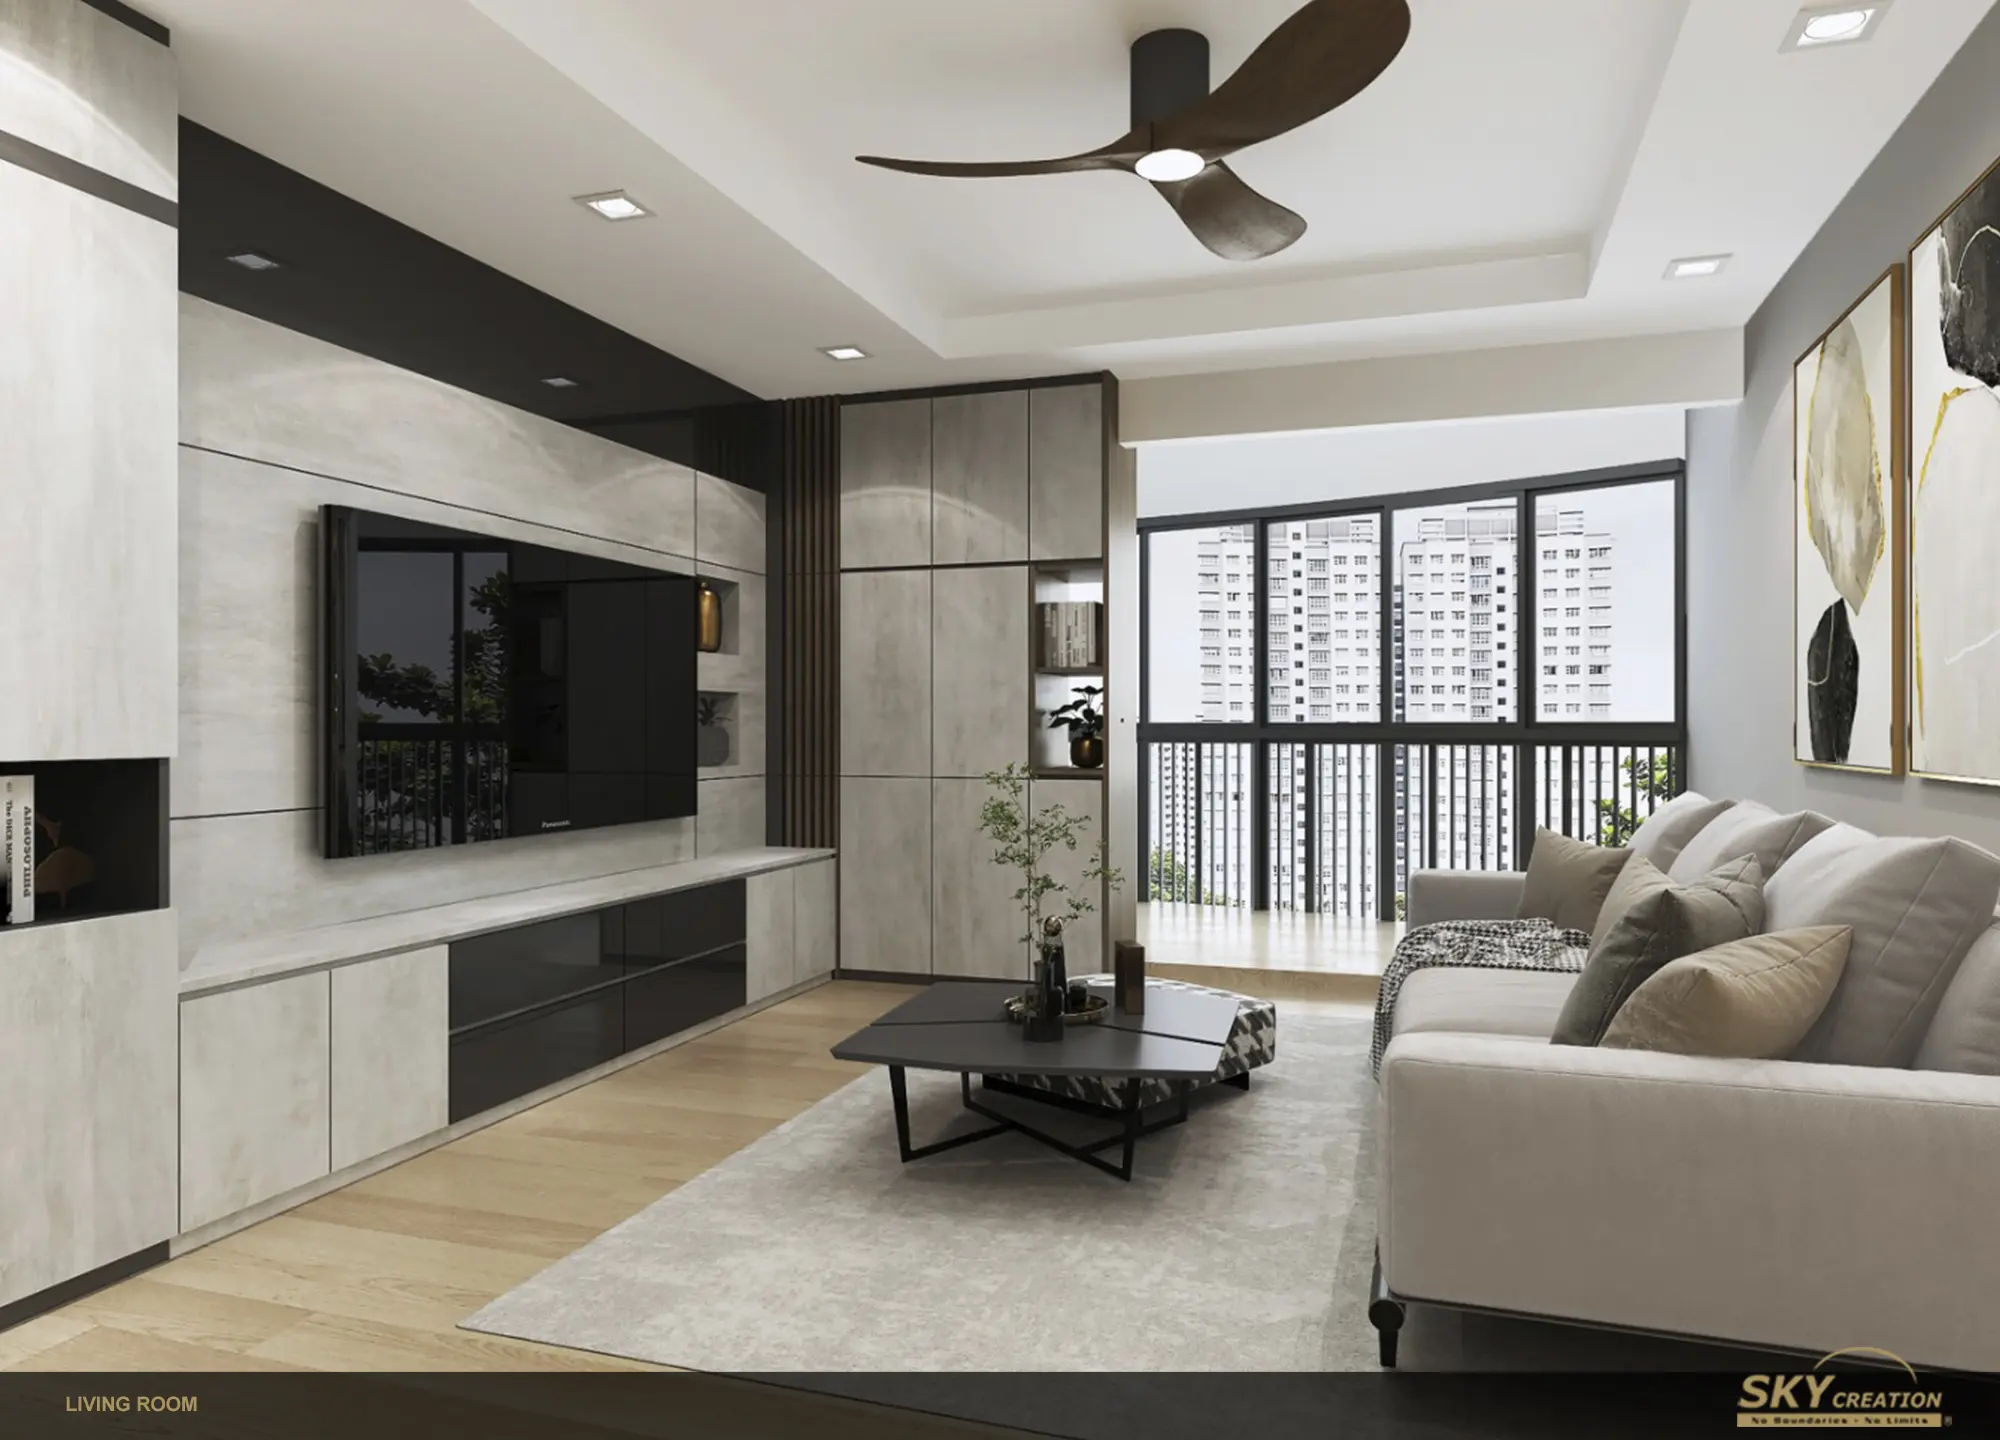
In many 4-room HDB homes, one room may need to work as a study, guest room, or children’s room. The living and dining areas need enough breathing room for movement without wasting space. Good planning keeps the flat practical without making it feel overfilled.
Layout and circulation
Layout Decisions Shape the Whole Home
Strong layout planning improves how people move through the home, where storage sits, and how the living, dining, and private zones connect. In a 4-room flat, layout decisions can make the difference between a home that feels manageable and one that constantly feels crowded.
Storage planning
Storage That Helps the Home Stay Calm
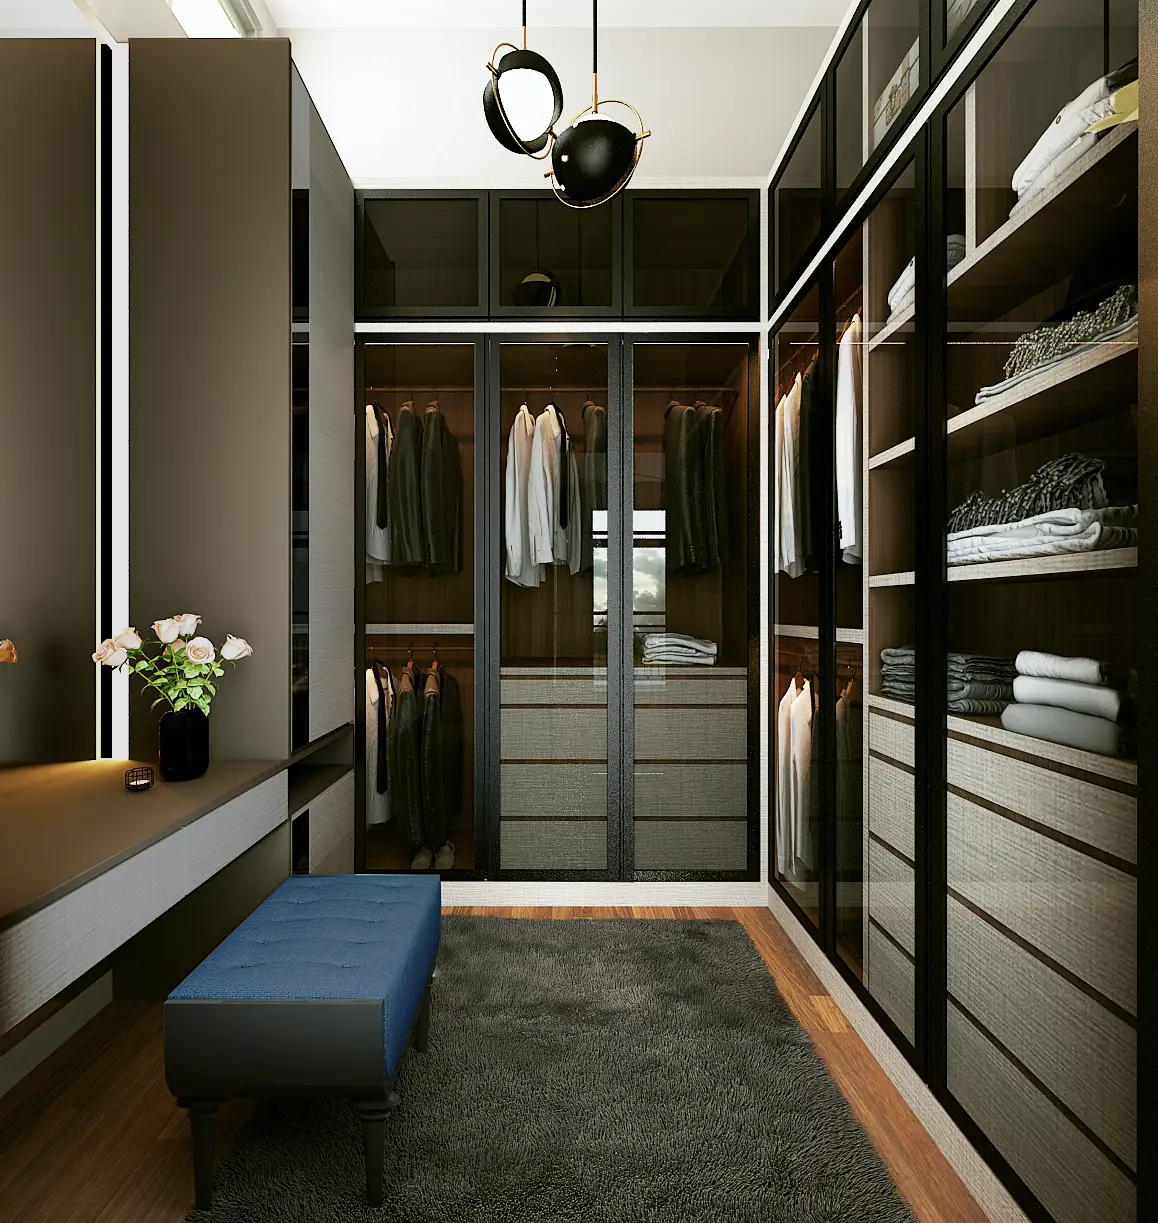
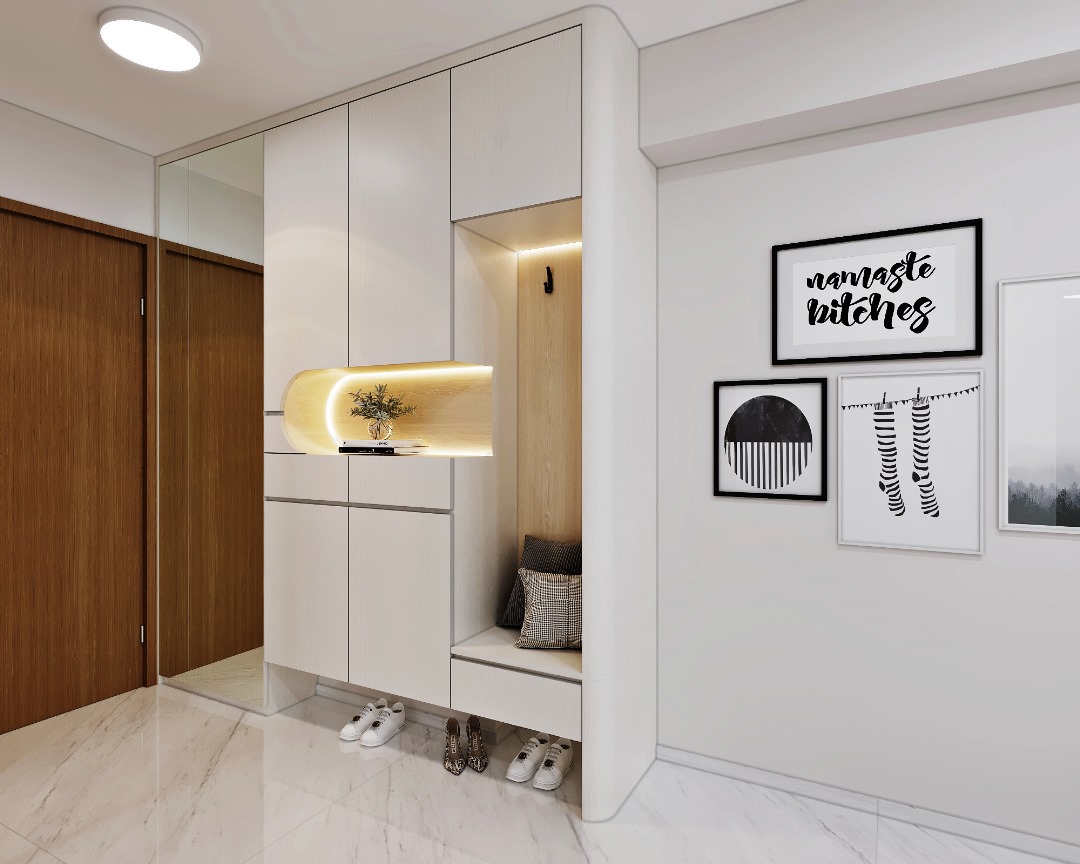
Built-in storage should solve real daily problems: shoes, bags, cleaning supplies, extra household items, and room-specific storage needs. The goal is not to fill every wall. It is to create enough storage to keep the home visually clean and easy to use.
Kitchen
A Kitchen That Supports Everyday Family Use
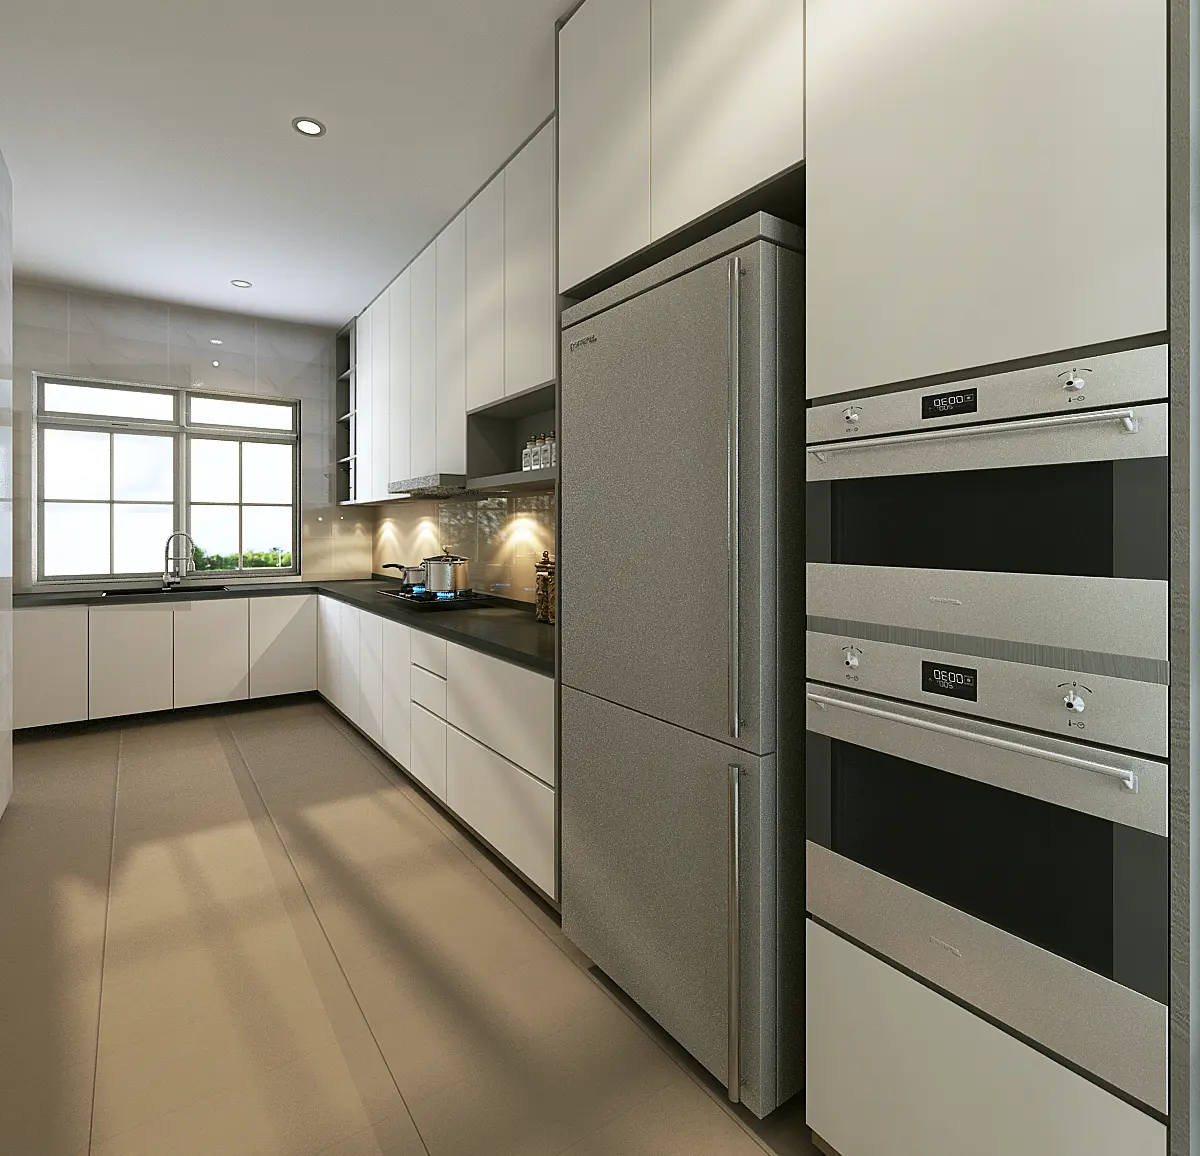
The kitchen is one of the most important planning zones in a 4-room HDB renovation. It needs sensible workflow, useful counter space, appliance planning, and coordinated cabinetry so daily cooking does not feel cramped or inefficient.
Bathroom
Better Bathrooms Improve Daily Comfort
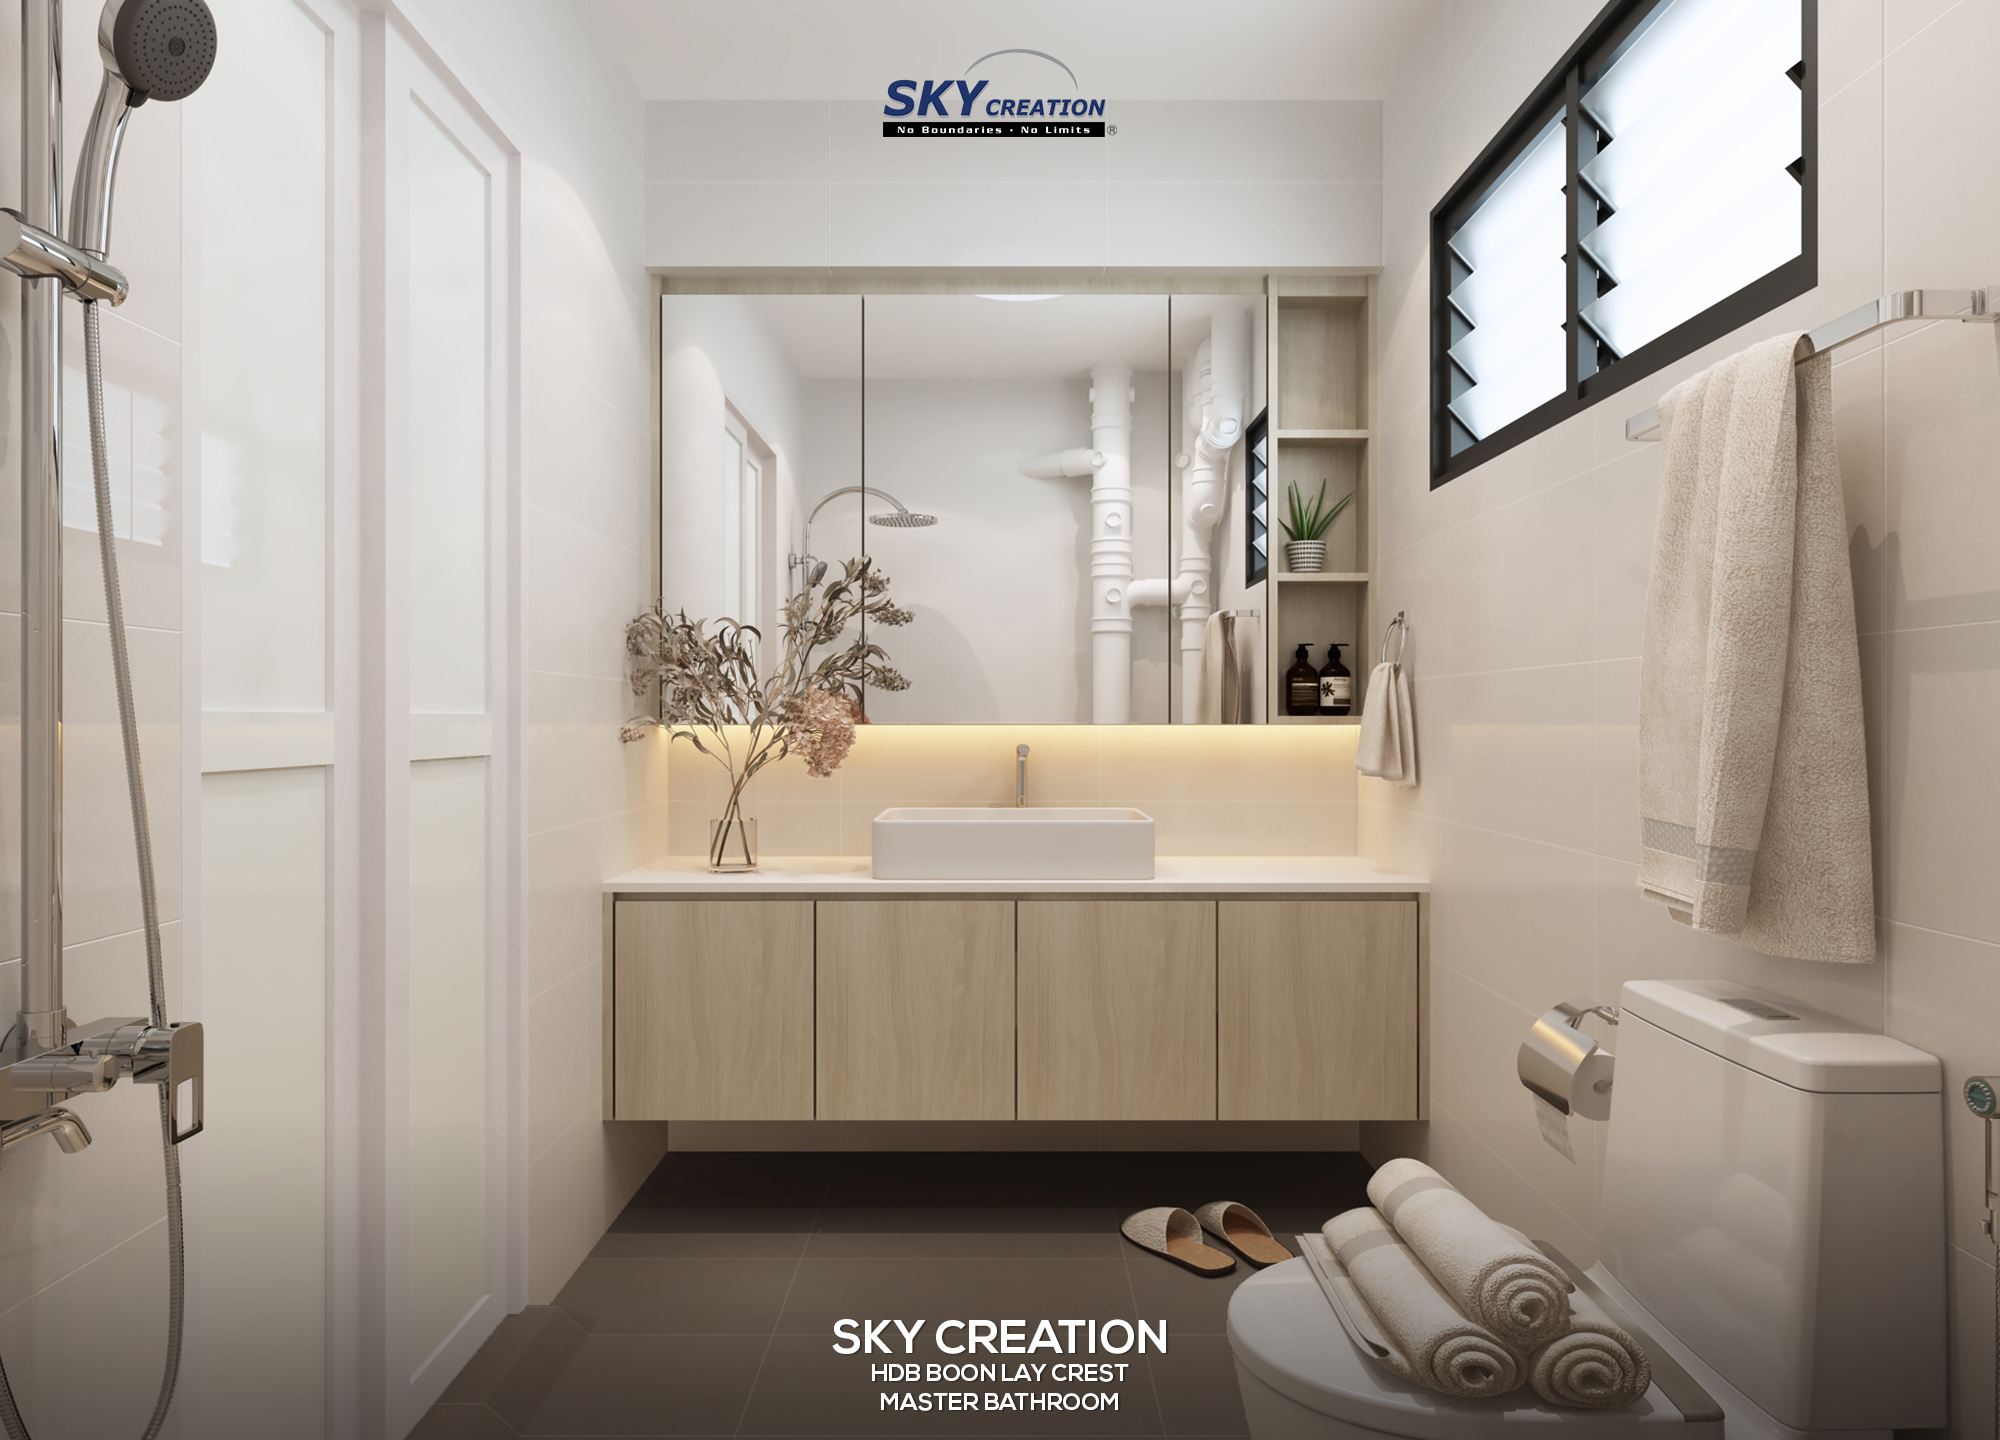
Bathroom renovation in a 4-room HDB should focus on practicality: easier cleaning, better storage, stronger lighting, and clearer use of space. Small upgrades here can improve the feel of the entire home because these rooms are used every single day.
Carpentry coordination
Carpentry Should Fit the Home, Not Compete With It
Wardrobes, TV storage, shoe cabinets, study storage, and kitchen cabinets should work together as one system. Sky Creation’s in-house carpentry support helps keep the fit, finish, and visual language consistent across the home.
Gallery
Approved Project Visuals for a Real 4-Room Home
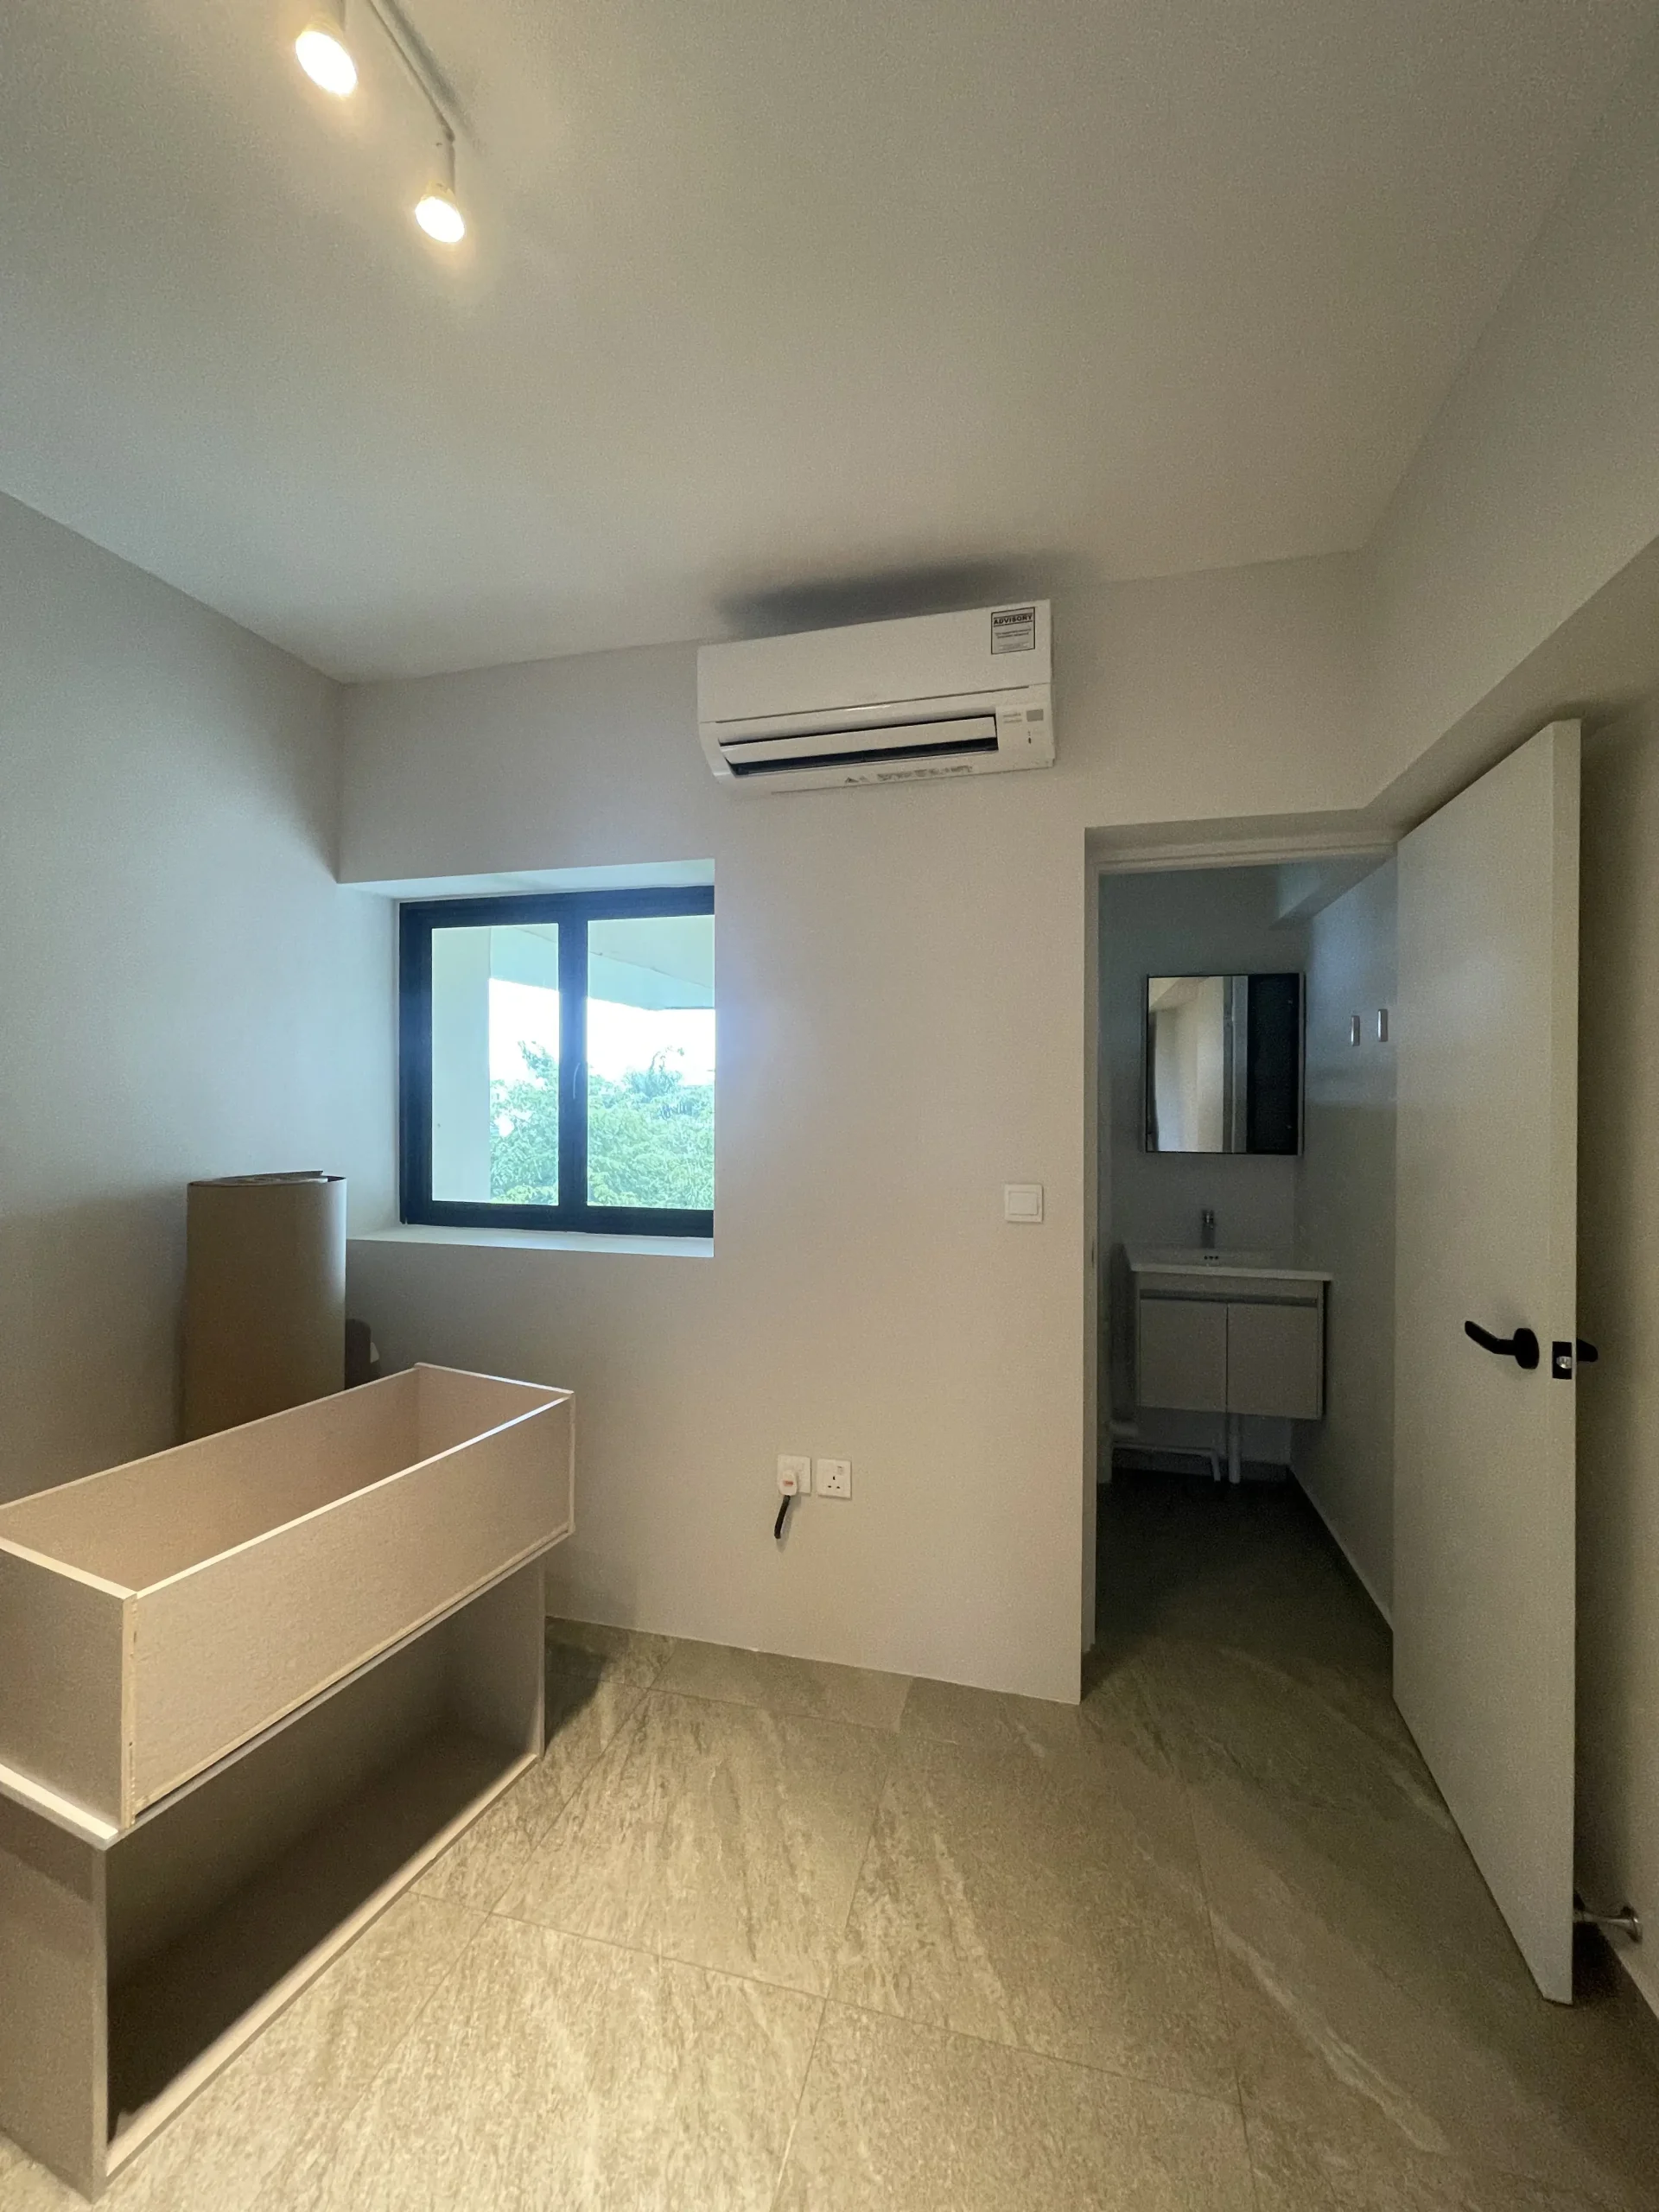
These are approved project visuals selected to show the full-home tone, the living zone, storage, kitchen, bathroom, and foyer-level detail without relying on stock imagery.
Materials and process
Materials Chosen for Real Use, Not Just Style
A family home needs finishes that are durable, easy to maintain, and suited to everyday wear. The right material decisions should support long-term use in living areas, kitchens, bathrooms, and built-in storage without creating unnecessary maintenance.
A good 4-room renovation also depends on planning, sequencing, material coordination, and project management that keeps the whole home aligned from start to finish.
FAQ
Common Questions About 4-Room HDB Renovation in Singapore
What should I prioritize in a 4-room HDB renovation?
Focus first on layout, storage, circulation, and the rooms you will use most often. A strong renovation starts by making the flat easier to live in, not just more visually styled.
How can I make a 4-room flat feel less cramped?
The best approach is to improve zoning, reduce unnecessary visual clutter, and plan storage carefully so the home stays calm and functional.
Is a 4-room HDB renovation different from a generic HDB renovation?
Yes. A 4-room page should speak to family-scale planning, storage balance, and room flexibility rather than broad HDB service intent.
What matters most for storage in a 4-room HDB?
Storage should be planned around daily habits. Good storage solves real use cases without making the flat feel visually heavy.
Should I plan kitchen and bathroom work together with the rest of the flat?
Yes. Kitchen and bathroom decisions affect daily comfort, maintenance, and the overall coherence of the renovation.
What should I prepare before requesting a quote?
Bring your floor plan, must-have list, rough timeline, and any room priorities so the consultation starts with useful context.
Internal links
Support the Page With the Right Adjacent Topics
Ready to plan
Let’s Plan Your 4-Room Home Properly
If your 4-room HDB feels cramped, underused, or difficult to maintain, the next step is clearer planning. Speak with Sky Creation about a renovation approach that supports family living, storage, and daily comfort.