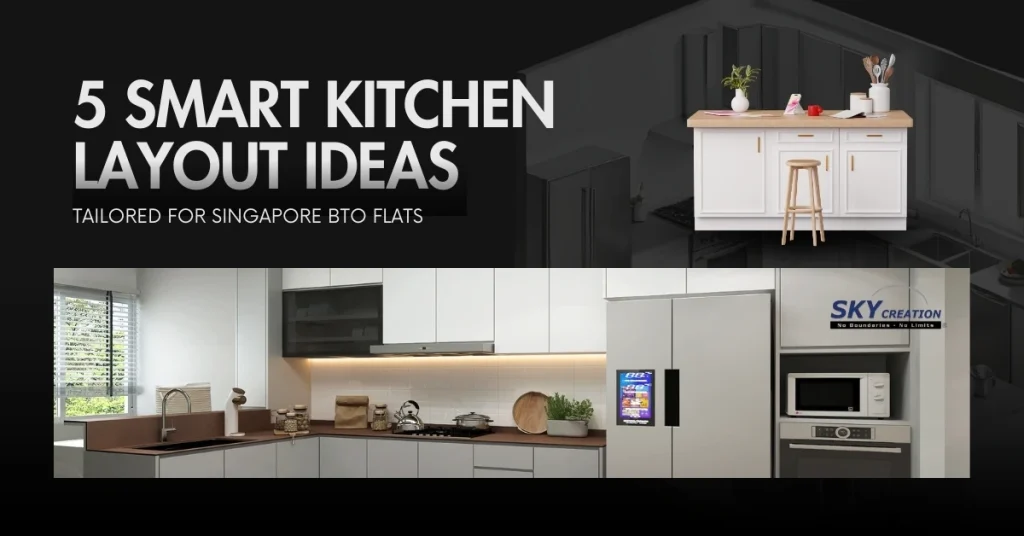
So, you’ve got the keys to your new BTO flat – congratulations! Now comes the exciting part: turning that blank canvas into your dream home. And let’s be honest, the kitchen is often the heart of a Singaporean home, isn’t it? It’s where delicious meals are whipped up, conversations flow, and family bonds are strengthened.
But BTO kitchens, while full of potential, often come with their own set of spatial challenges. How do you create a kitchen that’s not just beautiful, but also incredibly functional, efficient, and makes the most of every precious square foot?
Don’t fret! At Sky Creation, we’ve spent over 16 years transforming compact BTO kitchens into culinary powerhouses. We understand the unique needs and constraints. So, grab a cup of kopi, and let’s dive into 5 smart kitchen layout ideas tailored specifically for your Singapore BTO flat!
1. The Workhorse: The Streamlined Galley Kitchen (Enhanced)
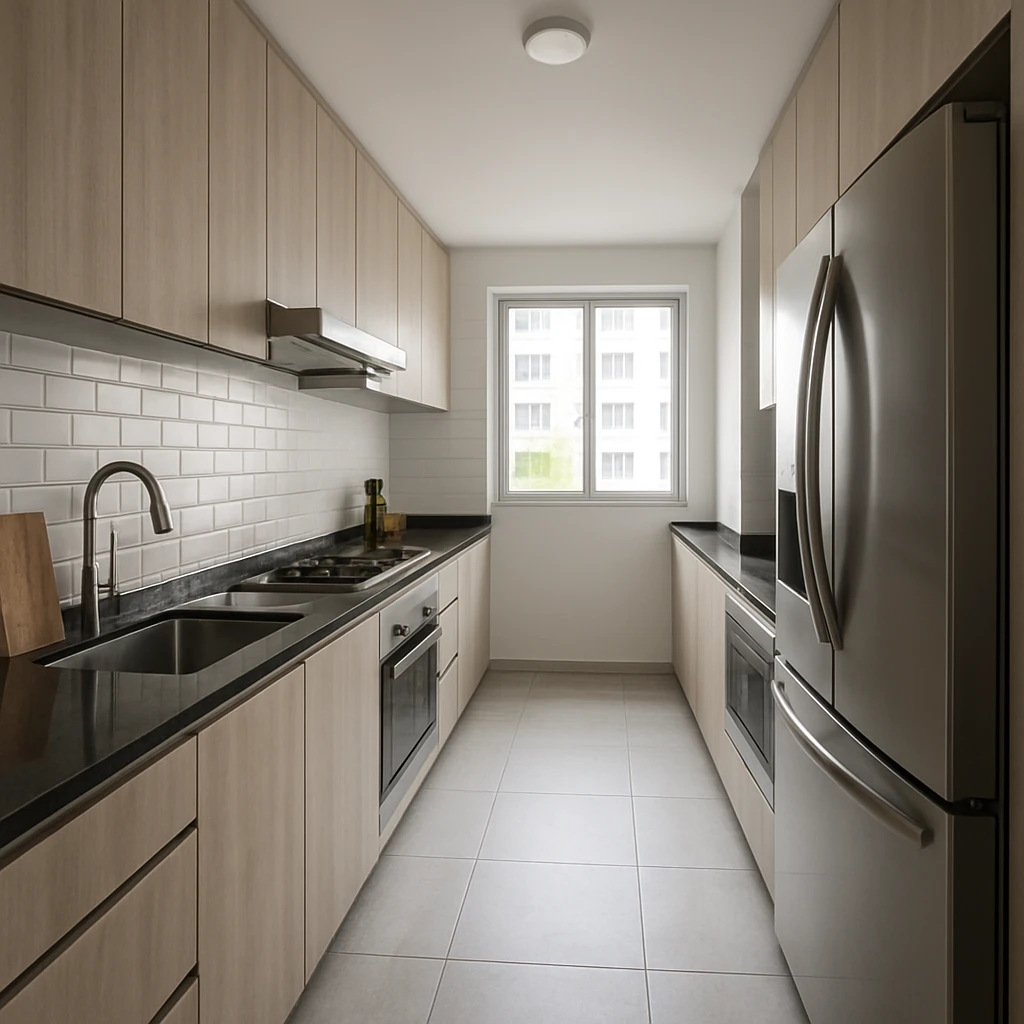
The classic galley layout is a BTO favorite for a reason – it’s efficient! But we can make it even smarter.
Why it Works for BTOs: Utilizes two parallel walls, maximizing counter and storage space without feeling too cramped. It creates a clear, efficient workflow.
Sky Creation Smart Tip: Think vertical! Install floor-to-ceiling cabinets to draw the eye upwards and provide ample storage. Consider open shelving for frequently used items to keep countertops clear and create an airy feel. Integrate pull-out pantry units and smart corner solutions (like LeMans units) to ensure no space is wasted. We also love incorporating reflective surfaces like glossy backsplashes or cabinet fronts to bounce light around and make the space feel larger.
2. The Social Hub: The L-Shaped Kitchen with a Compact Island/Peninsula
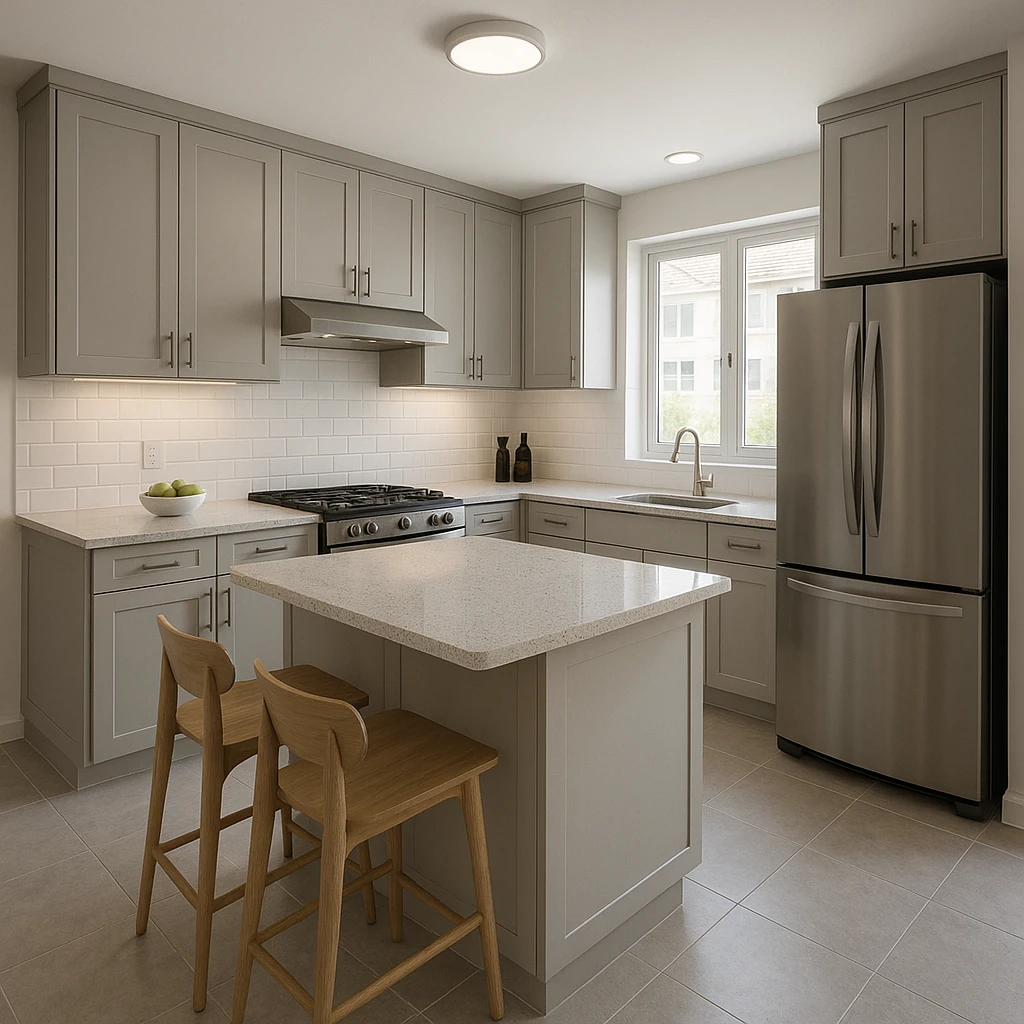
If you love to entertain or want a more open feel, the L-shaped layout is a fantastic option, especially if you can incorporate a small island or peninsula.
Why it Works for BTOs: It opens up one side of the kitchen, often to the dining or living area, making it feel more spacious and sociable. The “L” provides a good work triangle.
Sky Creation Smart Tip: Even a small, strategically placed peninsula can double as a breakfast bar, extra prep space, or a casual dining spot. Ensure it’s not too bulky – consider a slim design or even a movable cart-style island for flexibility. Use the space under the peninsula for extra storage. For lighting, consider under-cabinet LEDs and a stylish pendant light over the peninsula to define the zone.
3. The Space Saver: The Single-Wall Kitchen (with Clever Storage)
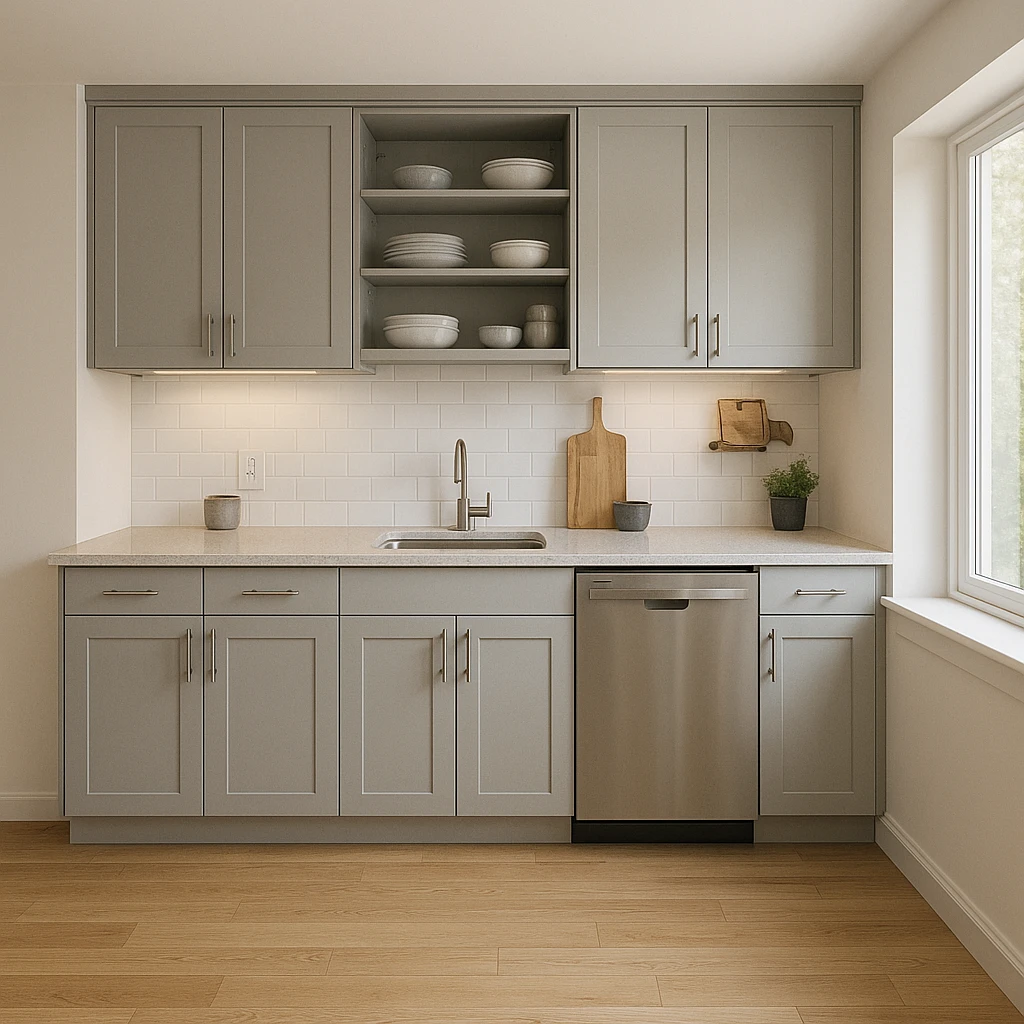
For the most compact BTO units, a single-wall kitchen might be your reality. But don’t despair – it can be surprisingly functional with smart planning!
Why it Works for BTOs: It’s the ultimate space-saver, leaving the rest of the area open.
Sky Creation Smart Tip: This layout demands ingenious storage! Think integrated appliances (a slimline dishwasher, a combination microwave oven). Maximize wall space with tall cabinets and consider a fold-down table attached to the wall or a nearby area for occasional dining or extra prep. Pegboard backsplashes can offer flexible, stylish storage for utensils and small pots.
4. The Efficient Corner: The U-Shaped Kitchen (Optimized for BTOs)
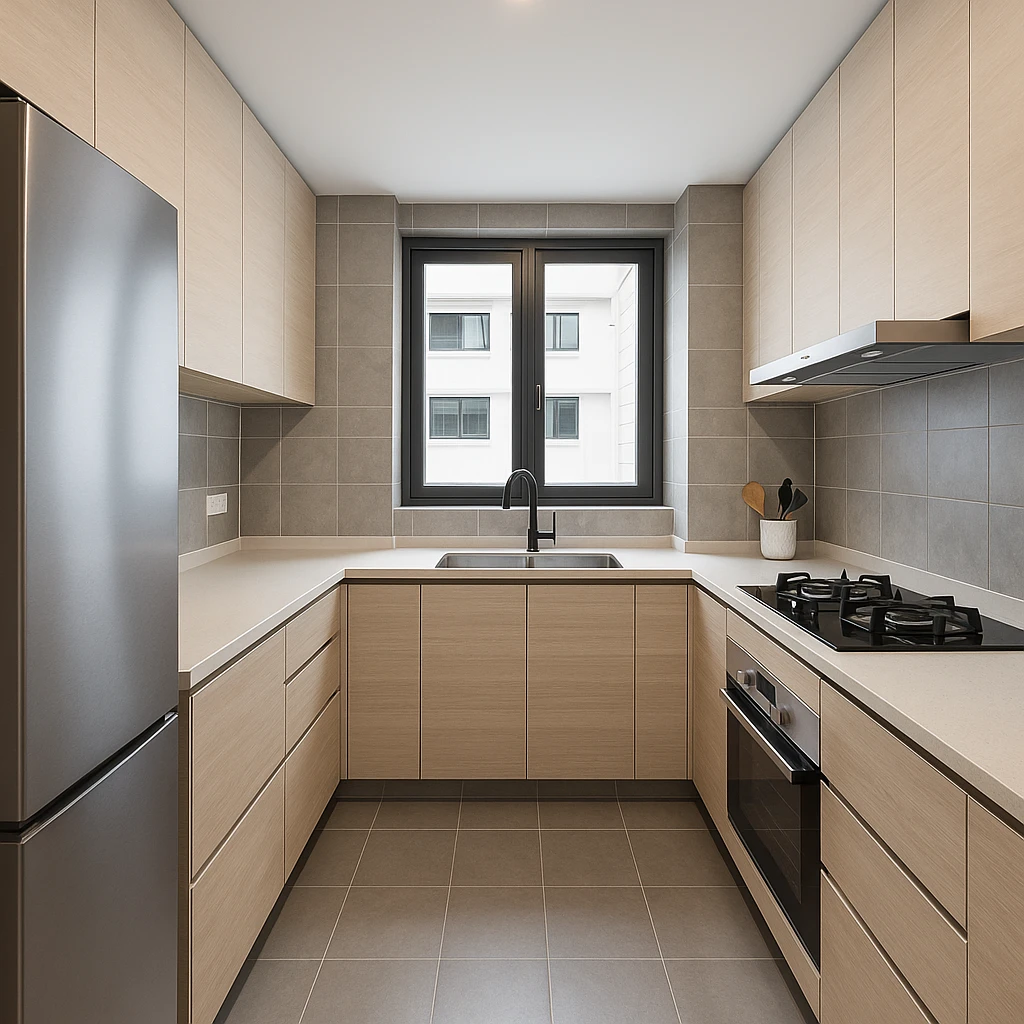
A U-shaped kitchen offers an abundance of counter and storage space, wrapping around three walls. It’s great for serious cooks!
Why it Works for BTOs: It creates an incredibly efficient work triangle and clearly defines the kitchen zone.
Sky Creation Smart Tip: In a BTO context, ensure the “U” isn’t too tight, which can make it feel claustrophobic. Keep one arm of the “U” potentially shorter or incorporate open shelving on one side to maintain an open feel. Smart corner cabinet solutions are absolutely essential here to make those deep corners accessible and useful. Consider light-colored cabinetry and countertops to prevent the space from feeling too enclosed.
5. The Flexible Approach: The Open-Concept Kitchen with Zones
Many new BTOs lean towards an open-concept layout. This offers great flexibility but requires careful planning to define the kitchen area effectively.
Why it Works for BTOs: Creates a sense of spaciousness and flow, ideal for modern living and entertaining.
Sky Creation Smart Tip: Use flooring changes (e.g., tiles in the kitchen, vinyl in the living area), subtle ceiling details, or a strategically placed half-wall or peninsula to visually demarcate the kitchen zone without fully enclosing it. Ensure excellent ventilation (a powerful hood is key!) to prevent cooking smells from permeating the living space. Consistent design elements (color palette, hardware) across the open space can create a cohesive look.
Beyond the Layout: Key Considerations for Your BTO Kitchen Renovation
Smart Storage Solutions: Pull-out drawers, magic corners, vertical plate racks, spice drawer inserts – these are your best friends in a BTO kitchen!
Lighting is Everything: A well-lit kitchen feels larger and is more functional. Combine ambient (ceiling lights), task (under-cabinet lights), and accent lighting.
Appliance Sizes: Opt for BTO-friendly, compact, or integrated appliances where possible.
Material Choices: Lighter colors for cabinets and countertops can make the space feel bigger.
Durable, easy-to-clean surfaces are a must. Consider our E0 grade wood panels for a healthier indoor environment!
Your Workflow: Think about how you use your kitchen. Are you a baker? Do you cook elaborate meals? Your layout should support your unique culinary style.
Ready to Maximize Your BTO Kitchen?
Choosing the right layout is the foundation of a successful BTO kitchen renovation. It’s about creating a space that’s not just practical but also a joy to be in.
At Sky Creation, we specialize in transforming BTO flats into dream homes. With our 16 years of award-winning experience, our unique ‘Musee’ materials library (where you can see and feel your choices!), and our commitment to quality (including E0 grade panels for a healthier home), we’re here to guide you every step of the way.
Don’t let a compact space limit your culinary dreams!
➡️ Ready to discuss your BTO kitchen vision? Contact Sky Creation today for a FREE, no-obligation design consultation! Let’s create a smart, stylish, and super-functional kitchen together: https://skycreation.com.sg/free-quotation/