Quick Answer
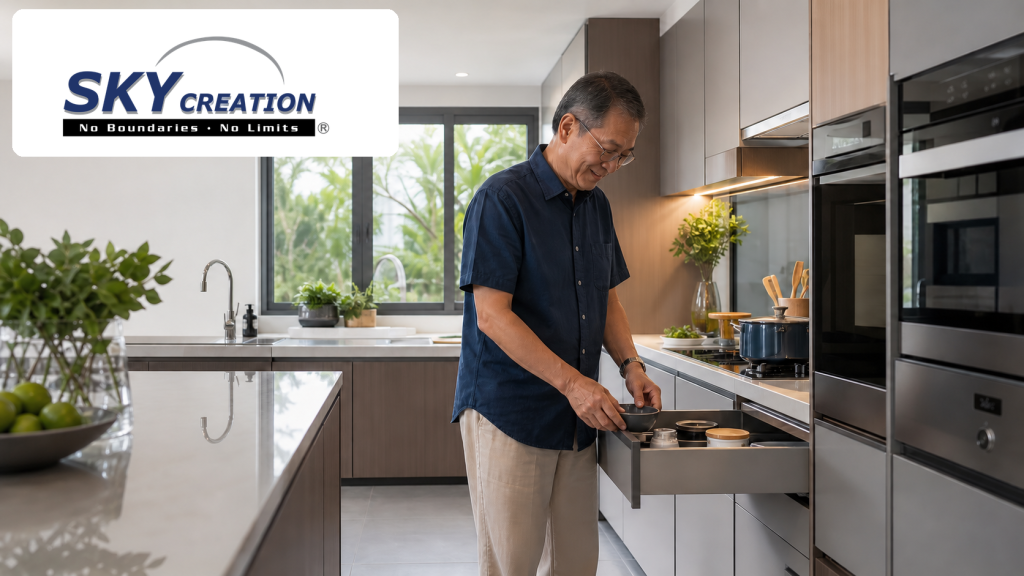
Ageing-in-place kitchen design in Singapore should make everyday tasks easier to see, reach and complete without giving the room a clinical appearance. Plan clear circulation, practical work zones, task lighting, frequently used storage within comfortable reach, manageable hardware and suitable space around appliances.
Plan for present routines and future comfort
- Design for present routines and possible future changes.
- Keep frequently used items within comfortable reach.
- Protect movement around counters, doors and appliances.
- Use layered lighting for preparation and cleaning.
- Choose hardware that feels intuitive to operate.
- Preserve a warm, refined residential character.
A kitchen can look polished and still feel tiring. Deep bending, high shelves, dark worktops and appliance doors that block the walkway may become more frustrating over time. Resolve these issues before cabinet dimensions and service points are locked in.
Begin with how the kitchen is actually used
List frequent tasks such as preparing breakfast, washing produce, making hot drinks, storing groceries and cleaning. Identify who performs each task and whether two people use the kitchen together.
Notice repeated bending, stretching, heavy lifting and unnecessary crossings. Record daily appliances and whether a stool, walking aid or seated work position may need to be accommodated now or later.
Make movement visible on the plan
Cabinet doors, pull-outs, refrigerators and dishwashers occupy space when open. Draw their opening depth and check the route between the entrance, sink, preparation area, cooking zone and refrigerator.
If mobility changes are part of the brief, suitable approach and turning space should be developed for the actual site by the relevant design professionals.
Place daily-use items where they are easier to reach
Use drawers, mid-level shelves and accessible pull-outs for frequently used cookware, plates, ingredients and cleaning supplies. Heavy appliances need stable positions that reduce repeated lifting.
Storage density alone is not the goal. A cabinet that holds more but forces awkward reaching may not support long-term comfort.
Create a clear task sequence
Review the path from storage to washing, preparation, cooking, serving and cleaning. Keep useful landing space near major appliances and avoid routes that require carrying hot or heavy items across another person’s path.
For open kitchens, check dining circulation. For enclosed kitchens, check the door swing and space immediately inside the entrance.
Support accurate tasks and comfortable operation
Combine general lighting with task lighting at preparation, washing and cooking zones. Review shadows, glare, switch positions and coordination with cabinet drawings.
Test handles, drawer weight and pull-out mechanisms. Each fitting should solve a routine problem rather than add complexity for its own sake.
The five-part kitchen review
1. Reach
Can daily items be accessed without repeated high stretching or deep bending?
2. Move
Can people pass when doors, drawers and appliances are open?
3. See
Are preparation areas, controls and storage clearly lit?
4. Work
Does the sequence from storage to cleaning feel direct?
5. Maintain
Can surfaces and fittings be cleaned and serviced practically?
Use this review at concept stage, again when cabinet elevations are ready and before fabrication approval.
Keep the result premium and non-clinical
AgeWell planning should sit quietly inside the design language. Warm materials, balanced proportions, integrated lighting and considered handles can create a refined kitchen while supporting easier daily use.
The BCA Universal Design Guides provide official context on user-friendly environments. A private-home kitchen still needs a site-specific response. Households requiring occupational therapy or medical guidance should consult an appropriately qualified professional.
Common planning mistakes
- Putting everyday items only in high or very low storage.
- Choosing mechanisms without testing them.
- Ignoring doors and pull-outs when checking circulation.
- Relying on one ceiling light for detailed tasks.
- Moving heavy appliances repeatedly for daily use.
Plan a kitchen that supports the next stage of living.
Sky Creation connects circulation, lighting, carpentry and appliance planning into a refined future-ready home direction.
Continue your planning
AgeWell Owner Page
https://skycreation.com.sg/elder-friendly-smart-home-singapore/
Kitchen Interior Design
https://skycreation.com.sg/kitchen-interior-design-singapore/
Custom Carpentry
https://skycreation.com.sg/custom-carpentry-built-in-furniture-in-singapore/
Free Renovation Quotation
FAQs About Ageing-in-Place Kitchen Design Singapore
Does an ageing-in-place kitchen need to look clinical?
No. Clear circulation, accessible storage, suitable lighting and manageable hardware can be integrated into a calm residential design.
Which storage areas should be easiest to reach?
Prioritise frequently used cookware, crockery, ingredients and cleaning items according to the users’ routine and abilities.
Should every kitchen include wheelchair turning space?
The layout should reflect actual needs. If wheelchair use is part of the brief, suitable space should be developed for the site by the relevant professionals.
What lighting is useful in a future-ready kitchen?
Combine general lighting with task lighting and check switch access, shadows, glare and cabinet coordination.
When should these decisions be confirmed?
Discuss them during space planning, review them in cabinet elevations and confirm them before fabrication and service-point installation.