Quick Answer
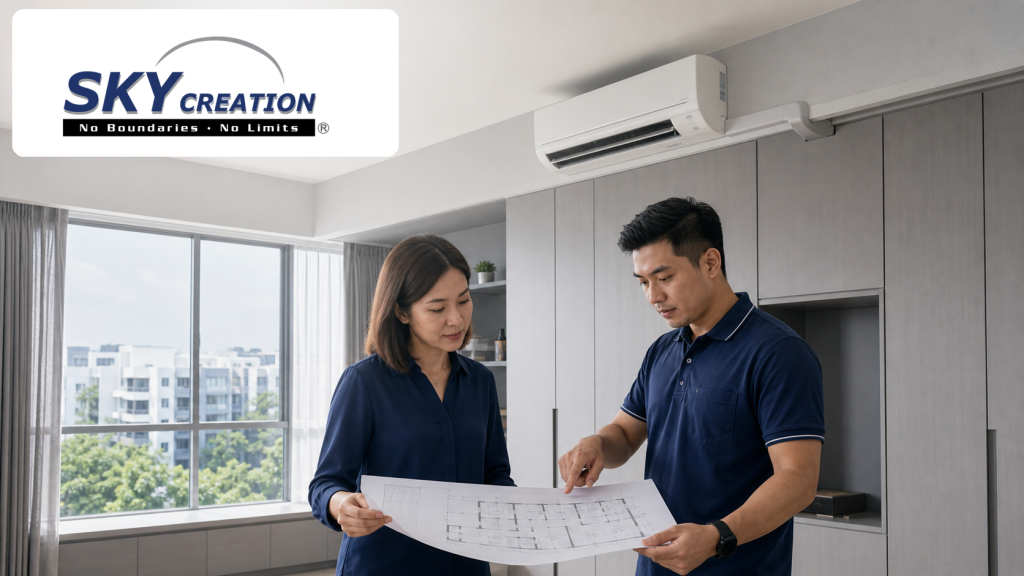
Aircon planning before renovation in Singapore should happen while the room layout, ceiling plan and carpentry drawings are still being developed. Confirm unit positions, condenser arrangement, trunking, drainage, electrical needs and maintenance access before built-ins and finishes are locked in. Final installation details should be checked by the relevant trained installer and coordinated with the renovation team.
Resolve the visible and technical decisions together
- Decide which rooms need cooling and how each room will be used.
- Review indoor unit positions with furniture, curtains and built-ins.
- Map trunking and drainage before ceilings and carpentry are finalised.
- Keep filters, panels and service points accessible.
- Confirm property rules and installer requirements before work begins.
The difficult part is making the system fit the home without forcing awkward trunking across a finished wall, blocking a wardrobe door or creating a maintenance problem above fixed carpentry. Coordination becomes harder after ceiling levels, curtain pockets, lighting points and cabinet dimensions have been approved.
Start with how every room will be used
A bedroom used every night has different needs from a study occupied for a few hours. Record the rooms that need cooling, typical occupancy, operating times and any doors usually kept open. Note heat sources such as cooking areas, large windows and equipment.
These details help the aircon specialist assess technical requirements while the interior designer protects the layout and visual result. Final equipment selection should account for the actual site, manufacturer guidance and the installer’s assessment.
Review indoor unit positions against the full interior plan
Check whether a unit will sit above a wardrobe, headboard, television wall, tall cabinet or curtain track. Consider whether doors could obstruct airflow and whether future servicing could affect furniture below.
Use coordinated elevations that show the unit together with ceiling lines, lights, curtains and carpentry. A symbol on a floor plan may not reveal a height conflict.
Set trunking and drainage paths before finishes are chosen
Ask the installer and renovation team to mark the proposed routes on drawings. Review where they pass beams, windows, door frames, feature walls or cabinets. If a box-up is considered, clarify how it remains inspectable and how it meets the relevant requirements.
Homeowners should understand where the condensate drain runs, where it discharges and which parts remain accessible. Ask how the completed route will be checked before surrounding finishes are closed.
Protect maintenance access from the start
Filters need routine cleaning, and equipment may need inspection or repair. Place units where panels can open and technicians can reach relevant components without dismantling major built-ins.
If an access panel is required, show its exact position and opening direction on the ceiling or carpentry drawing. Confirm that lights, curtain tracks and cabinet doors do not occupy the same space.
Six checks before the aircon layout is signed off
1. Room brief
List room use, occupancy and existing comfort concerns.
2. Equipment discussion
Ask the trained installer to explain the proposed arrangement.
3. Layout overlay
Place units, routes and drainage over renovation drawings.
4. Conflict review
Check ceilings, lights, curtains, doors and carpentry.
5. Access review
Confirm cleaning, inspection and servicing remain possible.
6. Written sign-off
Record visible routes, box-ups, panels and responsibilities.
Follow current property requirements
For HDB flats, check the current HDB Renovation Guidelines. HDB states that air-conditioner installation works must be carried out by a professional trained by the Building and Construction Authority. Property-specific requirements should be verified before installation.
Condominium homeowners should review current management rules and designated condenser locations. Landed homes may need a broader review of external placement, drainage and facade coordination.
Common planning mistakes
- Choosing units after wardrobes and ceilings are approved.
- Treating trunking as an undocumented site detail.
- Hiding routes without preserving service access.
- Forgetting curtains, lights and cabinet doors.
- Starting work before the visible outcome is understood.
Coordinate the aircon plan before site work begins.
Sky Creation helps homeowners connect layout, ceilings, carpentry, lighting and installation requirements into a clearer renovation scope.
Continue your renovation planning
Renovation Process Singapore
Electrical Points Planning
https://skycreation.com.sg/electrical-points-planning-renovation-singapore/
HDB Renovation Service
https://skycreation.com.sg/services/hdb-renovation-singapore/
Free Renovation Quotation
FAQs About Aircon Planning Before Renovation Singapore
When should aircon planning begin?
Begin during layout development, before ceilings, lighting and full-height carpentry are finalised. This gives the installer and renovation team room to resolve conflicts on drawings.
Can aircon trunking be completely hidden?
The feasible level of concealment depends on the property, route and installation requirements. Any box-up should preserve suitable access and be agreed with the relevant professionals.
Who should confirm the final aircon installation?
The final technical proposal should be confirmed by the relevant trained installer and coordinated with the interior, ceiling and carpentry drawings.
What should be shown on the renovation drawings?
Show unit positions, proposed trunking and drainage, ceiling interfaces, access panels and nearby built-ins or curtains.
Do HDB flats have specific aircon requirements?
Yes. Check current HDB guidance for the flat and use a BCA-trained aircon installer as stated by HDB.