

BTO Renovation Checklist Singapore: Key Collection, Budget, Timeline and Planning
Planning a BTO renovation in Singapore can feel overwhelming once key collection gets close. A better checklist turns the process into a sequence of decisions, so layout, storage, budget, and move-in timing do not get rushed at the last minute.
This page is designed as a planning checklist. If you are ready to discuss scope and quotation, you can also visit Sky Creation’s BTO renovation service page.
Early planning reduces rushed choices once the flat is ready and the renovation clock starts moving quickly.
Storage, kitchen function, lighting, and bathroom practicality usually matter more than decorative upgrades at the start.
A clearer order of decisions makes quote comparison, contractor coordination, and move-in timing more manageable.
Use this page to organise the renovation process before details start multiplying
A good BTO checklist usually helps you answer a few key questions first: what must be decided before key collection, which upgrades are essential versus optional, how budget should be prioritised, and which rooms need attention first to make the flat liveable faster.
Checklist page
This page is for planning, preparation, budgeting direction, and contractor comparison before renovation work begins.
Service page
The service page is better when you want consultation, renovation discussion, and a quotation based on your BTO unit.
Before design ideas expand, make sure the starting conditions are clear
As key collection approaches, practical preparation becomes more valuable than more inspiration. The goal is to avoid delays, scope confusion, and rushed last-minute decisions.
Confirm your key collection window
Once you know the likely handover timing, you can plan site review, design discussion, and renovation sequencing more realistically.
Review any flat-related rules and access conditions
Know the relevant renovation procedures, access constraints, and site conditions before the contractor starts planning detailed works.
Shortlist must-have spaces early
Decide whether kitchen function, bedroom storage, bathrooms, or living-area usability should take priority in the first planning round.
- Expected key collection timing
- Move-in target and household needs
- Essential works versus optional upgrades
- Which decisions must be made before quote comparison
- Delays usually happen when scope stays vague too long
- Budget becomes harder to control when every idea remains open
- Room priorities help design and quote discussions stay practical
- Planning earlier usually reduces stressful move-in compression
For most BTO homes, value comes from practical upgrades rather than too many feature items
A smaller home can still become a costly renovation if the scope expands too quickly. Budget usually becomes easier to manage when you decide where function should lead first.
Kitchen and service zones
Cabinet layout, countertop use, appliance allowance, and workflow usually shape daily convenience more than decorative extras.
Storage and carpentry
Wardrobes, entry storage, TV walls, and study units should be sized carefully so the flat stays useful without feeling too heavy.
Bathroom comfort and practicality
Fixtures, easy-clean finishes, and long-term usability usually matter more than trend-driven details in small wet areas.
Lighting and electrical planning
Well-placed lighting and enough practical power points often improve everyday life more than additional decorative fittings.
Loose furniture versus built-ins
Not every wall needs custom carpentry. Some spaces work better when the room can stay more flexible and visually open.
Optional feature upgrades
Feature walls, heavy cladding, and non-essential details should usually come after the practical priorities are settled.
Good BTO planning should still aim for a home that feels open, calm, and practical
These images help translate the checklist into a visual target: better space planning, cleaner storage decisions, and a more liveable daily environment.

Compact homes need stronger space-planning discipline
A smaller BTO flat benefits when circulation, storage, and furniture planning support openness rather than overcrowding the layout.

Built-ins should solve function, not just fill walls
Wardrobes, storage systems, and integrated furniture add value when they improve use without making the home feel heavier than necessary.
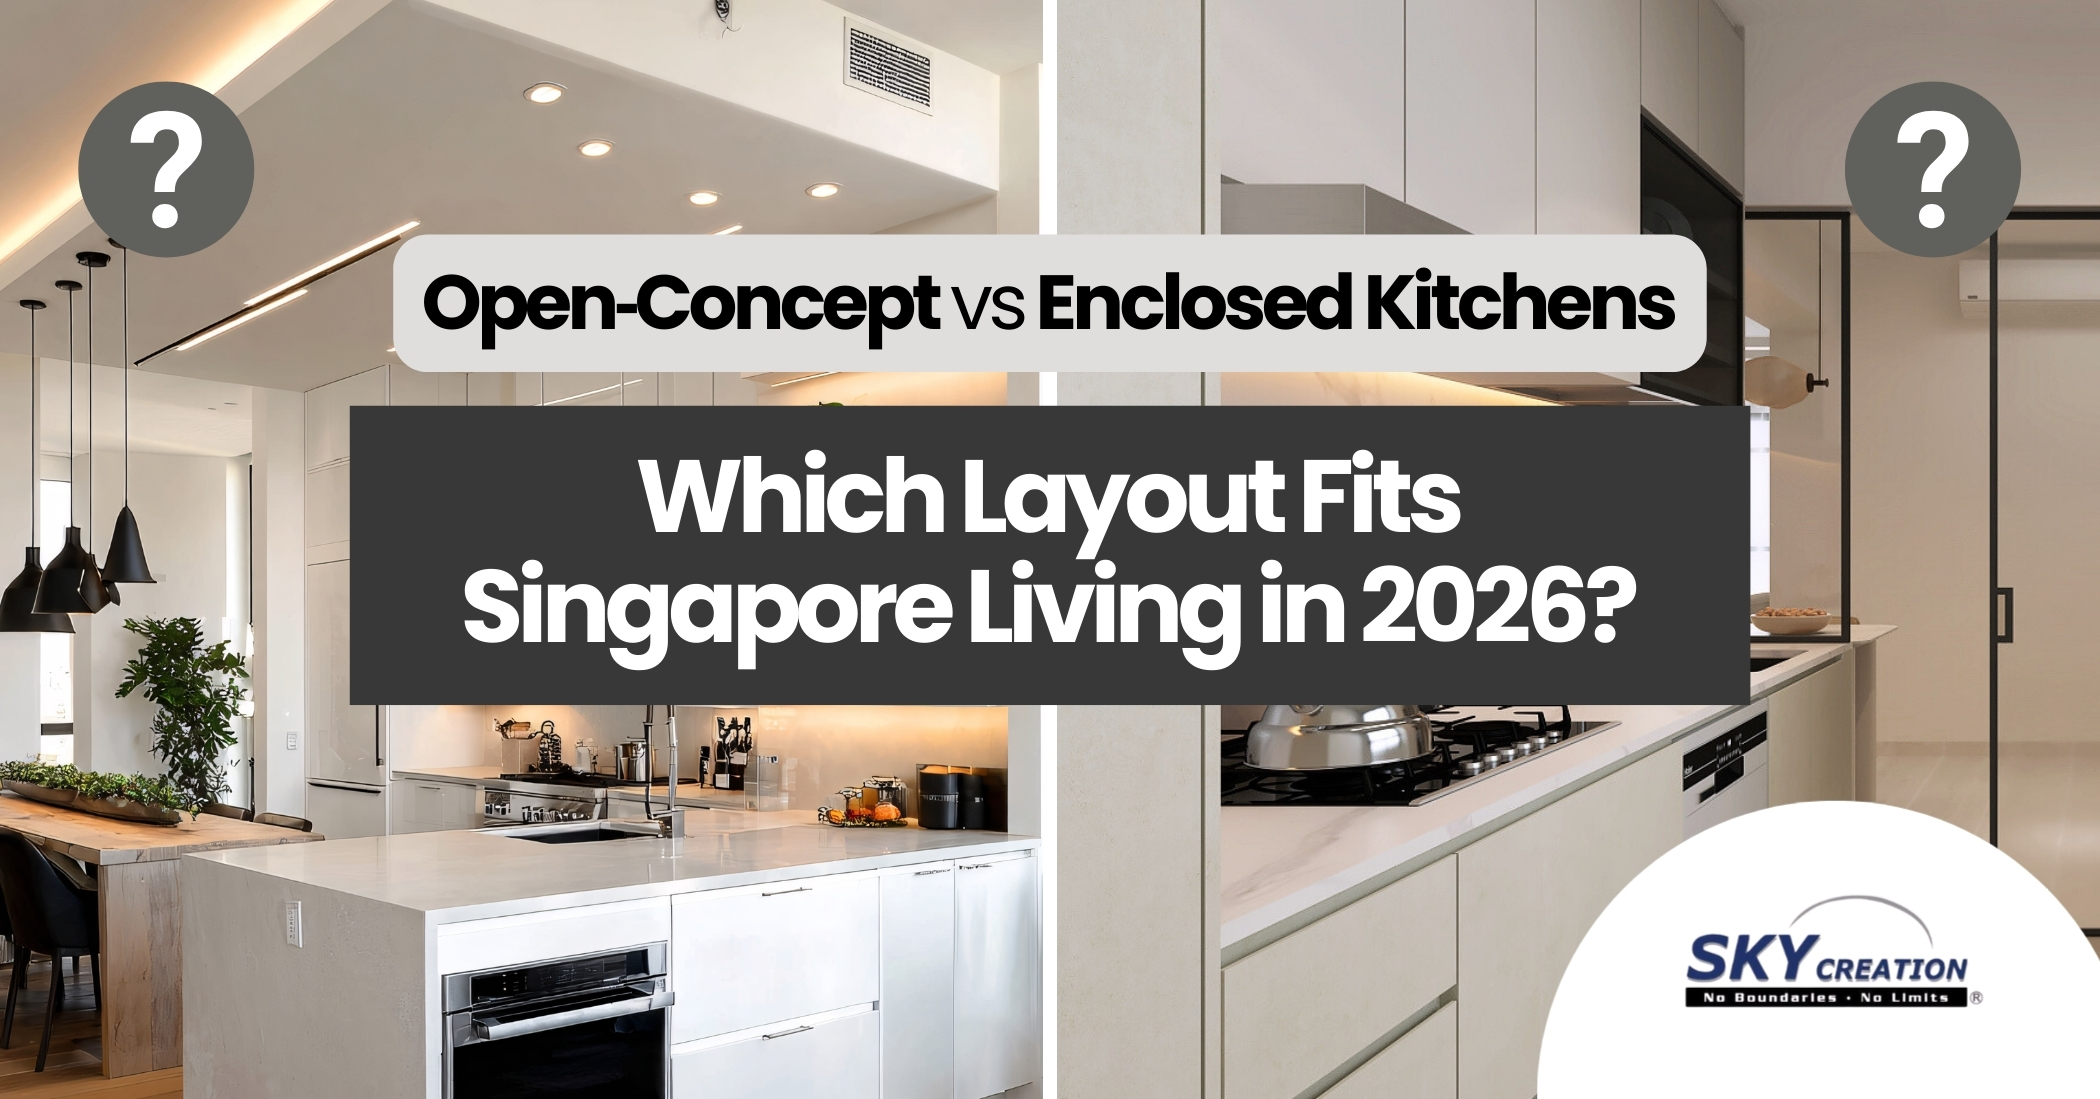
Kitchen layout often shapes daily convenience most
Cabinet configuration, workflow, and countertop planning usually influence liveability more than trend-driven styling choices.
A practical home can still feel elevated and warm
The best BTO renovations usually combine efficient planning with enough material and lighting control to keep the home calm and visually refined.
Focus first on the rooms that determine whether the home feels ready to live in
Not every part of the flat needs the same level of renovation ambition. The checklist below helps narrow what matters most before detailed quote comparison.
High-priority checklist items
- Kitchen storage, countertop use, and appliance planning
- Wardrobes and practical bedroom storage
- Bathroom comfort, durability, and easy maintenance
- Living-room circulation and furniture allowance
- Lighting points and hidden clutter control
What to avoid
- Too much full-height carpentry that tightens the flat visually
- Feature items without clear daily function
- Late changes that disrupt electrical or carpentry coordination
- Overspending on styling before practical needs are solved
- Ignoring move-in timing while scope keeps growing
A clearer renovation sequence usually makes key collection and move-in less stressful
The exact duration depends on scope, but most BTO projects become easier to manage when the order of decisions is realistic from the start.
For the order of stages after access is available, see the BTO timeline after key collection.
Define the must-have scope
Decide which rooms and upgrades matter most before discussing too many optional extras.
Review site condition and quote direction
Align the flat condition, likely budget range, and practical needs before the renovation plan expands too widely.
Confirm layout, lighting, and carpentry logic
Storage, movement, and electrical planning should be clear before fabrication and finishing begin.
Complete the main works and installations
Kitchens, bathrooms, carpentry, painting, and finishing details usually need better coordination than homeowners first expect.
Inspect, touch up, and prepare for move-in
Final checks should cover usability, alignment, storage function, lighting, and whether the home feels genuinely ready for daily living.
Look for planning clarity, practical prioritisation, and realistic scope advice
A good BTO renovation partner should help you make decisions in the right order, not just show more ideas. The clearest proposals are usually the easiest to trust.
Ask how they prioritise essentials
The team should be able to explain which parts of the renovation deserve the budget first and which items can stay optional.
Review scope descriptions carefully
Clear scope wording makes it easier to compare quotes and spot where one proposal may be under-defined.
Check how they manage move-in readiness
For many BTO homeowners, the final success metric is not just design quality but how smoothly the home becomes usable on time.
Continue your planning with related renovation resources
BTO Renovation Singapore
Move to the service page when you are ready to discuss renovation scope, consultation, and quotation.
View service page
Transparent Renovation Pricing Singapore
Review broader pricing context before comparing renovation quotes.
Read pricing guide
Renovation Process Singapore
Understand the renovation sequence, coordination logic, and project stages in more detail.
Read process guide
Custom Carpentry Singapore
Explore how built-in furniture and storage planning can improve BTO liveability.
See carpentry options
Kitchen Renovation Guide
Go deeper into kitchen workflow, materials, and practical layout decisions.
Read kitchen guide
Interior Design Singapore
Browse Sky Creation’s broader design direction for homeowners who want function and refinement together.
Explore design page
Common BTO renovation questions
What should I decide first for a BTO renovation?
Start with move-in timing, the must-have scope, storage priorities, kitchen function, and which rooms need to become usable first.
How do I keep a BTO renovation budget under better control?
Separate essentials from optional feature items early, and focus spending on storage, kitchen usability, bathroom comfort, and lighting before decorative extras.
Is full built-in carpentry always the best choice for a BTO flat?
Not always. Built-ins add value when they solve storage and function without making the flat feel more crowded or less flexible.
Which rooms usually deserve the most planning attention?
Kitchens, bathrooms, bedrooms, entry storage, and living-room circulation usually shape whether the flat feels practical and comfortable after move-in.
Should I use this checklist page or the service page to enquire?
Use this checklist page for research and planning. Move to the service page when you are ready for consultation and quotation.
How do I compare BTO renovation contractors more usefully?
Look for clear scope wording, realistic prioritisation advice, and a team that can explain layout, carpentry, lighting, and budget trade-offs coherently.
Ready for a clearer BTO renovation plan?
If you want help narrowing priorities, aligning layout decisions, and planning the right renovation scope for your BTO home, continue to the service page or request a free quote.