
Bungalow Renovation Singapore
A bungalow renovation is not only about having more rooms or a larger footprint. The larger the home, the more important it becomes to plan zoning, circulation, storage, finishes and execution as one coherent whole.
Sky Creation helps bungalow homeowners shape a clearer renovation conversation around family living, guest-facing spaces, custom carpentry, material rhythm and scope decisions before work begins.
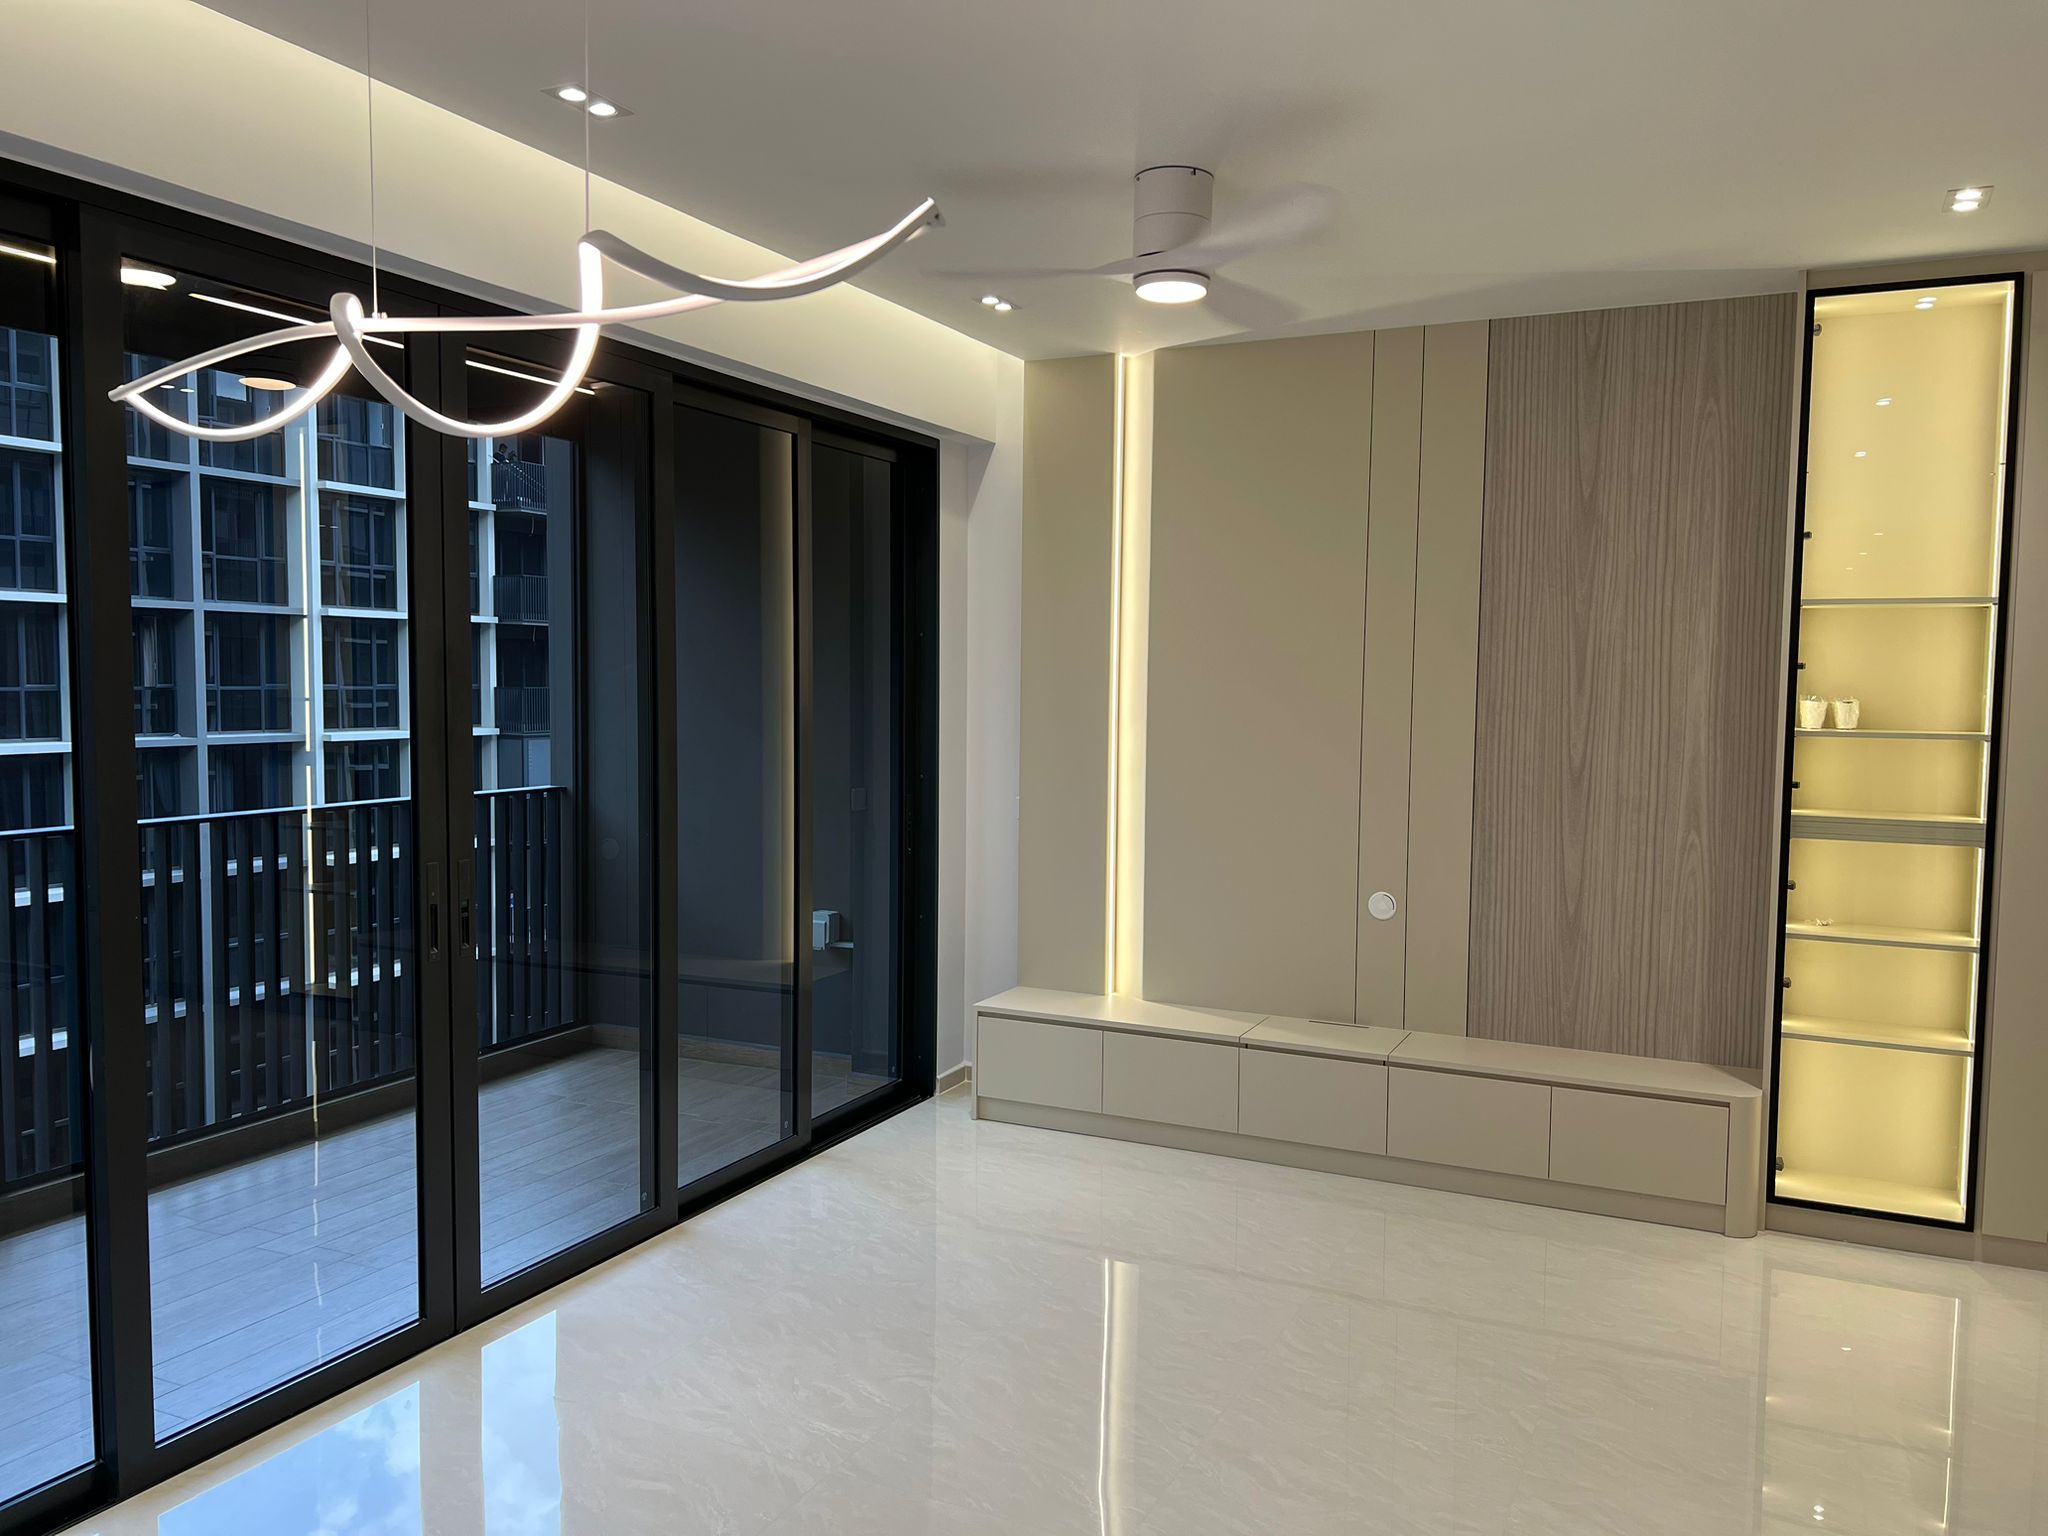
Larger homes can feel fragmented without a clear planning hierarchy.
Bungalows often have more visible zones, more circulation paths and more finish transitions. The goal is not to customise every corner, but to make the entire home feel resolved.
Room hierarchy
Clarify which spaces carry the home’s strongest design presence and which should support quieter daily routines.
Public and private zones
Separate guest-facing, family, retreat and service spaces without making the home feel disconnected.
Material continuity
Use lighting, finishes and carpentry rhythm to keep larger spaces visually coherent.
Scope discipline
Decide priorities early so the project does not expand through late-stage changes.
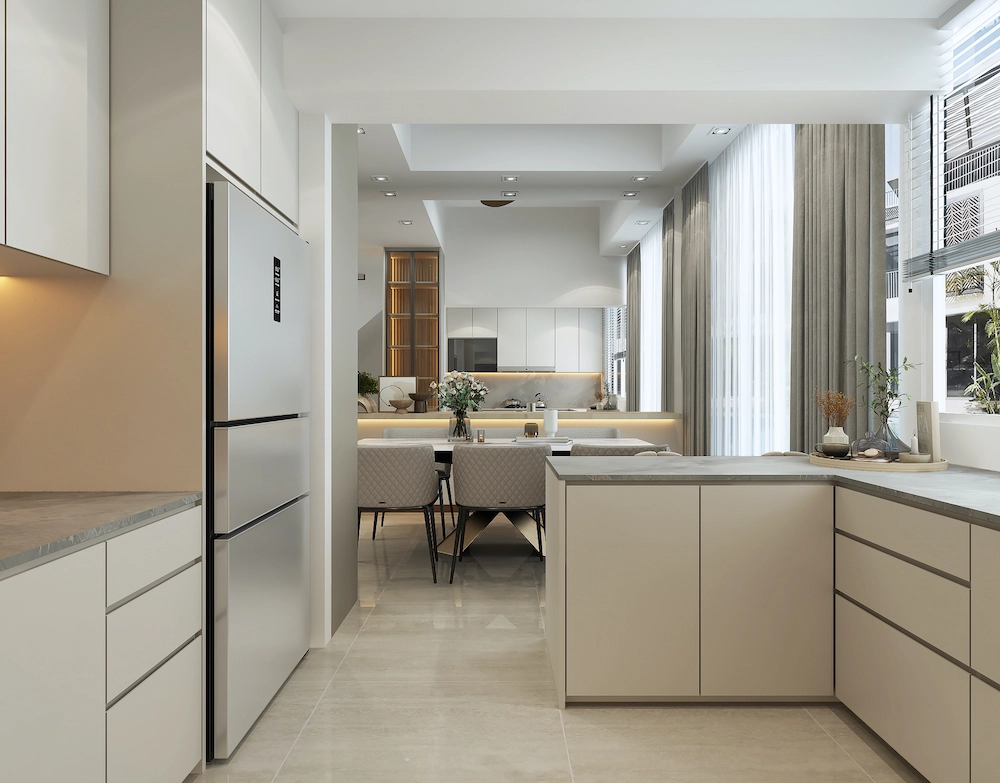
Use landed references carefully for scale, carpentry and whole-home direction.
Where exact bungalow proof is not confirmed, landed project visuals should be used as planning references for material consistency, custom carpentry restraint, family flow and premium detailing — not as claims that every image is a bungalow case study.
What to clarify before renovating a bungalow
Arrival and entertaining areas
Plan how the entrance, living, dining and hosting spaces should feel before choosing finishes room by room.
Family retreats
Bedrooms, family rooms, studies and quiet corners need privacy without becoming isolated from the rest of the home.
Kitchen and service flow
Coordinate preparation, storage, wet areas and movement so daily use stays practical.
Custom carpentry strategy
Decide where bespoke joinery genuinely improves function and where flexibility is more valuable.
Indoor-outdoor connection
Consider the relationship between living zones, garden-facing moments, patio areas and practical access.
Existing condition
Older services, dampness, wet areas, previous alterations or external works may affect scope and sequencing.
Selected landed references for bungalow planning priorities
These visuals are used as landed planning references for larger-home coherence, carpentry restraint and premium material direction.
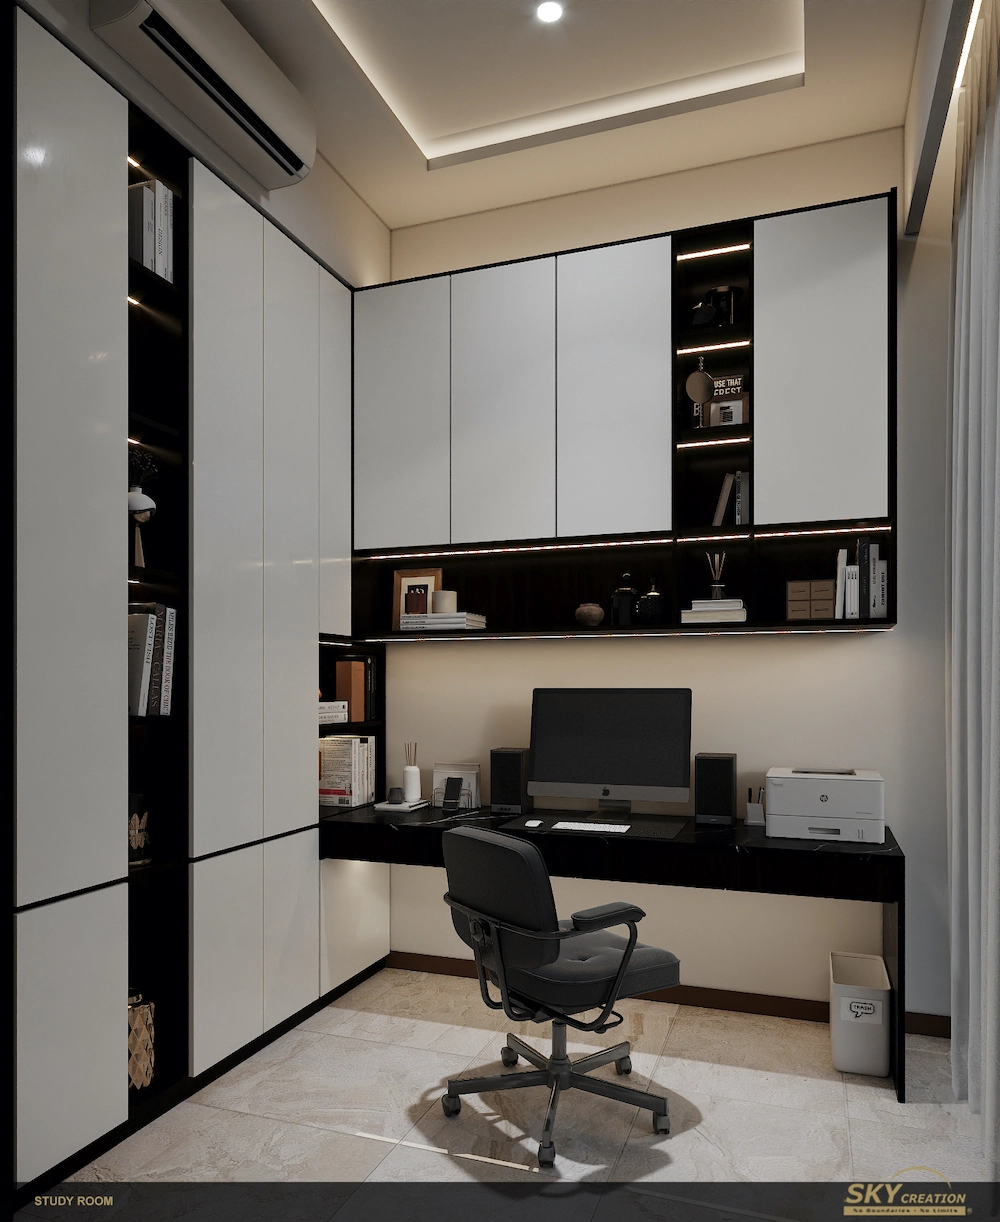
Kitchen and entertaining flow
Plan social spaces, preparation areas and storage around daily routines and hosting needs.
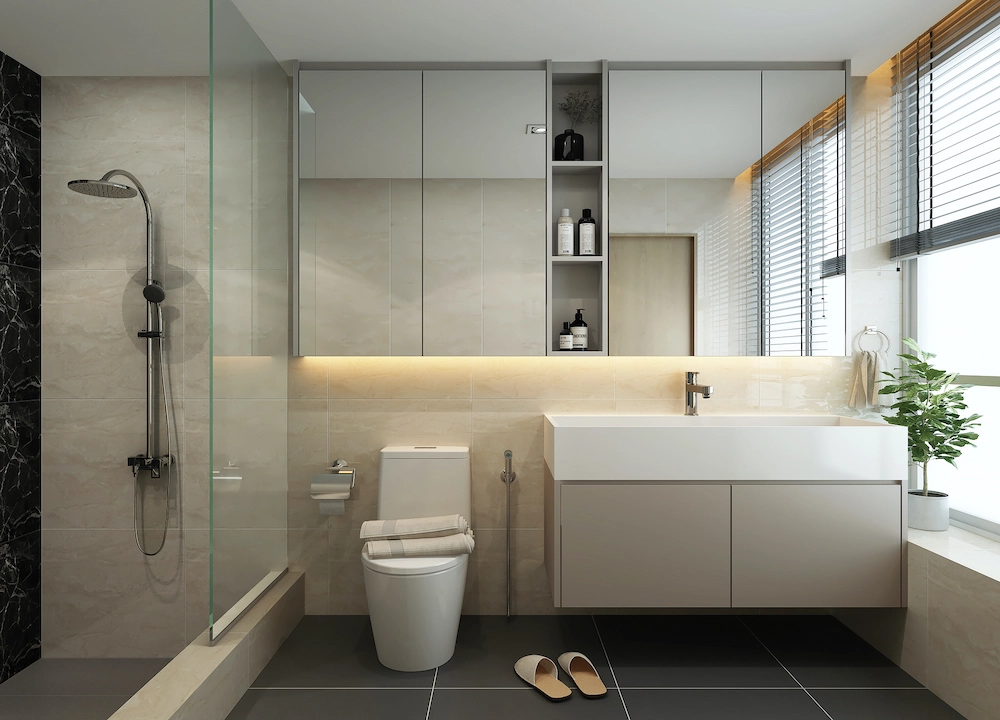
Material consistency
Use repeated details, lighting and finishes to keep larger homes calm and connected.
Whole-home coherence
The strongest bungalow renovations feel resolved across guest, family, private and service zones.
When bungalow renovation may need wider planning checks
Some bungalow projects stay interior-led. Others may involve external, roof, drainage, façade, boundary or larger alteration considerations.
Approval awareness
If the works may touch external areas, roof, façade, drainage, boundary or structural elements, review the landed renovation approval guide.
A&A vs rebuild direction
If the brief is moving beyond interior renovation, compare renovation, A&A and rebuild considerations before locking the direction.
Budget drivers
For scope-led planning, use the landed renovation cost guide before comparing renovation budgets.
Timeline planning
For whole-home milestone control, custom work and handover readiness, use the landed renovation timeline guide before locking expectations.
Different landed homes need different planning emphasis.
Terrace homes
Narrower frontage, deeper layouts and stairs make light flow, ventilation and storage especially important. Read the terrace guide.
Semi-detached homes
Wider homes often need stronger family zoning, entertaining flow and outdoor connection planning. Read the semi-D guide.
Bungalows
Bungalows place more pressure on whole-home hierarchy, finish continuity, premium zones and disciplined scope planning.
Plan your bungalow renovation with clearer scope.
Share your property type, current layout, priority zones and landed references. Sky Creation can help you shape a bungalow renovation conversation around zoning, carpentry, material direction, scope and execution planning.
Common Questions About Bungalow Renovation In Singapore
What should I plan first before renovating a bungalow in Singapore?
Start with scope, room hierarchy, family and guest zones, circulation, wet areas, storage, custom carpentry priorities, existing condition and whether approval-sensitive works may require earlier checks.
How is bungalow renovation different from terrace or semi-detached renovation?
Bungalows usually place more pressure on whole-home coherence, larger-zone planning, arrival experience, indoor-outdoor relationship, material continuity and coordination across more visible spaces.
What usually affects bungalow renovation cost most?
Cost is usually shaped by scope, built-up area, existing condition, wet works, custom carpentry quantity, M&E coordination, finish expectations, site logistics and late-stage variation risk.
Can bungalow renovation involve approval or A&A considerations?
Some bungalow projects stay interior-led, while larger external, roof, drainage, façade, boundary, extension or structural works may require earlier checks with official guidance and qualified professionals.
Should every room in a bungalow be customised?
Not always. A better strategy is to decide which zones need bespoke carpentry and which areas should stay flexible, so the home feels coherent without becoming overbuilt.