Quick Answer
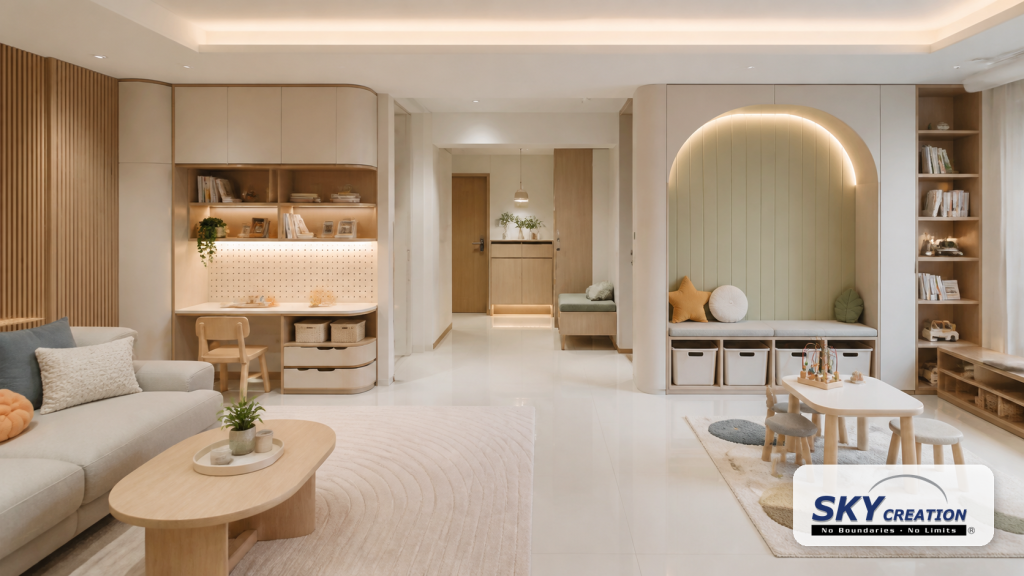
A child-friendly home renovation in Singapore should prioritise clear sightlines, rounded edges, durable finishes, washable materials, safe storage, slip-aware flooring and flexible rooms that can adapt as children grow. The design should reduce daily stress while still feeling calm and grown-up.
What homeowners should decide before renovation starts
These points keep the discussion practical, focused and easier to translate into drawings, quotations and site coordination.
- Child-friendly design is about safer daily movement, not cartoon-like styling.
- Rounded corners and clear circulation reduce avoidable knocks.
- Washable surfaces and durable finishes matter in family homes.
- Storage should make cleanup easy for both adults and children.
- Flexible rooms protect the renovation from becoming outdated too quickly.
Plan sightlines and movement first
Family homes work better when adults can understand what is happening across key areas. This does not mean every room must be open, but the layout should support supervision and easy movement.
In compact Singapore homes, the living, dining and study zones often overlap. A child-friendly renovation should reduce sharp bottlenecks, awkward corners and cluttered pathways.
Clear movement also helps during busy routines such as school mornings, meals and bedtime.
Make safety details feel integrated
Rounded carpentry edges, softer transitions, stable built-ins and sensible furniture placement can make the home safer without making it look childish.
The best results come when these details are planned from the start. Adding protective accessories after renovation may help, but integrated design usually looks cleaner and lasts longer.
Safety should be treated as part of the design language, not an afterthought.
Choose finishes that forgive real family life
Children change how surfaces are used. Walls, cabinets, dining areas, sofas and floors may face stains, knocks, craft projects and frequent cleaning.
Durable laminates, low-maintenance surfaces, washable paint considerations, stain-aware fabrics and practical flooring choices can reduce stress.
The aim is not to make the home indestructible. It is to choose finishes that match the level of daily use.
Design storage children can actually use
Family storage should not only hide things. It should make daily cleanup easier. If toys, school bags, books and uniforms have clear homes, the space is easier to maintain.
Low drawers, entry drop zones, labelled zones and flexible shelving can support independence as children grow.
Storage should also leave room for change. What works for toddlers may not work for primary school or teenage routines.
Child-friendly renovation priorities
Edges
Use rounded carpentry corners and avoid sharp projections in active zones.
Floors
Consider slip resistance, cleaning needs and comfort underfoot.
Storage
Create easy drop zones for toys, school items and daily bags.
Materials
Choose surfaces that can handle cleaning and everyday knocks.
Sightlines
Keep key family zones visually connected where practical.
Flexibility
Let rooms evolve from play to study to personal space.
What to prepare before a design consultation
Before discussing child-friendly home renovation Singapore with an interior designer, prepare practical information rather than only inspiration images. Measurements, routines, pain points and must-have requirements make the design discussion more useful.
Separate must-have requirements from good-to-have ideas so the renovation team can protect what matters most if layout, budget or site constraints require trade-offs.
- Current floor plan, key measurements or room photos
- Main household routines affected by the renovation
- Items, appliances or furniture that must be accommodated
- Storage needs that are currently not working
- Preferred maintenance level for materials and finishes
- Budget range, timing needs and any property restrictions
When to decide this during the renovation sequence
Child-friendly home renovation singapore should be discussed during layout and scope planning, not after carpentry and electrical decisions are already locked in. Many practical details affect measurements, power points, lighting, storage and material choices.
A useful sequence is to confirm the room purpose first, then circulation, then storage or fixture placement, then materials and lighting. This keeps the design process orderly and reduces the risk of approving attractive details that do not support daily use.
How to keep the renovation decision balanced
A strong renovation decision usually balances three questions: does it solve the problem, does it suit the property, and will it still feel practical after the first few months of use?
Sky Creation’s role in this conversation is to connect design intent with practical execution, so homeowners can review layout, carpentry, materials, site coordination and long-term usability before committing.
Common planning mistakes to avoid
A better renovation brief usually comes from knowing what not to rush. Use these watch-outs before confirming drawings or scope.
- Do not design only for the child's current age.
- Do not sacrifice all storage to create an open play area.
- Do not choose delicate finishes in high-use family zones.
- Do not make the home look themed if the family wants long-term calm.
Plan your renovation scope with more clarity.
Sky Creation helps Singapore homeowners connect design intent, storage, materials and execution planning into a clearer renovation direction before work begins.
Related Sky Creation guides and services
HDB renovation services
https://skycreation.com.sg/services/hdb-renovation-singapore/
Condo renovation services
https://skycreation.com.sg/services/condo-renovation-singapore/
Multi-generational home design
https://skycreation.com.sg/multi-generational-home-design-singapore-practical-space-planning-tips/
Free renovation quotation
FAQs About child-friendly home renovation Singapore
What makes a renovation child-friendly?
A child-friendly renovation supports safer movement, durable surfaces, practical storage, clear sightlines and flexible rooms that can adapt as children grow.
Can a child-friendly home still look premium?
Yes. Rounded details, durable materials and practical storage can be designed in a calm, premium way without making the home look childish.
Which areas should families prioritise?
Prioritise the entrance, living and dining area, kitchen edges, bathrooms, bedroom storage and any study or play zone used daily.
Should I design around my child's current age?
Plan for current needs, but avoid overly fixed solutions. Flexible storage and adaptable rooms help the renovation stay useful as routines change.
How early should family safety be discussed?
Discuss it during layout and carpentry planning so rounded edges, storage heights, materials and circulation can be integrated cleanly.