
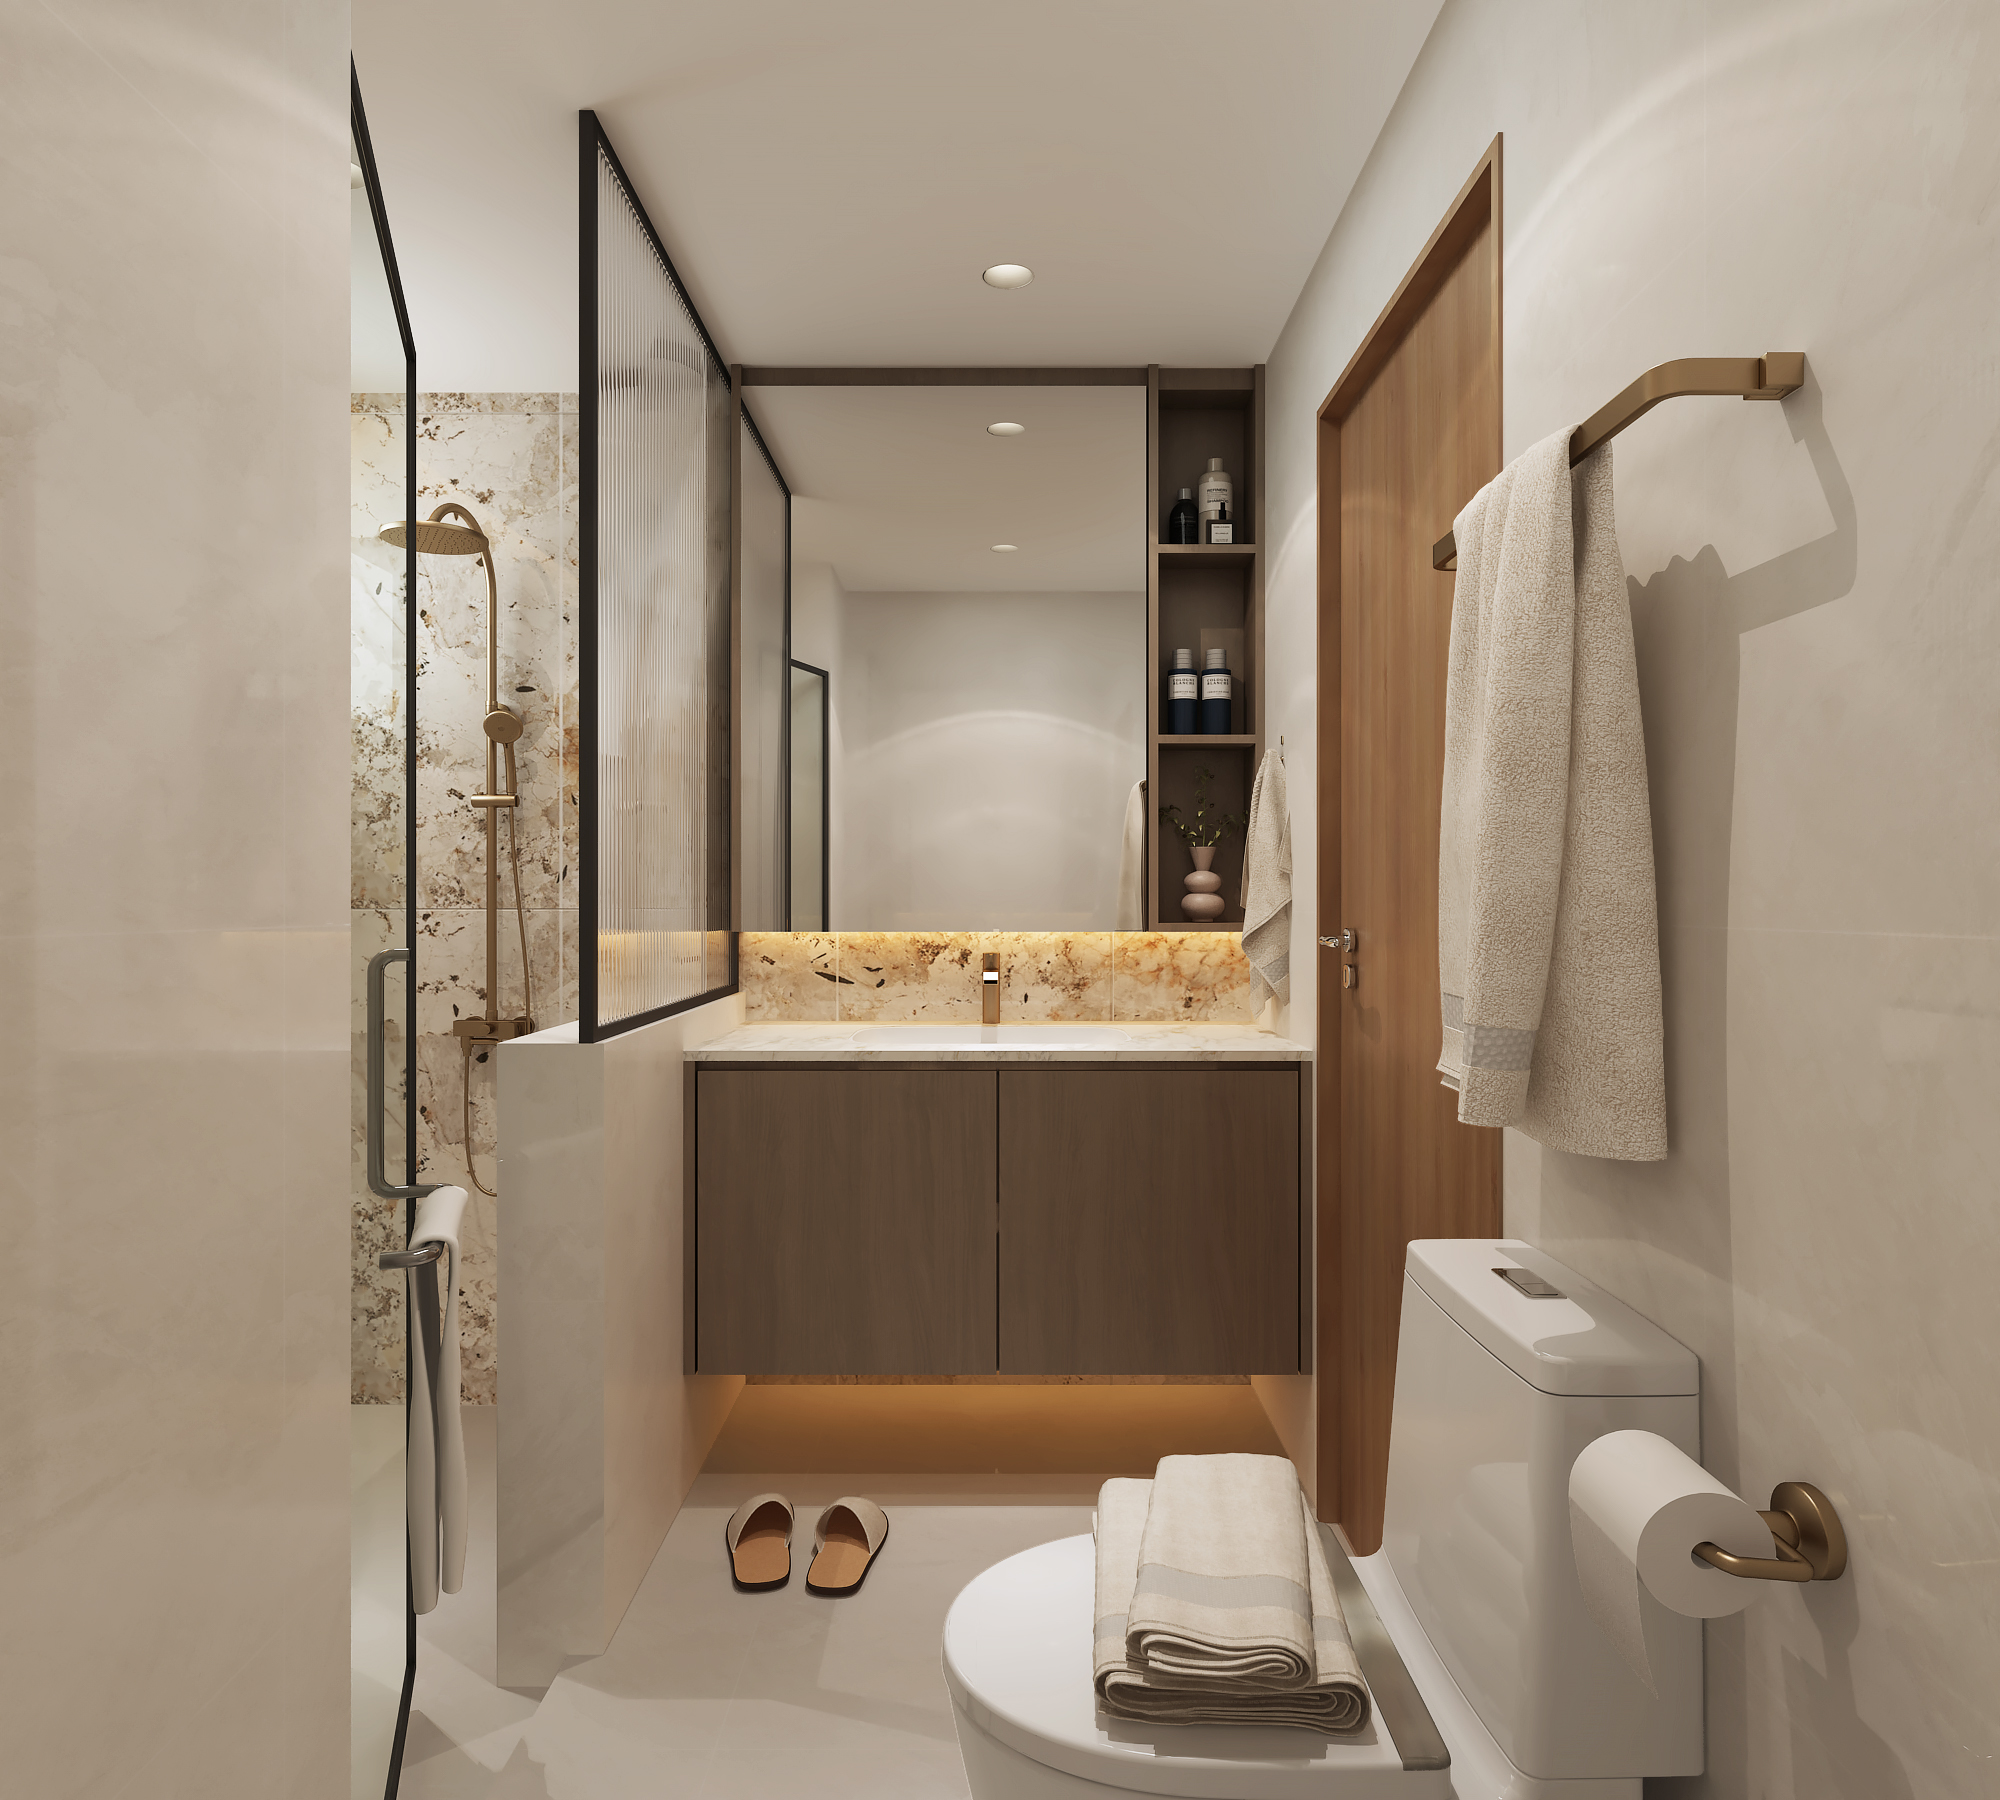
Condo Renovation Guide Singapore: Cost, Timeline, MCST Rules and Planning
If you are planning a condo renovation in Singapore, the most important decisions usually start before finishes and styling. You need clarity on MCST rules, access restrictions, likely cost drivers, renovation sequencing, and where storage, kitchen, and bathroom upgrades should take priority.
This page is designed as a practical research guide. If you are ready to discuss scope and quotation, you can also visit Sky Creation’s condo renovation service page.
Confirm building rules, deposits, lift booking, and work-hour limits before design details start expanding.
Bathrooms, kitchens, electrical changes, and built-in carpentry usually shape both budget and complexity.
A better renovation experience usually comes from clear planning, realistic lead times, and coordinated handover.
Use this page to compare the bigger picture before requesting quotes
For most condo owners, the real planning questions are straightforward: what the building allows, what is likely to influence cost, how long the work may take, and which upgrades will improve daily living without creating unnecessary coordination issues.
Guide page
This page supports early-stage research, budgeting direction, and renovation planning for private property owners.
Service page
The service page is better when you want consultation, layout discussion, scope review, or a renovation quotation.
Condo renovation starts with building control, not just design ideas
Every development has its own approval flow. Before selecting materials or confirming a contractor, check what your condo management requires so the project does not stall later.
Submission and approval
MCST management may require renovation forms, contractor details, method statements, and copies of proposed works before approval is granted.
Deposits and common-area protection
Many condos require renovation deposits, lift padding, corridor protection, and access control arrangements before work begins.
Work-hour restrictions
Noisy works, deliveries, and wet trades are often limited to approved weekday and Saturday time windows. Some developments restrict Sundays and public holidays entirely.
- Renovation handbook or MCST circular
- Lift booking procedure and moving hours
- Noise restrictions and hacking limits
- Approved contractor documentation requirements
- Approval delays can shift the entire start date
- Access limitations affect delivery and disposal planning
- Restricted work hours change labour sequencing
- Unplanned rule issues can increase coordination stress
Cost depends more on scope and complexity than unit type alone
A smaller condo can still become a high-commitment renovation if it includes multiple bathrooms, detailed built-ins, major kitchen changes, or extensive electrical and finishing work.
Bathrooms and kitchen scope
Wet-area work usually carries more coordination because it involves waterproofing, tiling, plumbing, fixtures, and finish quality.
Built-in carpentry quantity
Wardrobes, kitchen cabinets, TV walls, study storage, shoe units, and feature joinery can represent a large share of total scope.
Electrical and lighting changes
More points, concealed routing, layered lighting, and smart-home allowances can affect both planning and site coordination.
Material selection
Surface finishes, hardware quality, countertop specification, glass details, and specialty fittings influence both budget and lead time.
Layout changes
Reconfiguring walls, opening kitchens, or adjusting circulation tends to increase design review, approvals, and trade sequencing needs.
Site and condo constraints
Access rules, loading restrictions, disposal arrangements, and work-hour controls can affect how efficiently the project runs.
A realistic condo timeline is usually shaped by approvals, lead times, and trade order
Renovation moves more smoothly when the sequence is clear from the start. The exact duration depends on unit condition and scope, but the flow below is usually the right planning framework.
Scope definition and site review
Confirm what you want to change, what the unit condition allows, and which spaces deserve priority before detailed selection begins.
MCST checks, approvals and booking
Align contractor documentation, renovation submissions, deposits, and lift or access arrangements with condo management requirements.
Wet works and site preparation
Demolition, hacking where allowed, substrate preparation, plumbing adjustments, waterproofing, and early infrastructure works typically come first.
Carpentry measurement, fabrication and finishing
Accurate site measurement, fabrication lead time, installation planning, and final finishing coordination often determine how polished the result feels.
Testing, touch-ups and handover
Final checks should include wet-area performance, alignment details, hardware function, lighting points, silicone finishing, and practical usability before handover.
In condos, usable storage often matters as much as visual style
Condo layouts can feel tight quickly if storage is added without discipline. The best built-ins improve daily use while preserving openness, circulation, and light.
Where built-in carpentry usually adds the most value
- Entry storage and shoe cabinets
- Wardrobes tailored to awkward room dimensions
- Kitchen cabinets that maximise vertical space
- TV walls and concealed clutter control
- Study corners, bay-window storage, and utility planning
What to avoid
- Oversized built-ins that narrow circulation
- Feature carpentry without daily function
- Storage depth that clashes with doors or furniture
- Late carpentry changes after electrical or ceiling work
- Ignoring material lead time and installation sequence
These are usually the most coordination-heavy spaces in a condo renovation
Bathrooms and kitchens combine technical performance with daily comfort. If these zones are rushed, the long-term maintenance risk usually rises.
Bathroom planning priorities
- Waterproofing integrity and substrate preparation
- Drainage slope, shower zoning, and ventilation
- Practical storage around basins and mirrors
- Easy-clean finishes and durable fittings
- Comfort, lighting, and long-term maintenance access
Kitchen planning priorities
- Workflow between cooking, washing, and preparation
- Cabinet layout, appliance allowance, and countertop use
- Ventilation strategy and service coordination
- Material durability for frequent daily use
- Clear distinction between visual neatness and real usability
Look for planning clarity, condo experience, and realistic execution
A good renovation partner should help you understand scope trade-offs, approvals, sequencing, and site realities before work begins. The strongest proposals are often the clearest, not the loudest.
Ask about condo-specific coordination
The team should be able to explain submission requirements, work-hour limits, access logistics, and how these affect the renovation plan.
Review scope breakdowns carefully
Clear scope descriptions help you compare quotes properly and reduce surprises once the site work starts.
Check sequencing and workmanship control
Ask how wet works, carpentry, finishing, inspection, and handover are managed, especially for detail-heavy spaces.
Continue your planning with related renovation and design resources
Condo Renovation Singapore
Visit the service page if you are ready to discuss layout priorities, renovation scope, and consultation.
View service pageRenovation Rules Singapore
Review broader renovation-rule guidance to prepare for approvals, work limitations, and planning responsibilities.
Read the rules guideCustom Carpentry Singapore
Explore how built-in furniture and storage planning can improve layout efficiency and day-to-day living.
See carpentry optionsBathroom Renovation Singapore
Understand bathroom planning priorities around comfort, durability, waterproofing, and daily maintenance.
Read bathroom guideKitchen Renovation Guide
Go deeper into kitchen layout logic, materials, practical workflow, and renovation decisions.
Read kitchen guideInterior Design Singapore
Browse Sky Creation’s broader interior design direction for homeowners who want function and refinement together.
Explore design pageCommon condo renovation questions
How much does condo renovation cost in Singapore?
It depends on unit size, number of bathrooms, kitchen scope, carpentry quantity, electrical changes, material selection, and whether layout changes or wet works are involved.
Do I need MCST approval before starting renovation?
In most cases, yes. Always review your condo’s renovation procedures, submission requirements, deposits, access arrangements, and permitted work hours before works begin.
What should I plan first for a condo renovation?
Start with approvals, key scope priorities, a realistic budget direction, and the order of works. That makes design decisions and quote comparisons more useful later.
Why do bathrooms and kitchens need more planning?
These spaces involve waterproofing, plumbing, ventilation, fixtures, finishes, and daily usability. They are usually more technical and less forgiving if details are rushed.
Is built-in carpentry always worth it in a condo?
Not always. It adds the most value when it improves storage and function without making the layout feel tight, heavy, or difficult to move through.
Should I use this guide page or the service page to enquire?
Use this guide page for research and planning. If you are ready for consultation, renovation discussion, or quotation, move to the condo service page or request a free quote.
Ready for a clearer condo renovation plan?
If you want help narrowing scope, aligning design priorities, and planning the right sequence for your condo renovation in Singapore, continue to the service page or request a free quote.