
In-house carpentry & manufacturing
Custom Carpentry & Built-In Furniture in Singapore
Plan wardrobes, kitchen cabinets, storage walls and other built-ins around the room, daily use, material decisions and installation requirements.
Established since 2008
Room and use brief
Start With the Room and What It Needs to Support
Built-in furniture takes up permanent space. Resolve everyday use and the room around it before appearance is finalised.
A useful carpentry brief begins with what must be stored, how the room is used, where access and circulation must remain clear and which adjoining finishes or services affect the built-in. For the wider room layout and design direction, explore interior design planning.
Items and storage habits
List what needs a home, how often it is used and which items need immediate access.
Access and clearances
Protect walking routes, door and drawer operation, switches, services and nearby furniture.
Cleaning and maintenance
Consider reach, removable parts, surface care and the way the room is cleaned.
Adjacent finishes and services
Coordinate walls, floors, countertops, appliances, lighting and service points before release.
A substitute needs to meet the relevant application, dimension, finish, hardware and installation requirements recorded for the joinery.
Supporting applications
Custom Built-Ins for Different Rooms
The application changes, but the same planning standard applies: room use, dimensions, access, specification and installation dependencies must be clear before fabrication.
Wardrobes and bedroom storage
Plan hanging, shelves, drawers and access around the bed, walking routes and daily use.
Kitchen cabinets and pantry storage
Coordinate organisation, appliances, countertops, services and cleanable access.
TV consoles and living-room storage
Resolve equipment access, cable routes, ventilation needs and the wider room composition.
Study, service-yard and utility built-ins
Match task needs, service points, maintenance and restricted room dimensions.
Workshop and manufacturing
From Approved Specification to In-House Fabrication
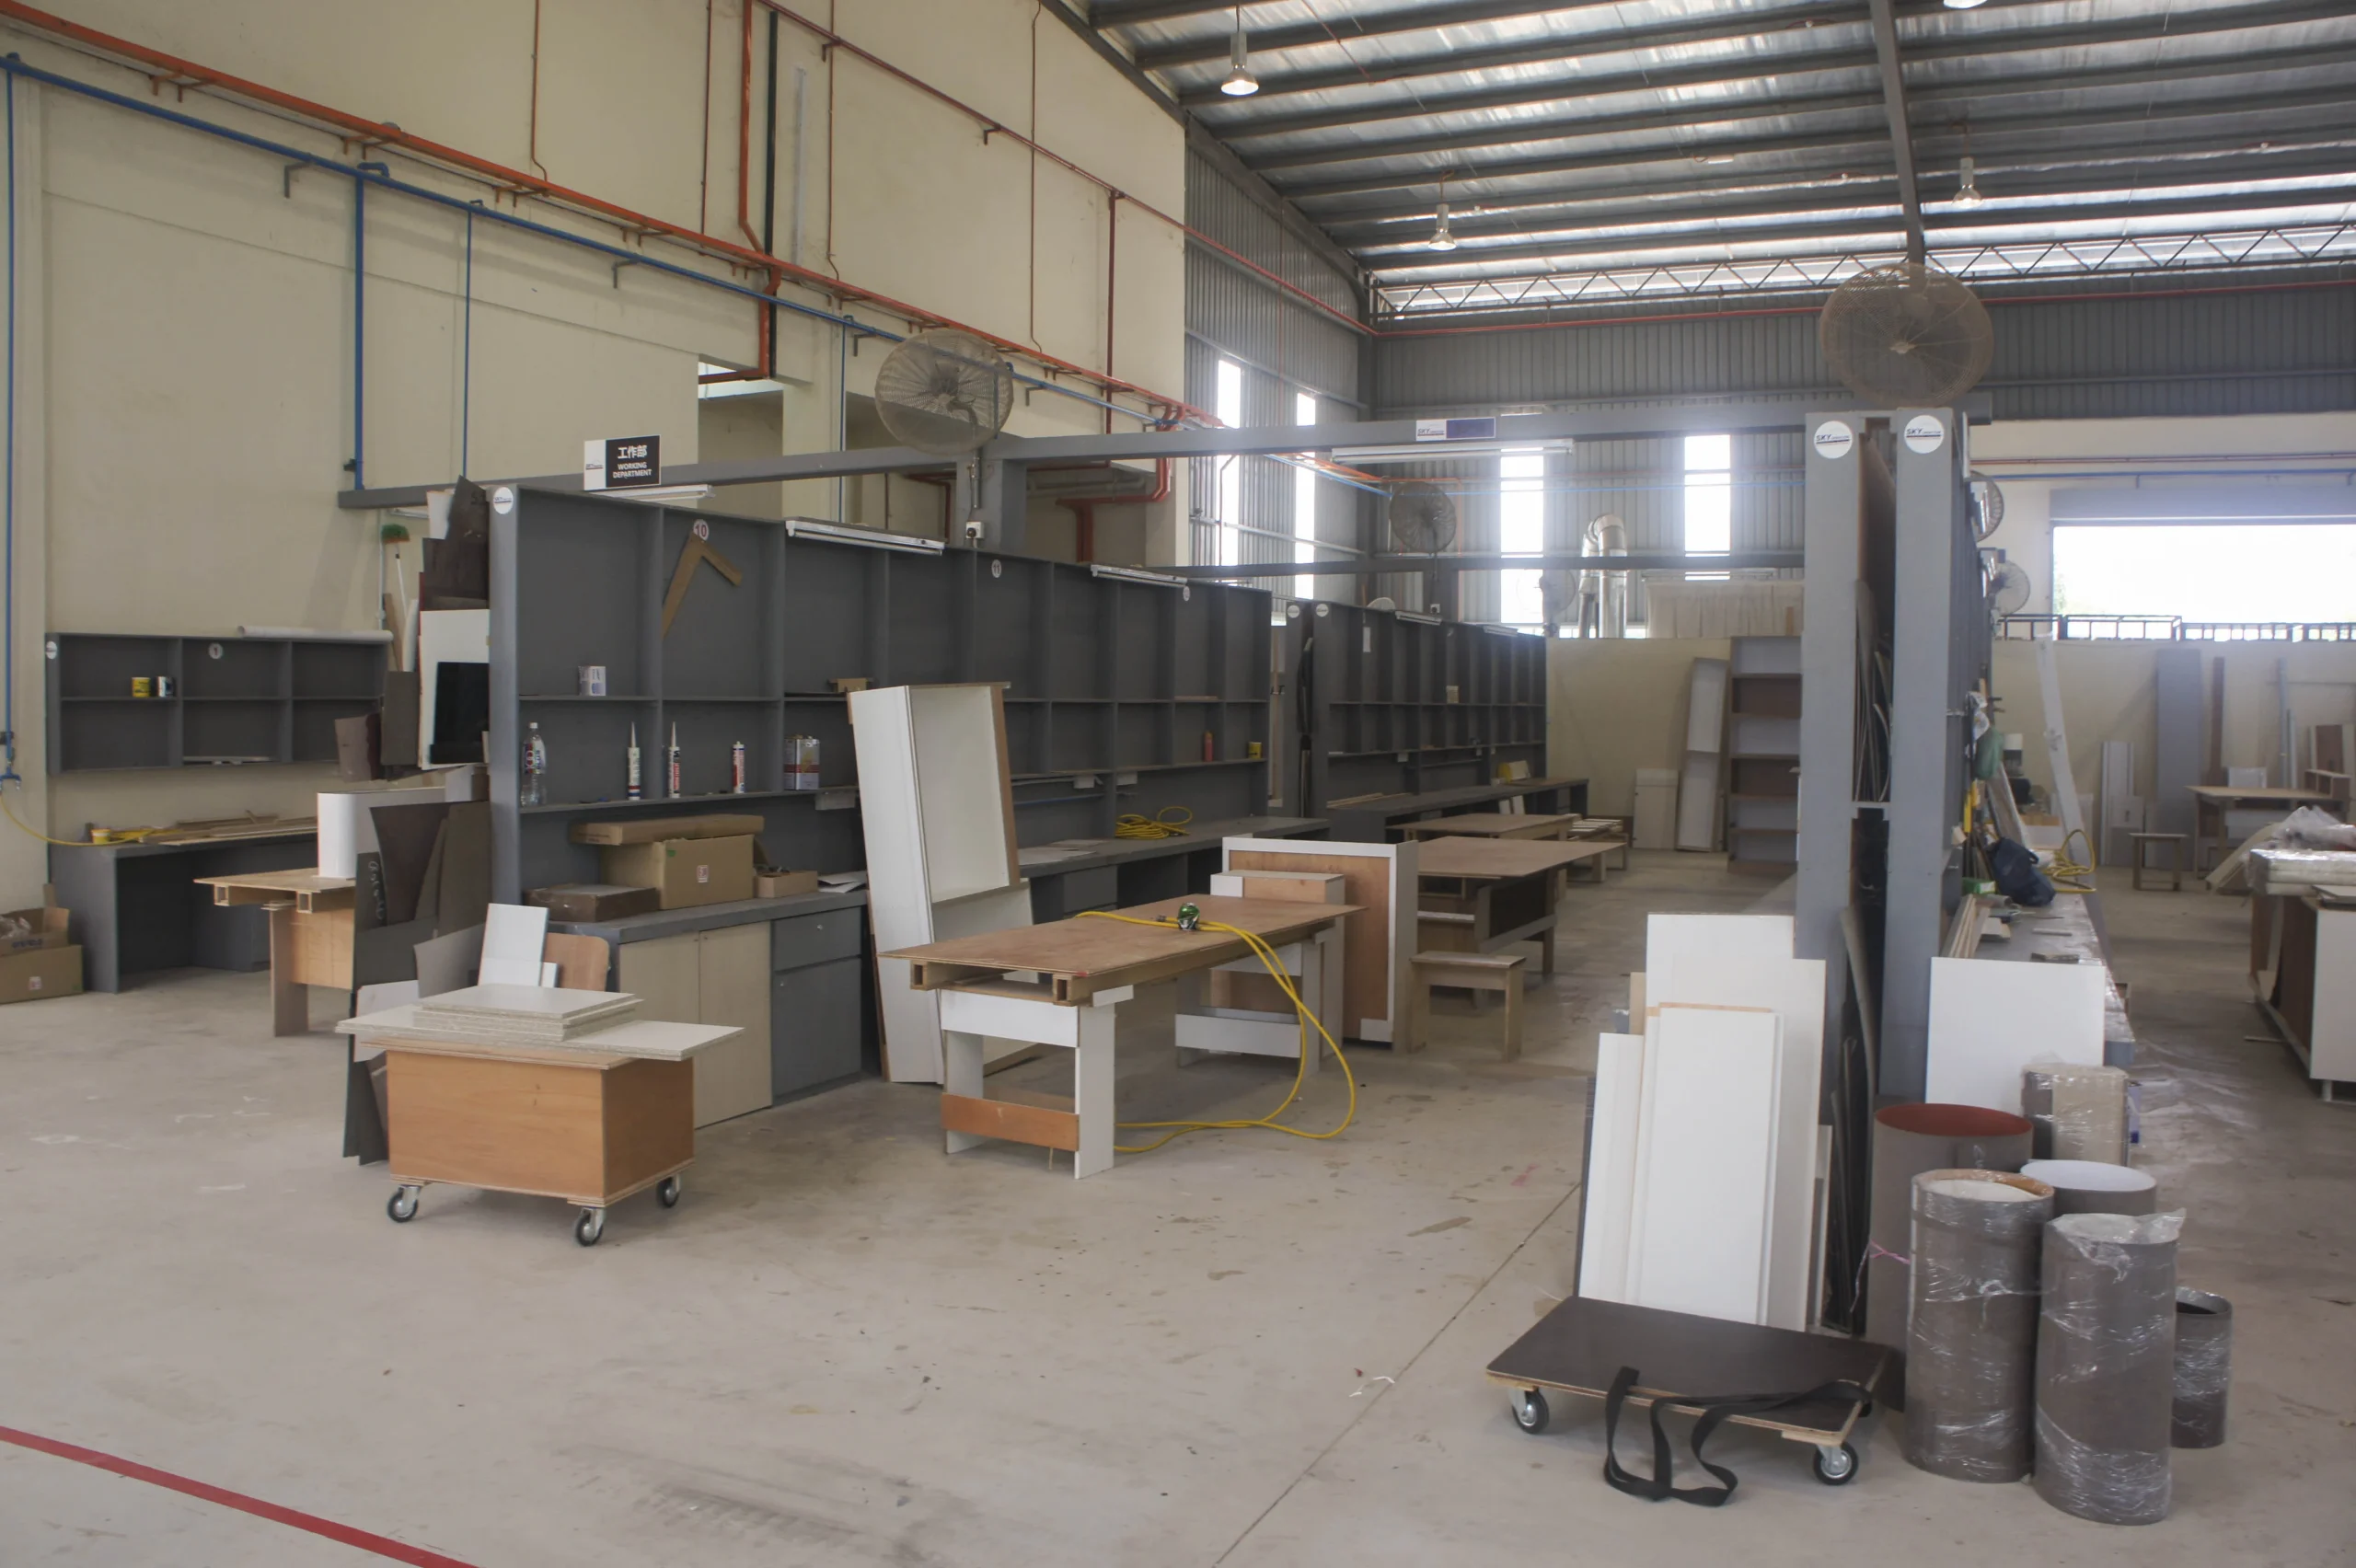
Sky Creation's in-house carpentry and manufacturing resources support a closer connection between the approved design intent, fabrication record and installation requirements.
The workshop photographs below are restored from the original Sky Creation carpentry page and show the production environment behind the service.
View Workshop and Process Evidence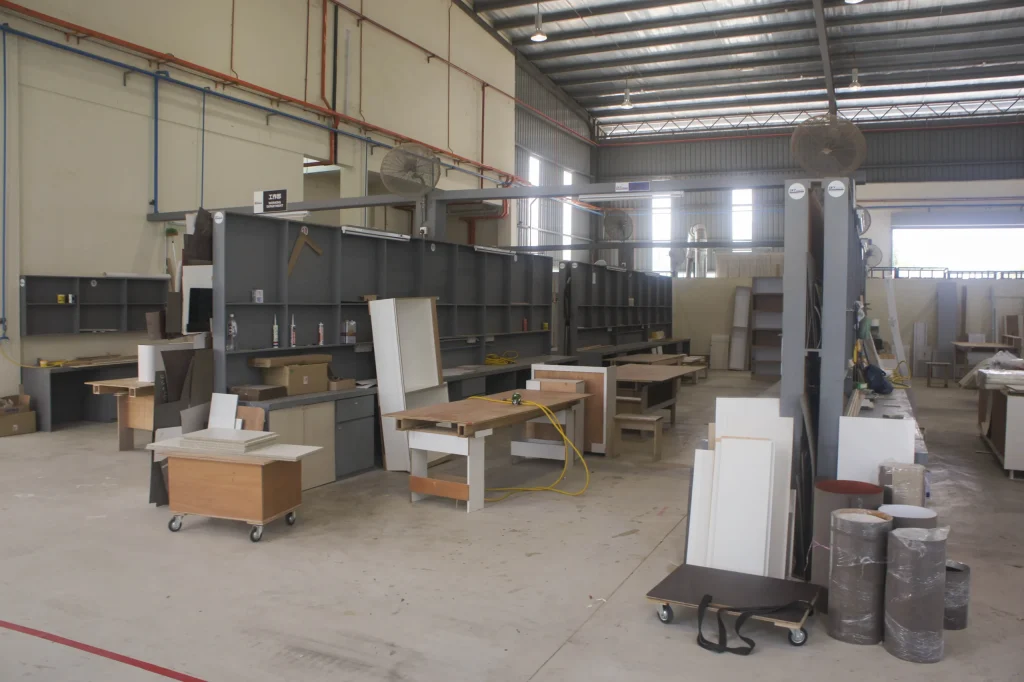
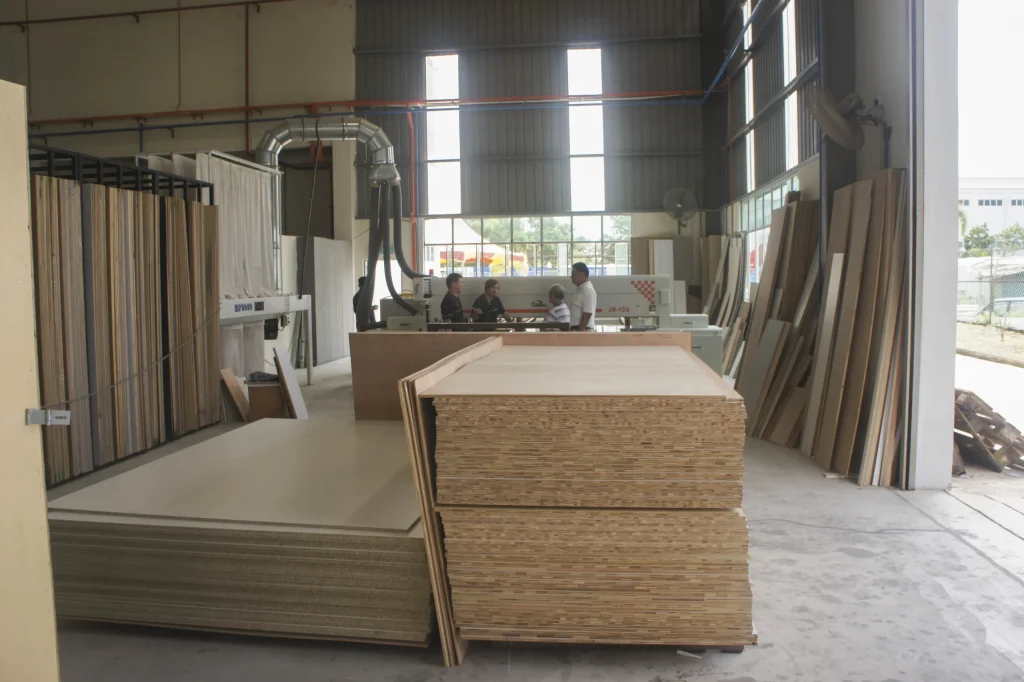
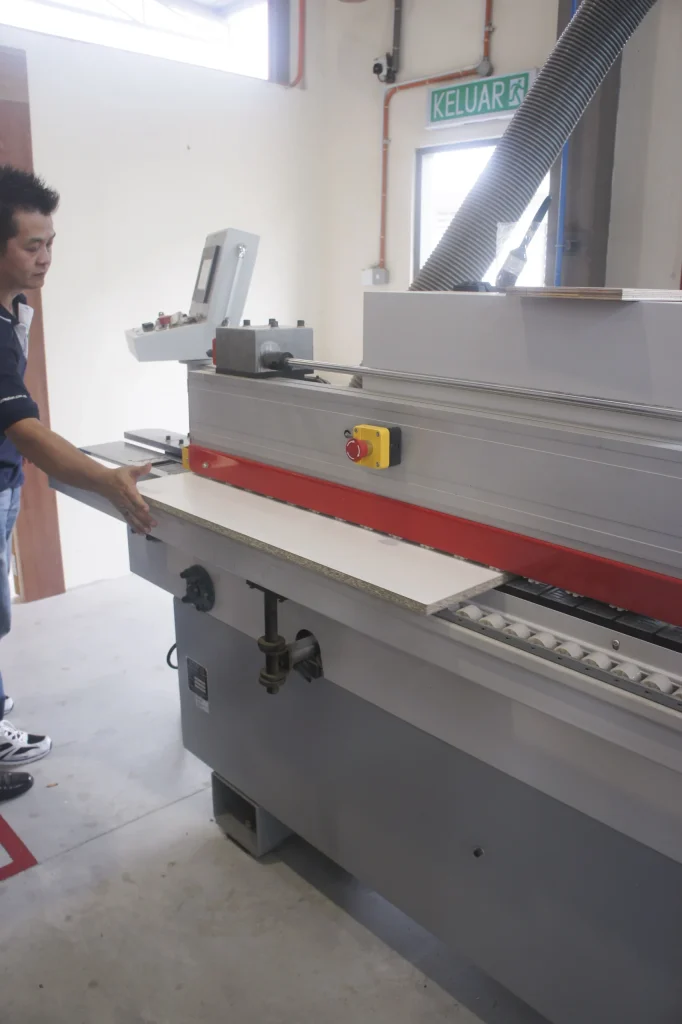
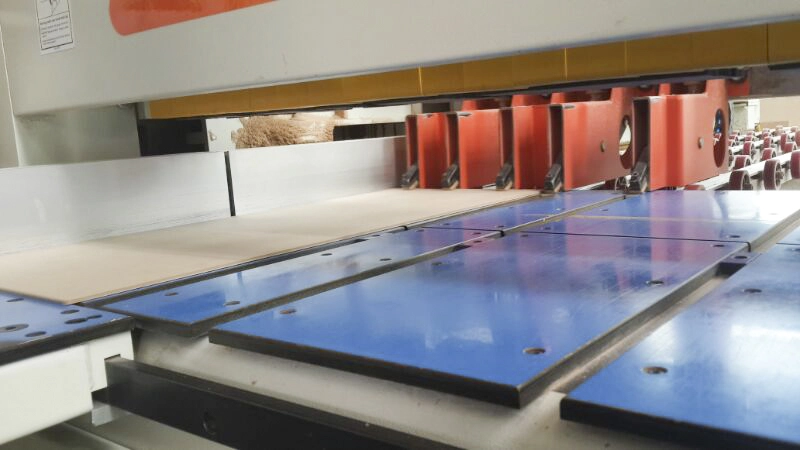
Carpentry process
A Clear Carpentry Process From Brief to Installation
Measure the room
Record site dimensions, access, circulation and adjoining conditions that affect the built-in.
Define and approve the joinery
Confirm use, internal organisation, material and finish direction, hardware and relevant dependencies.
Release the approved specification
Use one controlled drawing and specification version for fabrication and approved substitutions.
Fabricate and record stage checks
Match the work order to the approved specification and record applicable stage checks or corrections.
Prepare and install on site
Confirm access, protection, delivered-item match and interfaces with adjacent work before installation.
Inspect operation and visible finish
Check applicable doors, drawers, hardware, alignment, interfaces and approved care information.
Quality record
What the Quality Record Should Show
The applicable checks depend on the joinery scope. A quality record describes what was checked; it does not guarantee a defect-free outcome.
Project proof
See Carpentry Scope in Completed Projects
Each featured project should identify the property type, room, carpentry scope and image source. Material, hardware or workshop claims require their own linked record.
Explore Completed ProjectsFAQ
Custom Carpentry Questions
These answers clarify planning, specification, coordination and installation checks without assuming a project-specific product or outcome.
What custom carpentry services does Sky Creation support?
How should a built-in wardrobe be planned?
What should be confirmed before fabrication begins?
Which material and hardware details should be recorded?
What affects custom carpentry cost in Singapore?
Can custom carpentry be coordinated with a wider renovation?
How is carpentry installation checked?
Next step
Plan Your Built-In Furniture Around the Room
Share your property type, rooms in scope, storage requirements and intended timeline so the first discussion can focus on a clearer carpentry brief.