Quick Answer
A dual-key condo renovation should begin with the existing approved layout and the intended use of each living zone. Plan privacy, arrival routes, storage and service access together, then check the proposed works against development requirements. This guide concerns an existing dual-key home; it is not a guide to dividing an ordinary unit into separate dwellings.
Write a separate brief for each living zone
The main home and the adjoining living area may support different routines. One household may need independent space for parents; another may need a quiet guest or work arrangement. Record how each area will actually be used before choosing a matching set of finishes.
- Who will use each area and at what times?
- Which activities need privacy and which will be shared?
- What cooking, washing and storage facilities already exist?
- Which facilities will residents rely on across the two zones?
- How might the arrangement change in future?
Use the approved floor plan and current condition as the starting point. Do not assume that an additional kitchen, bathroom, entrance or change of use is permissible because a similar-looking unit has one.
Make the shared arrival work for both households
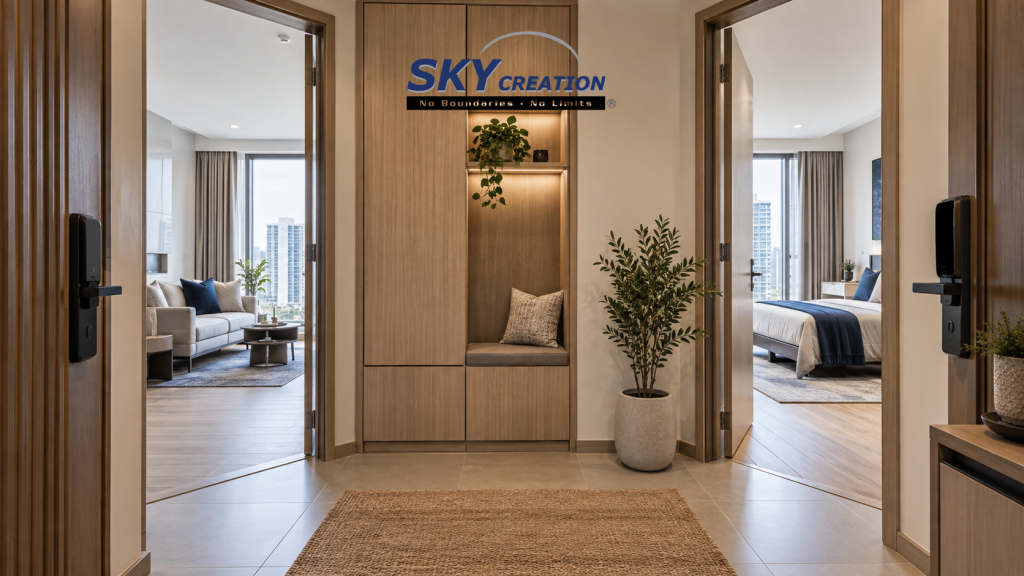
Where the layout has a shared entrance area, test it with both sets of doors in use. Allow for arriving with shopping, receiving visitors and reaching everyday storage. Check that a shoe cabinet or bench does not obstruct circulation, door operation or required access.
Think about what each person sees on arrival. A carefully positioned storage element or an appropriate door treatment may improve visual privacy without turning the entrance into a crowded corridor. Confirm dimensions and buildability before fixing the joinery design.
Treat privacy as more than a lock
Visual separation, door positions and the relationship between noisy and quiet activities all matter. A desk beside a frequently used entrance may be less useful than one placed away from it, even if the room can be locked.
Discuss acoustic expectations in practical terms: calls, television, cooking and different sleep schedules. Ask the design team to assess the relevant paths and construction before selecting acoustic measures. A decorative panel or new door alone should not be presented as a guarantee of sound isolation.
Coordinate services before closing up cabinetry
List the appliances and equipment intended for each zone, then have the appropriate professionals review the existing services and proposed changes. Electrical needs, ventilation, air-conditioning and plumbing access should be considered before ceilings and built-ins are finalised.
Decide how equipment can be reached for maintenance without unnecessarily disrupting the other area. Keep service access visible in the drawings. Do not assume that separate living zones have independent utility supplies or metering.
The electrical points planning guide can help prepare the furniture and appliance brief; technical suitability still needs assessment for the actual unit.
Use a consistent design language with different priorities
The two zones can share a palette or material family while using different amounts of storage and different furniture arrangements. Start with function rather than duplicating the main unit at a smaller scale.
A compact area may benefit from a carefully placed wardrobe, a clear route around the bed and storage that opens without moving furniture. Specify frequently touched surfaces and hardware for the actual use. Keep material choices and replacement considerations clear in the quotation.
For a family arrangement, our multi-generational home planning guide provides a broader framework for shared routines and individual privacy.
Check development requirements and define one coordinated scope
Before committing to work, obtain the development renovation requirements and confirm the process for the actual proposal. BCA advises owners to check renovation restrictions with the developer or MCST and notes that other approvals may be needed depending on the work. See its guidance for condo owners.
Record the work in each zone and the shared dependencies between them. Confirm access, protection, deliveries, installation order and inspection responsibilities. If one area is occupied, assess that arrangement rather than assuming a lockable door makes it independent of the works.
Our condo renovation service explains the wider unit-and-building planning process. Bring the floor plan, existing photographs, development information and a brief for each zone to the first discussion.
Frequently asked questions
Should both parts of a dual-key condo have the same design?
They can share a visual language while responding to different routines, storage needs and available space. Resolve each brief before deciding which finishes to repeat.
Can a normal condo be converted into a dual-key layout?
This guide does not establish that a conversion is permitted. A proposed alteration or change of use needs its own professional and regulatory review; an existing dual-key layout is not evidence that another unit may be divided.
Can one area remain occupied during renovation?
Do not assume so. Access, shared services and exposure to the works must be reviewed for the actual scope and household, with a relocation option where needed.
What should a dual-key renovation quotation separate?
Ask for work in each living zone and shared items to be identifiable, including services, protection, carpentry and installation. Record assumptions about access and occupation.
Plan your renovation with Sky Creation
Established since 2008, Sky Creation supports condo renovation through interior design, in-house carpentry and project coordination. Share your existing dual-key layout and the needs of each living zone to begin a focused planning discussion.