
Sky Creation AgeWell Living
Is your parents’ bathroom or kitchen ready for the next stage of life?
Start with the daily spaces where ageing parents may feel the change first: bathroom safety, kitchen reach, night movement, lighting and support points. Sky Creation AgeWell Living helps families plan these upgrades without making the home feel clinical.
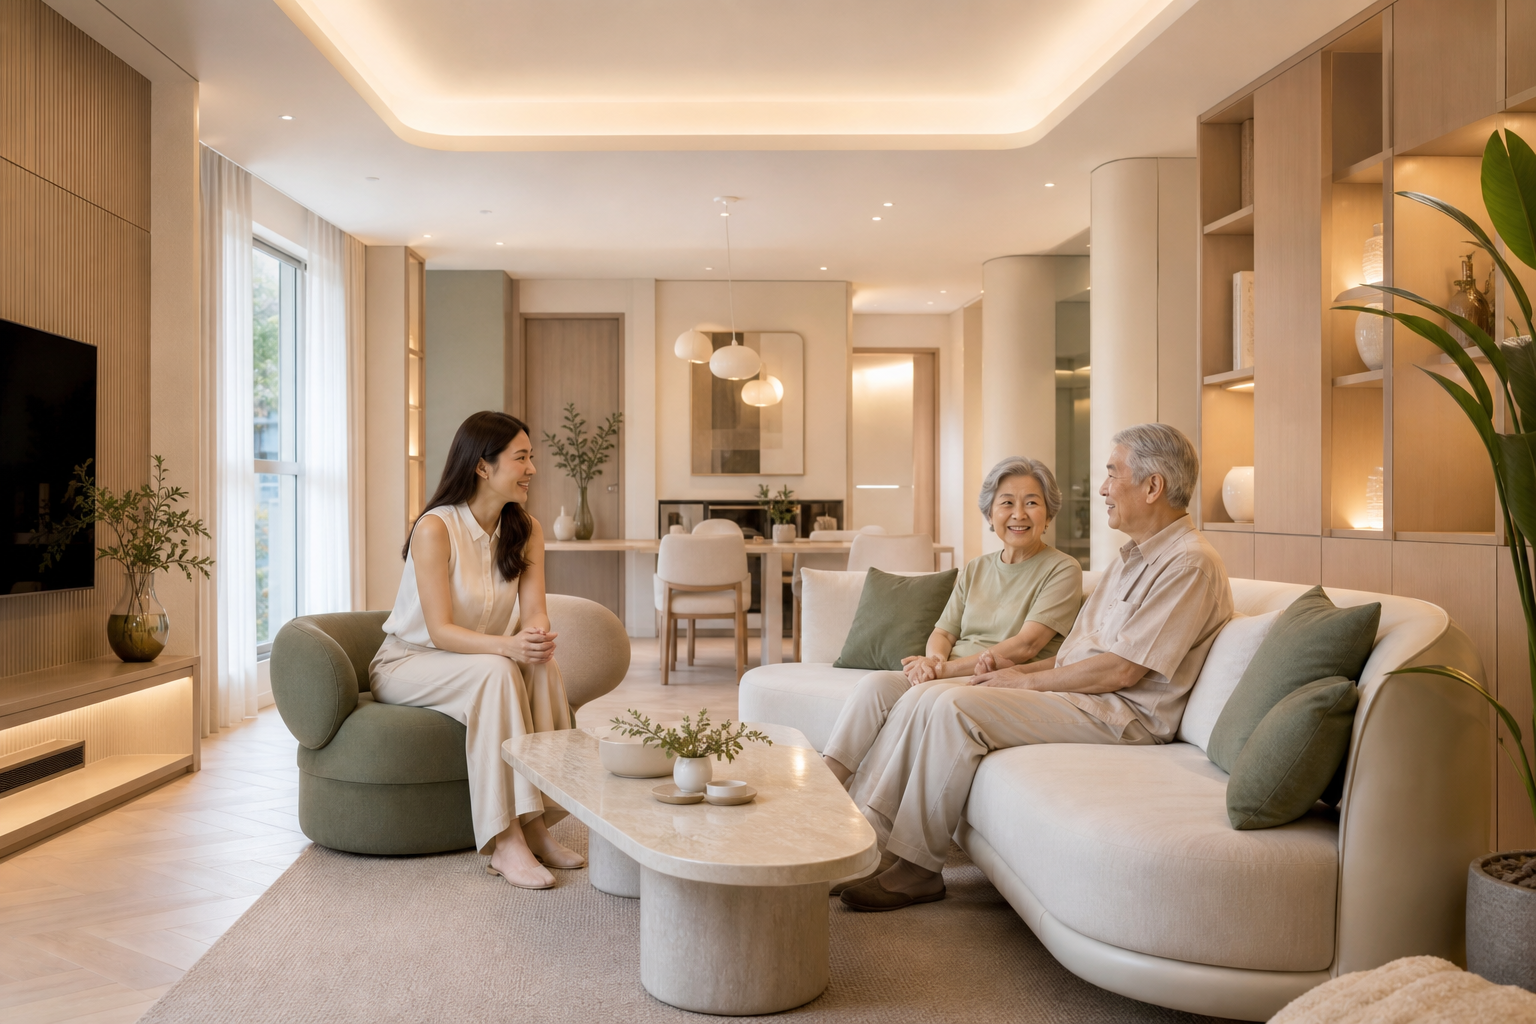
Start with the areas your parents use most, then plan the right safety and comfort upgrades.
The bigger idea
This is not just adding a grab bar later
The point: elder-friendly renovation works better when safety, carpentry, lighting and movement are planned together.
Patchwork fixes
- Add one item after a problem appears.
- Risk making the home feel medical or mismatched.
- May miss wall backing, route width, lighting and future needs.
Planned AgeWell design
- Start with a home check and priority areas.
- Blend safety details into a warm residential interior.
- Plan structure, storage, lighting and workflow as one scope.
Wheelchair access at home
Planning a wheelchair-accessible home starts with daily use
If a parent or family member uses a wheelchair, plan around the person, their equipment and the way the household lives. A doorway measurement on its own cannot show whether someone can approach, turn, reach a handle or use the room comfortably.
Start with the person and their wheelchair
Include the user in the design discussion. Bring the wheelchair’s actual dimensions and details of any other mobility equipment. Explain what the person does independently, where assistance is wanted and the space a caregiver needs alongside them.
Follow a complete daily route
Review the journey from the entrance to the living area, bedroom, bathroom and kitchen. Consider furniture, stored equipment and doors in use, including where the wheelchair needs to turn or wait while another person passes.
Check how each doorway works
Review the clear opening, approach space, door swing, handles and nearby cabinetry together. A different door arrangement may help, but widening an opening or changing a threshold depends on the existing construction and applicable approvals.
Leave space for transfers and assistance
Discuss the space needed beside the bed, seating and bathroom fixtures using the person’s established routine and relevant care-team guidance. Include caregiver access and privacy. Confirm furniture and equipment choices before fixing the surrounding carpentry.
Plan the wet area as a whole
Review entry, movement, assistance space, floor transitions, drainage, waterproofing and support fixing together. Removing a kerb is not automatically feasible. The layout and material choices should be developed for the actual user and site.
Keep shared living comfortable
Check access to everyday storage, work surfaces, switches and controls from the positions people actually use. Balance these needs with the rest of the household, and consider flexible furniture or adaptable storage where routines may change.
General accessibility guidance is a starting reference. The design team must check the requirements that apply to the property and proposed works; a standard dimension does not guarantee that an existing home will suit every wheelchair user.
For a landed home with rooms on different levels, our home lift planning guide explains how to discuss daily routes, the actual equipment and house, and specialist responsibilities alongside the wider renovation.
When you request a Free Senior-Safe Home Check, mention wheelchair access, the main route or room that needs attention, and any assistance or equipment the plan should accommodate.
Why Sky Creation
Because the solution involves renovation planning, not just products
The point: Sky Creation can connect safety needs with interior design, carpentry, project coordination and quality-controlled execution.
What happens next
A simple path before you decide on renovation scope
The point: you do not need to commit to a full renovation just to understand what should be reviewed first.
Tell us whether the priority is bathroom, kitchen, night movement or whole-home planning.
Sky Creation looks at practical risk areas, daily habits, property type and site constraints.
We map safety, comfort, design feel, carpentry and smart-home options where relevant.
You receive a clearer starting point before discussing quotation, materials and timeline.
Free Senior-Safe Home Check
Start by choosing the area you want Sky Creation to review first
The point: a focused enquiry helps the team advise the right starting scope for your parents’ home.
Send enquiry
Tell us which area worries you most
Choose the first space to review. Sky Creation will follow up with a clearer starting point for bathroom safety, kitchen comfort, night movement or future-ready home planning.
- No need to decide the full renovation scope before the first conversation.
- Good for parents living alone, multi-generation homes and retirement planning.
- Safety details stay warm, premium and natural in the home.
For the message field, you can write: bathroom safety, kitchen comfort, night movement, parent living alone, or full AgeWell renovation.
Final CTA
Start with one conversation about your parents’ home
You do not need to wait for an accident before making the home safer. Start with an initial consultation to understand which areas need priority upgrades and how to balance safety, budget and design quality.
You can share the property type, main concern areas, parents’ living habits, budget range and available floor plan. Sky Creation will first understand your needs before recommending a suitable renovation scope.
No obligation. Final recommendations depend on site condition, material choices, approvals and project requirements.