Quick Answer
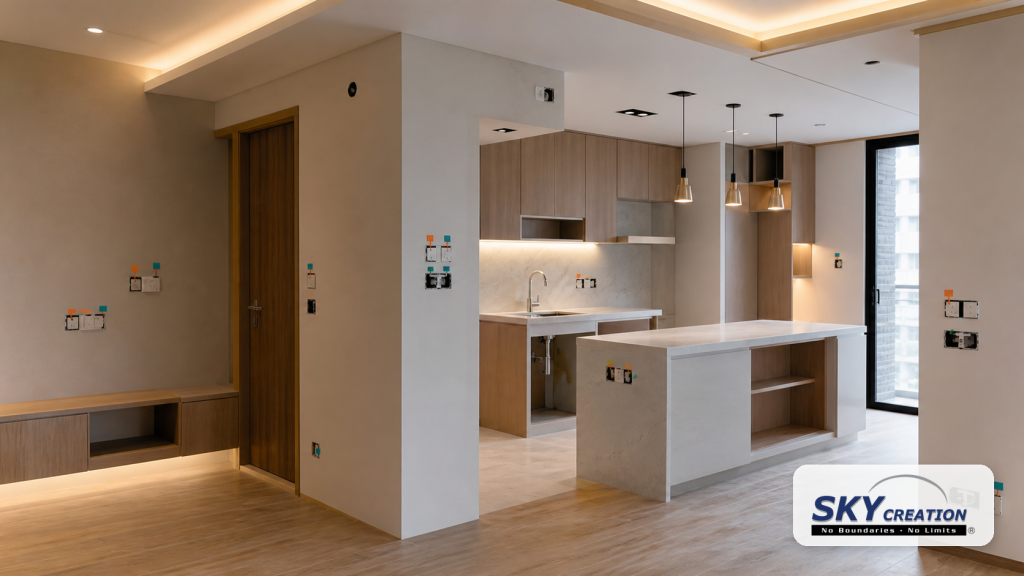
Electrical points should be planned before carpentry, lighting and appliance locations are finalised. Start room by room, list daily devices, decide where furniture will sit, check appliance loads with qualified professionals, and leave sensible allowance for future charging, smart-home switches and work-from-home needs.
What homeowners should decide before renovation starts
These points keep the discussion practical, focused and easier to translate into drawings, quotations and site coordination.
- Electrical planning should follow layout and appliance decisions.
- Sockets hidden behind built-ins are expensive and frustrating to fix later.
- Switch placement affects daily convenience.
- Smart-home readiness is easier before carpentry and wiring are finalised.
- Technical electrical work should be handled by qualified professionals.
HDB rewiring: confirm the existing condition before choosing the scope
Adding power points and deciding whether to replace existing wiring are different planning questions. For a resale HDB flat, ask an appointed Licensed Electrical Worker (LEW) to assess the installation before assuming that a few new sockets or a full rewire is the right answer. The flat’s age alone does not establish the condition of its wiring.
Give the LEW a clear household brief
- What will change: share the proposed layout, furniture positions, kitchen appliances, lighting and built-in carpentry.
- What you know: provide available electrical records and describe any existing problems. Leave inspection and testing to the LEW; do not open electrical fittings yourself.
- What must keep working: explain whether anyone will remain at home and identify rooms or daily routines affected by planned interruptions.
- What needs a decision: ask which parts can be retained, which need replacement and which remain subject to assessment.
Coordinate the electrical scope before finishes close in
Have the renovation team and LEW align the proposed points, permitted wiring routes, cabinet access, ceiling works and making-good work. Ask the quotation to distinguish electrical work from associated removal, reinstatement and finish repairs. Record changes to the agreed plan before the affected work proceeds.
HDB’s electrical renovation guidelines apply even when a work category does not require a permit. Confirm the applicable permit, installation and submission requirements with the LEW. HDB does not allow power points within bathrooms or toilets; lighting and other permitted installations need their own appropriate planning.
Make testing and handover part of the plan
EMA’s guidance on rewiring says the appointed LEW will inspect and test completed electrical work before the new installation is energised. HDB also requires completion testing through the LEW. Clarify who will coordinate the required submissions and which testing records will be provided at handover.
Keep the LEW’s details, agreed scope, updated point layout, applicable approvals and completion records together. For a wider renovation, use the resale HDB planning guide to connect this scope with the rest of the home, then include the relevant records in your renovation handover checklist.
Start with furniture and appliance positions
Electrical planning should begin with the way each room will be used. A socket is only useful when it lands near the right furniture, appliance or work area.
Before confirming points, decide where the bed, sofa, TV console, dining table, study desk, kitchen appliances, washing machine and charging zones are likely to be placed.
When furniture planning and electrical planning are separated, homeowners often end up with extension cords, blocked outlets or switches that feel inconvenient.
Plan sockets by activity, not by habit
Many homeowners simply ask for more sockets everywhere. That may help, but it is not the same as planning. A better method is to list activities in each room.
For example, the living room may need TV, router, speakers, game console, vacuum charging and occasional laptop use. The bedroom may need bedside charging, wardrobe lighting and a hairdryer point near a mirror.
This activity-based approach creates a more useful electrical plan than guessing a standard number of outlets.
Coordinate switches with lighting scenes
Switch placement affects how a home feels at night. If switches are far from where people naturally enter, sleep or work, the lighting plan becomes inconvenient.
Think about entry switches, bedside controls, kitchen task lighting, wardrobe lighting and bathroom access. Smart switches may also need planning around neutral wire requirements and device compatibility.
The goal is not to make the system complicated. It is to make daily movement through the home smoother.
Review before carpentry locks in
Carpentry can hide, block or frame electrical points. That is why the electrical plan should be checked before drawings go into production.
Kitchen appliances, wardrobe lighting, TV wall details, study desks and built-in storage all need coordination. Once cabinets are installed, relocating points can be slower and messier.
A structured renovation team should help align layout, carpentry and electrical planning instead of treating them as separate decisions.
Room-by-room electrical planning prompts
Living room
TV, router, speakers, robot vacuum, reading lamp and occasional laptop use.
Kitchen
Hob, hood, oven, fridge, microwave, small appliances and under-cabinet lighting.
Bedroom
Bedside charging, wardrobe lighting, mirror zone and work corner if needed.
Study
Monitor, laptop, printer, task light, cable management and backup charging.
Bathroom
Ventilation, mirror lighting and safety-sensitive points where appropriate.
Entry
Doorbell, smart lock, router planning or charging for cleaning devices.
What to prepare before a design consultation
Before discussing electrical points planning renovation Singapore with an interior designer, prepare practical information rather than only inspiration images. Measurements, routines, pain points and must-have requirements make the design discussion more useful.
Separate must-have requirements from good-to-have ideas so the renovation team can protect what matters most if layout, budget or site constraints require trade-offs.
- Current floor plan, key measurements or room photos
- Main household routines affected by the renovation
- Items, appliances or furniture that must be accommodated
- Storage needs that are currently not working
- Preferred maintenance level for materials and finishes
- Budget range, timing needs and any property restrictions
When to decide this during the renovation sequence
Electrical points planning renovation singapore should be discussed during layout and scope planning, not after carpentry and electrical decisions are already locked in. Many practical details affect measurements, power points, lighting, storage and material choices.
A useful sequence is to confirm the room purpose first, then circulation, then storage or fixture placement, then materials and lighting. This keeps the design process orderly and reduces the risk of approving attractive details that do not support daily use.
How to keep the renovation decision balanced
A strong renovation decision usually balances three questions: does it solve the problem, does it suit the property, and will it still feel practical after the first few months of use?
Sky Creation’s role in this conversation is to connect design intent with practical execution, so homeowners can review layout, carpentry, materials, site coordination and long-term usability before committing.
Common planning mistakes to avoid
A better renovation brief usually comes from knowing what not to rush. Use these watch-outs before confirming drawings or scope.
- Do not place sockets without confirming furniture dimensions.
- Do not block outlets behind fixed carpentry.
- Do not forget appliance specifications and professional electrical requirements.
- Do not assume smart-home devices can be added cleanly after renovation.
Plan your renovation scope with more clarity.
Sky Creation helps Singapore homeowners connect design intent, storage, materials and execution planning into a clearer renovation direction before work begins.
Related Sky Creation guides and services
Renovation process
HDB renovation scope guide
https://skycreation.com.sg/hdb-renovation-scope-guide-singapore/
Free renovation quotation
FAQs About electrical points planning renovation Singapore
When should electrical points be planned during renovation?
Electrical points should be planned after the layout direction is clear but before carpentry, lighting and appliance positions are finalised.
How many sockets do I need for a Singapore home renovation?
There is no single correct number. Plan by room activity, furniture position, appliance needs and future charging requirements rather than adding sockets randomly.
Can electrical points be moved after carpentry is installed?
It may be possible, but it can be more disruptive and costly. It is better to coordinate electrical points with carpentry drawings before production.
Should I plan smart-home switches before renovation?
Yes. Smart switches, lighting scenes and device locations should be discussed early so wiring, switch positions and compatibility can be reviewed properly.
Who should handle electrical work during renovation?
Electrical work should be handled by qualified professionals. Homeowners should use planning discussions to clarify needs, not attempt technical work themselves.