Quick Answer
An executive maisonette renovation starts with how the household will use both levels. Resolve daily movement, the staircase surroundings, existing services and the condition of retained elements before confirming finishes. Check the current HDB requirements for the actual proposed work; a design drawing alone does not establish what can be altered.
Map a normal day across both floors
Where will you carry laundry, put away groceries, take a work call or help a child get ready? These routines reveal whether an attractive layout will be comfortable to use. Start with the rooms and facilities shown on your own floor plan, then mark the routes that people repeat throughout the day.
Decide which activities need to happen together and which benefit from separation. A quiet upstairs work area may suit one household; another may prefer work and family supervision on the same level. The goal is to reduce unnecessary trips while preserving the privacy that makes a two-level home appealing.
Plan the staircase and its surroundings together
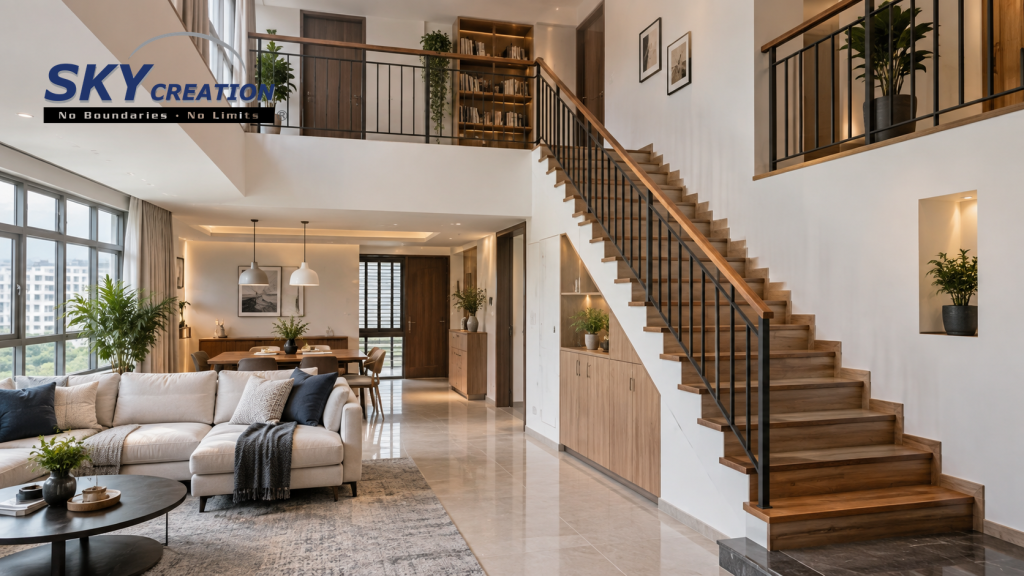
The staircase affects sightlines, lighting, furniture movement and access between floors. Review the landing, nearby door swings and the route from the entrance before adding built-in storage. A cabinet that looks generous in elevation can feel intrusive when someone carries a laundry basket past it.
Keep proposals for decorative finishes separate from proposals that change the staircase itself. HDB provides guidance specifically for the existing staircase of an executive maisonette within its building works guidelines. Have the relevant proposed work checked before treating a reference image as an achievable construction detail.
Inspect the existing home before deciding what to keep
For a resale maisonette, record visible condition and previous alterations before design decisions become purchase commitments. Ask the appropriate professionals to assess concerns involving the structure, wiring, plumbing or water ingress. New finishes should not hide an unresolved problem.
- List flooring, doors, fittings and built-ins proposed for retention.
- Check how retained items meet new work at edges, levels and service connections.
- Identify access needed for inspection and future maintenance.
- Separate essential repairs from optional design upgrades.
Use the resale HDB pre-design checklist for the broader condition review, then add the floor-by-floor decisions specific to your maisonette.
Give storage a location and a daily purpose
Plan storage near the activity it supports: frequently used household items close to their use, work materials near the desk and linen where it will be collected. Distributing storage can be more useful than making one large cabinet responsible for everything.
Under-stair carpentry should be based on measured usable space, access and the surrounding circulation. Check opening directions, lighting and service access before finalising the joinery. For households planning ahead, discuss which everyday functions may need to remain accessible on the entrance level as needs change.
Build a quotation around the work, not just the floor area
Two homes with similar layouts can need different amounts of removal, repair, service coordination and carpentry. Ask for these items to be described separately so quotations can be compared against the same scope.
- What will be removed, retained, protected and reinstated?
- Which drawings or assessments are required before particular work is confirmed?
- How will materials and larger components move between floors?
- Which decisions must be final before fabrication starts?
- How will changes and additional findings be recorded?
A clear sequence connects assessment, design, applicable submissions, site work, fabrication and installation. See our HDB renovation service for the wider planning and delivery approach.
Bring a useful brief to the first discussion
Prepare the floor plan for both levels, current photographs, household routines, items to retain and your preferred timing. Note whether the home will be vacant, and flag any difficulty using stairs. Share design references with a short explanation of what you like about each one.
Our renovation portfolio can help you discuss materials and visual preferences. Confirm the actual property type and completed scope before treating any project as a direct comparison for your own home.
Frequently asked questions
Should a maisonette renovation be designed floor by floor?
Review both levels together first, then detail individual rooms. Storage, lighting, daily movement and service decisions can affect more than one floor.
Can I change the staircase in an executive maisonette?
Do not assume an alteration is permitted. Check the exact proposal against current HDB guidance with the appointed renovation team and relevant professionals before committing to it.
How much does an executive maisonette renovation cost?
A useful estimate needs the existing condition and a defined scope. Removal, repairs, services, carpentry, finishes and access arrangements can change the quotation; floor area alone is not enough.
Plan your renovation with Sky Creation
Established since 2008, Sky Creation brings interior design, renovation, in-house carpentry and project management into one coordinated discussion. Share your maisonette floor plan, existing condition and household priorities to start a clearer renovation scope.