Minimalist Modern
Archipelago
Minimalist Modern Condo Interior Design — Singapore
Archipelago is a minimalist modern condo renovation in Singapore by Ness. The design prioritises practical outcomes—a home that works as well after a year as it does on handover day.
The minimalist modern direction is applied consistently from the entry through to every bedroom—restrained contrast, considered texture, and a palette that does not compete for attention. The home is deliberately designed to feel quieter the longer you live in it, reducing visual fatigue without becoming sterile or impersonal.
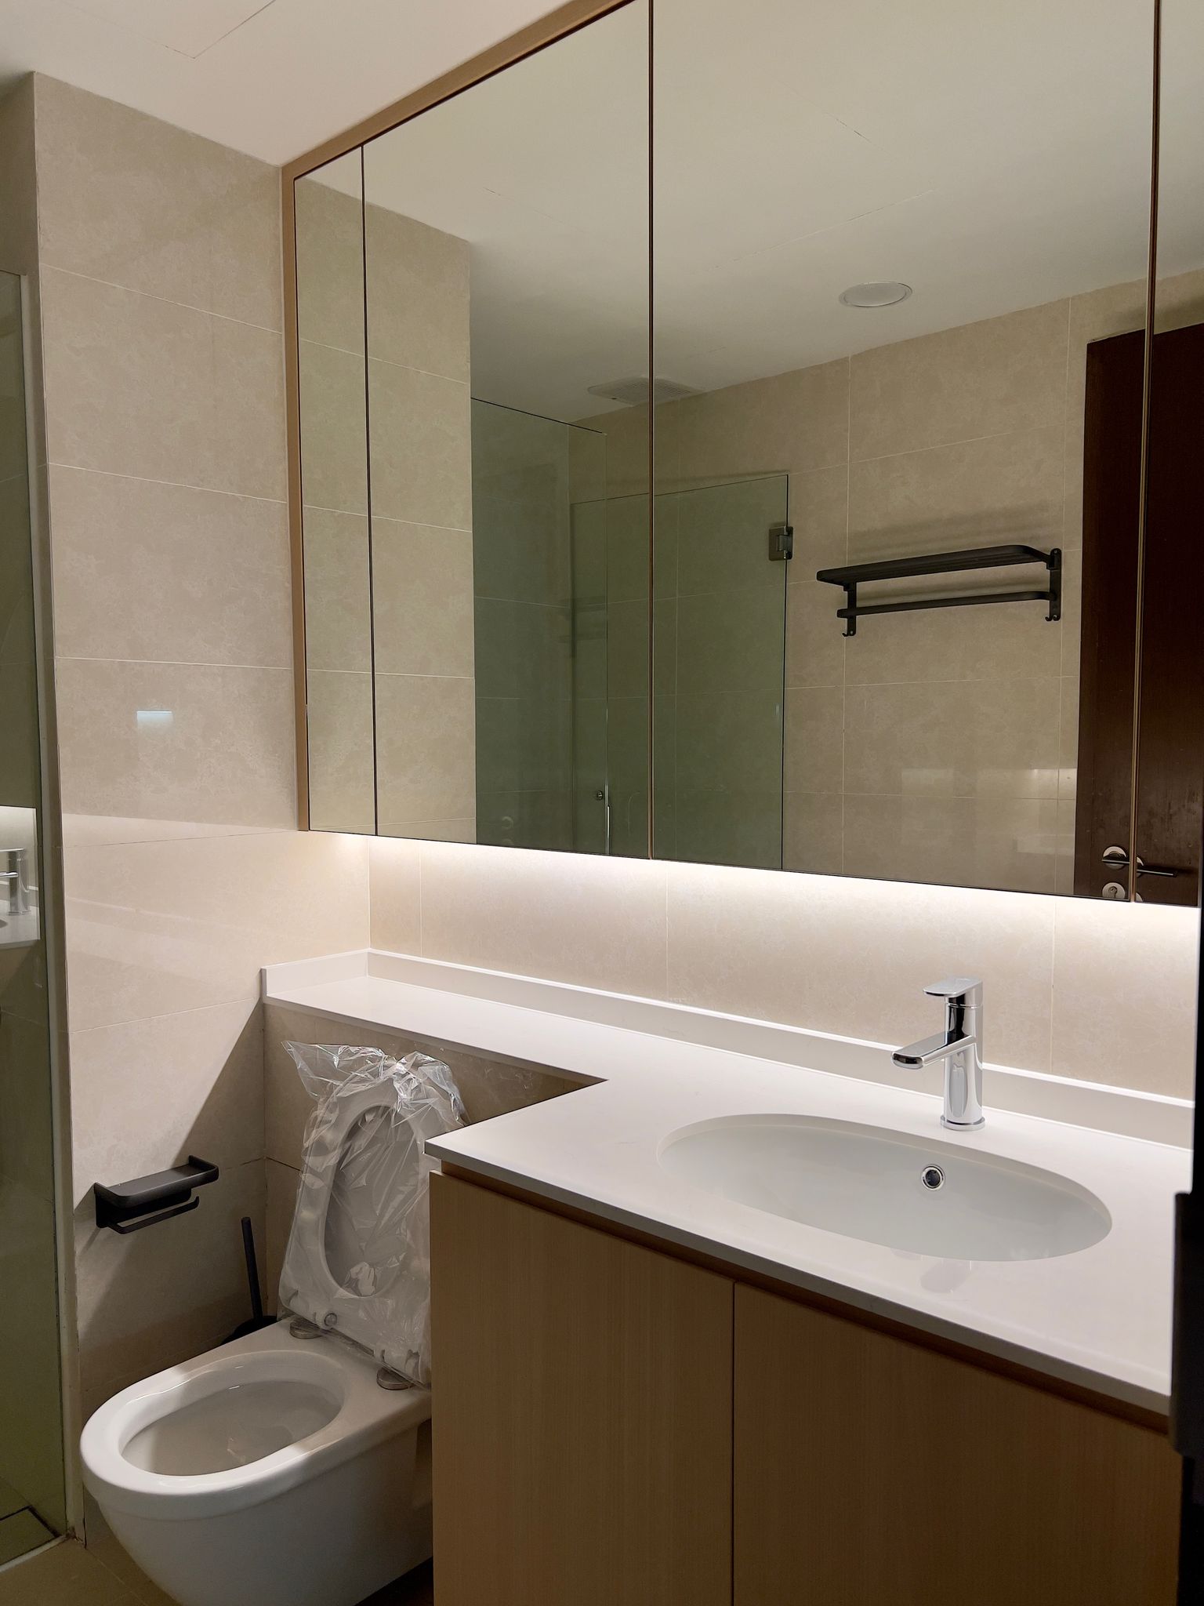
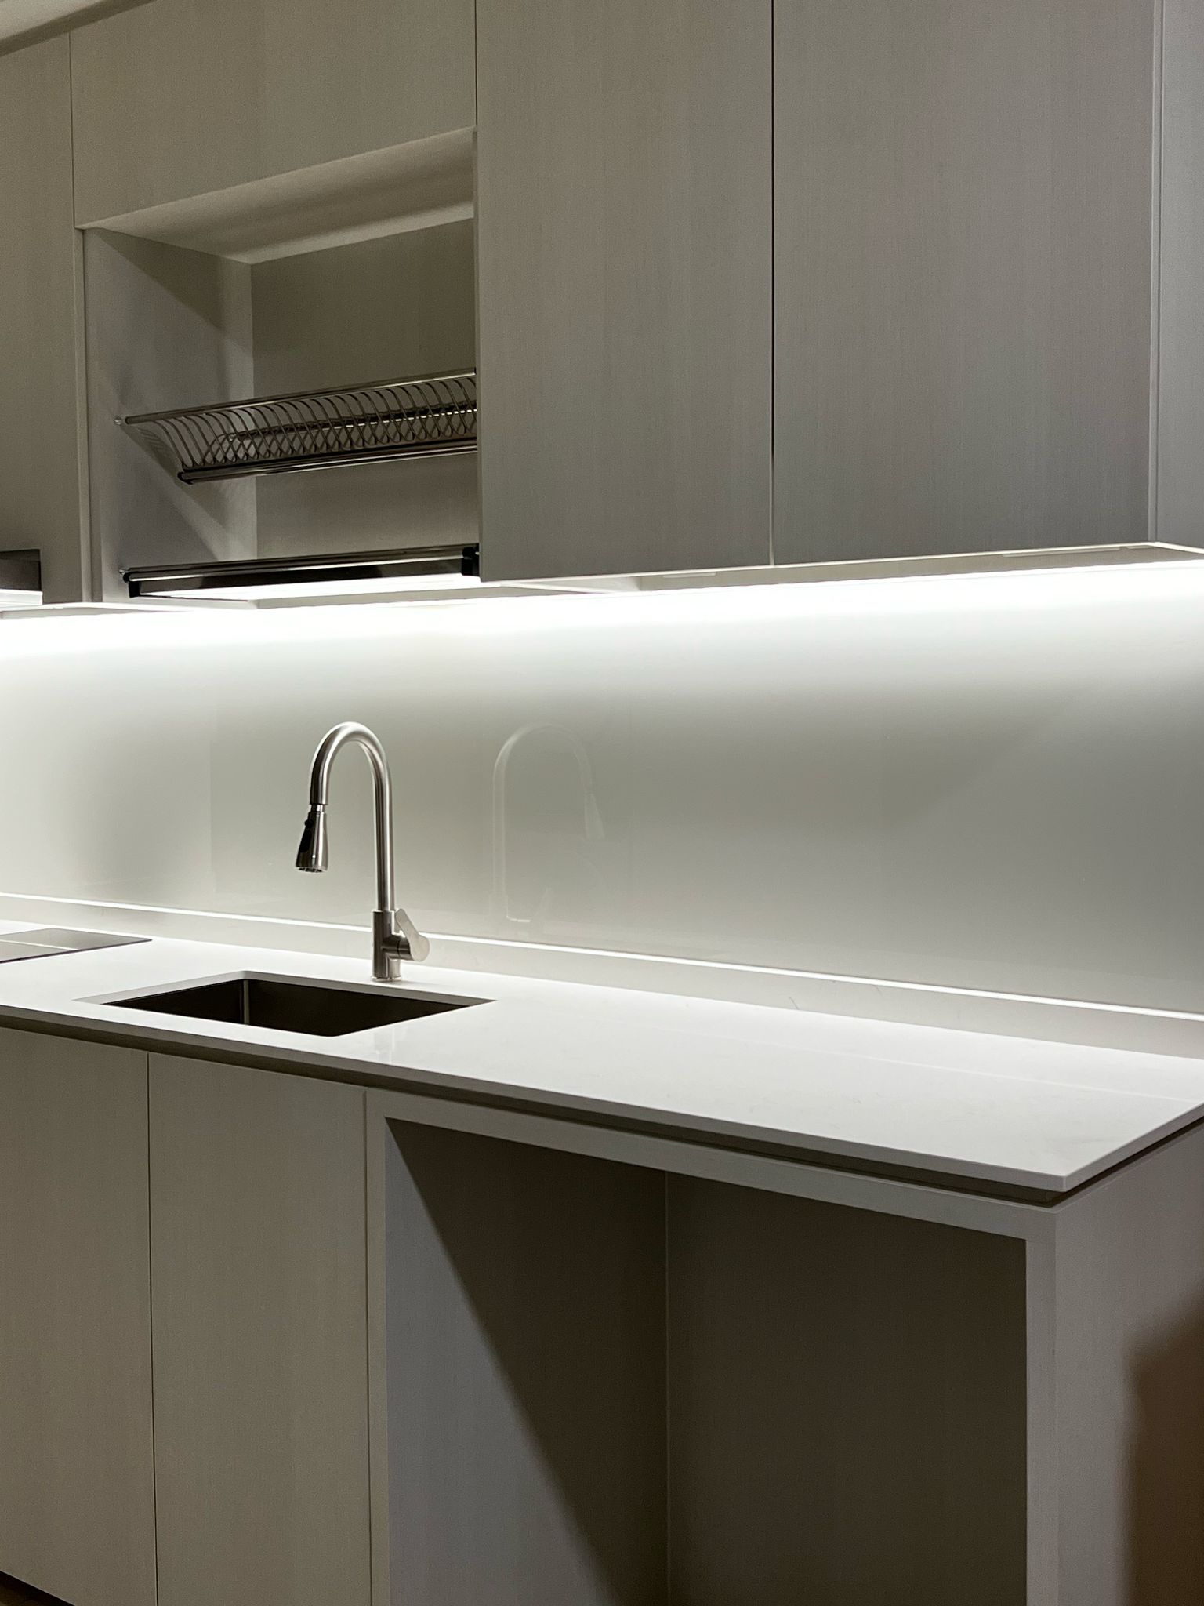
The full renovation scope includes layout planning, carpentry, flooring, feature walls, lighting, and bathroom works—covering layout planning, full carpentry, flooring as priority areas. Sky Creation managed the complete project from design to handover, coordinating all trades and ensuring the finished unit is ready to move into from day one.
- A restrained minimalist modern palette carried consistently from the entry through to the bedrooms
- Unit proportions used to set the scale for every furniture and joinery piece — nothing oversized, nothing undersized
- Storage added at every practical point without blocking natural ventilation paths or window light
- Open-plan connection maintained so the home works equally well for quiet evenings and weekend hosting
- Balcony or service areas integrated into the overall design language rather than treated as afterthoughts
Design Restraint and Living Comfort
Instead of over-decorating, minimalist modern keeps contrast gentle and material choices restrained—so the home stays visually quiet and less fatiguing to live in over time.
So the space feels quieter to live in every day—with less visual fatigue and a palette that still looks considered after the novelty of moving in has passed. The result is a minimalist modern home that holds its quality through carpentry choices, lighting decisions, and the way each room is given space to breathe.
Restraint in this context means deliberate decisions, not absence of design. The palette is chosen for how it reads under Singapore's natural light conditions—warm-toned neutrals that stay consistent across different times of day. Texture is introduced through material variation rather than pattern, keeping the home visually settled without feeling bare.
FAQ
What does this handover project show?
This page documents a completed minimalist modern condo renovation by Sky Creation. It covers the full scope of work—layout planning, carpentry design, material and finish selections, lighting approach, and the key decisions made during the project. The photo gallery documents every room at handover, giving you an honest view of what the finished space looks like in real conditions, not just in styled photography.
What does a full condo renovation in Singapore typically cover?
A full condo renovation typically covers layout adjustments (where permitted by the MCST), custom carpentry and built-in storage, flooring throughout, feature walls in the living area and master bedroom, bathroom works, and a full lighting scheme across all rooms. The focus is on making the most of the unit's natural light, managing storage without blocking ventilation paths, and establishing a cohesive interior direction that works for both daily living and weekend hosting. Sky Creation also assists with MCST submission and contractor coordination throughout the project.
Can this minimalist modern direction be applied to a different floor plan?
Yes—the design principles behind this project are adaptable to different floor plans and unit sizes. The key is translating the core approach into storage placement, spatial zoning, and lighting decisions that match your specific layout and how your household actually uses the space. Sky Creation will review your floor plan and routines at the initial consultation and show how the design direction can be applied practically to your unit.
How does a minimalist modern interior stay livable and relevant over time?
Restrained designs age well because they avoid trend-driven features and high-contrast combinations that quickly tire the eye. The focus stays on proportion, material quality, and a palette chosen for how it reads under Singapore's natural light conditions throughout the day—warm-toned neutrals that remain consistent from morning to evening. Texture is introduced through material variation rather than bold pattern, keeping the home visually settled without becoming bare or impersonal after the novelty of moving in fades.
What does the renovation process look like for a condo unit?
Sky Creation begins with a site visit and design consultation to review the unit's layout, natural light, and your brief. A detailed proposal including 3D visuals and an itemised quotation is prepared before any commitment. Condo renovations typically run 10 to 16 weeks depending on scope and MCST approval timelines. Sky Creation coordinates all approved trades, manages delivery sequencing, and maintains regular communication so you know the project status at every stage through to final handover.
How do I get started on a similar renovation with Sky Creation?
The best starting point is a design consultation—share your floor plan, move-in timeline, and a rough sense of what you want the home to feel like. Sky Creation will review your brief, ask about your daily routines and storage needs, and prepare a layout direction with 3D visuals and an itemised quote before any commitment is required. You can reach us via our website contact form or WhatsApp to arrange an initial discussion at no obligation.