Semi-D Landed
Hai Sing Crescent
Landed Home Renovation — Singapore
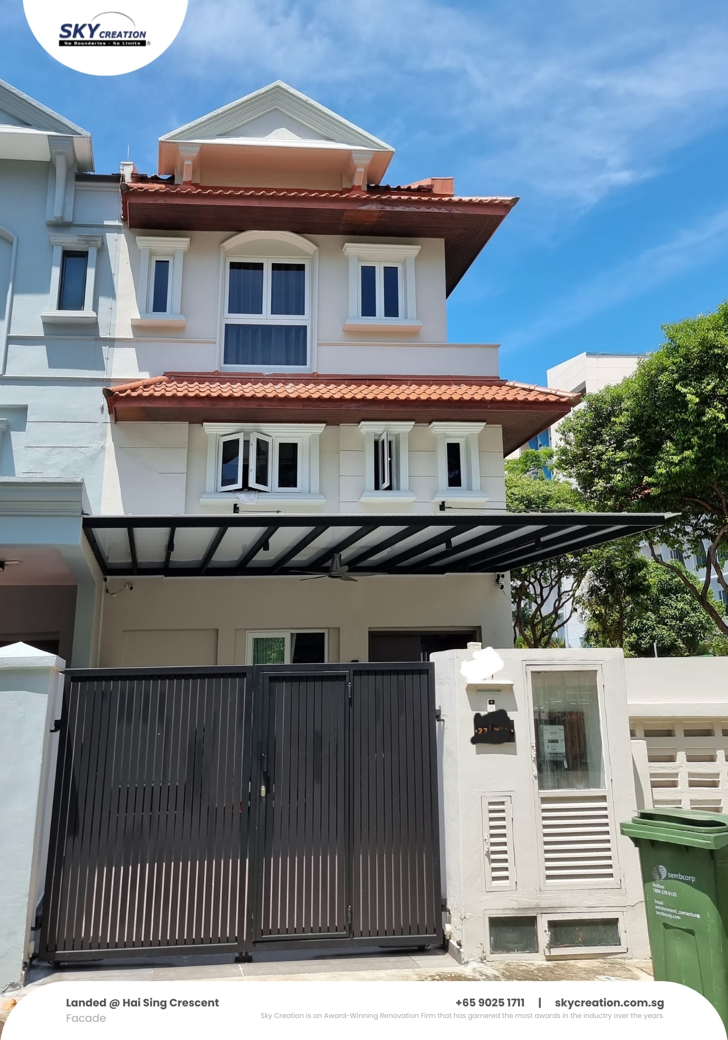
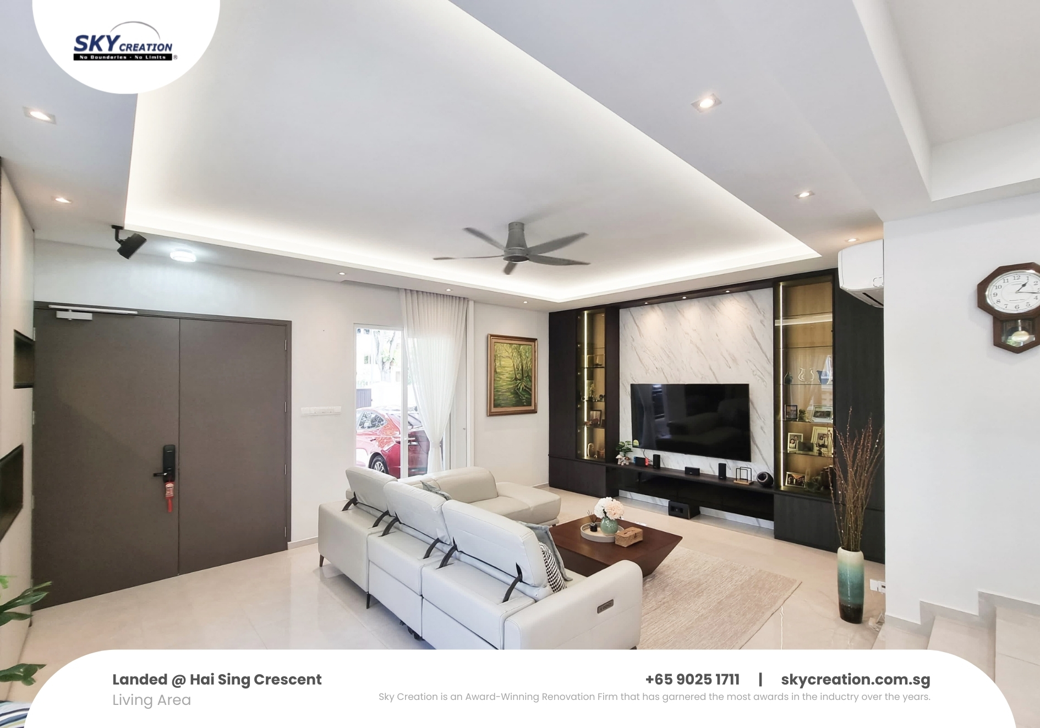
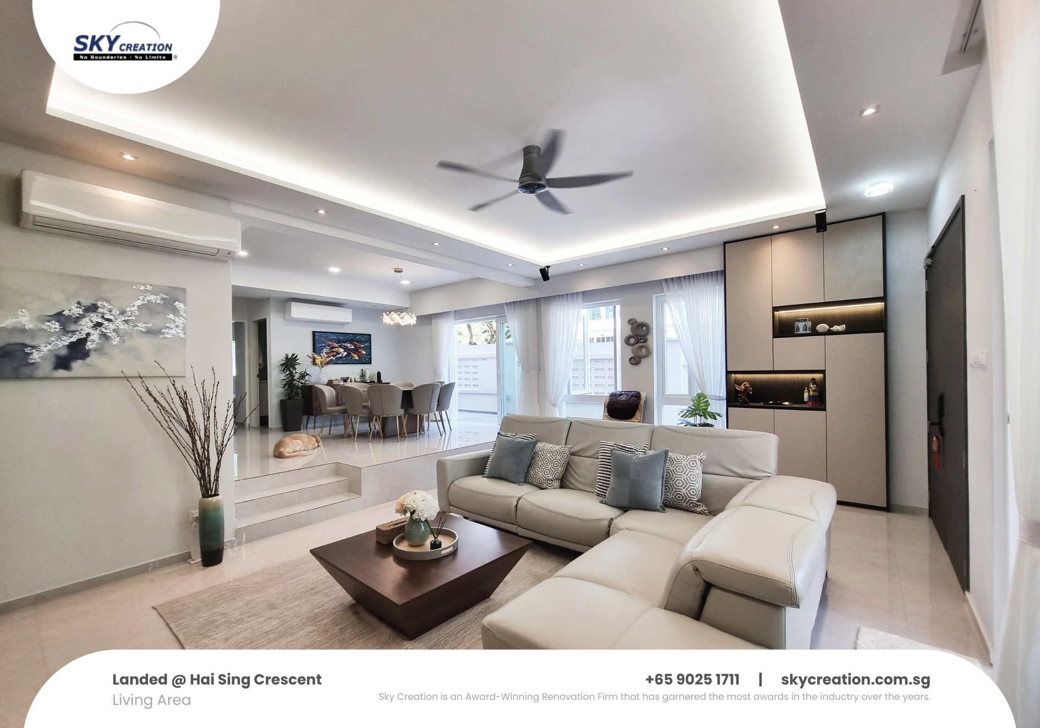
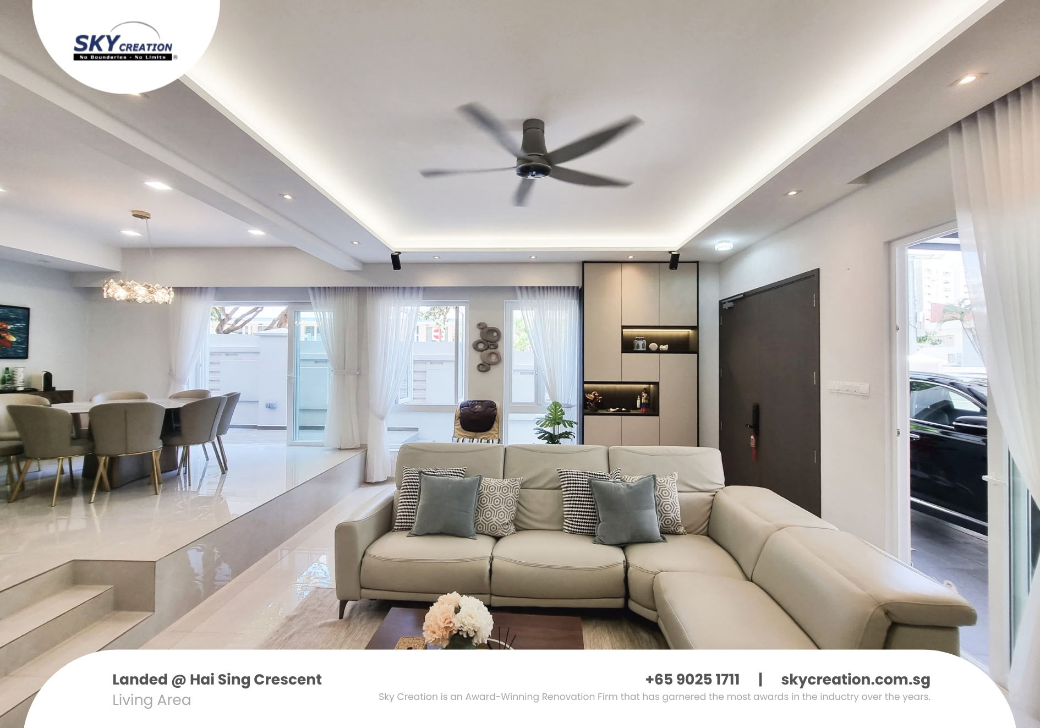
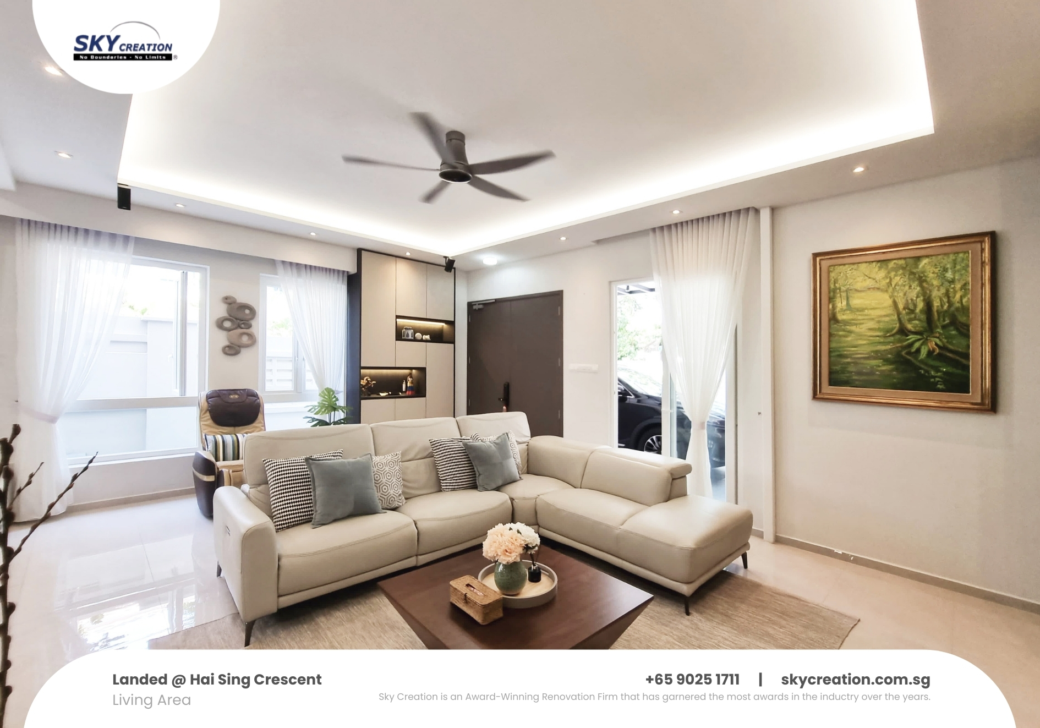
Hai Sing Crescent is a landed home renovation in Singapore by Sky Creation Team. The design prioritises practical outcomes—a home that works as well after a year as it does on handover day.
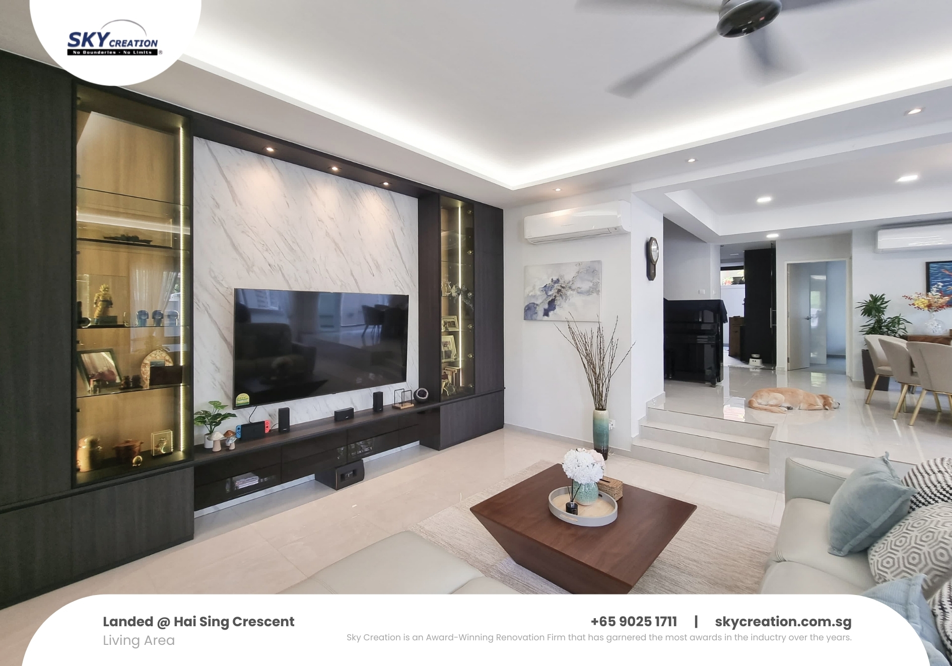
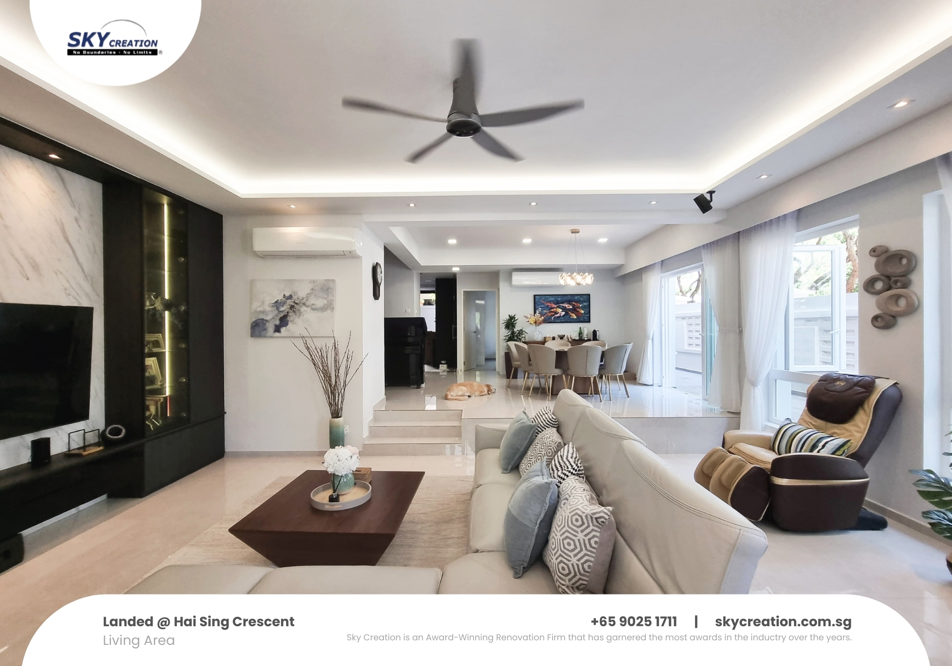
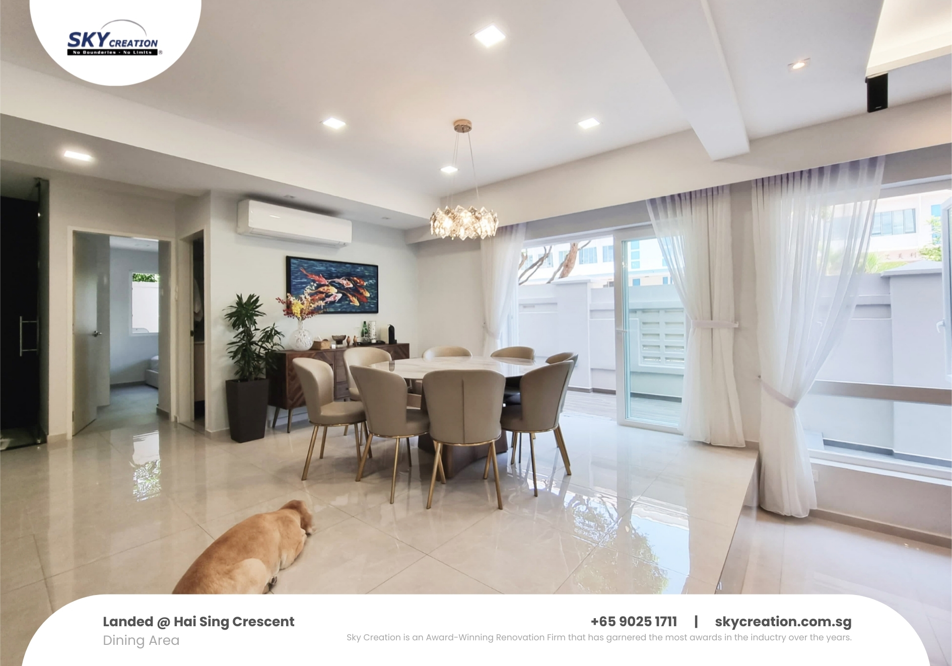
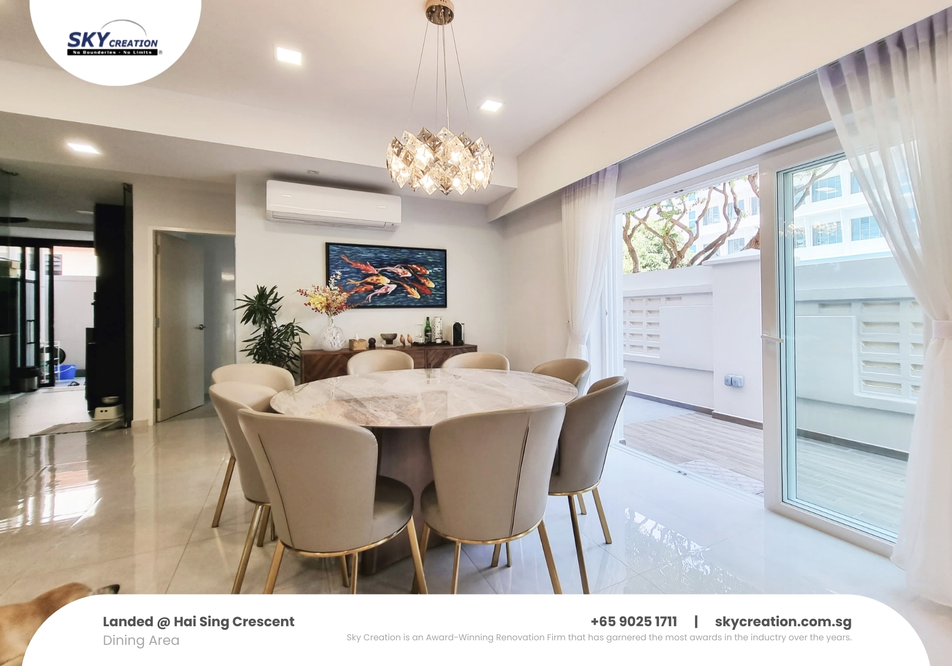
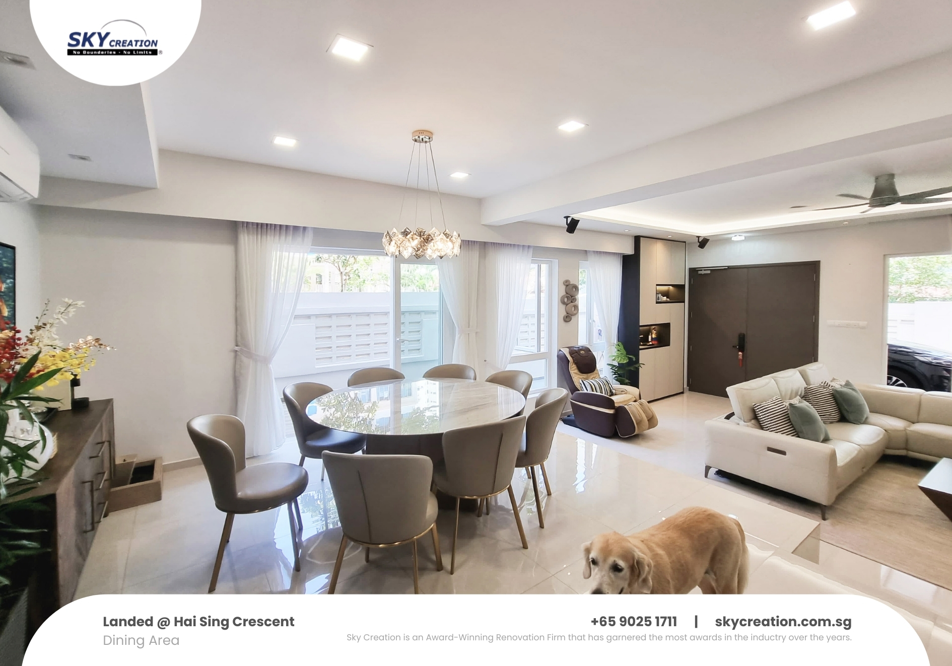
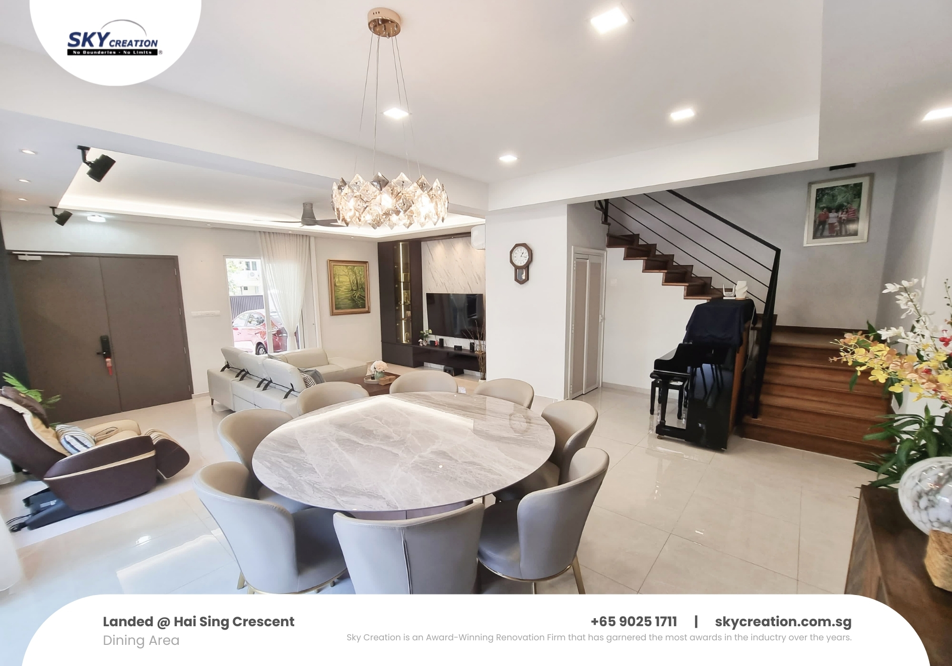
The renovation was planned around how different members of the household use each space at different times of day. Shared zones are kept open and easy to move through for routines and mealtimes; private spaces are organised to support undisturbed morning routines and quiet rest in the evenings.
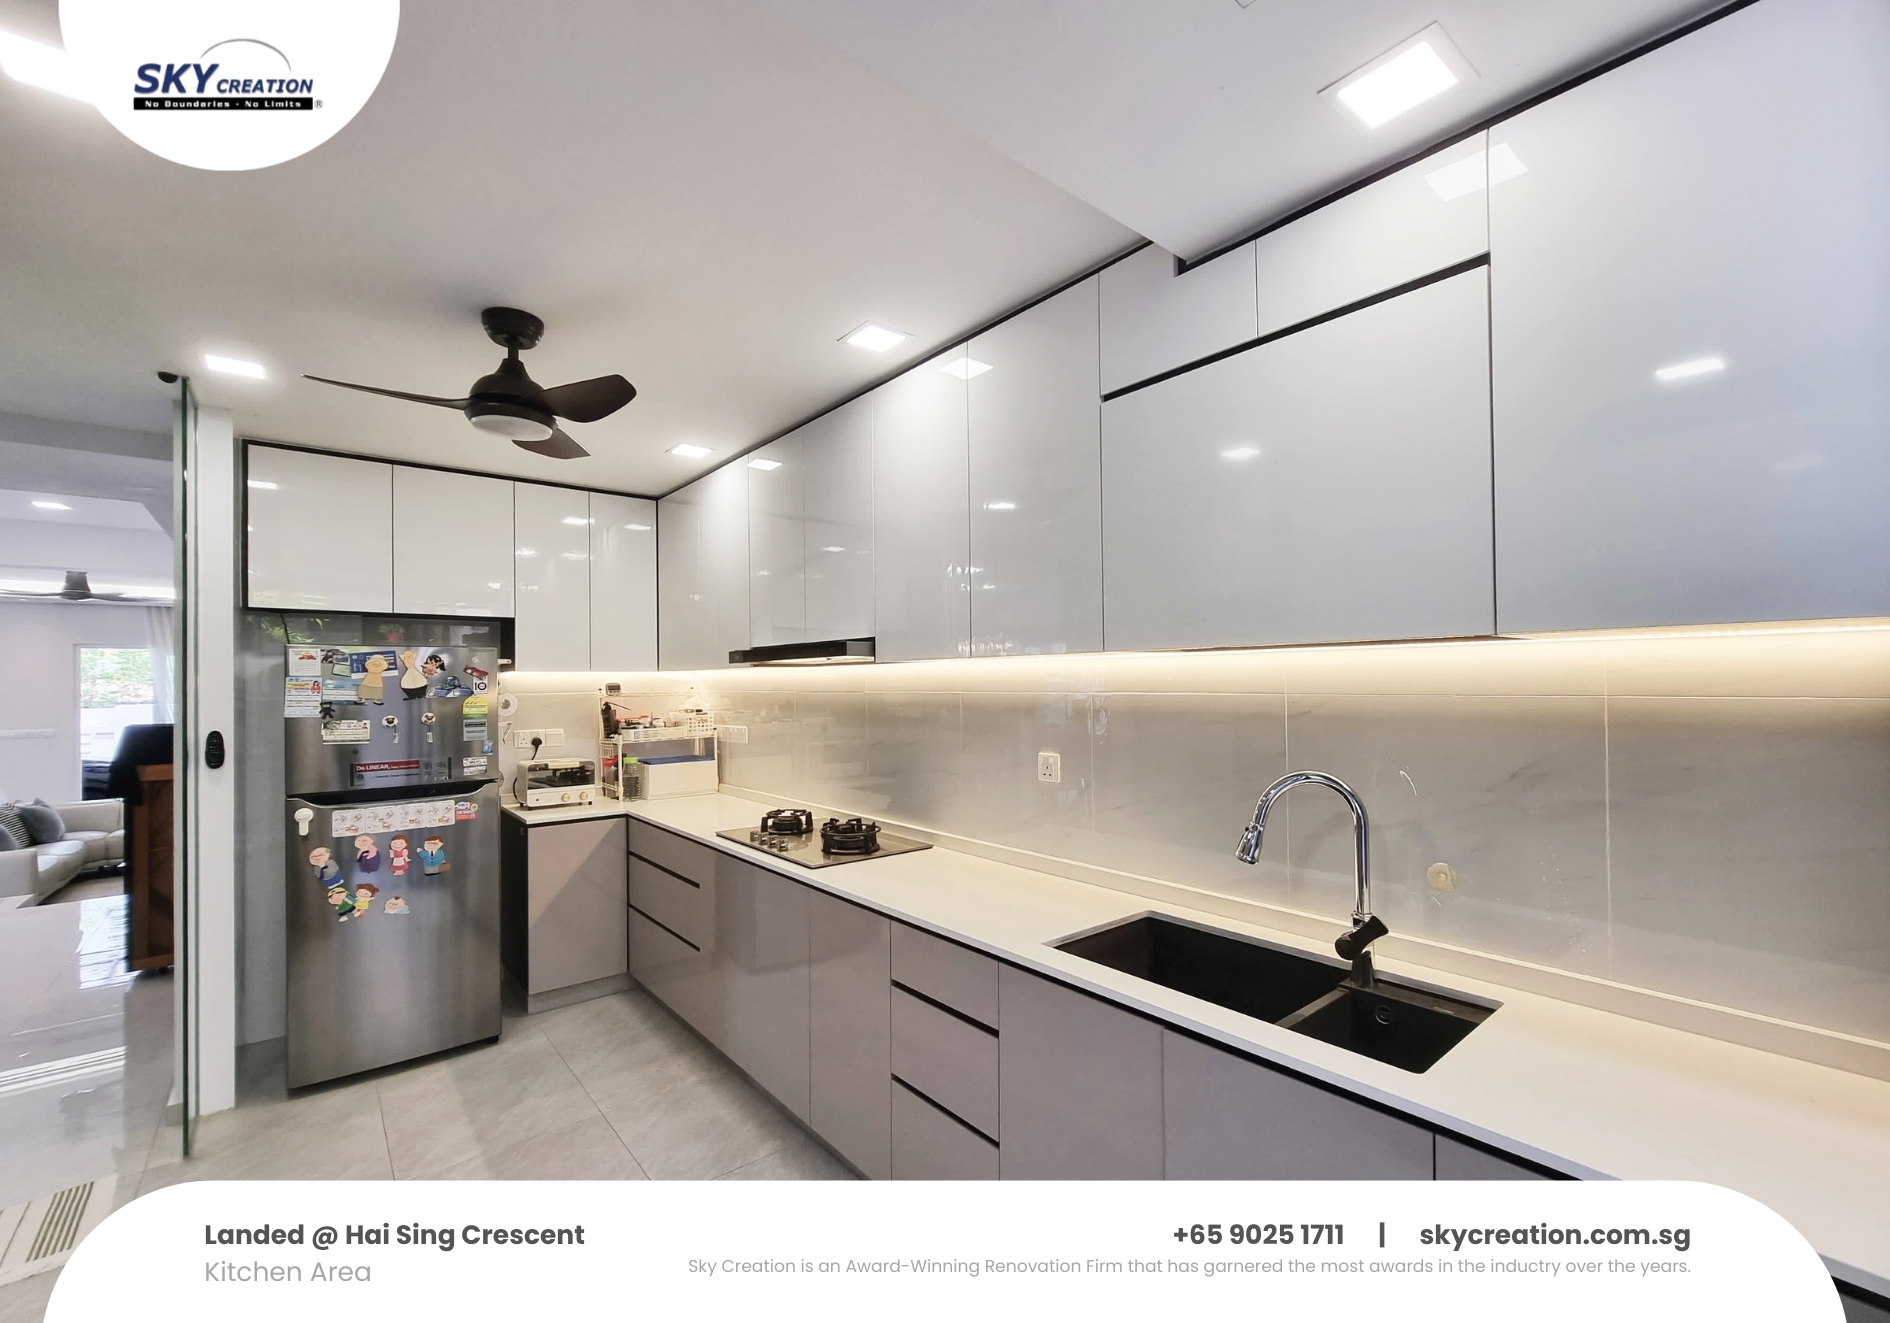
The renovation covers the full property across all floors—layout planning, full carpentry, flooring were among the key scope items. Sky Creation coordinated the complete design and build process, from initial layout planning through carpentry, finishing, and final handover.
- Multi-zone layout that supports both shared family routines and individual rest without compromise
- Each floor given a clear purpose while maintaining a consistent material and lighting language throughout the house
- Staircase and vertical circulation treated as design features, not purely functional elements
- Indoor-outdoor connection reflected deliberately in material selection and threshold detailing
- Multi-level storage planned around how the household actually moves through the house across different times of day
Multi-Zone Planning for Family Living
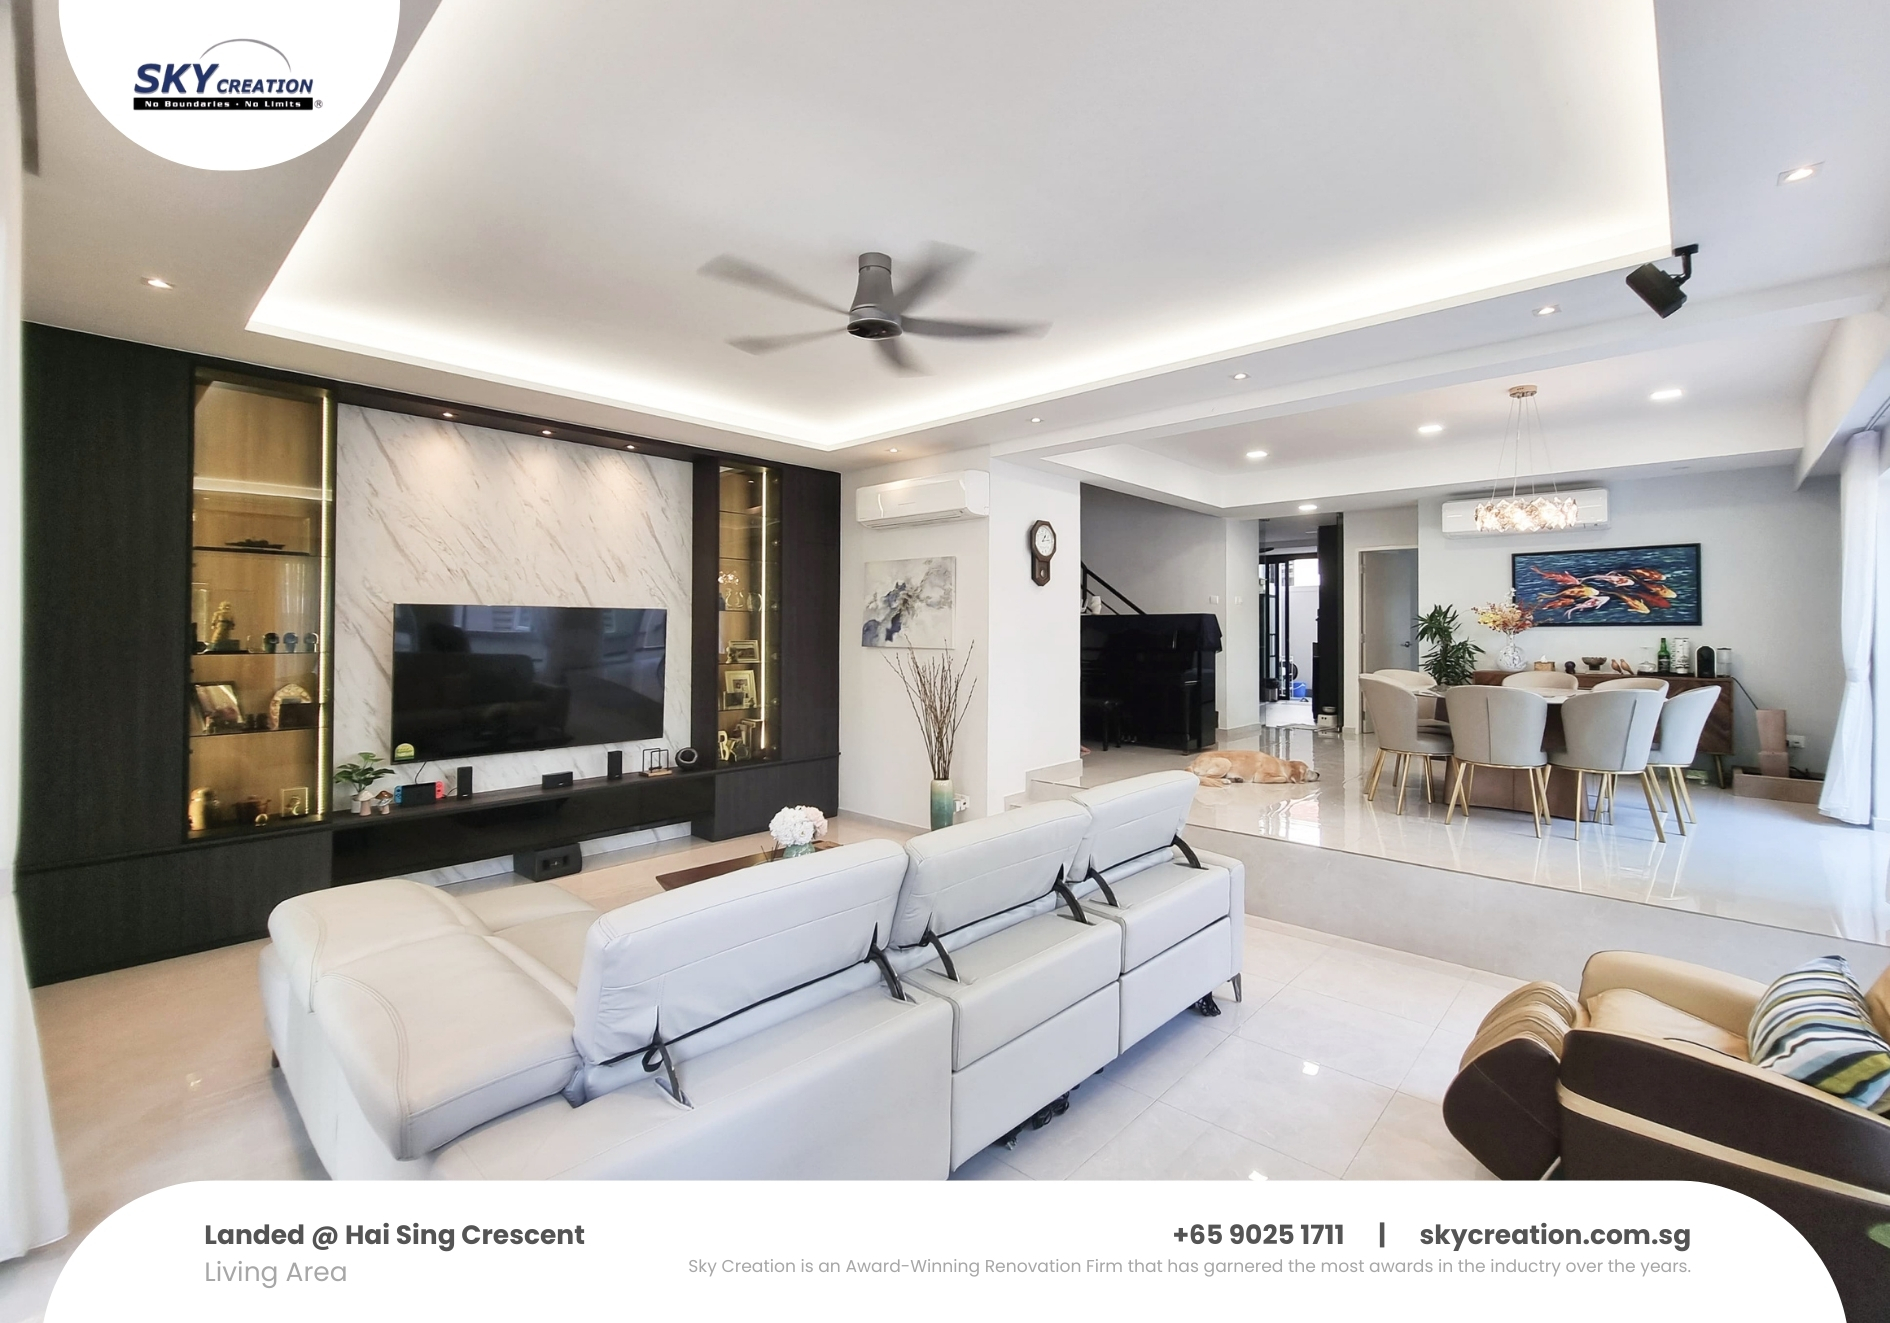
Instead of treating shared and private zones as competing spaces, the renovation gives each its own logic—open communal flow below, quieter individual spaces above.
So the home supports both gathering and privacy naturally—without needing the family to work around the design rather than with it. The result is a considered home that holds its quality through carpentry choices, lighting decisions, and the way each room is given space to breathe.
The shared zones were kept genuinely open—not just spatially, but in terms of furniture placement and circulation planning. The private spaces were each reviewed for morning routines: wardrobe access, vanity placement, and lighting that works for getting ready rather than just for photography. Both priorities are resolved in the same design.
FAQ
What does this handover project show?
This page documents a completed landed home renovation by Sky Creation. It covers the full scope of work—layout planning, carpentry design, material and finish selections, lighting approach, and the key decisions made during the project. The photo gallery documents every room at handover, giving you an honest view of what the finished space looks like in real conditions, not just in styled photography.
What are the key considerations for a landed home renovation in Singapore?
Landed renovations involve coordinating across multiple floors while ensuring each level has a clear, purposeful use and the overall material and lighting language stays consistent throughout the home. Key considerations include structural works (if walls are being removed or openings enlarged), staircase and void detailing, indoor-outdoor connections at ground level, and ventilation planning for intermediate floors. Budget and timeline planning are also more complex given the overall scale. Sky Creation manages the full design and build process for landed projects from brief through to handover.
Can this direction be applied to a different floor plan?
Yes—the design principles behind this project are adaptable to different floor plans and unit sizes. The key is translating the core approach into storage placement, spatial zoning, and lighting decisions that match your specific layout and how your household actually uses the space. Sky Creation will review your floor plan and routines at the initial consultation and show how the design direction can be applied practically to your unit.
How do you design a home that works for different family members at the same time?
The starting point is mapping out how each member of the household uses each space and at what time of day—morning routines, afternoon work or study, evening meals, and weekend hosting are all different use cases. Shared zones are kept open and easy to navigate for simultaneous use; private spaces are planned around individual routines. Storage is placed at every genuine friction point so that shared areas do not become catch-all drop zones when the home is in actual daily use.
How does Sky Creation manage a landed home renovation from start to finish?
Sky Creation starts with a full property walkthrough and detailed design brief, reviewing each floor's intended use, structural considerations, and the owner's daily routines. A phased design proposal covering layout, material selections, and carpentry scope is presented with 3D visuals and a transparent budget breakdown. The build phase typically runs 16 to 24 weeks for a full landed renovation, with Sky Creation coordinating all trades and providing structured progress updates through to handover inspection.
How do I get started on a similar renovation with Sky Creation?
The best starting point is a design consultation—share your floor plan, move-in timeline, and a rough sense of what you want the home to feel like. Sky Creation will review your brief, ask about your daily routines and storage needs, and prepare a layout direction with 3D visuals and an itemised quote before any commitment is required. You can reach us via our website contact form or WhatsApp to arrange an initial discussion at no obligation.