Modern
HDB Alkaff Lakeview
A modern HDB home planned around daily ease
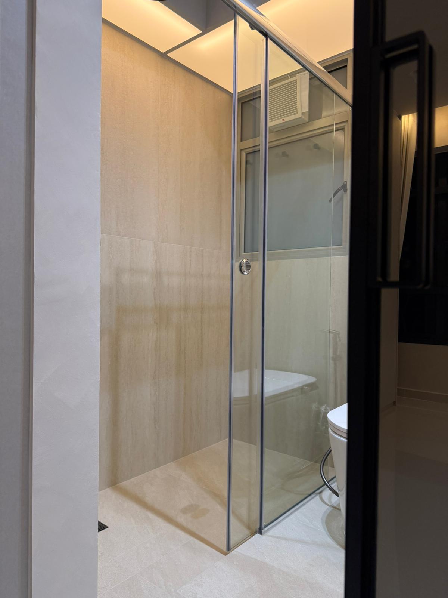
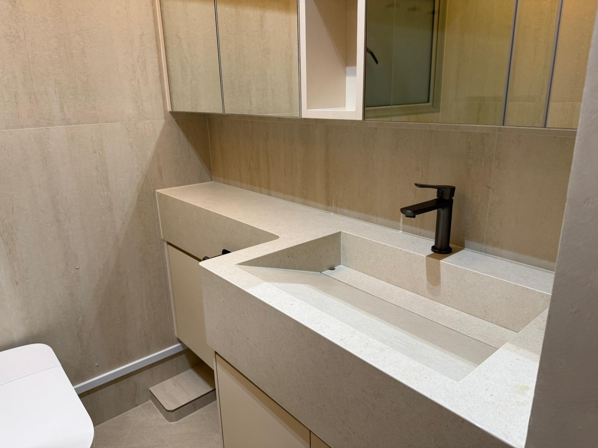
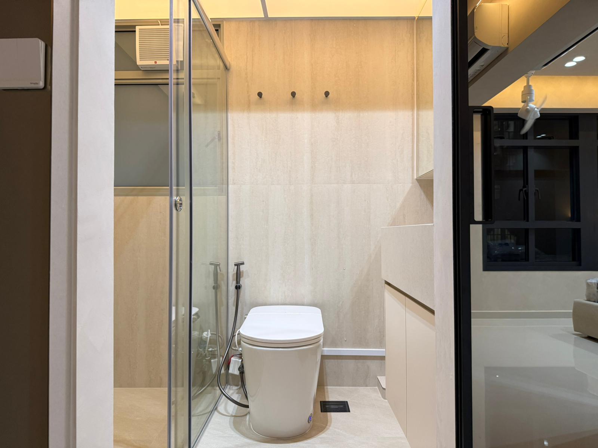
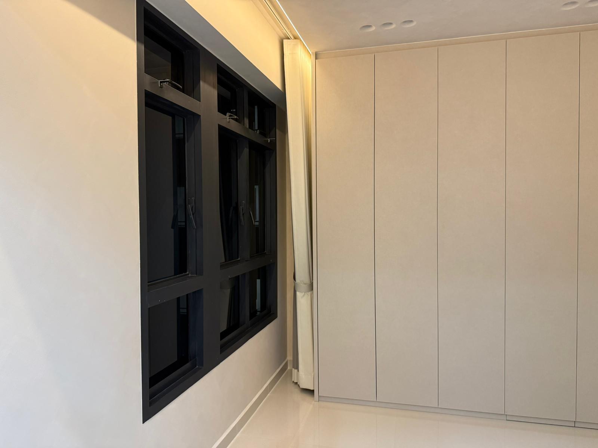
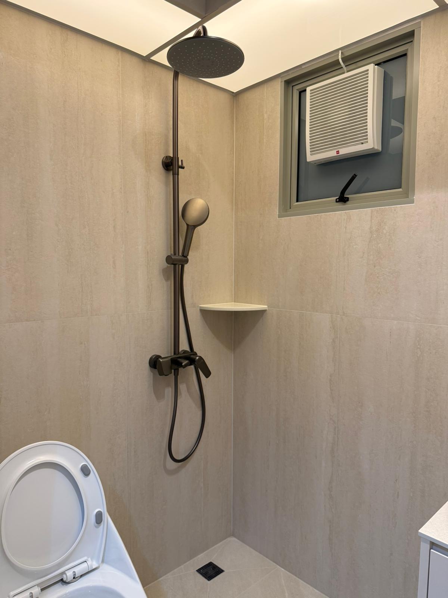
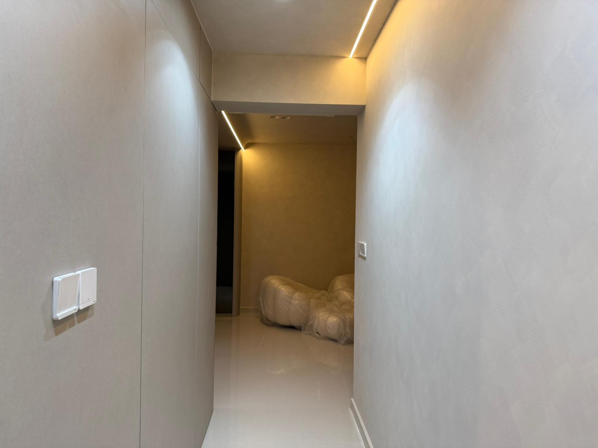
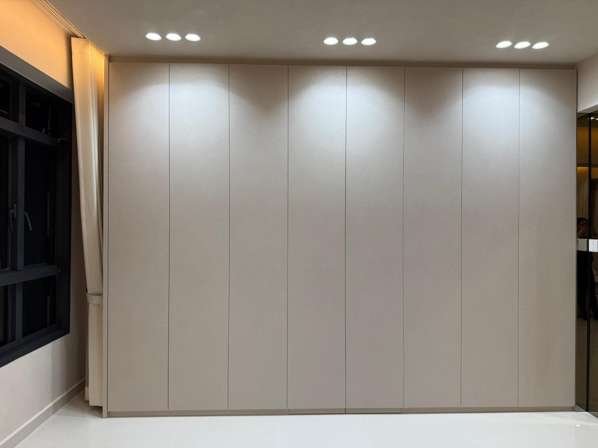
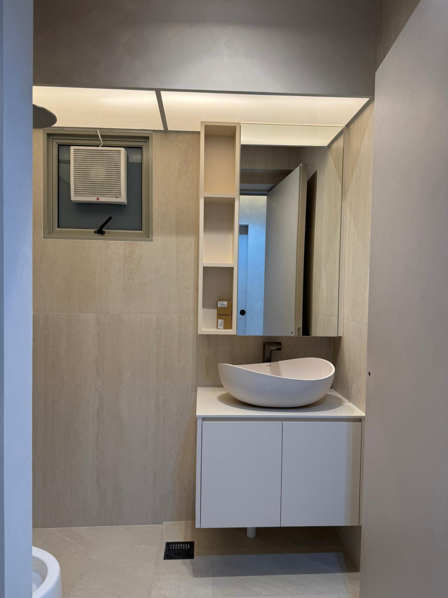
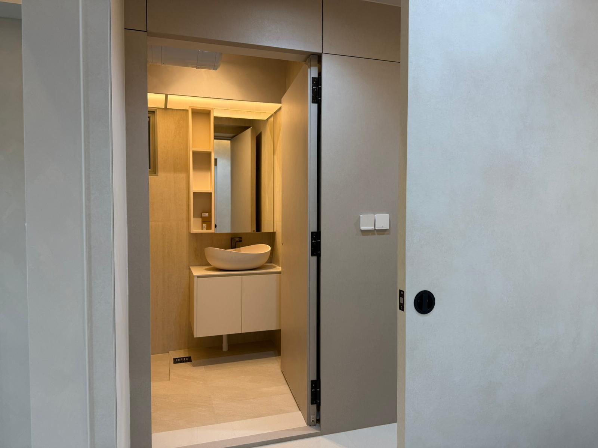
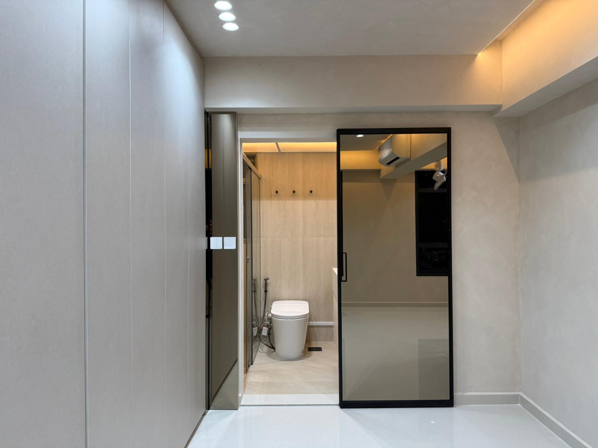
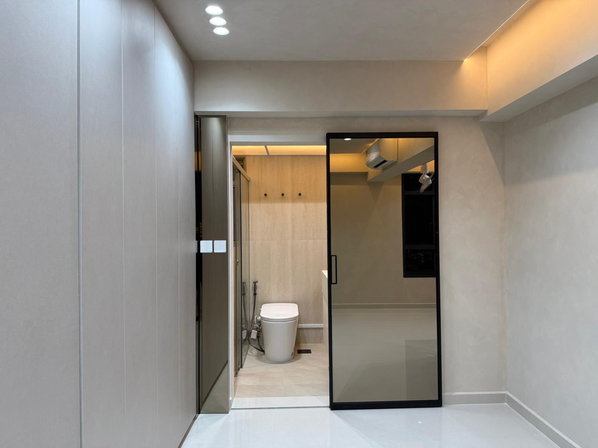
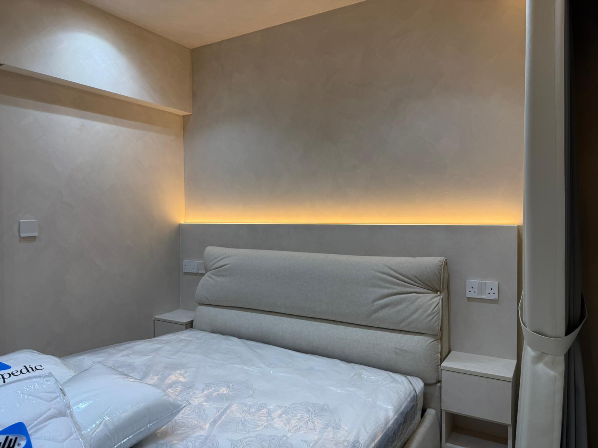
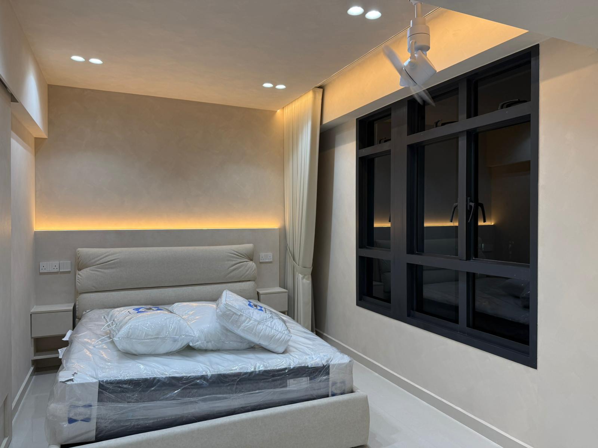
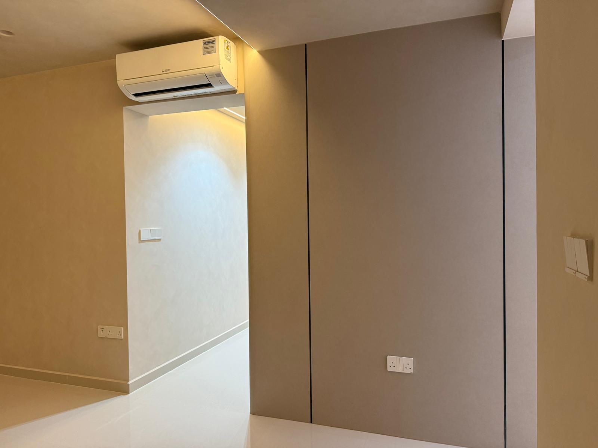
HDB Alkaff Lakeview is a completed modern HDB renovation by Sky Creation, prepared as a real handover project rather than a staged inspiration page.
HDB Alkaff Lakeview brings a modern direction into a 3 room layout with better flow, clearer storage, and a calmer visual feel. The design focuses on practical comfort so the home works smoothly for everyday routines.
The renovation scope focuses on layout planning, carpentry, lighting, finishes, and practical storage decisions that support daily routines after move-in.
- Completed 3 Room handover project with real site photography
- Modern interior direction translated into practical living zones
- Consistent material and lighting language across the main spaces
- Gallery and walkthrough media prepared from the actual completed project
- Design and build coordination handled by Sky Creation through handover
Thoughtful details that make the layout feel lighter
Material choices stay consistent, circulation remains uncluttered, and each room has a stronger sense of purpose. The result is a home that feels more open, more usable, and easier to live in after handover.
The visual direction stays restrained so the completed home feels calm, liveable, and easy to maintain. Each design choice is judged by how it performs in real Singapore home routines, not only by how it looks in the first photograph.
Project lead: Marcus. Location/building reference: Alkaff Lakeview.
FAQ
What does this handover project show?
This page documents a completed modern HDB renovation by Sky Creation, including real handover photography, project walkthrough media, and a concise overview of the design direction.
Can Sky Creation apply this design direction to a different floor plan?
Yes. The same design principles can be adapted to another floor plan after reviewing layout, storage needs, lighting, budget, and daily household routines.
How do I start a similar renovation?
Share your floor plan, move-in timeline, preferred style, and renovation priorities. Sky Creation can then prepare a practical design direction, 3D visuals, and a clearer scope for discussion.