Modern Contemporary
HDB Kim Keat Ville
Modern Contemporary BTO HDB Renovation in Kim Keat, Central Singapore
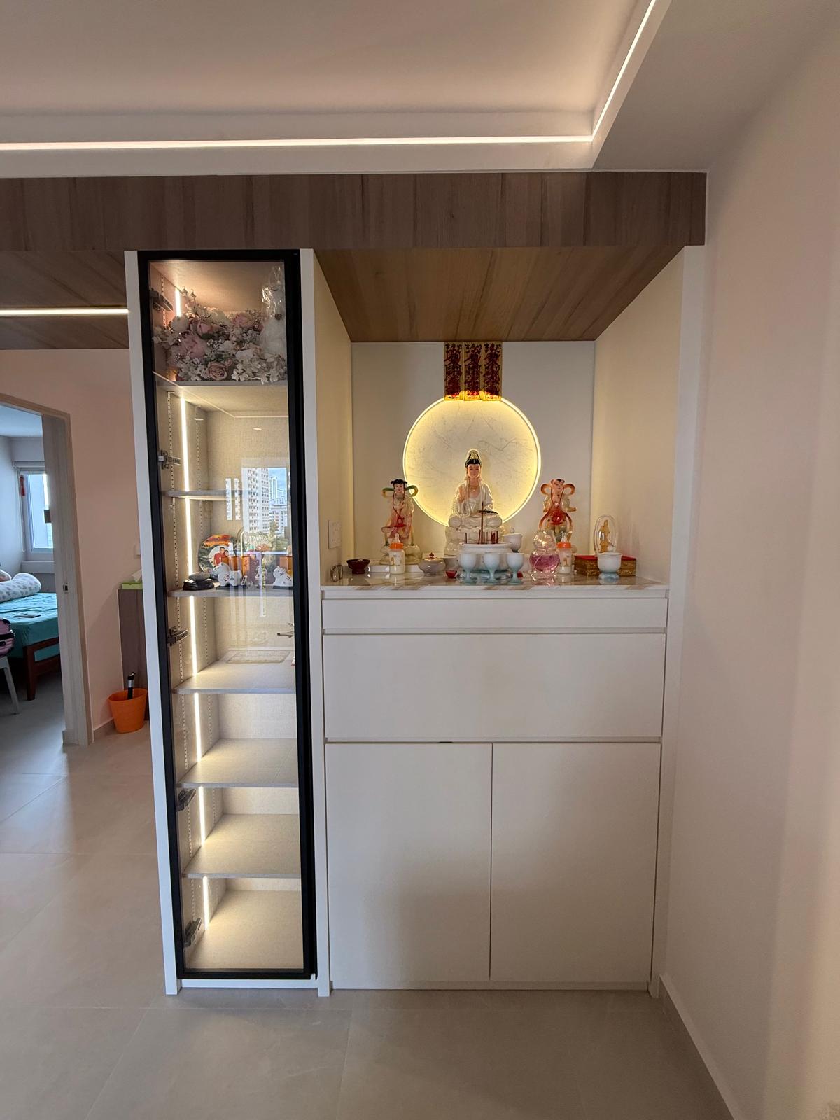
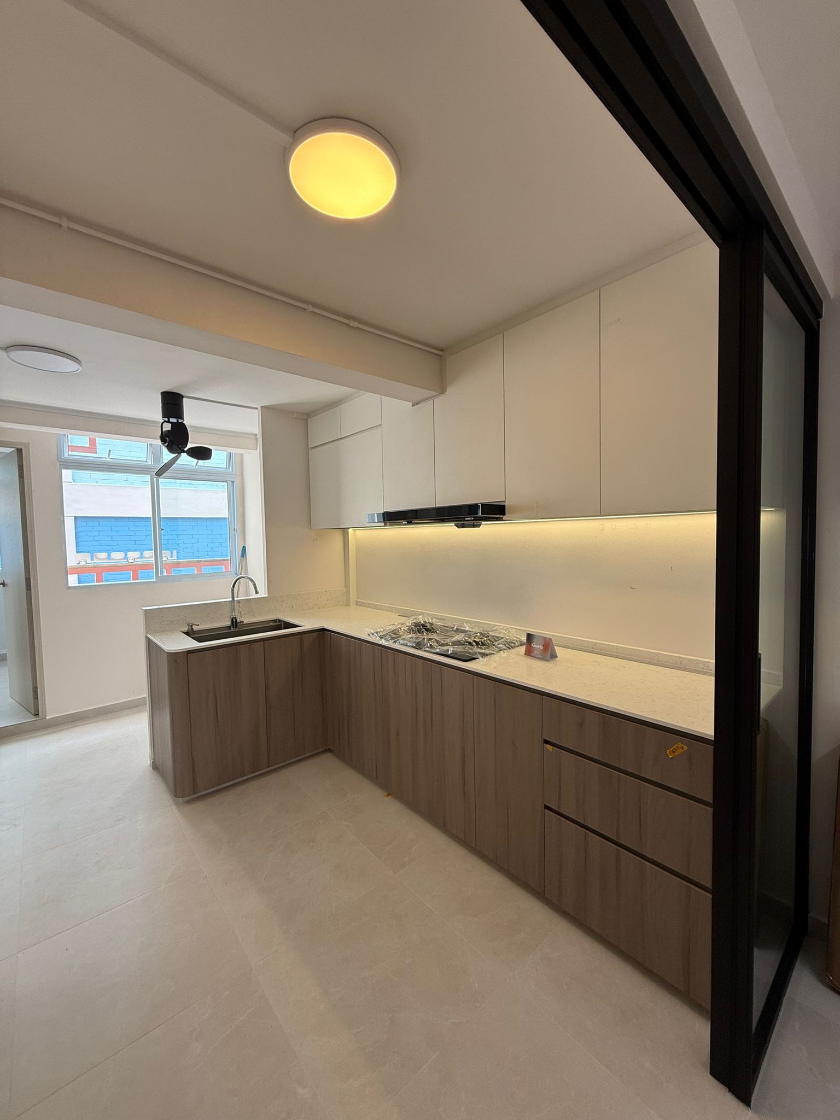
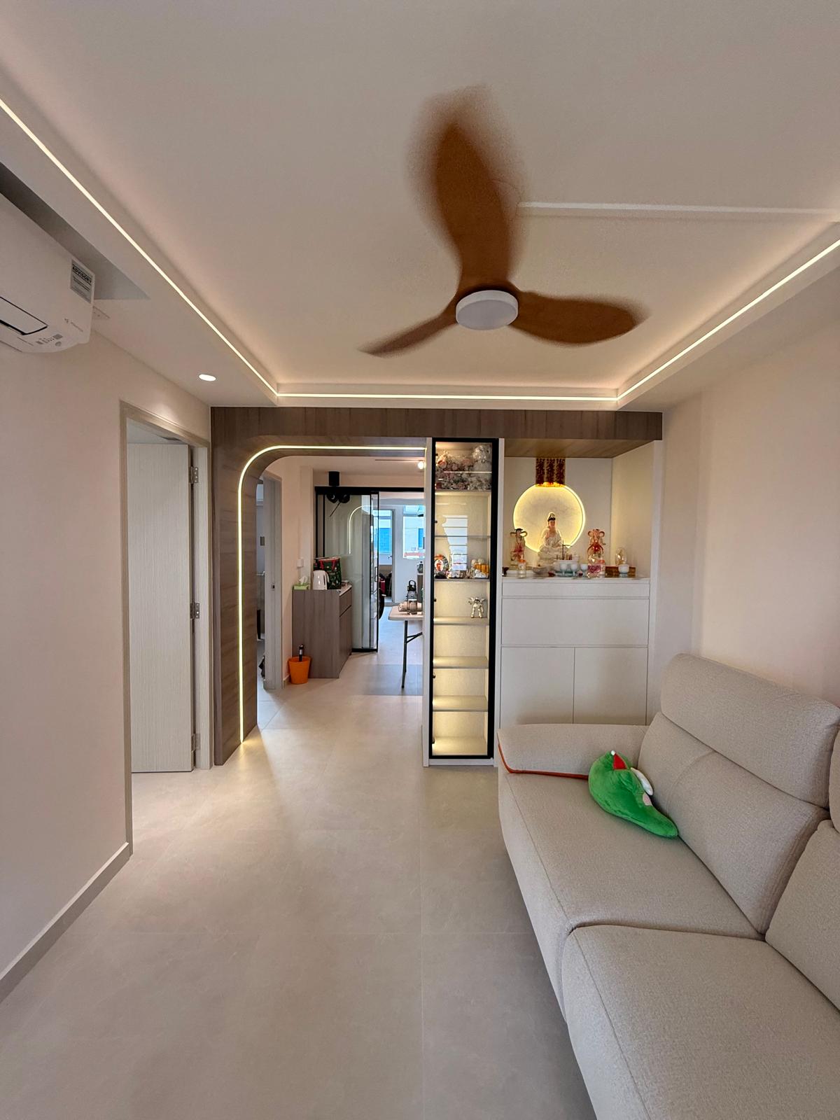
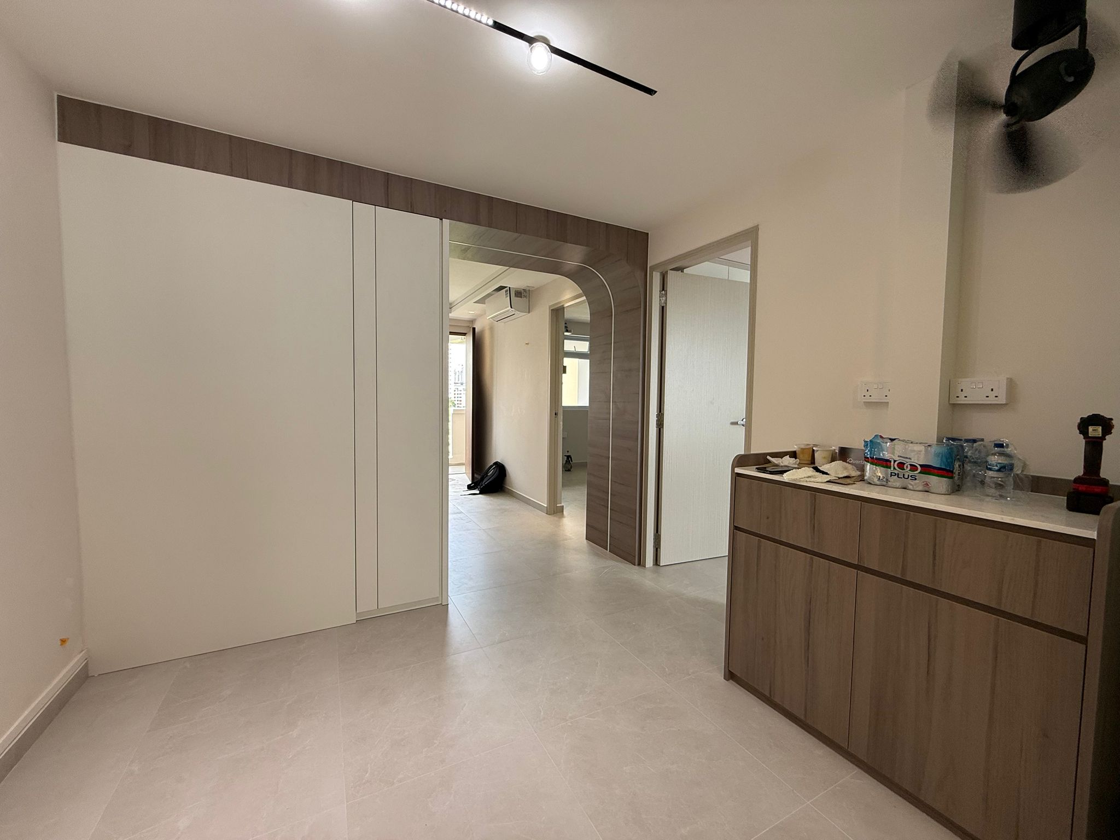
HDB Kim Keat Ville is a modern contemporary BTO HDB renovation in Kim Keat, Central Singapore by Eunice Lim. Kim Keat is a Toa Payoh precinct in central Singapore with easy city access—making it a practical base for a home designed around real daily routines.
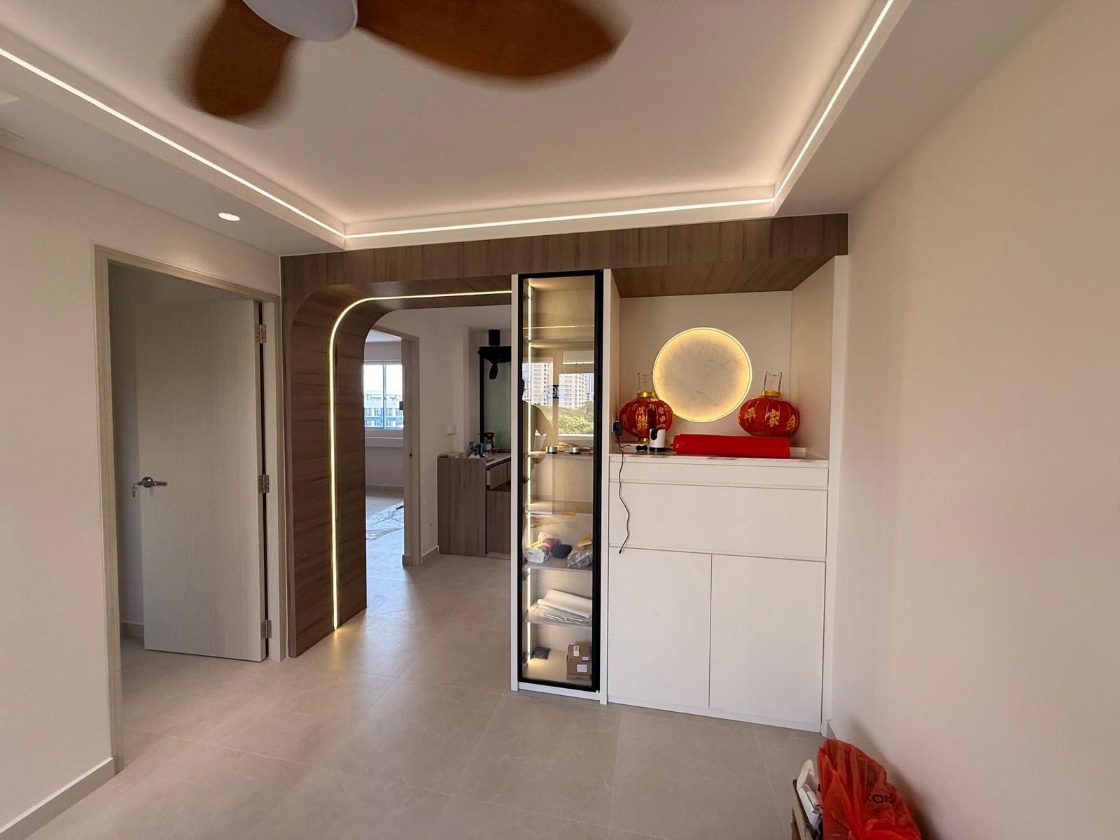
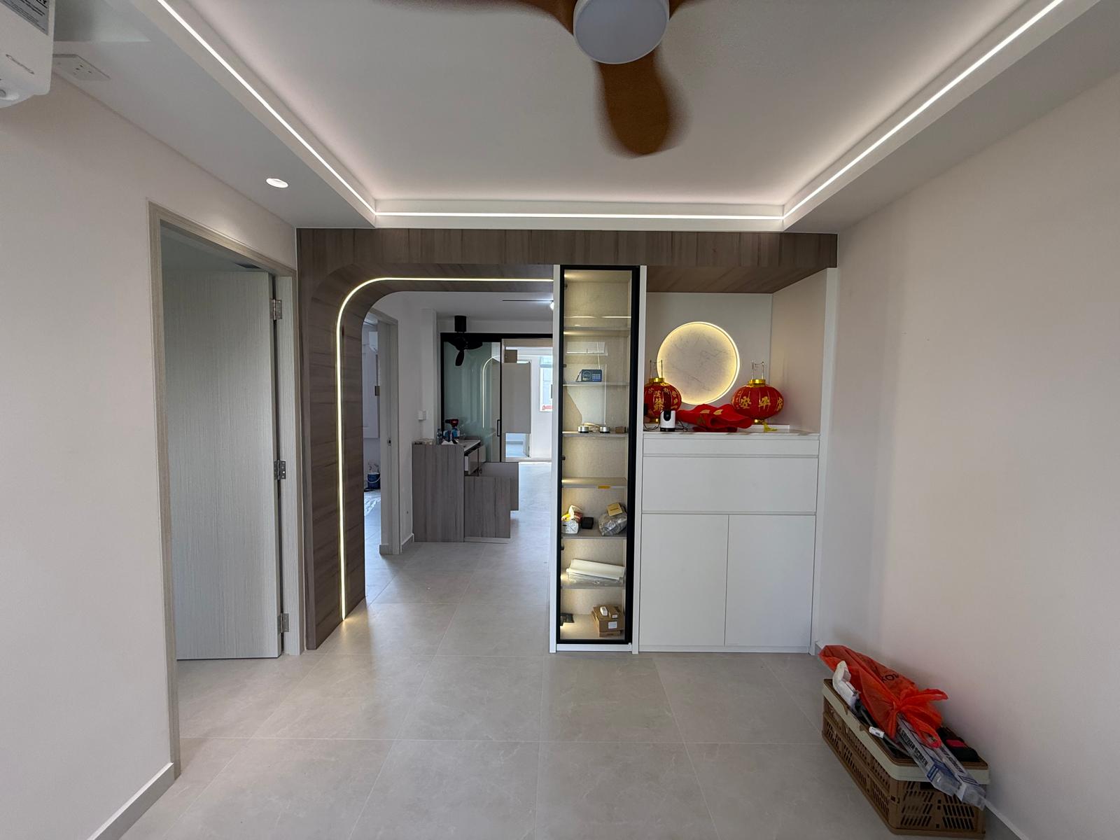
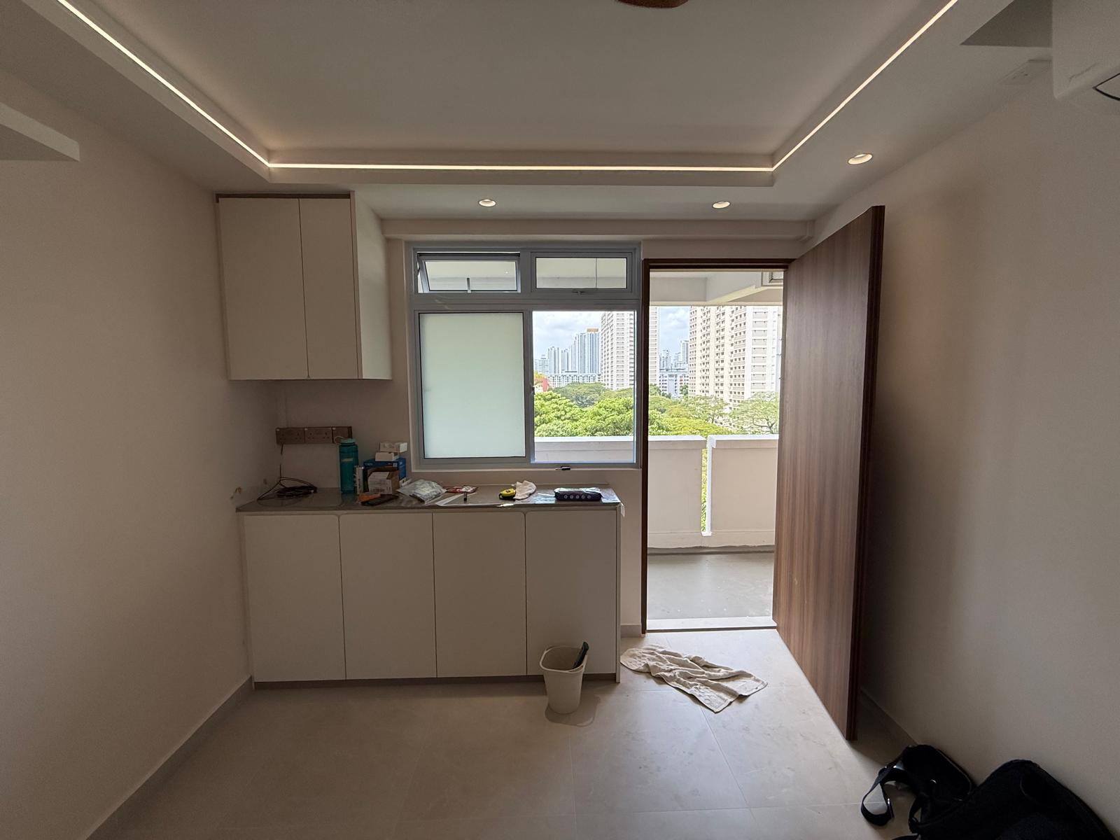
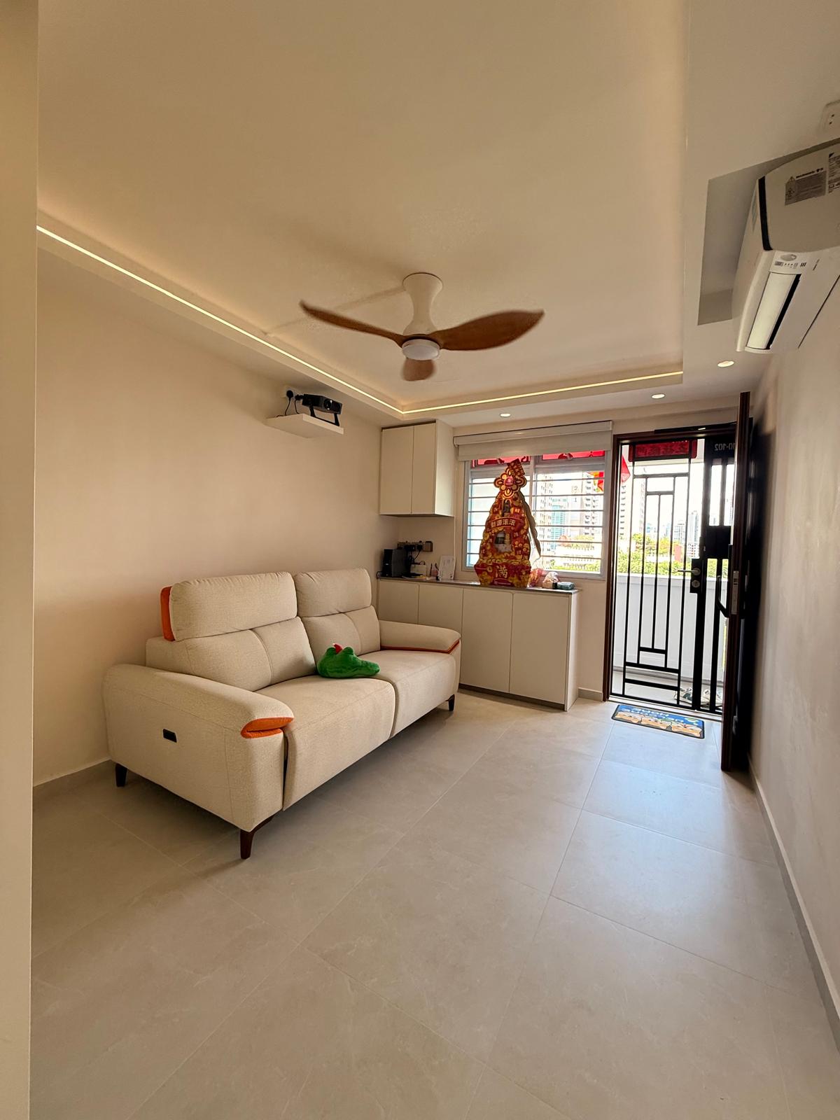
The layout was approached with daily movement as the primary brief. Furniture zones were clarified through sightlines and deliberate circulation gaps, keeping shared spaces comfortable to navigate without feeling divided or tight. The home transitions from entry to living to dining without unnecessary visual interruptions or circulation dead-ends.
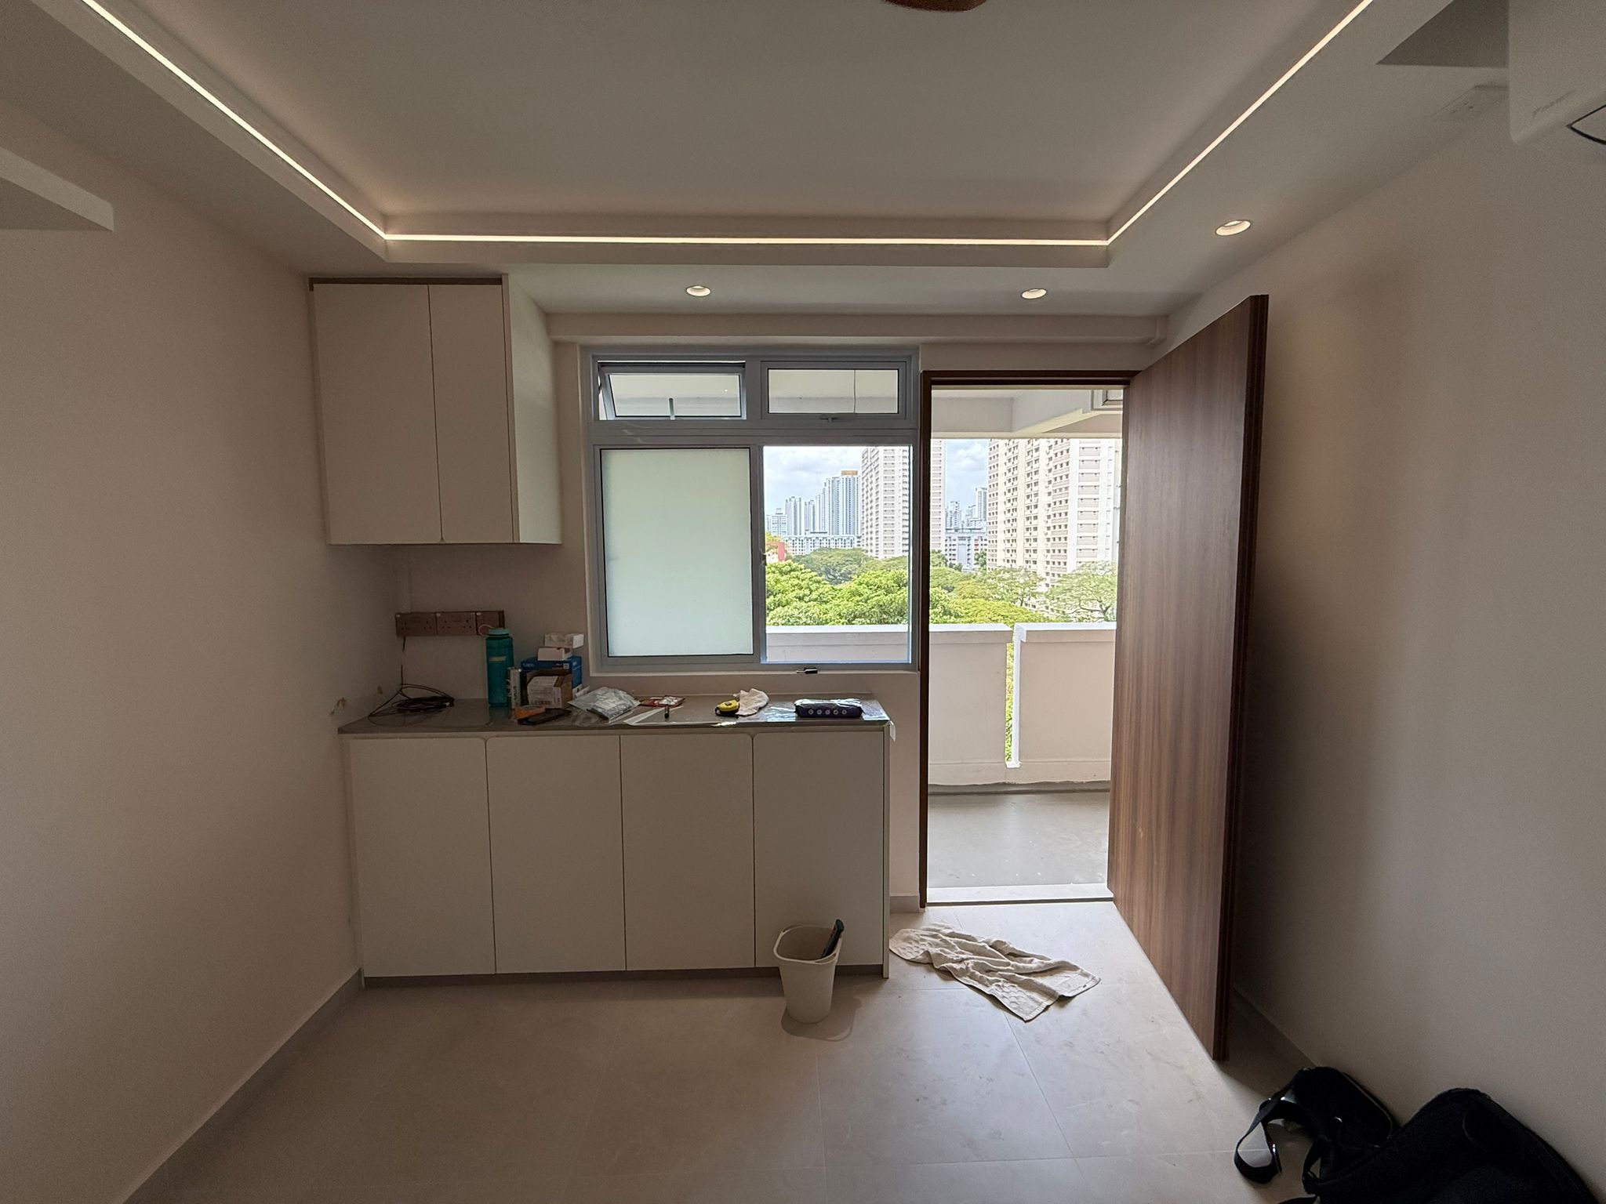
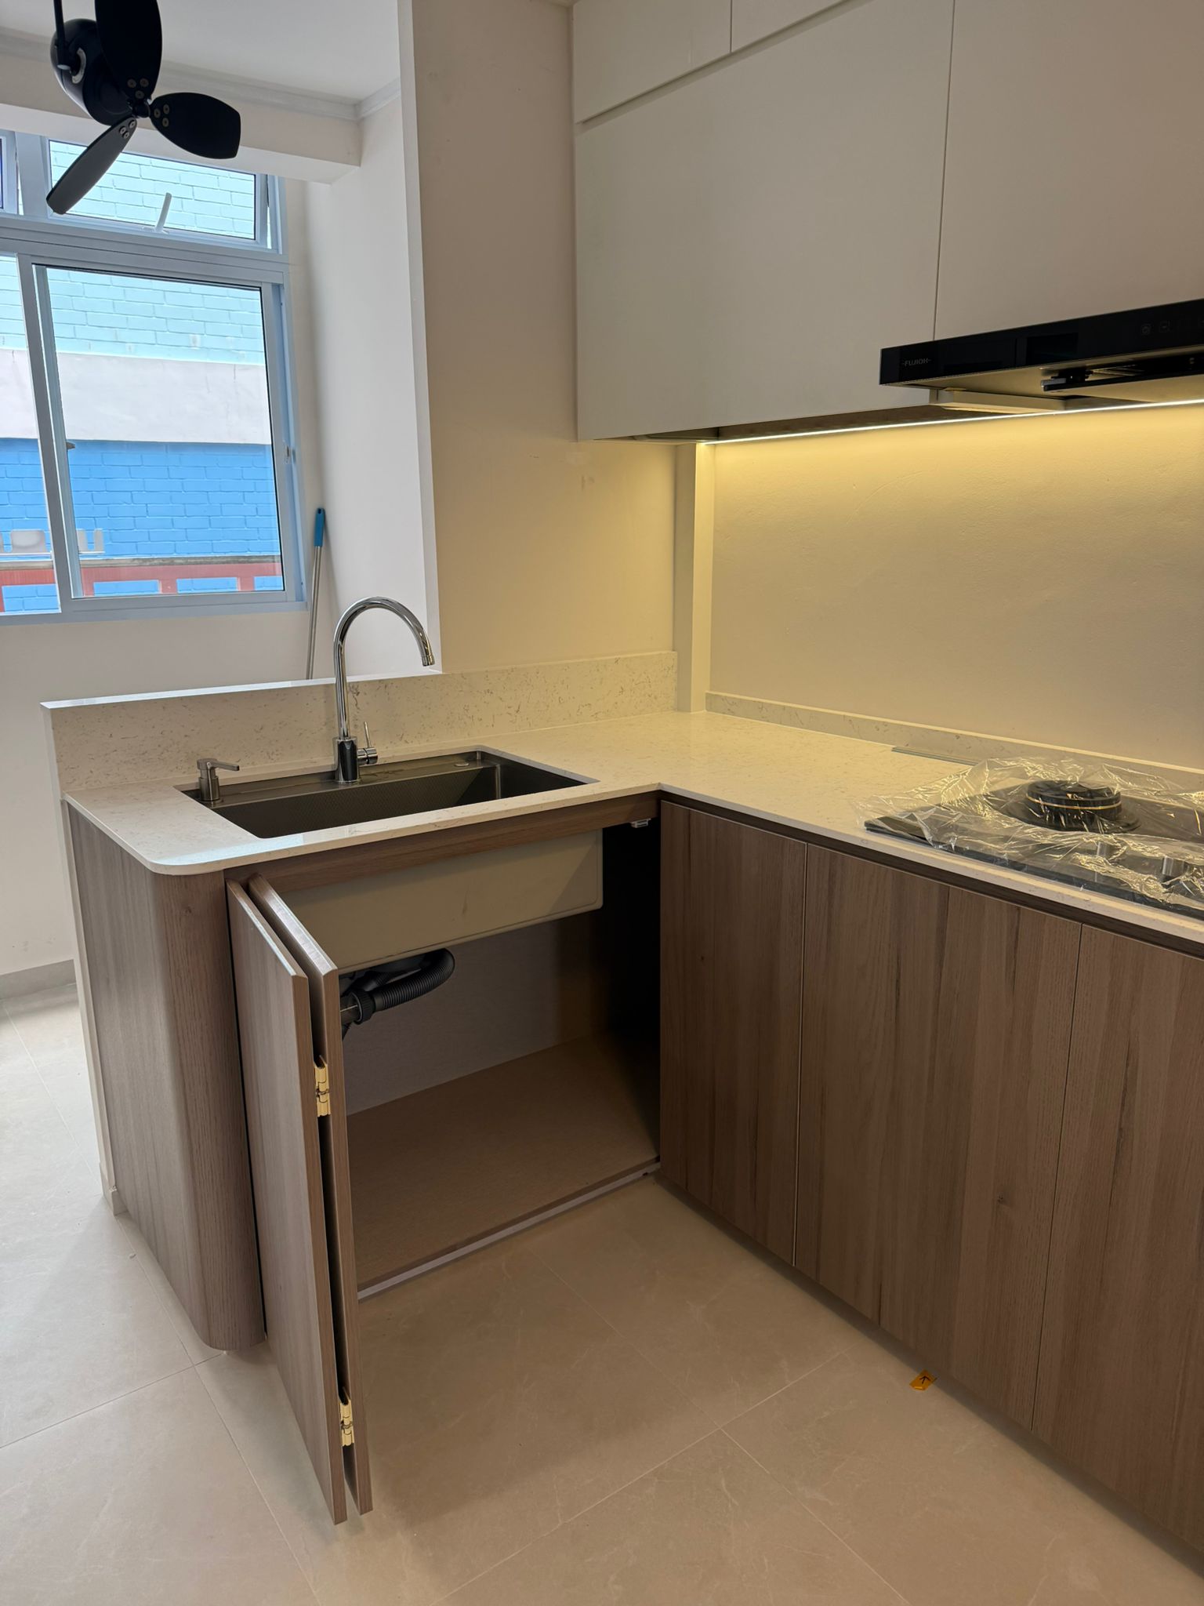
The renovation scope covers the full flat in Kim Keat—including layout planning, full carpentry, flooring, and lighting. Every decision was made to suit the way this household actually lives, with Sky Creation managing the full process from design brief through to final handover inspection.
- Spatial zoning that guides movement naturally without heavy partitions or visual interruption
- Living area kept adaptable — comfortable for daily household routines and easy to reconfigure for occasional guests
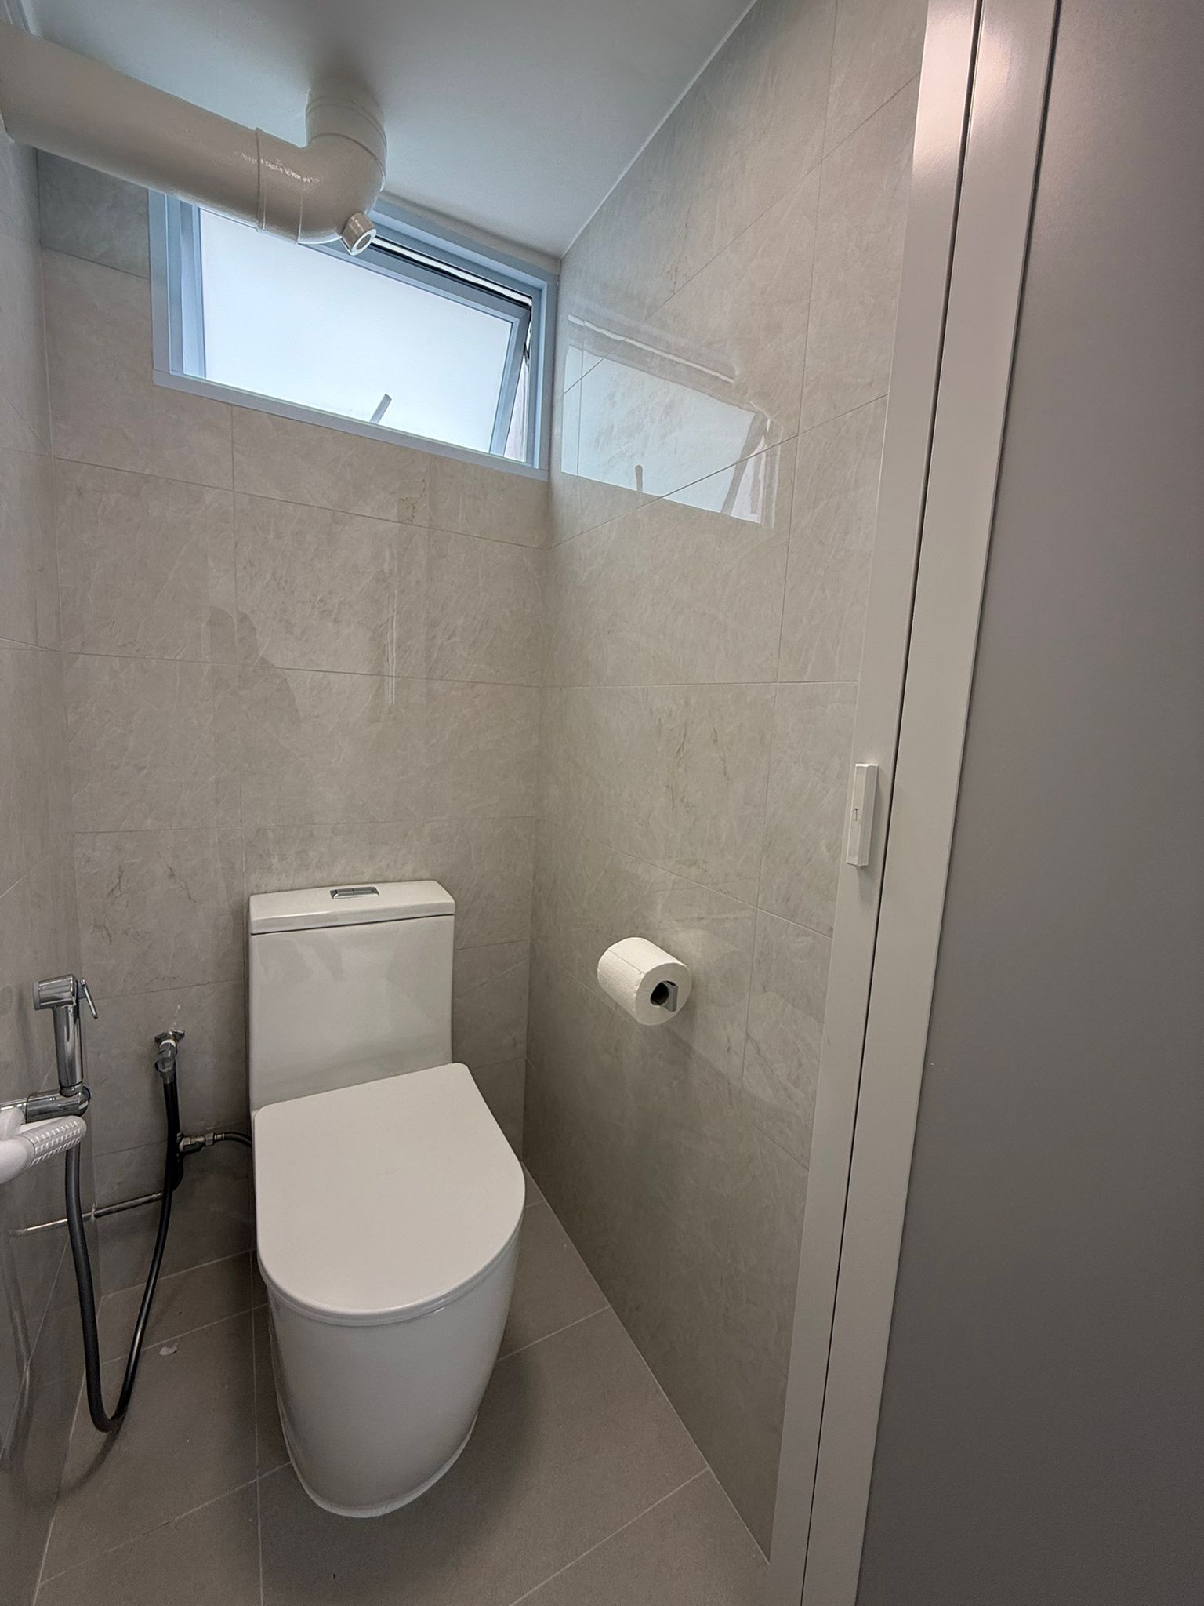
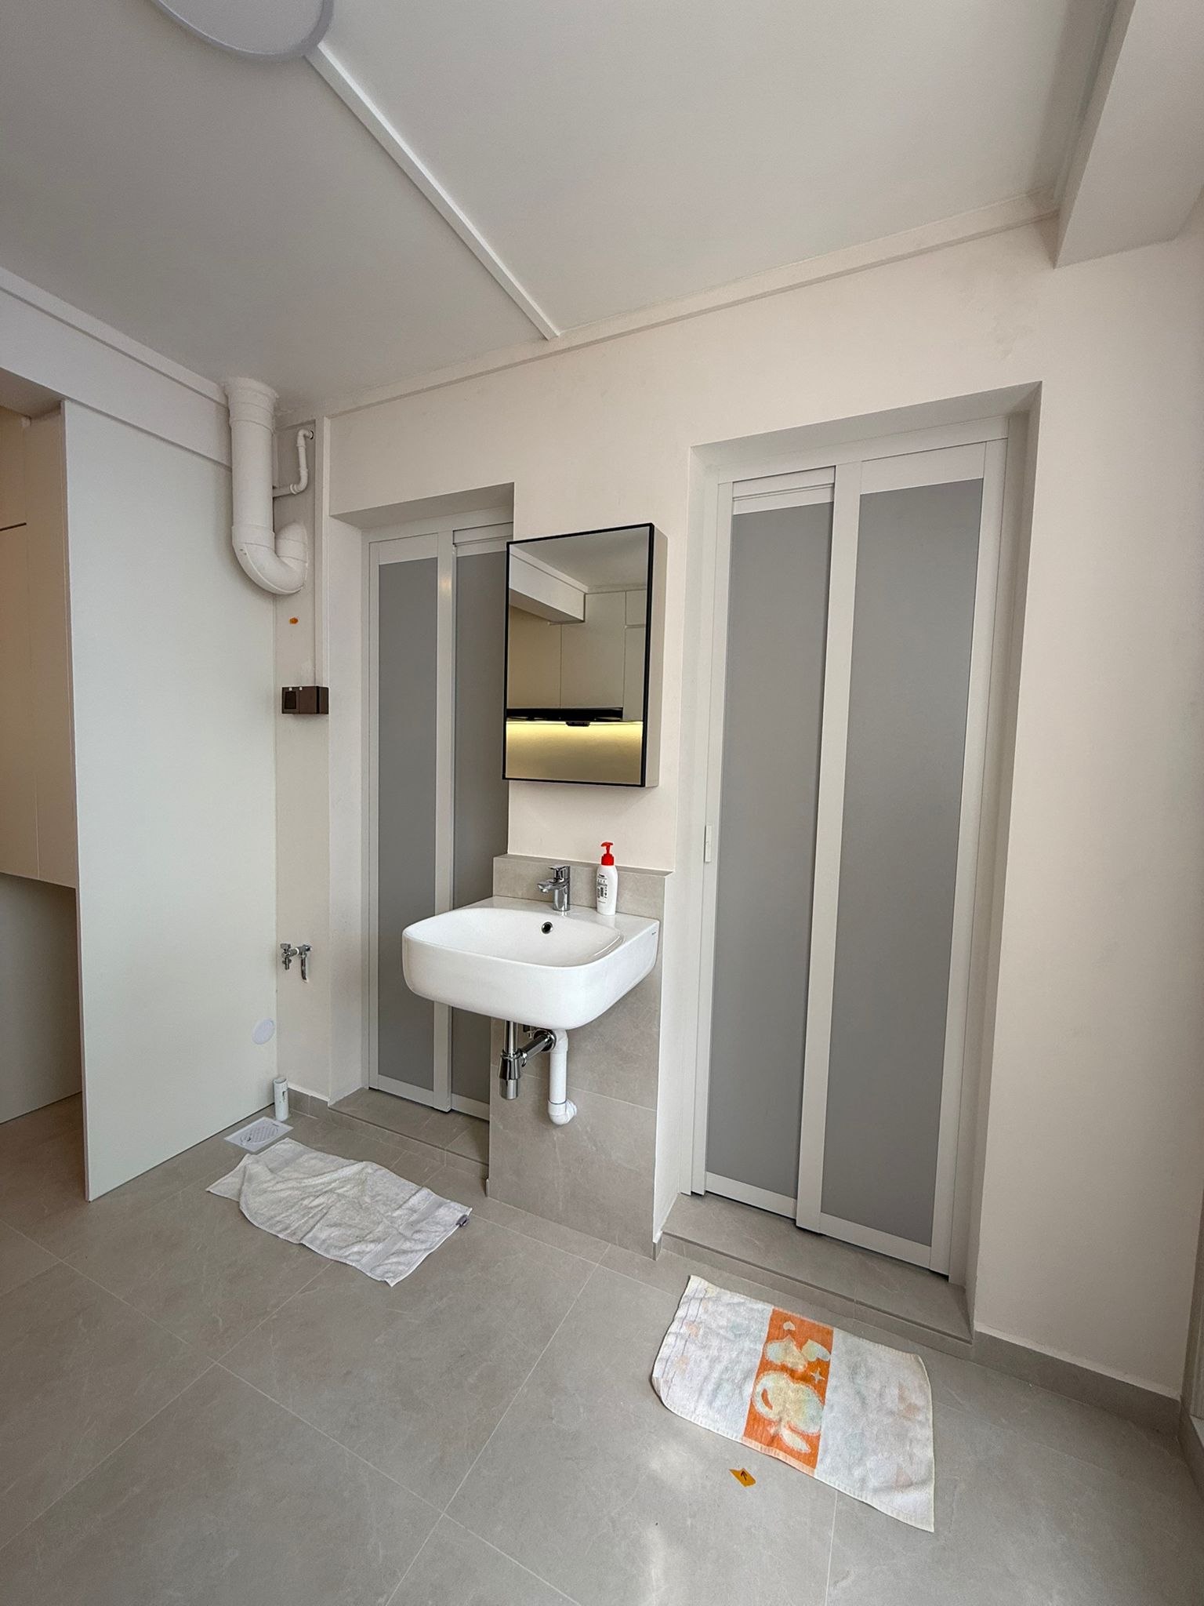
- Common bathroom designed for back-to-back use efficiency without feeling cramped or clinical
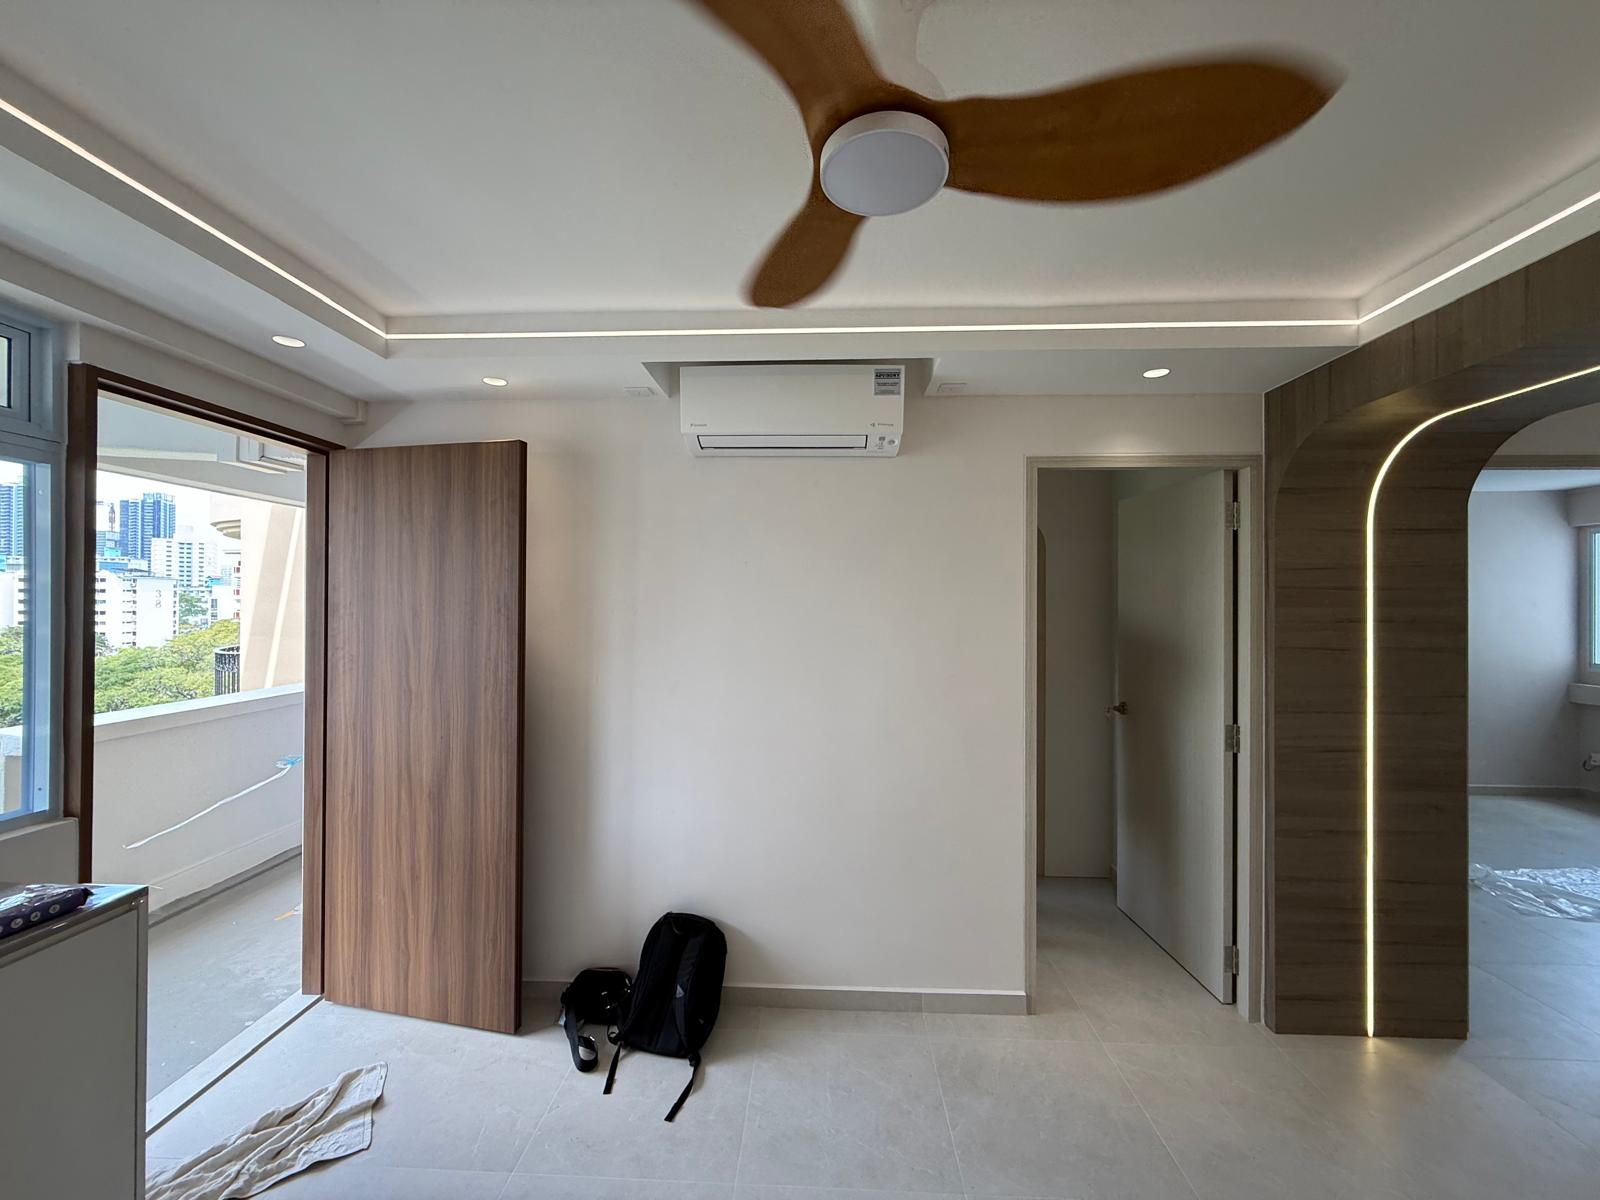
- Consistent flooring tone and material language across rooms to visually connect and enlarge the overall footprint
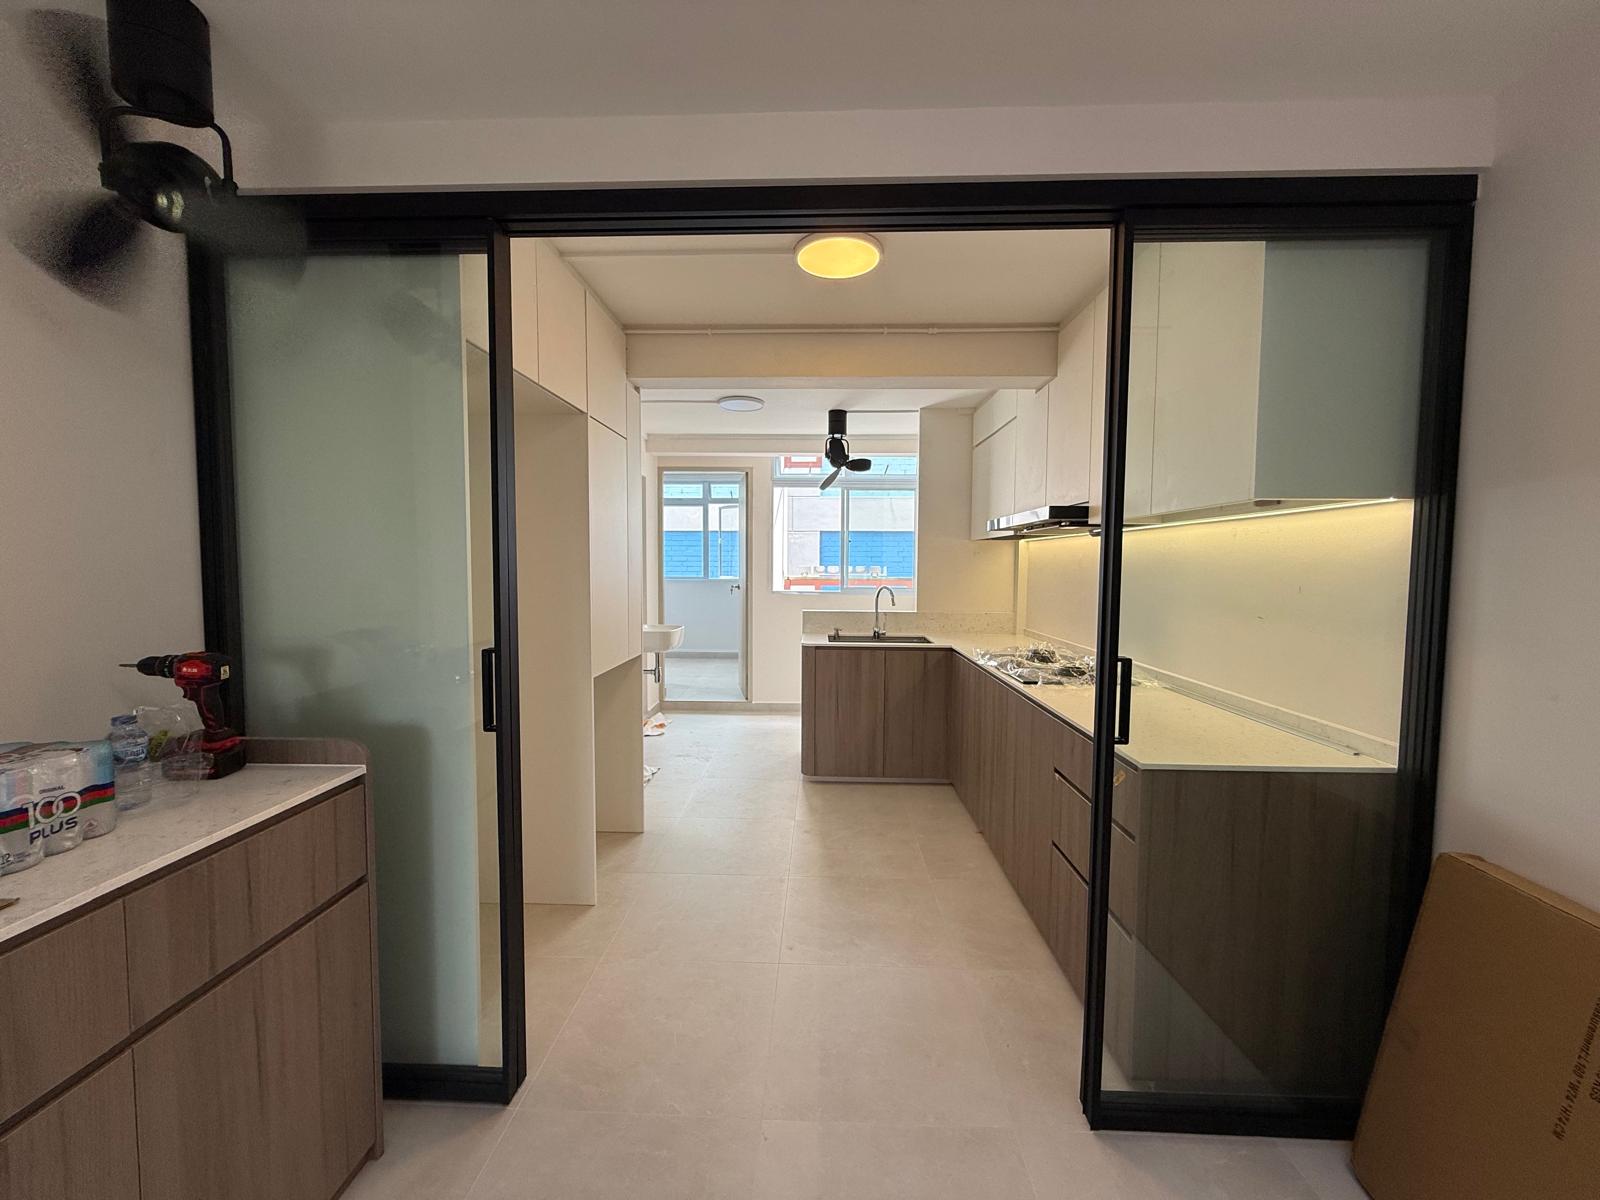
- Service yard and utility areas reviewed to reduce visual clutter from the main living zone
Layout Strategy and Spatial Flow
Instead of forcing movement around oversized furniture, the layout is clarified through deliberate zoning and open sightlines between the entry, living, and kitchen.
So shared spaces feel less congested and daily routines—morning, evening, and weekend—move with less friction through the home. The result is a modern contemporary home in Kim Keat that holds its quality through carpentry choices, lighting decisions, and the way each room is given space to breathe.
Room transitions were reviewed as part of the layout brief, not treated as leftover space between furniture placements. The entry leads clearly into the living area; the kitchen connects to the dining without dead zones. The result is a home where daily movement feels natural rather than choreographed.
FAQ
What does this handover project show?
This page documents a completed modern contemporary HDB renovation in Kim Keat by Sky Creation. It covers the full scope of work—layout planning, carpentry design, material and finish selections, lighting approach, and the key decisions made during the project. The photo gallery documents every room at handover, giving you an honest view of what the finished space looks like in real conditions, not just in styled photography.
How long does a HDB flat BTO renovation typically take in Singapore?
A HDB flat BTO renovation in Singapore generally takes 8 to 14 weeks from the start of works, depending on the scope of carpentry, tiling, electrical, and plumbing works. More complex scopes involving extensive hacking, custom joinery across multiple rooms, or feature wall detailing can run closer to 14 to 16 weeks. Sky Creation provides a detailed project timeline after reviewing your specific floor plan, unit orientation, and required scope—so you have a realistic move-in date before committing.
What should I prioritise when planning a BTO renovation in Kim Keat?
Kim Keat BTO flats are delivered with standard developer finishes and generally benefit from good natural light in newer blocks. The highest-priority renovation areas are usually the kitchen layout and cabinetry, master bedroom wardrobe and vanity, entry storage and drop zone, and a feature wall in the living area. Sky Creation will review your specific unit's orientation, stack position, and floor plan before recommending the right material palette and lighting approach for the conditions that flat actually has—not a generic BTO template.
How do layout decisions affect how a home feels to live in day-to-day?
Layout shapes how you move through your home every morning, evening, and weekend. A kitchen that connects well to the dining area makes family meals easier; a bedroom wardrobe positioned for natural workflow reduces morning friction; a living area with a clear sightline to the entry feels more spacious than the same room with furniture placed awkwardly. Sky Creation reviews daily routines before finalising furniture zones and circulation paths, so the layout works in practice rather than just on a floor plan.
What is the renovation process like for a HDB flat BTO flat with Sky Creation?
The process starts with a site visit and design brief consultation where Sky Creation reviews your floor plan, orientation, and specific requirements. A layout proposal, 3D visuals, and an itemised quotation are prepared before any commitment is made. Once confirmed, the typical renovation timeline for a HDB flat flat runs between 8 and 14 weeks, depending on the scope of carpentry, tiling, and any hacking or structural works. Sky Creation coordinates all trades—including plumbing, electrical, and carpentry—and provides progress updates throughout.
How do I get started on a similar renovation with Sky Creation?
The best starting point is a design consultation—share your floor plan, move-in timeline, and a rough sense of what you want the home to feel like. Sky Creation will review your brief, ask about your daily routines and storage needs, and prepare a layout direction with 3D visuals and an itemised quote before any commitment is required. You can reach us via our website contact form or WhatsApp to arrange an initial discussion at no obligation.