Quick Answer
Good HDB bomb shelter design ideas in Singapore treat the household shelter as a fixed safety feature that must remain accessible and usable. Plan the surrounding foyer, storage and visual details without hacking or drilling the shelter walls, floor, ceiling or steel door. Keep ventilation openings, door movement and required access clear.
Begin with the shelter’s function
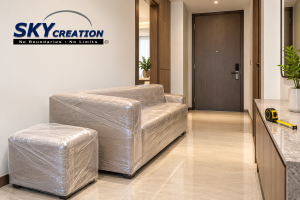
The household shelter often sits near the entrance, living area or kitchen. Its steel door and ventilation openings can feel visually prominent, but its civil defence function comes first.
SCDF publishes the current household shelter acts and requirements, including technical requirements and the official list of permitted and not permitted works. Homeowners and renovation teams should review the latest documents for the exact proposal.
Official guidance states that the strengthened shelter walls, floor, ceiling and steel door must not be hacked or drilled. Start with that boundary, then make the surrounding space work well.
Use the surrounding wall, not the shelter structure
Storage, display and visual framing should be planned around approved fixing points and ordinary partition or carpentry zones, subject to site verification.
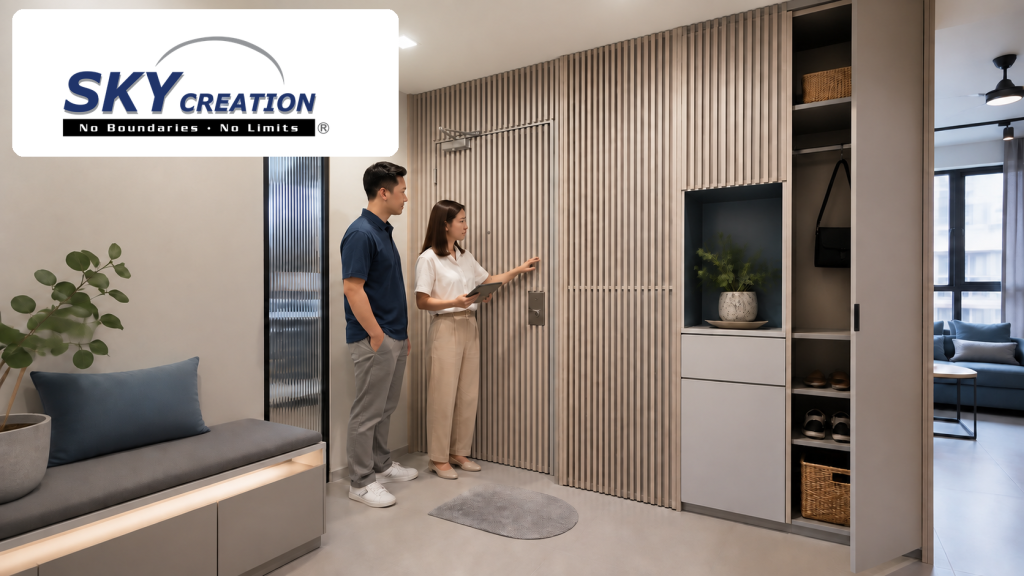
A shallow cabinet beside the shelter may organise keys, shoes or daily items. A bench can create a useful arrival point. A coordinated colour palette can make the door less visually isolated without altering its function.
Ask the designer to show the household shelter clearly on the elevation drawing. This reveals what is fixed to ordinary walls, what is freestanding and what must remain untouched.
Keep the door path genuinely clear
A clear route means more than being able to open the door during a design presentation. The household should still have easy access after shoes, bags, a stroller or moveable furniture enter daily life.
Check the full door swing and standing space. Avoid deep cabinets, decorative screens or loose furniture that make access awkward. If any panel is proposed in front of the door, it must follow current official requirements and remain readily removable where required.
Use the finished floor level in the drawing because a platform or floor build-up can affect door operation.
Plan ventilation and access panels early
Ventilation sleeves and their removable covers are part of the shelter system. Their location affects ceilings, tall cabinets and visual cladding around the shelter.
Map each opening before carpentry and false-ceiling details are confirmed. Show how every cover and required access panel remains reachable. A calm interior can still include clearly accessible technical elements.
Choose a visual strategy that suits the foyer
Tonal integration
Use related colours across nearby walls, cabinet fronts and loose furniture.
Framed arrival zone
Use an adjacent bench, mirror or shallow storage unit on suitable surfaces.
Freestanding styling
Place a console, plant or artwork on an ordinary wall while keeping access open.
Practical open storage
Manage daily clutter outside the shelter with a simple shelf or tray.
A household shelter design checklist
- Check the latest SCDF and HDB guidance.
- Mark every shelter surface and opening.
- Test the full door swing.
- Show access to ventilation covers.
- Confirm cabinet depth and circulation.
- Identify fixing methods and surfaces.
- Allow for real daily clutter.
- Verify the proposal on site.
Keep online ideas in perspective
Do not treat online concealment ideas as automatically suitable for an HDB household shelter. A design used overseas or in a private home may not reflect Singapore’s requirements.
Avoid drilling into shelter walls, modifying the steel door, blocking ventilation openings or placing permanent fittings where clear access is needed. The safest approach keeps the shelter system intact and makes the surrounding design work harder.
Coordinate the shelter with the rest of the home
Trying to place every foyer function beside the shelter can overload a small entrance. Keep daily shoes and keys near the door, but move bulk items and less frequent storage deeper into the home when the layout allows.
Sky Creation’s custom carpentry service and home storage planning guide help connect foyer decisions with a coordinated renovation plan.
Sky Creation has supported Singapore homeowners since 2008 with interior design, renovation, project management and in-house carpentry capabilities.
Plan a calmer, more practical HDB entrance.
Respect the household shelter and use the surrounding space more intelligently.
FAQs about HDB bomb shelter design ideas Singapore
Can I drill into an HDB household shelter wall?
Official guidance states that the reinforced shelter walls, floor, ceiling and steel door must not be hacked or drilled. Check the latest SCDF and HDB requirements before work begins.
Can I hide the household shelter door with a feature panel?
Some removable treatments may be possible only when they follow current official conditions and keep access, ventilation and door operation clear. Have the exact proposal checked before fabrication.
Can I place a shoe cabinet beside the shelter?
An adjacent cabinet may work if it is fixed only to suitable non-shelter surfaces and does not obstruct the door, ventilation or circulation. Confirm the site dimensions and fixing method.
What is the simplest way to make the shelter look more integrated?
Coordinate the surrounding wall colour, foyer carpentry and loose furniture. A calm overall composition often works better than trying to conceal the shelter completely.
Where should I check the current household shelter rules?
Use the latest SCDF household shelter documents and HDB renovation guidelines. They are the primary references for permitted and not permitted works.