Home Office Renovation

Home Office Renovation Singapore

Practical workspace planning for focus, comfort and flexibility.

Sky Creation plans home workspaces around the way you use them—from layout, task lighting and cable management to storage, acoustic comfort and coordinated renovation delivery.

  • Established since 2008
  • In-house carpentry
  • Dedicated project management
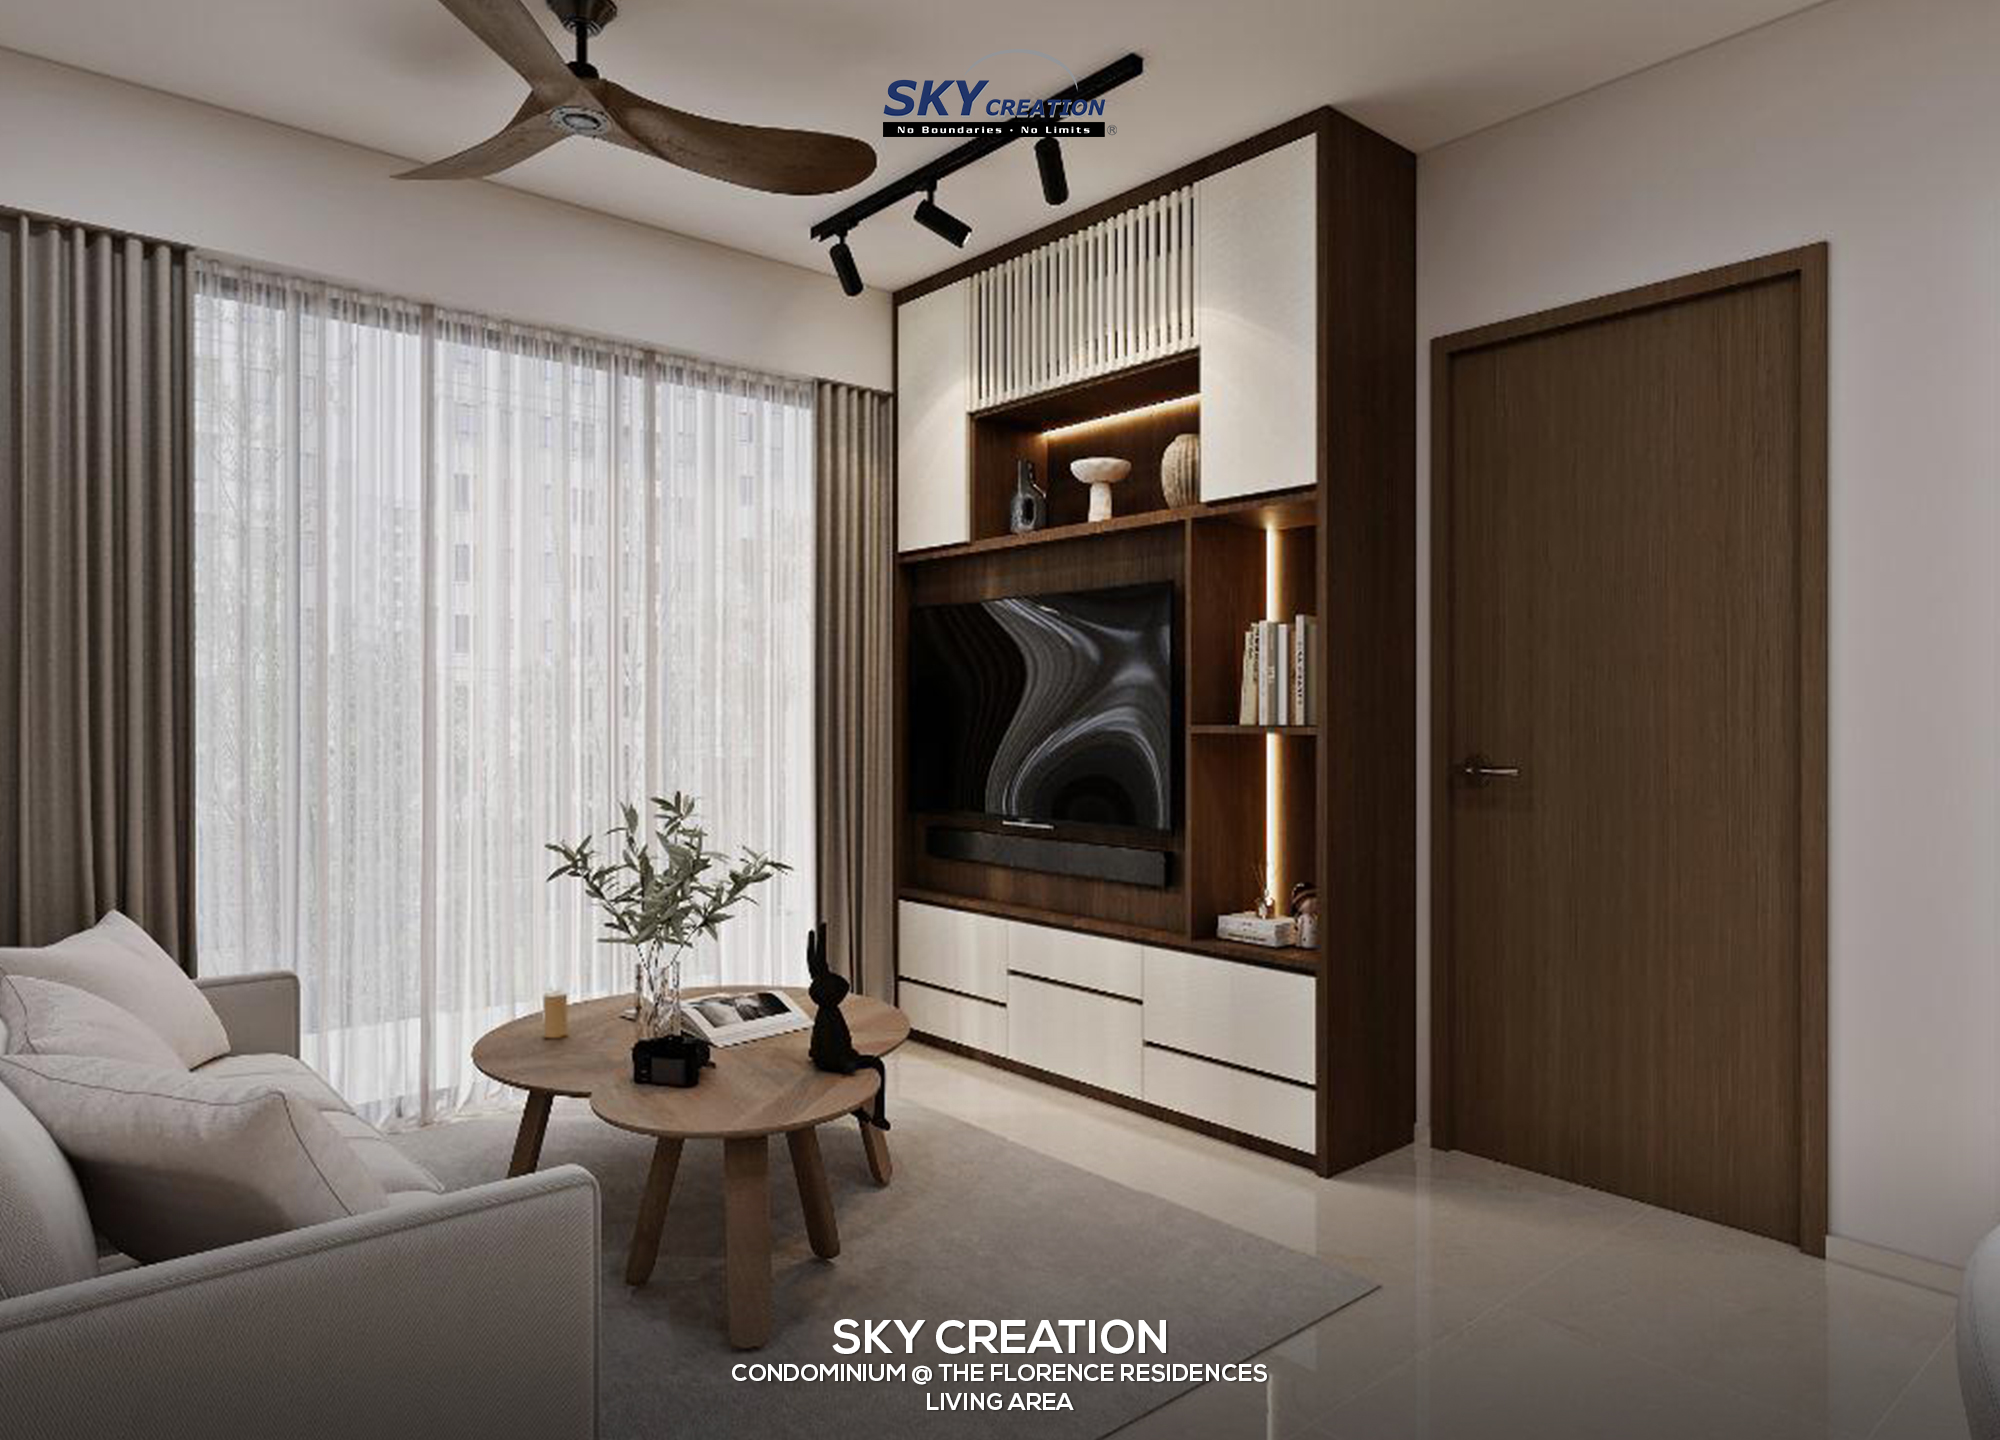
Living area with an integrated home workspace by Sky Creation
Integrated workspace planned within a living area
01

Workspace planning

A focused work zone that still belongs to the home.
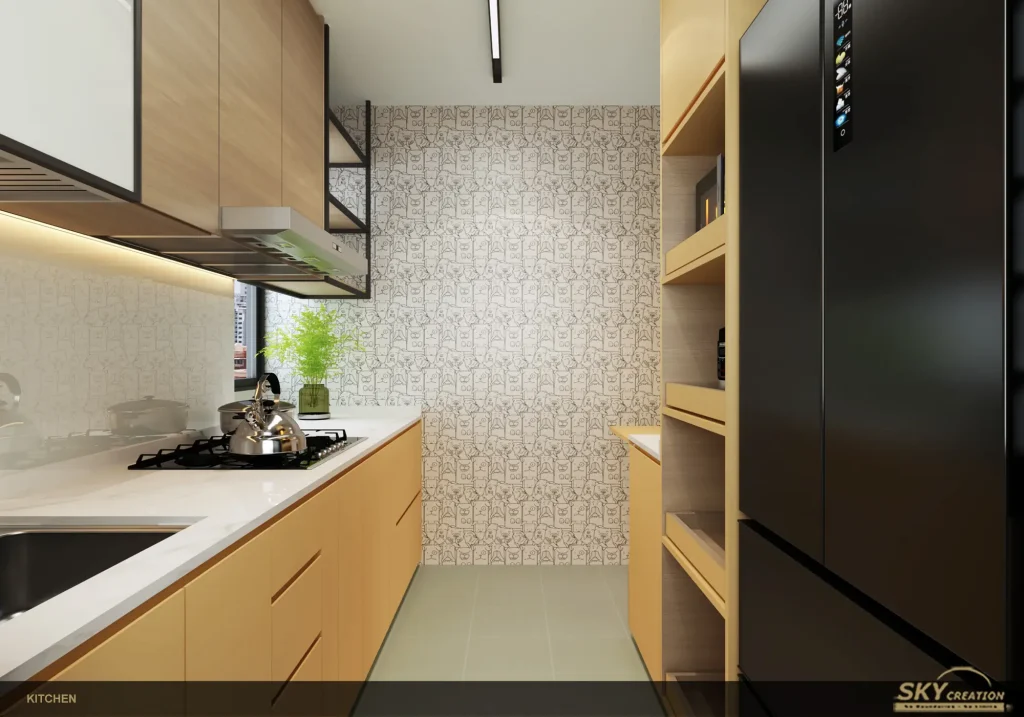
Custom carpentry and built-in storage finish by Sky Creation
02

Carpentry integration

Desk surfaces and storage planned as one practical system.
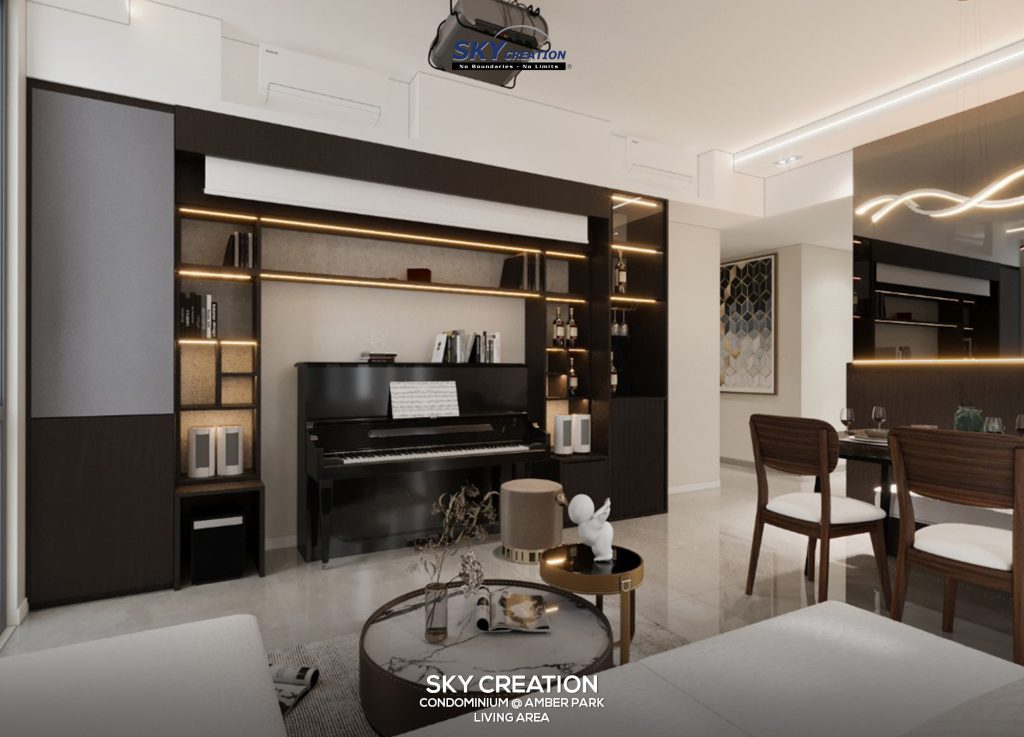
Calm living interior with balanced lighting and circulation
03

Lighting and comfort

Task lighting, screen comfort and circulation considered together.
Home Office

Home Office Renovation Singapore: Practical Study & Workspace Design

Sky Creation delivers home and office renovation services in Singapore for HDB flats, condos, landed homes, and workplace interiors. From layout planning and carpentry to finishes and project coordination, our team helps clients move from brief to handover with clearer scope, stronger workmanship control, and a smoother renovation journey.

For hybrid-work routines, we also consider video-call backdrops, task lighting, cable management and practical acoustic control so the workspace stays focused without disrupting the rest of the home.

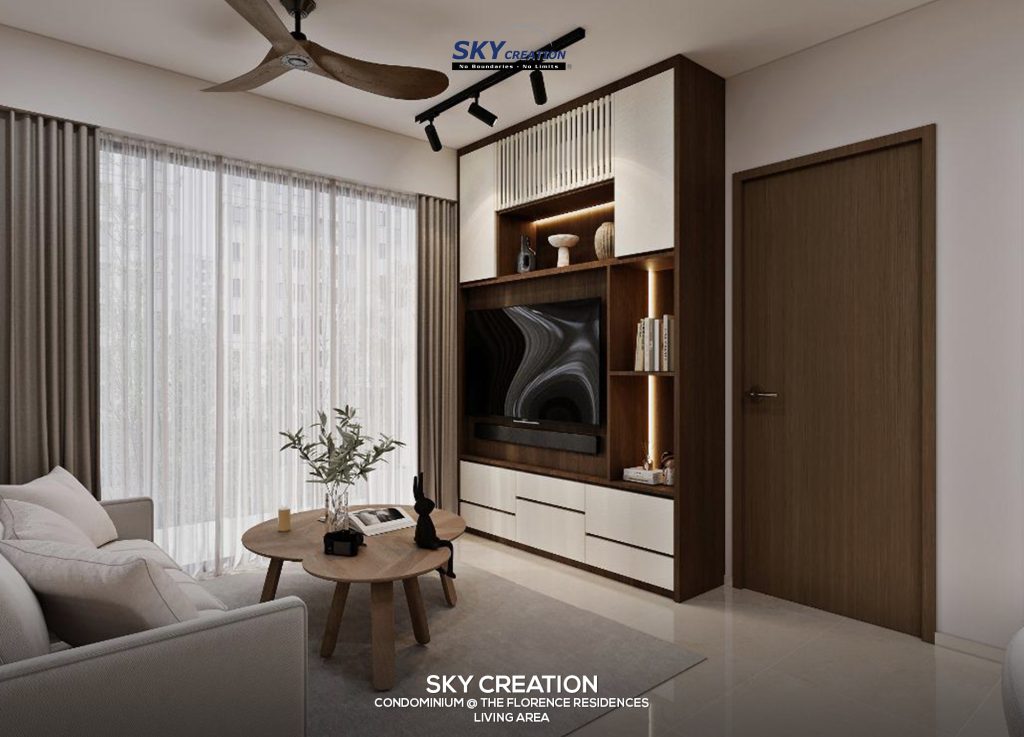
Living area with an integrated workspace by Sky Creation

Renovation Solutions for Homes and Workspaces

Whether you are refreshing a resale flat, fitting out a new office, or upgrading a landed home, we tailor the renovation scope to your layout, storage, workflow, and budget priorities. You can review our renovation portfolio to compare styles, project types, and workmanship before your consultation.

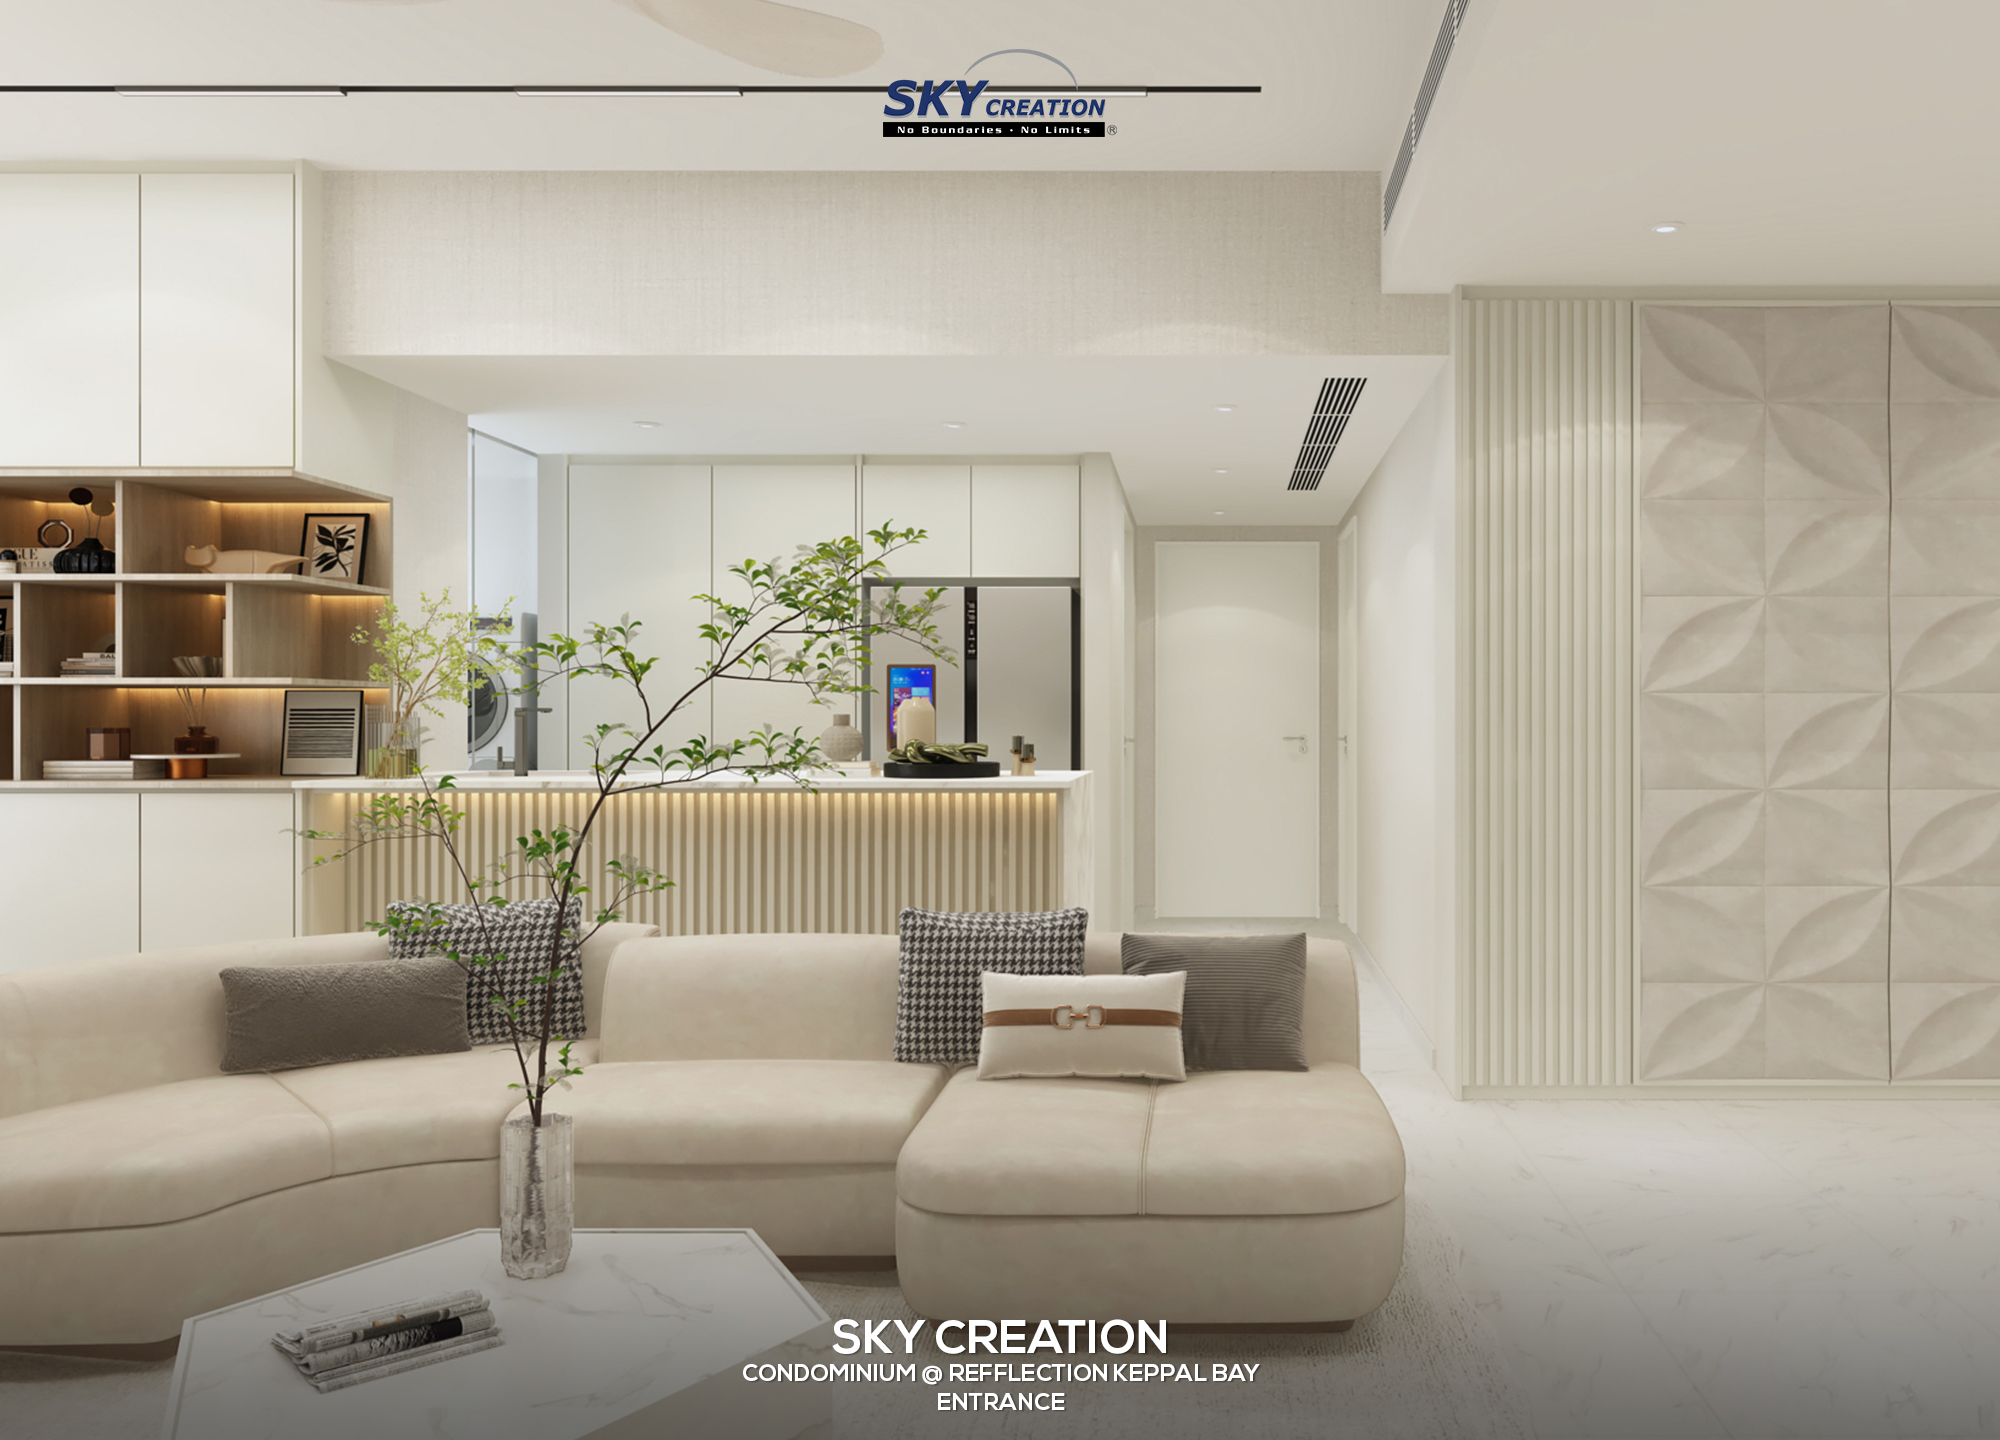
Entrance interior design by Sky Creation
Kitchen carpentry and interior by Sky Creation
Living area interior design by Sky Creation

Why Clients Choose Sky Creation

How We Plan and Deliver Home Office Renovation

Space Planning That Fits Daily Use

We plan circulation, storage, lighting, and built-ins around how your family or team will use the space every day.

Residential and Office Fit-Out Expertise

From HDB and condo renovations to office upgrades, we coordinate materials, carpentry, finishes, and site requirements through one integrated team.

Clear Project Coordination

Timelines, site sequencing, and workmanship checks are managed closely so decisions, deliveries, and installation stay aligned.

Design Visualisation Before Build

Drawings, mood references, and virtual previews help you review layout and detailing before renovation work starts.

Design Visualisation

Preview Your Space Before Renovation Starts

Our virtual design preview helps homeowners and office clients understand layout, carpentry placement, materials, and circulation before site work begins. That reduces avoidable revisions and gives you more confidence in the final direction.

Talk to Our Renovation Team

Planning a home or office renovation in Singapore starts with the right brief. Speak with Sky Creation about your layout goals, storage needs, style direction, and timeline, then review our portfolio, client reviews, and award-winning projects before your consultation request.

Workspaces designed around real routines

Plan a home office around focus, comfort and flexibility

A home office renovation should do more than fit a desk into an available corner. The space needs to support concentration, video calls, storage, lighting and the way the room may be used outside working hours. Good planning begins with the work pattern, not the furniture catalogue.

Work zones and circulation

Define whether the room needs one permanent workstation, two hybrid-work positions or a flexible study area shared by the family. Desk depth, chair clearance and movement around built-ins should be resolved before carpentry dimensions are fixed.

Lighting for screens and tasks

Natural light is useful, but glare and backlighting can make screens and video calls uncomfortable. Layered ambient and task lighting gives the room more control across different times of day without making it feel like a commercial office.

Acoustic comfort

Door position, hard surfaces, soft furnishings and the location of noisy household zones all affect focus. Acoustic planning can reduce distraction, although the appropriate solution depends on the room construction and the level of sound control required.

Cable and equipment planning

Power points, charging, routers, monitors, printers and concealed cable routes should be discussed before fabrication. This reduces visible clutter and makes it easier to maintain or replace equipment later.

Storage that supports the workflow

Built-in storage is most useful when it reflects what needs to be accessed daily, archived or hidden. Combine open shelves, closed cabinets and work-surface storage according to the actual routine rather than filling every wall.

A room that can change

A study may later become a guest room, learning space or quieter family zone. Flexible joinery, considered lighting and adaptable furniture can help the room remain useful as household needs evolve.

Sky Creation can coordinate space planning, custom carpentry and renovation execution as one scope. For built-in desks, shelving and storage, see our custom carpentry services; for wider site coordination, explore renovation project management.

Get Free Quotation