
Interior Design Singapore
Interior Design Singapore for HDB, Condo, Landed & Commercial Spaces
Plan a home or business space around how it needs to work, feel and evolve. Sky Creation brings space planning, design direction, material coordination and in-house carpentry into one clearer interior design journey.
Begin with your space
Choose the planning route that matches your property
The first useful design decisions depend on the space you are working with. Begin with the overall direction here, then continue to the property page that covers the relevant renovation scope and practical requirements.
For a workplace project, explore our office renovation planning guide. For retail, F&B or another commercial space, start with a consultation to discuss the property and intended scope.
From brief to design direction
Interior design decisions that shape the whole space
A clear concept starts with more than a preferred look. It connects the layout, daily use, materials, lighting and built-in elements so the space reads as one considered whole.
Space planning
Organise rooms, circulation, zones and storage priorities around how the space will be used each day.
Design direction
Develop a coherent visual language for form, colour, lighting and finishes instead of choosing each element in isolation.
Material coordination
Consider appearance, maintenance and day-to-day suitability together before the material schedule is confirmed.
Carpentry integration
Plan wardrobes, kitchens and built-in storage as part of the spatial concept, then define the detailed fabrication scope with the carpentry team.
Before approving a concept
Check the design against a normal day at home
A perspective image helps you judge the look. A layout and specification discussion should also answer how the space will work with your furniture, belongings and routines.
Test a daily route
Trace the route from entrance to kitchen, dining area and bedroom. Discuss door swings, chair pull-out space and appliance access using the proposed furniture and cabinet dimensions.
Give storage a contents list
List bulky appliances, luggage, cleaning equipment and everyday items before agreeing cabinet depth and internal fittings. Display shelves and enclosed storage answer different needs.
Compare finishes in context
Review samples together with lighting, adjacent surfaces and cleaning needs. Ask which product, finish and edge detail the quotation includes, and how substitutions will be agreed.
Record the agreed decisions
Confirm which plans, visual references and material selections form the agreed design scope. Keep unresolved choices visible before fabrication or site work depends on them.
Choose the right next step
Interior design and renovation answer different decisions
Design planning and renovation planning work together. Start with how you want the space to function, then clarify the work needed to achieve it.
Interior Design
Use this page when you are shaping the brief, layout, design direction, material relationships and the way built-in elements support daily use.
Review design decisionsRenovation
Explore renovation planning to understand the work involved, the construction sequence and the decisions that shape your budget.
Design in context
See how planning choices appear across different spaces
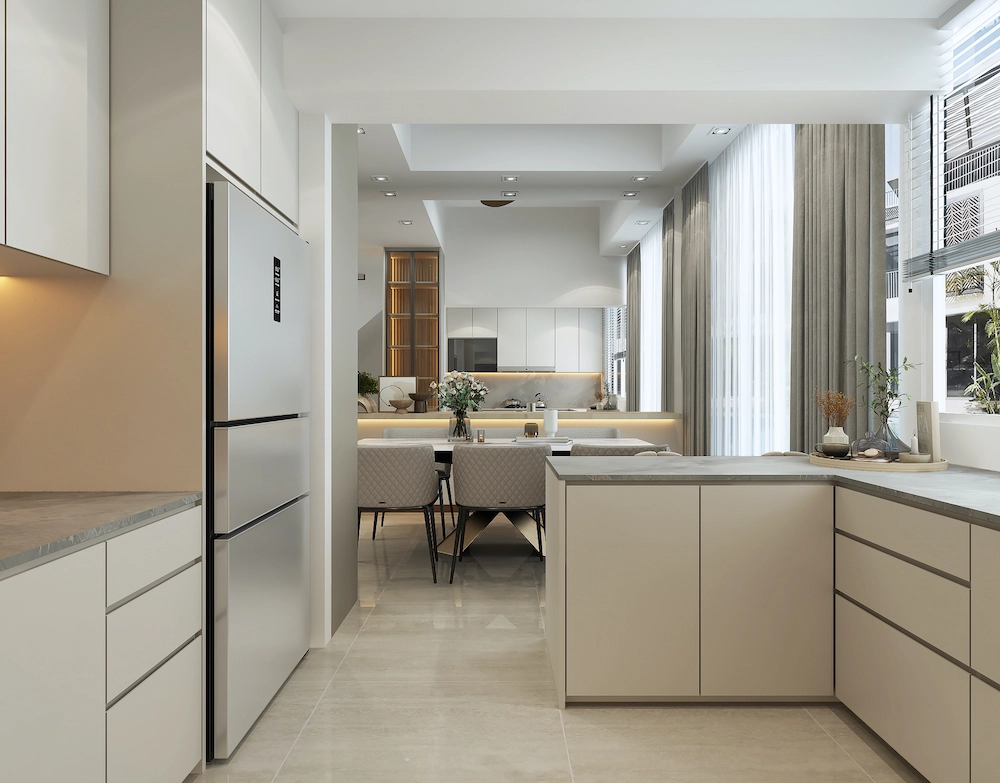
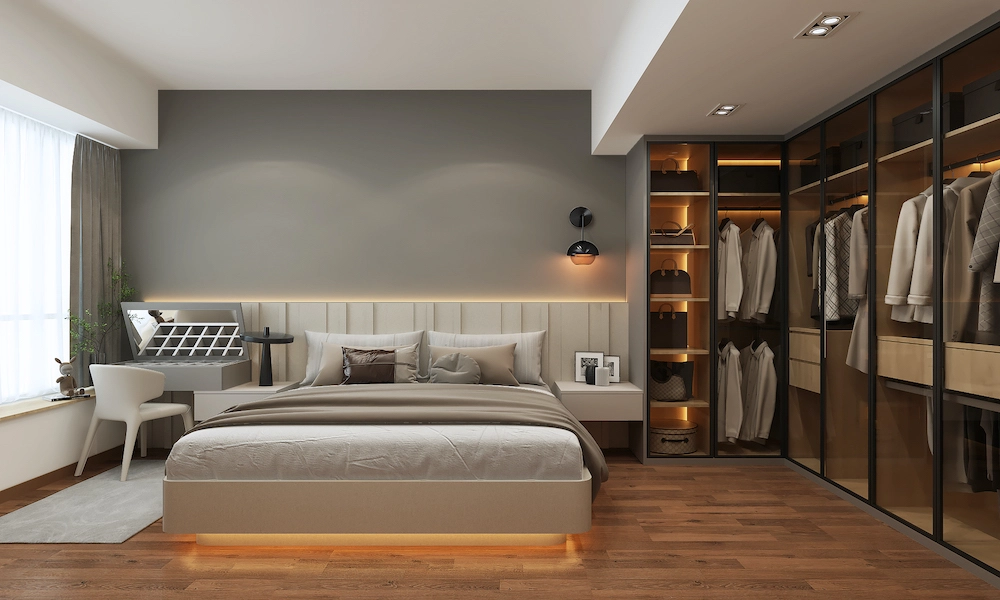
In Sunrise Terrace the Cabana, the kitchen view connects pale cabinetry and a peninsula with the dining area beyond. The bedroom changes the balance: dark-framed wardrobes sit beside a pale bed, with warm lighting marking the storage and headboard.
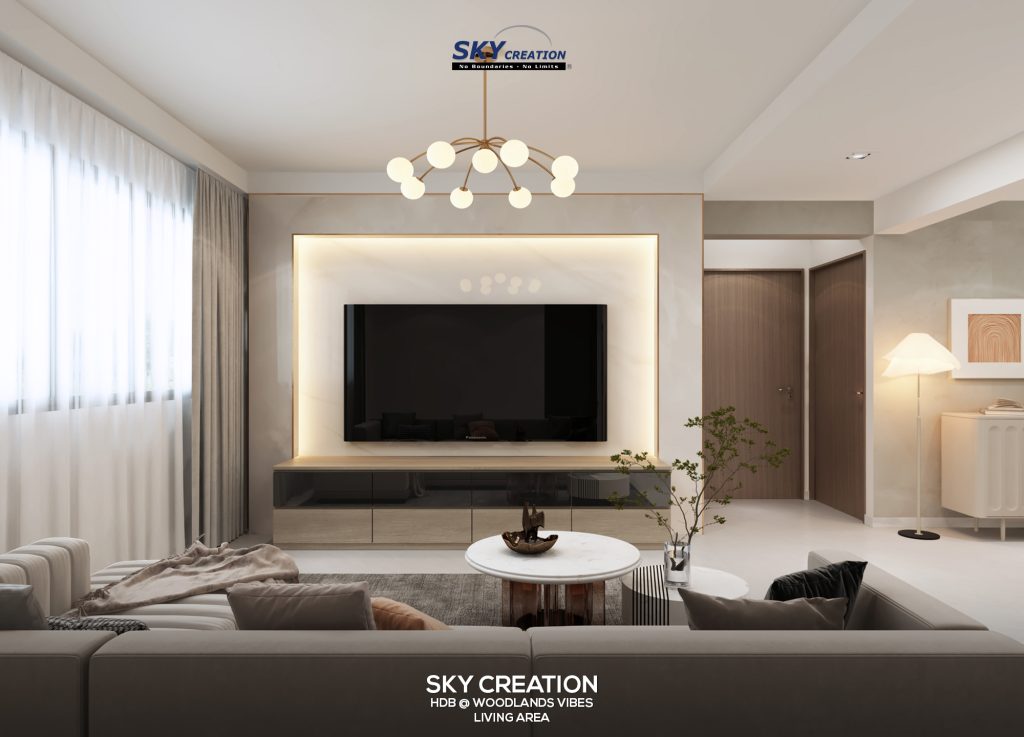
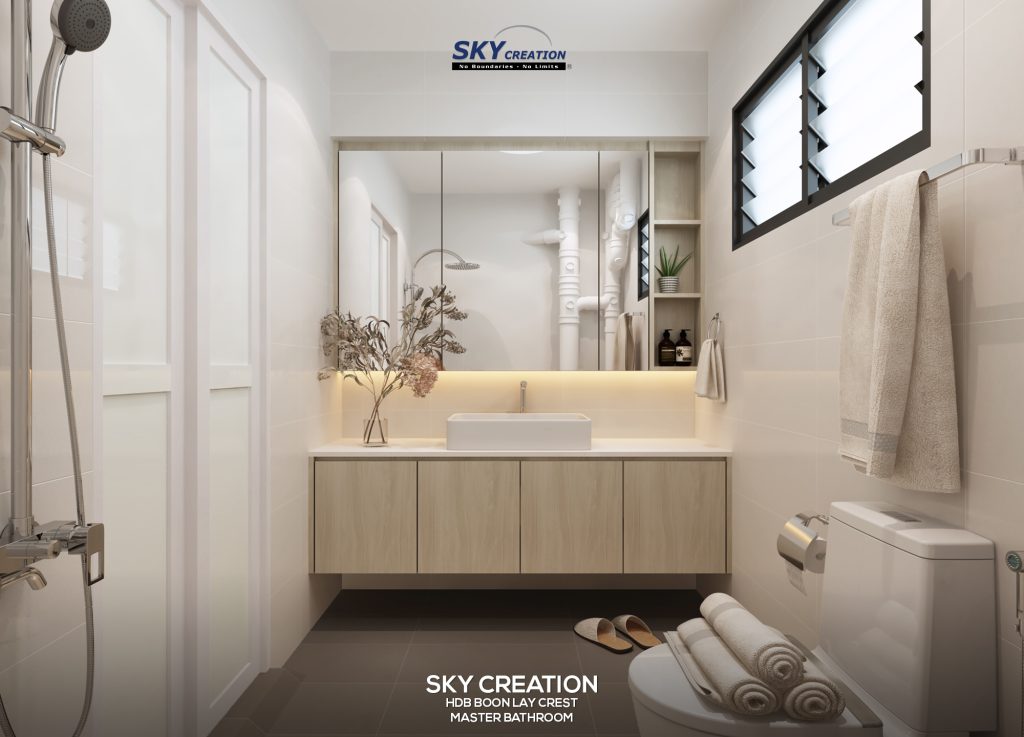
These references show why one style label is not a complete design brief. Decide where you need enclosed storage, where a view should stay open, and which surfaces should repeat between rooms. The same palette can support different uses without repeating the same cabinet arrangement everywhere.
Explore Our Projects
Prepare a useful brief
Bring the information that helps the first design discussion move further
You do not need every answer before you enquire. Your floor plan, current concerns and priorities give us a useful starting point for the discussion.
Get Free QuotationProperty information
Bring the floor plan and identify whether the space is a BTO, resale HDB, condo, landed home or commercial unit.
Daily needs
Note who will use the space, the routines it must support and the storage or functional problems you want to solve.
Visual references
Share a small set of references and explain what you like about them rather than relying on a style label alone.
Working parameters
State the areas in scope, intended timing and a working budget range so the first conversation stays practical.
A coordinated design practice
Design depth supported by the wider project team
Sky Creation has been established since 2008. Its interior design work is supported by project coordination, in-house carpentry resources and an eco-conscious approach to material and indoor-living decisions.
Award-winning design practice
View Awards & AccreditationsExplore Sky Creation’s awards and accreditations.
In-house carpentry support
Explore Custom CarpentryConsider key built-ins as part of the design direction before the detailed fabrication scope is prepared.
Structured project coordination
See Project ManagementSee how project management connects design decisions, trade coordination and site responsibilities.
Continue your planning
Use the guide that answers your next question
Understand the project stages, decisions and deliverables after the initial brief.
ViewReview dated planning ranges, assumptions and the main scope factors that influence a renovation budget.
ReadConsider material and indoor-living priorities earlier, then review the dedicated green renovation guidance.
ExploreInterior design FAQ
Questions to clarify before starting an interior design brief
These answers can help you prepare for an initial design discussion.
What can an interior design service include?
An interior design service may include brief development, space planning, layout refinement, design direction, lighting and material coordination, and built-in carpentry planning. The exact scope should be confirmed in the quotation for your property.
Does Sky Creation plan HDB, condo, landed and commercial spaces?
Yes. This page introduces Sky Creation's overall interior design capability across those spaces. Property-specific renovation scope and practical requirements are covered on the relevant BTO, HDB, condo and landed service pages, while commercial enquiries can begin through consultation.
What is the difference between interior design and renovation?
Interior design focuses on how a space should function and feel, including layout, design direction, materials and built-in elements. Renovation focuses on defining and coordinating the physical works, trades, site sequence and execution scope.
What should I prepare for the first design discussion?
Bring the floor plan, photos of the current space where relevant, a small set of visual references, the needs of the people or business using the space, the areas in scope, intended timing and a working budget range.
Can custom carpentry be considered during interior design planning?
Yes. Kitchens, wardrobes, storage and other built-in elements can be considered as part of space planning and design coordination. Explore our custom carpentry service for the materials, fabrication and installation details to discuss.
Start with your brief
Bring your floor plan and priorities into one clearer conversation
Share the property type, areas in scope, daily needs and references you are considering. Sky Creation can use those inputs to discuss the appropriate design direction and the next planning route.