
Kitchen Renovation Singapore
A Kitchen That Works Better Every Single Day
A well-planned kitchen should do more than look refined. It should make cooking easier, movement smoother, storage more intuitive, and everyday maintenance less frustrating. Sky Creation designs kitchen renovations in Singapore around real workflow, smart space planning, and cohesive material choices — so the finished kitchen feels calm, capable, and built for daily life. Established since 2008.
Why this page matters
A Better Kitchen Starts With Better Planning
Most kitchen problems are not caused by style alone. They come from poor circulation, cramped prep space, awkward storage, weak zoning, and materials that do not hold up to daily use.
A successful kitchen renovation solves these issues together, so the room feels easier to move through, easier to maintain, and more satisfying to use every day.
Planning
Layout, Workflow and Storage Need to Work as One
The best kitchens are planned around how people actually cook, clean, store, and move.
Prep space should connect naturally to cooking zones, while storage supports daily habits without making the room feel crowded.
Layout ideas
Kitchen Layout Ideas That Match the Way You Live
Some kitchens work best as galley layouts. Others benefit from L-shaped or U-shaped planning. Where the property allows it, an open-concept kitchen can better connect cooking, dining, and family life.
The right layout is the one that supports the room, the household, and the way the kitchen is actually used.
HDB + compact kitchens
HDB Kitchen Renovation and Small-Kitchen Planning With Real Constraints in Mind
Many homeowners in Singapore are working within compact kitchens, especially in HDB homes. That makes planning even more important.
Careful cabinet depth, appliance positioning, lighting, and material choices can make a compact kitchen feel more open, more ordered, and more comfortable to use.
Storage + cabinetry
Storage That Supports the Kitchen, Not Just Fills the Walls
Good kitchen storage is not about adding more cabinets blindly. It is about giving every zone a clear purpose.
Base units, tall storage, corner solutions, drawer organisation, pantry planning, and appliance integration should all support a smoother daily workflow.
Materials
Materials, Countertops and Hardware Chosen for Daily Use
A kitchen handles heat, moisture, cleaning, and repeated contact every day.
Countertops, laminates, cabinet finishes, backsplash treatments, hardware, and lighting should work together visually while still supporting practical performance over time.
For a material-led comparison before finalising the kitchen scope, read the kitchen countertop cost guide.
Kitchen gallery
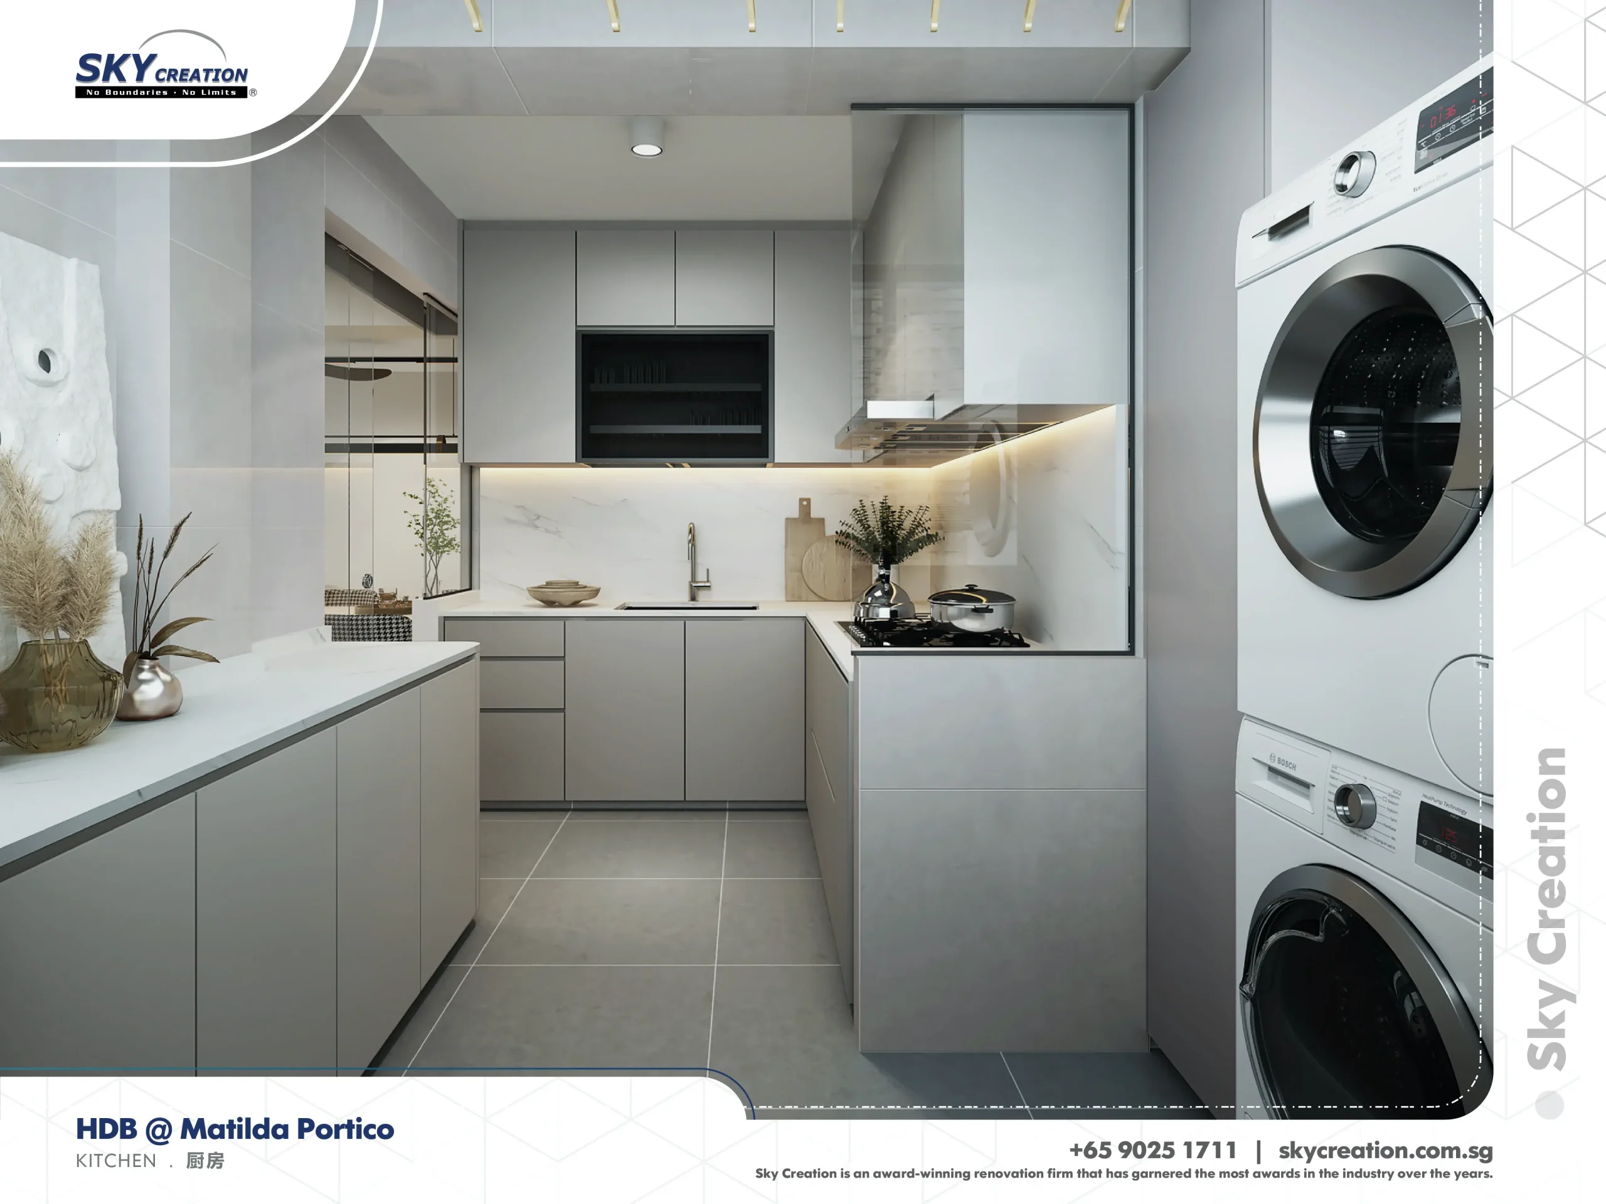
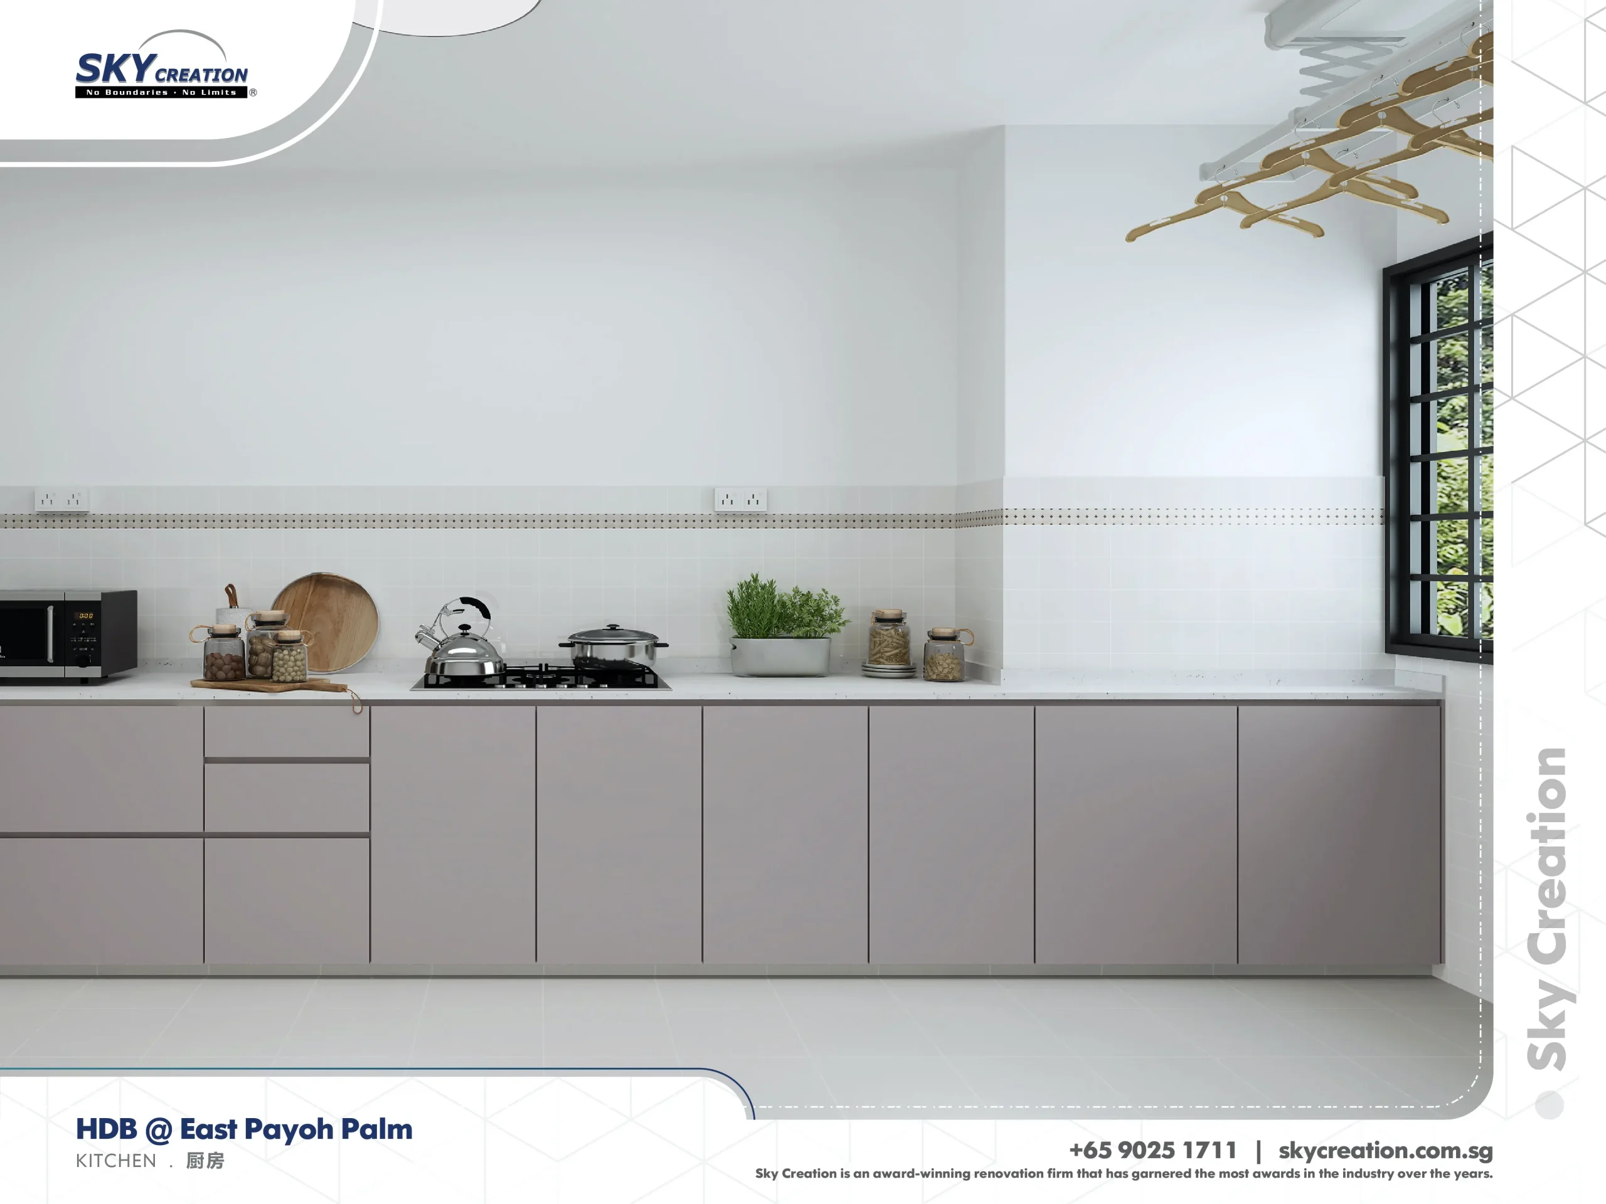
Kitchen Design Gallery
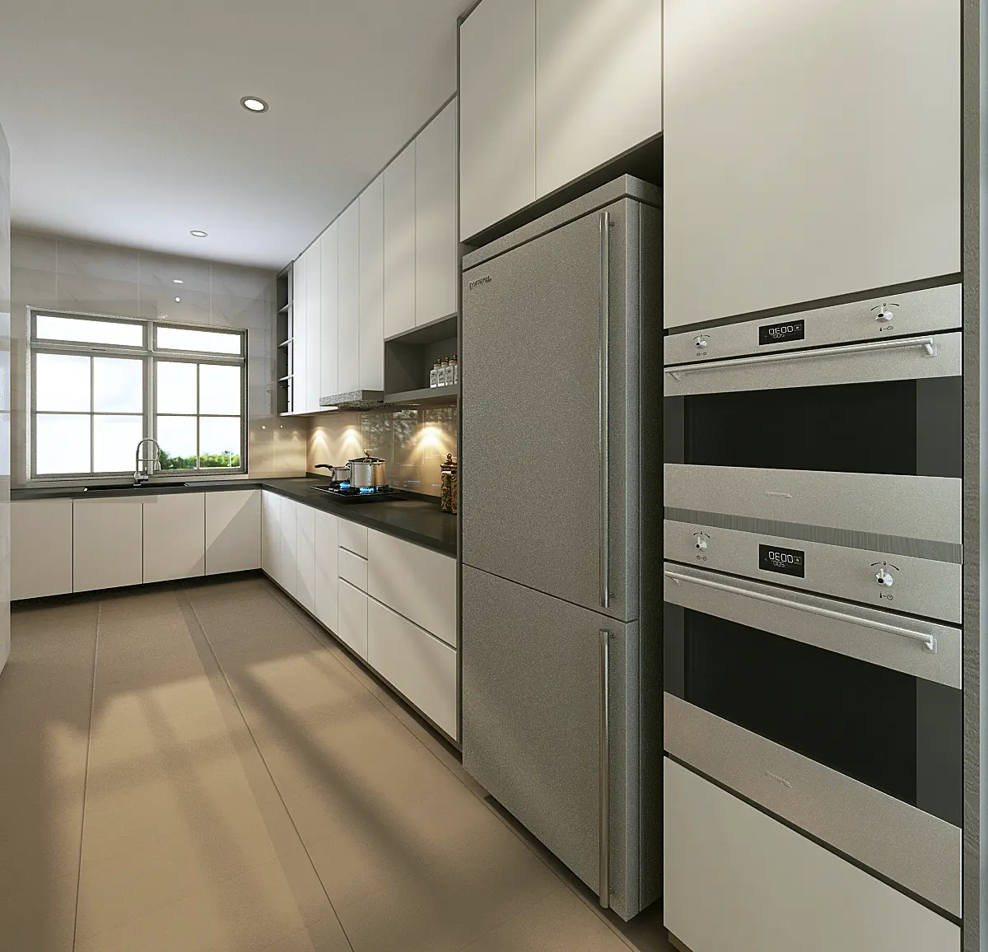
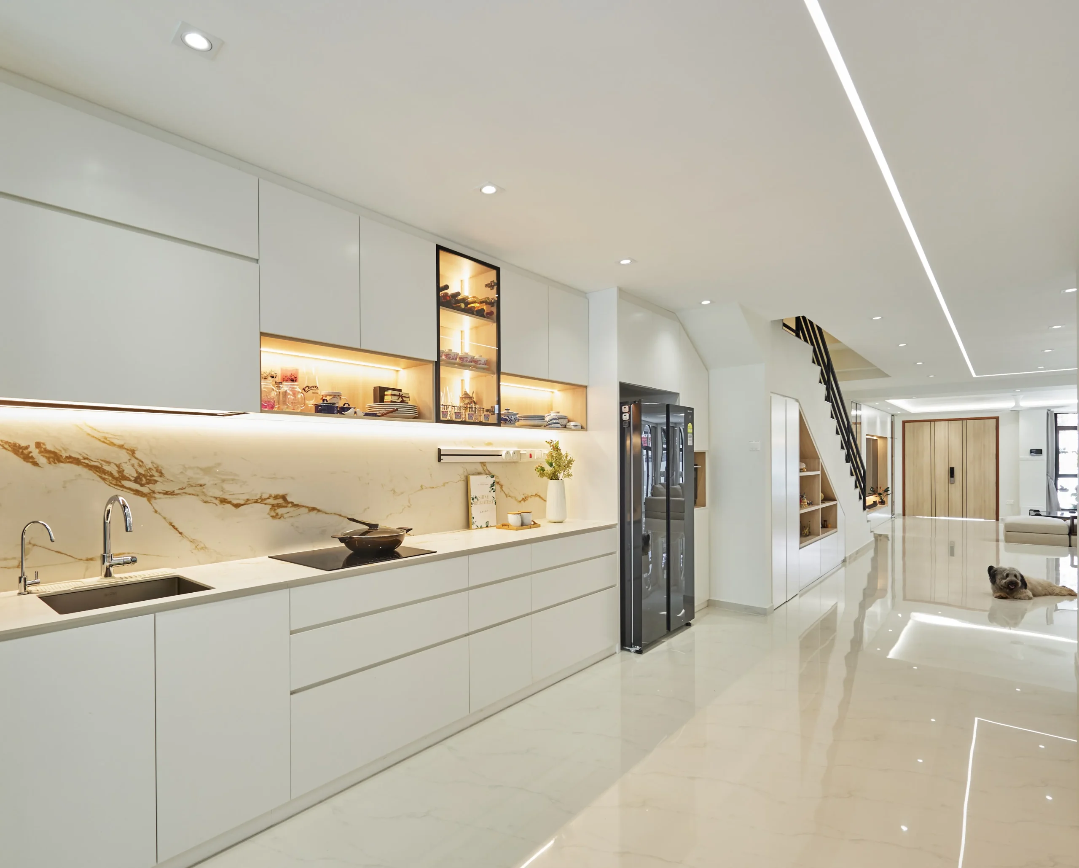
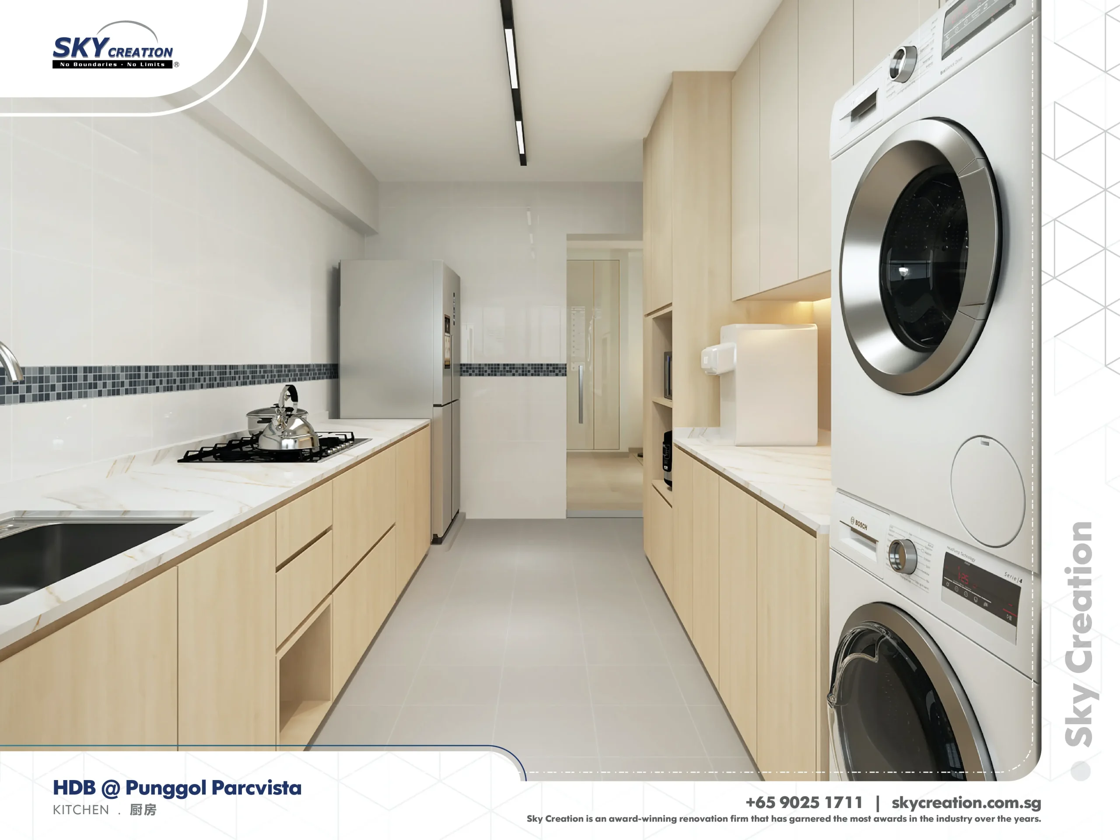
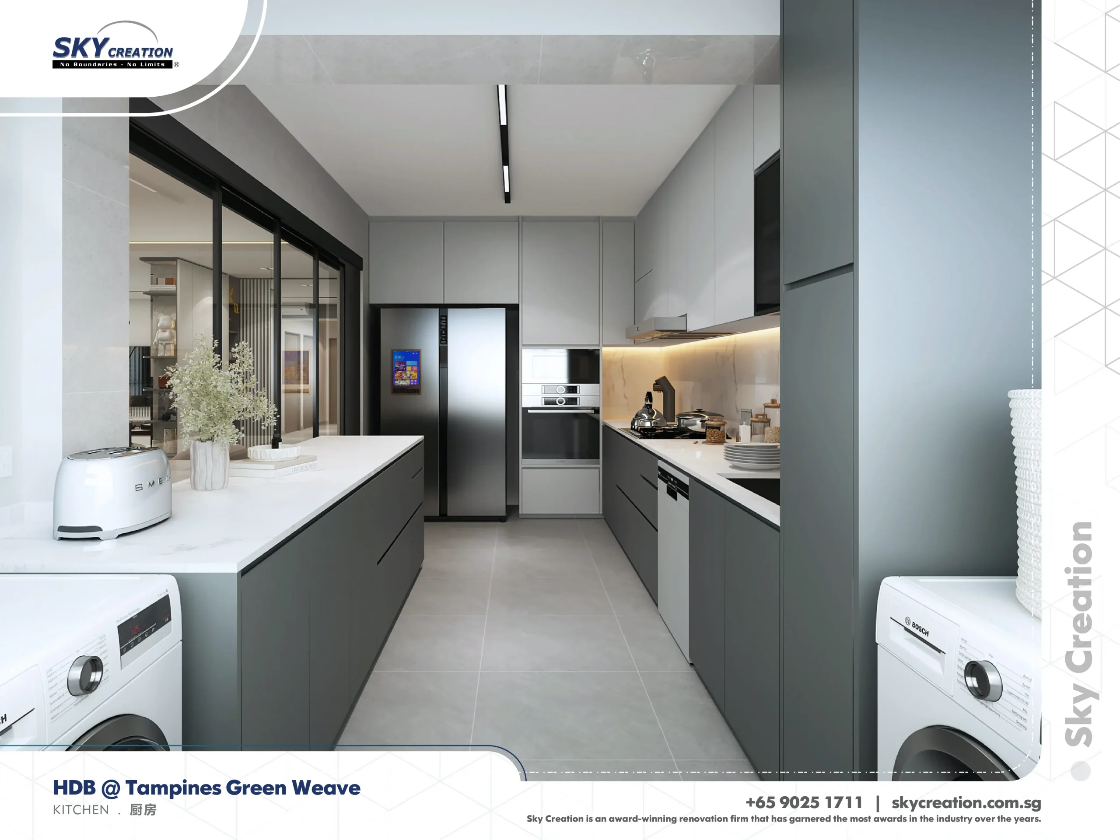
Use approved kitchen project visuals that reinforce layout clarity, material quality, and overall design confidence.
Captions should explain design value, not merely describe the picture.
Budget framing
What Shapes Kitchen Renovation Cost in Singapore
Kitchen renovation cost is influenced by layout changes, material choices, cabinetry scope, countertop selection, appliance coordination, and the level of custom detailing involved.
Keep this section commercial-first. Give scope clarity without turning the page into a pricing guide.
Process confidence
A Structured Kitchen Renovation Process Helps the Final Result Hold Together
A refined kitchen is never just the result of finishes. It depends on planning, coordination, detailing, and quality control across the entire renovation scope.
Reinforce Sky Creation's design-and-build discipline, including planning clarity, visual alignment, material coordination, and execution follow-through.
FAQ
Common Questions About Kitchen Renovation in Singapore
How much does kitchen renovation cost in Singapore?
Kitchen renovation cost depends on layout changes, cabinetry scope, countertop choice, materials, appliance coordination, and the level of custom detailing involved.
What matters most in a kitchen renovation?
The most important factors are layout, workflow, storage planning, material durability, and how well the kitchen supports everyday use.
How can I make a small kitchen feel better to use?
A small kitchen benefits from clearer zoning, smarter storage, better lighting, reduced visual clutter, and carefully planned cabinet and appliance placement.
Is HDB kitchen renovation different from other kitchen projects?
Yes. HDB kitchens often involve tighter footprints and stronger space constraints, so layout efficiency and storage integration matter even more.
Should I choose an open concept kitchen or a closed kitchen?
That depends on how you cook, how much separation you want, and how your home layout works overall.
Where should cabinetry-led intent go?
When the topic becomes primarily about custom kitchen cabinets or built-in furniture as a standalone service, bridge to the custom carpentry page instead of forcing this page to own all carpentry intent.
Final CTA
Let's Plan a Kitchen That Fits the Way You Live
If your current kitchen feels cramped, inefficient, dated, or difficult to maintain, the next step is not guesswork. It is better planning.
Speak with Sky Creation about a kitchen renovation in Singapore designed around workflow, storage, material clarity, and long-term daily use.
Before live publish, verify approved gallery assets, provenance logging, final copy polish, and design-gate compliance.