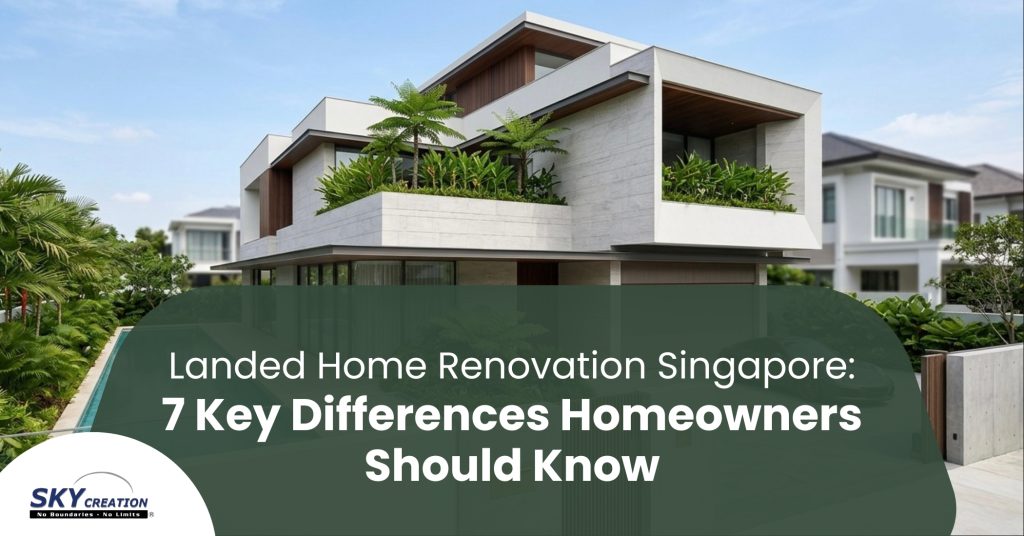
Landed Home Renovation Singapore: 7 Key Differences Homeowners Should Know
Renovating a landed property in Singapore is often more complex than renovating an HDB flat or condominium unit. The home is usually larger, the renovation scope can extend beyond interior spaces, and planning decisions often affect circulation, maintenance, privacy, and day-to-day living in a bigger way. For homeowners, that means the renovation process should be approached with more structure from the start.
Quick answer
The main difference in landed home renovation in Singapore is that homeowners usually need to plan for a wider scope, more building conditions, more service coordination, and more long-term maintenance factors than in a typical apartment renovation. External areas, drainage, waterproofing, vertical circulation, family zoning, and project coordination all become more important.
Key takeaways
- Landed home renovation usually involves broader planning than apartment renovation.
- Existing site conditions can affect design decisions more significantly.
- External areas are part of the renovation conversation, not an afterthought.
- Waterproofing, drainage, roof conditions, and façade-related details matter more.
- Mechanical and electrical coordination is often more complex in larger homes.
- Family zoning across multiple floors should be planned early.
- Timeline and budget buffers are especially important for landed projects.
What is a landed home renovation in Singapore?
A landed home renovation refers to renovation works carried out on properties such as terrace houses, semi-detached houses, or detached homes. Compared with apartment living, these homes often have more internal area, more floors, and more outdoor or semi-outdoor spaces.
That extra freedom can be a major advantage, but it also means more decisions. Homeowners are not only choosing finishes and carpentry. They are often evaluating how the home should function as a whole, both inside and outside.
Why is landed home renovation different from HDB or condo renovation?
The difference is not just size. It is the range of variables that need to be managed. In an apartment, renovation is usually contained within a more standardised layout. In a landed property, existing conditions can vary more widely, and the renovation may need to address spatial flow, building age, façade condition, external access, utility routing, and future maintenance in a more integrated way.
Below are seven key differences homeowners should understand before starting.
1. Why is the renovation scope usually broader?
In many landed homes, the renovation scope extends beyond obvious interior areas. Homeowners may be reviewing bedrooms, bathrooms, kitchen design, staircase areas, family lounges, storage, facade-related elements, car porch zones, outdoor spaces, boundary areas, and service yards at the same time.
That larger scope affects planning in two ways. First, priorities need to be clearer. Not every area has the same urgency or impact on daily life. Second, decisions become more connected. Changing one part of the home can influence circulation, lighting, storage, or service routing somewhere else.
A broader scope also means more coordination between design intent and practical execution. Without clear planning, the project can feel fragmented.
2. How do existing building conditions affect the design?
Landed properties often have more variation in age, layout history, and past modification work. Some homes may have older finishes, ageing waterproofing layers, uneven floor conditions, outdated service routes, or additions made over time.
This is why early site understanding matters. Homeowners should avoid assuming that a larger home automatically gives easier renovation options. In practice, the opposite can happen. A bigger property may reveal more constraints once detailed planning begins.
Useful questions include:
- Which parts of the home show wear from age or moisture?
- Are there awkward ceiling, beam, or service-routing conditions?
- Which areas may need upgrading for better daily use rather than visual refresh alone?
- Are there older spaces that no longer fit the current family lifestyle?
This is one reason landed projects often benefit from a more careful review before finalising the design direction.
3. Why do external areas matter more in landed homes?
In a landed property, the renovation experience does not stop at the main door. Homeowners often need to think about the relationship between interior spaces and exterior zones such as the entrance, porch, terrace, yard, balcony, or garden-related areas.
These spaces shape first impressions, but more importantly, they affect usability and upkeep. For example, an exterior area that looks attractive but is difficult to maintain may become a long-term frustration. A poorly planned transition between indoor and outdoor spaces may also affect cleanliness, storage, and movement.
When planning external areas, homeowners should think about:
- protection from sun and rain in transition spaces
- practical flooring choices for different conditions
- how outdoor zones connect to kitchen, utility, or family areas
- privacy from nearby properties
- how exterior design affects the home’s overall visual balance
In a landed home, exterior planning is part of functional planning.
4. Why are waterproofing, drainage, and roofing bigger concerns?
This is one of the most important differences. In apartment renovation, homeowners may focus mainly on interior finishes and wet area detailing. In landed home renovation, water management becomes a broader concern.
Roof-related conditions, external exposure, upper-floor bathrooms, balconies, terraces, and drainage paths can all affect the long-term performance of the home. Even if a homeowner’s main goal is aesthetic improvement, practical resilience should not be overlooked.
This does not mean every landed home has the same issue. It means homeowners should take water-related planning seriously because the impact of getting it wrong can be more disruptive and more expensive to correct later.
A sensible renovation discussion should cover:
- which wet zones need special attention
- how water may move through or around the property
- whether certain materials are suitable for exposed areas
- how maintenance considerations will affect future upkeep
5. Why is services coordination more complex?
Services coordination refers to the planning of systems such as electrical points, lighting, air-conditioning, plumbing-related routes, and other technical requirements that support daily living. In landed homes, these systems often need to work across a larger footprint and sometimes across multiple levels.
That adds complexity. Homeowners may want stronger zoning between public and private areas, better comfort in bedrooms, more practical kitchen support, or improved lighting scenes for different parts of the house. These choices are all reasonable, but they require coordinated planning.
Poor coordination can lead to inconvenient switch locations, insufficient power points, awkward routing, bulky-looking boxed-up areas, or design compromises that only become obvious later.
This is why functional conversations should happen early. A landed home should not only look cohesive. It should also feel easy to use.
6. How does family zoning change in a multi-level home?
Many landed homes in Singapore house families with changing needs across life stages. Some need room for growing children. Some need quieter corners for work. Some need spaces that support older parents, guests, or regular hosting.
With more levels and more rooms, zoning becomes both an opportunity and a risk. A home can feel highly organised if each floor or area has a clear role. It can also feel disconnected if the layout does not support how the family actually lives.
Homeowners should think beyond room labels and ask:
- Which spaces are for everyday gathering?
- Which areas should stay quiet?
- Who needs easier access with fewer stairs?
- Should guest use be separated from family privacy?
- Will any room need to change purpose in the future?
This planning is especially important in landed homes because the distance between spaces can affect convenience more than expected. A generous footprint is helpful, but only if the layout supports daily movement naturally.
7. Why do timeline and budget buffers matter more?
Landed home renovation can involve more variables, and that means homeowners usually benefit from giving the project more decision-making room. When scope is wider, conditions are more varied, and coordination is more layered, the margin for rushed decisions becomes smaller.
This is why budget and timeline buffers are practical, not pessimistic. They help homeowners respond more calmly if certain areas need refinement, if design priorities shift during planning, or if site-related discoveries influence scope.
It also helps to separate must-haves from good-to-haves early. In a landed renovation, it is easy for wish lists to grow. Clear prioritisation keeps the project aligned with the household’s real goals.
What should homeowners check before starting a landed home renovation?
Before renovation begins, a practical review can reduce uncertainty and improve decision quality.
Landed home renovation checklist
- List the spaces that need functional improvement, not just visual updates.
- Identify interior and exterior areas that should be reviewed together.
- Note any signs of ageing, water-related wear, or maintenance concerns.
- Clarify how many family members will use the home and how daily routines differ.
- Decide which floors or zones should be public, private, quiet, or service-oriented.
- Review storage needs for a larger household footprint.
- Discuss technical requirements early, including lighting, power points, and cooling needs.
- Set renovation priorities so the project does not become overextended.
- Keep realistic budget and timeline buffers.
- Work with a team that can connect design intent with practical renovation sequencing.
When does design-and-renovation coordination become especially valuable?
Coordination becomes especially valuable when the home has multiple priority areas, when the family is balancing aesthetics with long-term practicality, or when the renovation needs to feel consistent across a large property.
In those situations, homeowners often need help connecting the bigger picture: layout flow, room function, storage, material suitability, family zoning, and practical execution. That is where structured planning makes the renovation process more manageable.
Sky Creation supports homeowners who want a landed home renovation approach that is organised, practical, and aligned with how the property will actually be used. As an award-winning, eco-certified, full-service interior design and renovation group, Established since 2008, the focus is on helping homeowners make clearer decisions from concept through execution.
Discuss your renovation scope with clarity
If you are planning a landed home renovation in Singapore, it helps to review the property as a complete living environment rather than a collection of separate rooms. A more structured approach can improve comfort, reduce avoidable rework, and support better long-term use of the home. If you would like to plan your renovation with Sky Creation or discuss your renovation scope, begin with a practical conversation around priorities, existing conditions, and the way your family wants the home to function.
FAQs
1. Is landed home renovation always more expensive than apartment renovation?
Not always in the same way, but landed renovation often involves a broader scope and more variables, so homeowners should plan more carefully for priorities, coordination, and contingency.
2. Why do external spaces matter so much in landed homes?
Because they affect access, maintenance, privacy, weather protection, and how the home functions as a whole, not just how it looks.
3. Should homeowners plan interior and exterior works together?
In many cases, yes. Planning them together helps ensure smoother transitions, more consistent design decisions, and better functional outcomes.
4. What is one common mistake in landed home renovation?
A common mistake is focusing too much on visual upgrades without giving enough attention to technical planning, circulation, maintenance, and long-term usability.
5. When should a homeowner start detailed planning?
As early as possible. Early planning helps identify priorities, uncover practical constraints, and reduce costly changes later in the project.