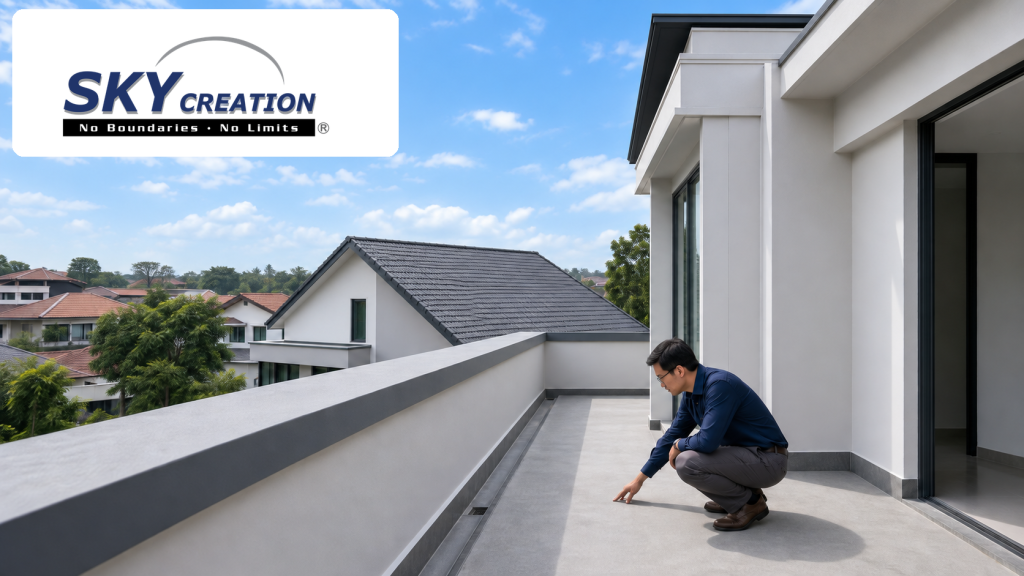
Quick Answer
Landed home waterproofing in Singapore should be assessed before new ceilings, wall finishes, roof finishes or built-ins conceal the existing condition. Review roofs, terraces, balconies, facade openings, wet areas, drainage and junctions as one coordinated system. Record the proposed treatment, preparation, testing and protection steps. No waterproofing system should be presented as a permanent guarantee.
Investigate the moisture path before covering the evidence
- Trace the likely moisture path before repairing a visible stain.
- Review roofs, terraces, facades and wet zones as connected interfaces.
- Coordinate drainage, falls, outlets and overflow paths.
- Confirm preparation, application and protection responsibilities.
- Keep inspection and maintenance areas accessible.
- Treat testing as stage evidence, not a lifetime promise.
A fresh coat of paint can make a ceiling look complete while the original moisture path remains unresolved. Water may travel from a roof, parapet, terrace, opening, pipe penetration or wet area before appearing elsewhere.
Record the condition before repair work begins
Note staining, peeling, dampness or surface damage and whether it changes after rain, plumbing use or dry periods. Photograph the area before removal work starts.
The visible mark does not prove the source by itself. Ask the relevant consultant, contractor or waterproofing specialist to review nearby junctions, penetrations and drainage routes. Record assumptions and remaining limitations.
Review the landed home by area and interface
Roofs and roof terraces
Check drainage, outlets, upturns, penetrations and wall junctions.
Balconies and terraces
Review thresholds, finishes, drains, railing bases and planters.
Facades and openings
Look at cracks, window perimeters, ledges, sealants and material changes.
Bathrooms and wet areas
Coordinate drains, penetrations, kerbs, plumbing and tile work.
Plan water routes together with finishes
A renovation plan should show how water reaches outlets and what happens at thresholds, corners and level changes. Avoid approving tile patterns, planter edges or equipment layouts without checking drainage and access.
BCA good industry practice material highlights drainage falls and avoiding ponding in reinforced concrete flat-roof planning. Review the current BCA flat roof waterproofing reference as technical context, while relying on appointed professionals for the actual home.
Resolve details where systems meet
Review where waterproofing meets walls, doors, windows, pipes, drains, planters, parapets and different finish materials. Ask for enlarged details when the standard plan is unclear.
The drawings should show how layers connect, which component is installed first and who checks the substrate before another trade covers it.
Protect completed work during renovation
Later drilling, sharp objects, heavy traffic or storage can affect completed work. State how waterproofing is protected until finishes are installed and when responsibility passes between trades.
BCA also publishes Good Industry Practices for Waterproofing for Internal Wet Areas, covering design, material selection, preparation, installation, protection and rectification considerations.
Seven items to document
1. Observed condition
Locations, photographs, patterns and known repair history.
2. Investigation scope
Areas inspected, tests proposed and limitations.
3. Treatment zones
Exact roofs, terraces, junctions and wet areas included.
4. Drainage interfaces
Falls, outlets, thresholds and access for clearing.
5. Installation sequence
Preparation, application, testing and finish work.
6. Protection plan
Controls for later trades and site traffic.
7. Handover record
Details, product information, photographs and maintenance notes.
Common planning mistakes
- Repainting before investigating the moisture route.
- Treating exterior and wet-area packages as unrelated.
- Selecting finishes before checking drainage.
- Covering junctions before inspection records are complete.
- Using promises such as leak-proof forever.
Review waterproofing before finishes close the area.
Sky Creation coordinates landed design, external interfaces, drainage and renovation sequencing as one connected project discussion.
Continue your landed planning
Landed Renovation Singapore
https://skycreation.com.sg/services/landed-renovation-singapore/
Landed Renovation Checklist
https://skycreation.com.sg/landed-renovation-checklist-singapore/
Landed Renovation Approval
https://skycreation.com.sg/landed-renovation-approval-singapore/
Free Renovation Quotation
FAQs About Landed Home Waterproofing Singapore
Can a ceiling stain identify the exact source of a leak?
Not always. Moisture can travel before becoming visible, so nearby roofs, facades, wet areas, pipework and junctions may need professional investigation.
Should waterproofing be completed before new finishes?
The relevant investigation and agreed work should be coordinated before finishes conceal the area. The exact sequence depends on the system and site.
Is a ponding or water test a permanent guarantee?
No. A test records performance under agreed conditions at a particular stage. Later movement, damage and maintenance can still affect performance.
Which areas should be reviewed together?
Roofs, terraces, balconies, facade openings, wet areas, drainage points and penetrations should be considered as connected interfaces where relevant.
What records should homeowners keep?
Keep approved details, product information, stage photographs, test records, maintenance notes and agreed responsibilities.