
A landed renovation checklist should do more than collect ideas. It should help homeowners organise scope, property condition, family priorities, cost drivers and approval-sensitive questions before consultation begins.
Use this guide to prepare a clearer landed renovation brief for terrace, semi-detached and bungalow homes in Singapore.
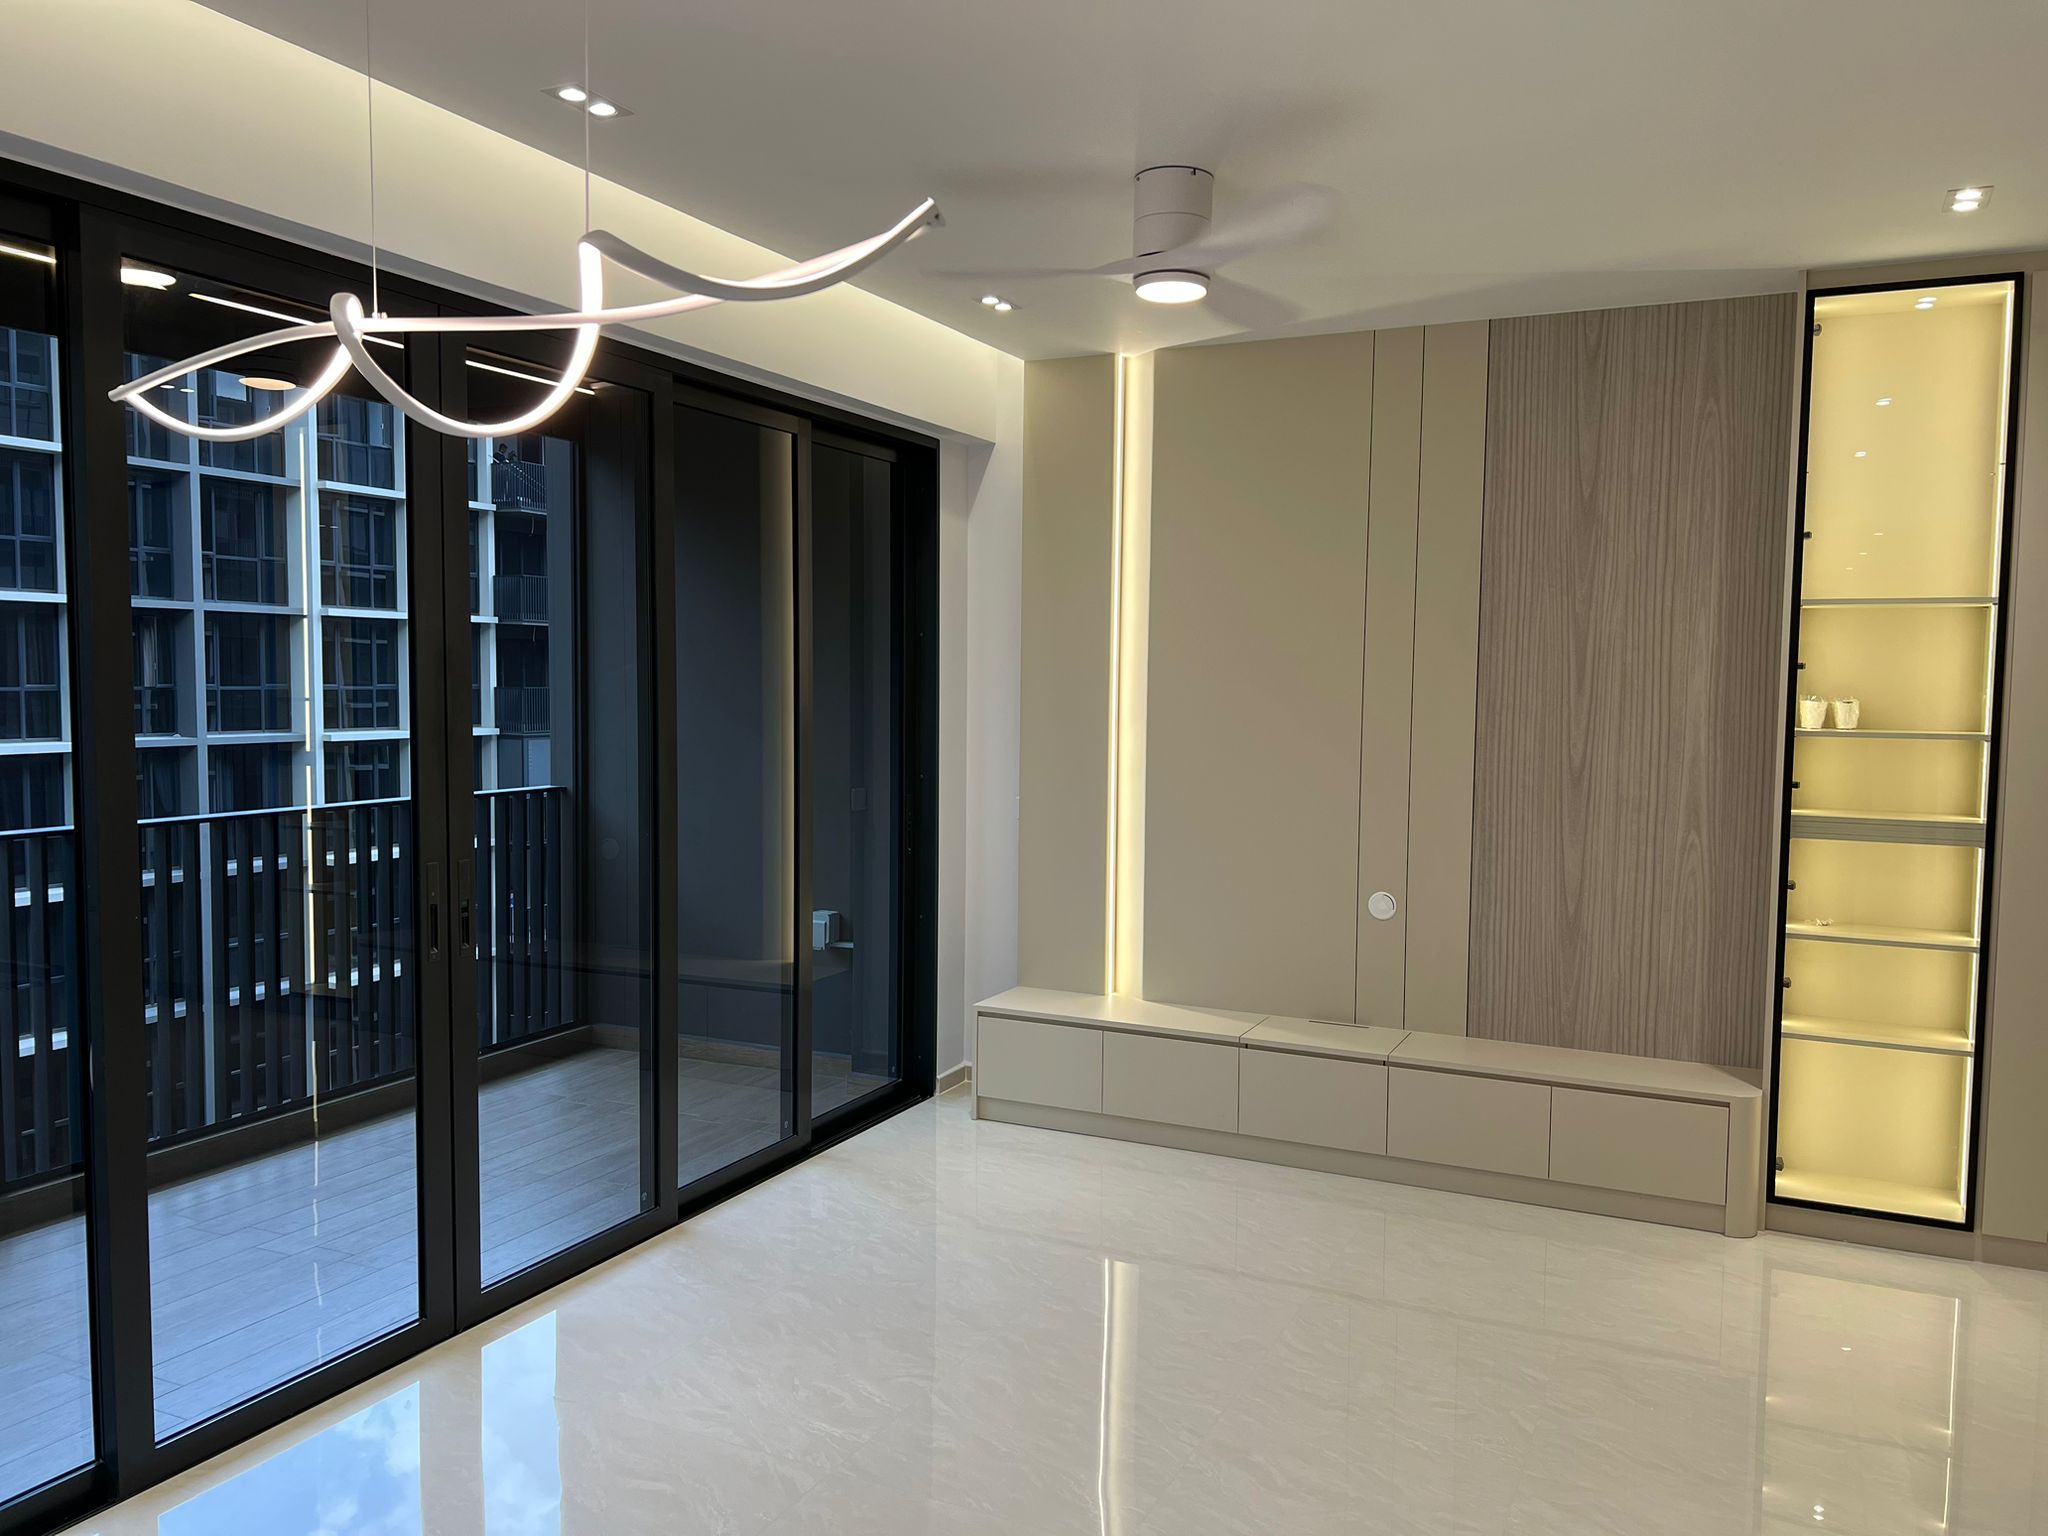
Landed homes need a clearer checklist before design goes too far.
Landed properties usually involve more storeys, larger wet areas, heavier carpentry scope and more coordination questions than compact homes.
More zones
Family, guest, service and private areas need clearer hierarchy before layout decisions become fragmented.
More conditions
Older services, dampness, exterior wear or past alterations may affect the practical renovation direction.
More custom work
Carpentry, storage and finish continuity across multiple levels should be discussed early.
More checks
External, roof, boundary, drainage or structural-adjacent ideas may require checks where applicable.
What to organise before a landed renovation consultation.
Keep the checklist grouped by decision area so the consultation can move from broad intent to practical scope.
Property profile and intent
- Terrace, semi-detached or bungalow.
- Number of storeys and priority zones.
- Cosmetic refresh, deeper renovation, or scope that may require checks.
- Long-term family use, move-in readiness or value enhancement.
Existing condition and boundaries
- Areas that must stay versus areas that must change.
- Known issues in wet areas, finishes, services or exterior elements.
- Whether the home should be renovated fully or in phases.
- Photos, plans and concerns to bring into the discussion.
Layout, circulation and family living
- Movement between floors, stairs and shared spaces.
- Private, guest, family and service-zone separation.
- Kitchen, family area, bedrooms and storage bottlenecks.
- Lifestyle changes the new layout should support.
Approval-sensitive scope
- Façade, roof, boundary, drainage or external ideas.
- Major reconfiguration or structural-adjacent intent.
- Early questions for the landed approval guide.
- Where applicable, clarify checks before design becomes too detailed.
Wet areas and coordination
- Kitchens, bathrooms and utility-heavy areas.
- Waterproofing, ventilation and service-routing concerns.
- Material and fixture decisions that influence sequencing.
- Trade coordination points that should not be left too late.
Carpentry, storage and finishes
- Where custom carpentry is truly necessary.
- Rooms needing premium detailing versus practical built-ins.
- Finish language that should stay coherent across levels.
- Maintenance, durability and material preferences.
Budget and sequence readiness
- Essential works versus optional improvements.
- Spaces with the biggest impact on comfort and value.
- Cost drivers to review in the landed renovation cost guide.
- Stage planning to compare with the landed renovation timeline guide.
Consultation preparation
- Floor plans, site photos and inspiration references.
- Household routines and must-solve problems.
- Target move-in or completion window.
- Questions about scope, checks, cost drivers and sequencing.
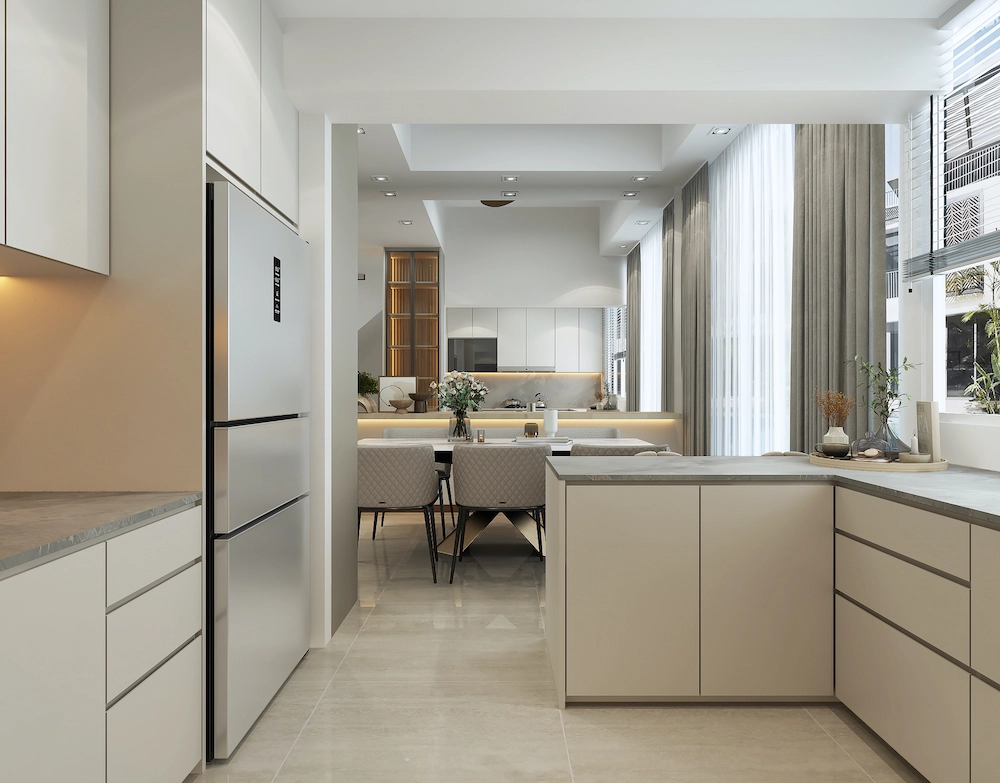
The best checklist makes the first conversation sharper.
When the brief is prepared properly, the discussion can move beyond surface inspiration and into property type, site condition, family use, carpentry scope, budget direction and the sequence of decisions.
Checklist priorities differ by landed home type.
Terrace homes
Clarify light flow, narrow frontage, storage, stairs and ventilation early. Read the terrace guide.
Semi-detached homes
Prepare questions around family zoning, outdoor connection, side access and selective carpentry. Read the semi-D guide.
Bungalows
Focus on whole-home hierarchy, premium continuity, large-zone coordination and scope discipline. Read the bungalow guide.
Use this checklist with the right landed planning guides.
Approval awareness
If the scope touches external, roof, drainage or boundary areas, review the approval guide.
Scope direction
If the project may go beyond interior renovation, compare renovation, A&A and rebuild considerations.
Project references
Use landed project references to discuss design direction and finish consistency.
Bring a clearer landed renovation brief into consultation.
Share your property type, current condition, priority rooms, site photos, target window and open questions. Sky Creation can help structure the renovation conversation around scope, sequence and design direction.
Common Questions About Landed Renovation Checklists In Singapore
What should I prepare before a landed renovation consultation in Singapore?
Prepare your property type, floor plans if available, site photos, priority spaces, must-keep and must-change areas, target window, investment comfort zone and key questions about scope, cost drivers, checks and sequencing.
How is a landed renovation checklist different from an HDB or condo checklist?
Landed homes often involve more levels, larger zones, exterior-adjacent areas, heavier carpentry planning, more wet areas and more coordination questions, so the checklist should clarify scope and priorities earlier.
Do all landed renovation projects require approval?
No. Some interior works may be straightforward, while external, roof, façade, boundary, drainage or structural-adjacent plans may require checks where applicable.
Should I renovate the whole landed house at once or phase the work?
That depends on living needs, site condition, budget direction and disruption tolerance. A checklist helps separate essential works from optional improvements before deciding the sequence.
What makes the first landed renovation consultation more useful?
A clearer consultation usually comes from sharing plans, photos, lifestyle needs, priorities, preferred materials, open questions and any concerns about existing condition or approval-sensitive scope.