
Landed Renovation Guide Singapore: Cost, Planning and Design for Terrace, Semi-D and Bungalow Homes
A landed home asks for more than a cosmetic refresh. It needs a stronger point of view on zoning, circulation, carpentry, wet areas, and how the entire house should feel after the renovation is complete.
This guide is for homeowners who want a calmer, more complete way to think about landed renovation before comparing quotations or locking in scope.
Think in terms of entry, social zones, private rooms, kitchen, bathrooms, and stair relationships instead of isolated rooms.
Large homes amplify carpentry, wet works, electrical coordination, and finish consistency much faster than smaller renovations.
The best landed homes feel resolved from room to room, not impressive in one corner and disconnected everywhere else.
The bigger challenge is not style alone. It is how the whole house lives.
Landed renovation in Singapore usually becomes difficult when decisions are made room by room without a whole-home strategy. Stair movement, storage, kitchen workflow, bathroom durability, and the relationship between quiet and social zones all influence whether the home feels resolved after handover.
A stronger landed renovation plan usually starts by defining how each level should function, where the project should feel open or private, and which rooms deserve the highest level of detailing, carpentry, and coordination.
Spatial clarity
Each level should support how the household actually moves, gathers, and retreats through the day.
Material coherence
Large homes feel more premium when finishes, joinery language, and detailing stay consistent across zones.
Storage discipline
Custom carpentry should solve daily clutter and improve usability, not make circulation feel heavy.
Execution control
As scope grows, sequencing, workmanship checks, and finishing discipline matter as much as the concept.
Premium landed renovation usually comes from restraint, coordination, and whole-home thinking rather than feature moments alone.
That is why quotation comparison only becomes useful after the layout priorities, room hierarchy, and likely cost pressure points are already clear.
Where landed renovation usually succeeds or unravels
Scale alone does not make a landed home feel refined. The result depends on where the project chooses to work hardest and how those decisions support everyday living.
Kitchen and service coordination
Dry and wet kitchen planning, appliance placement, ventilation, and circulation often shape the daily experience more than decorative upgrades.
Bathrooms that feel durable and calm
Wet-area detailing, lighting, storage, and maintenance logic become more important when multiple bathrooms need to perform consistently.
Carpentry with purpose
Wardrobes, storage walls, study units, and integrated joinery should simplify living, not overload the house with visual weight.
Transitions between rooms and levels
Entry arrival, stair landings, corridor flow, and room hierarchy often decide whether a landed renovation feels composed or fragmented.
Use image references to align mood, openness, and room-to-room consistency
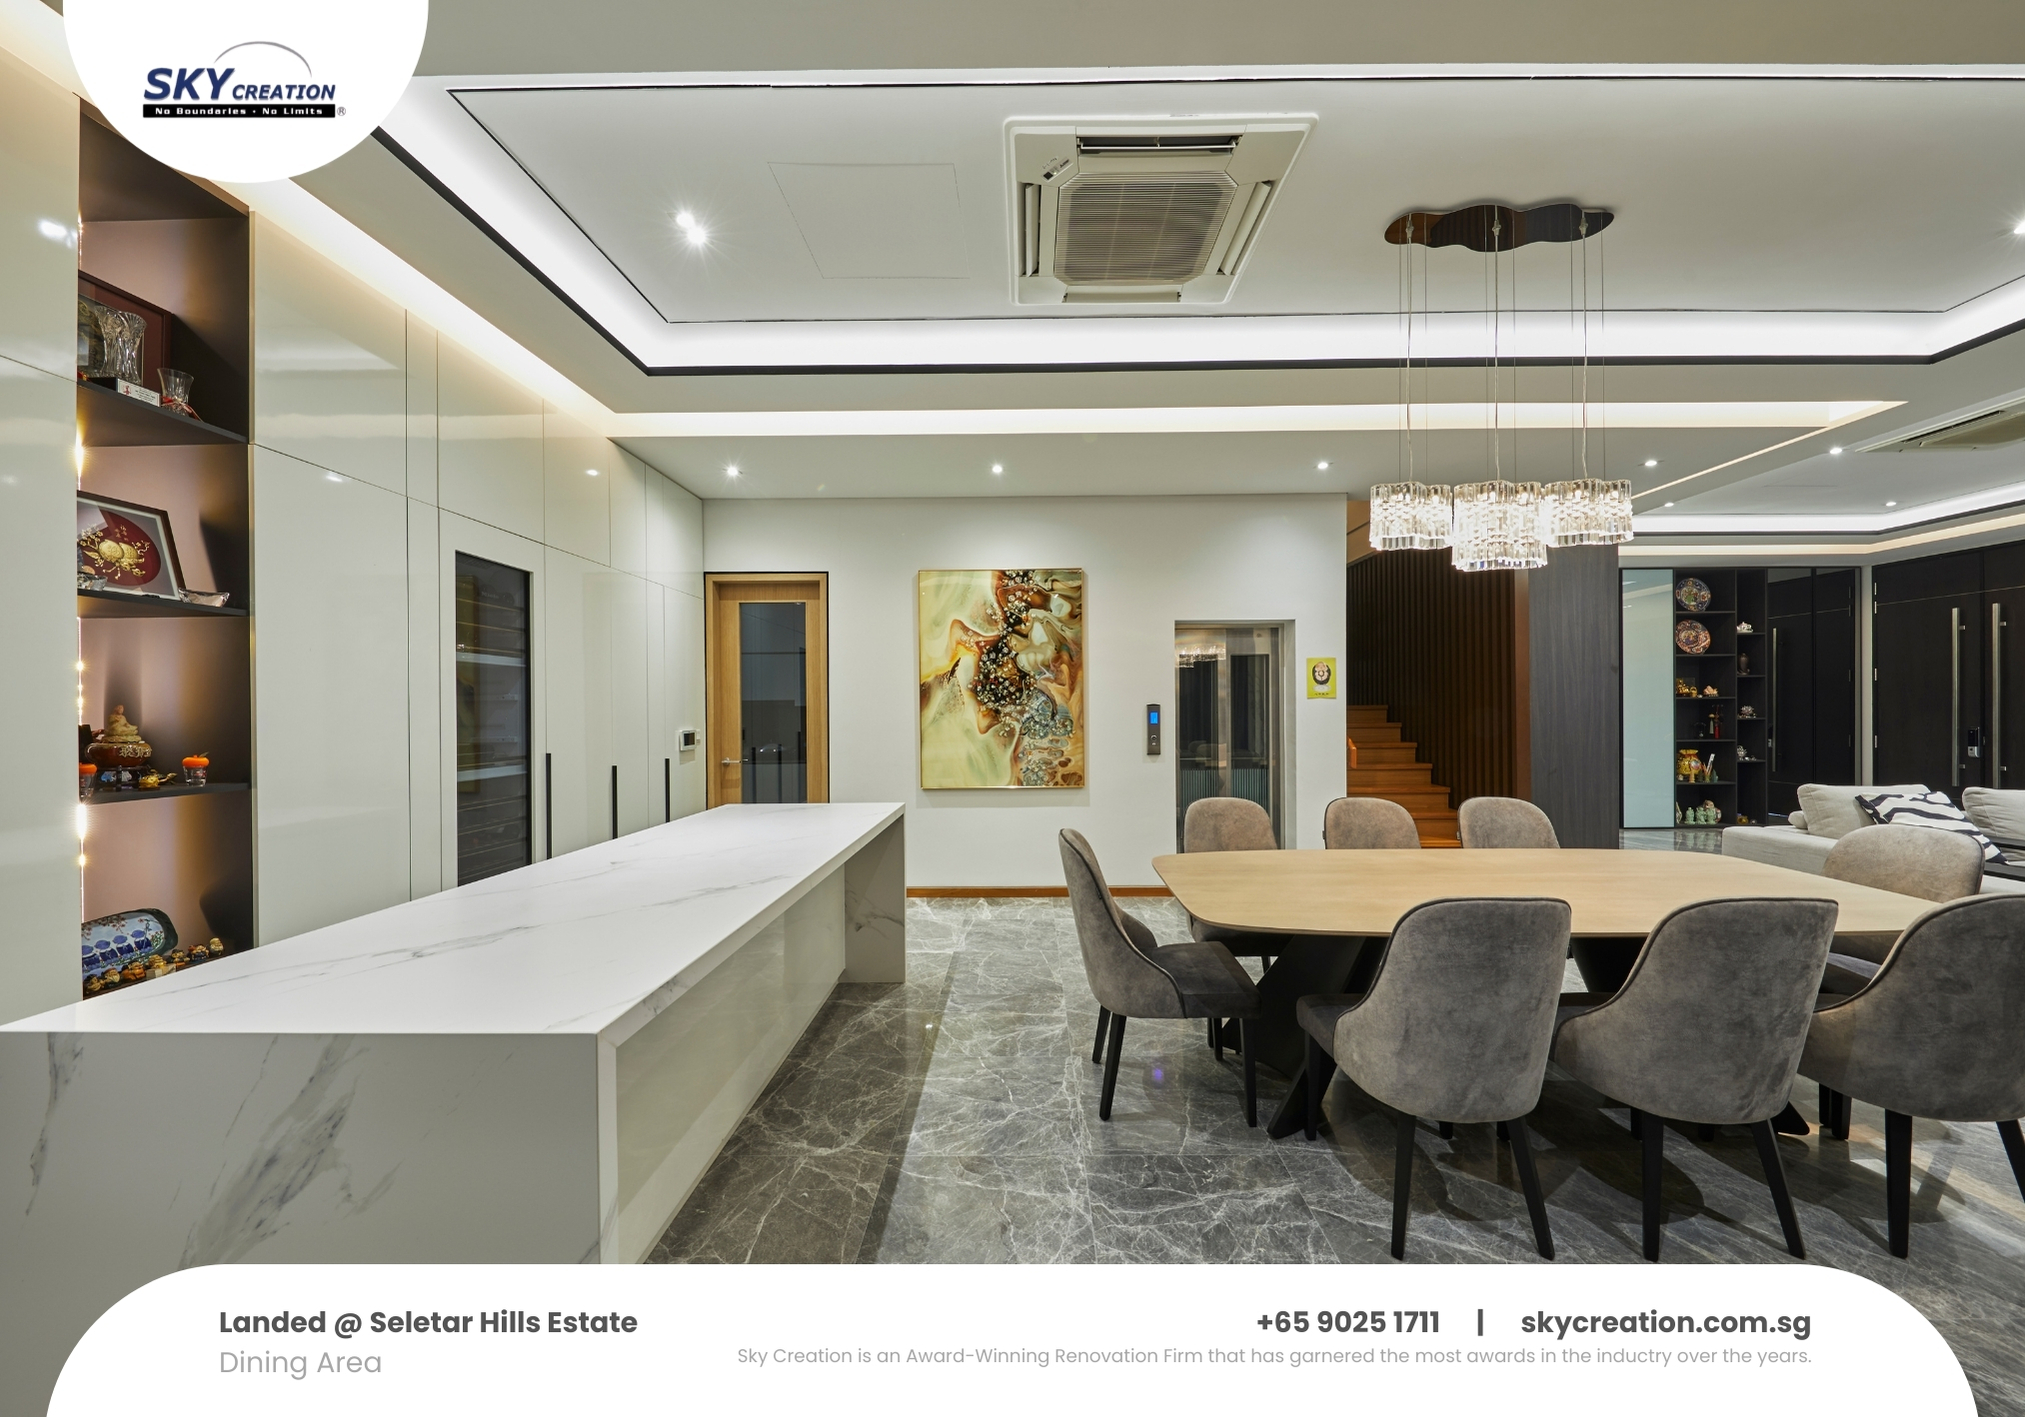
For landed homes, visual references are most useful when they help you read spatial quality rather than isolated decoration. Look for how light moves, how built-ins stay disciplined, and how the design language remains controlled across larger areas.
Stair movement, landing space, and visual continuity help a multi-storey home feel calmer and more intentional.
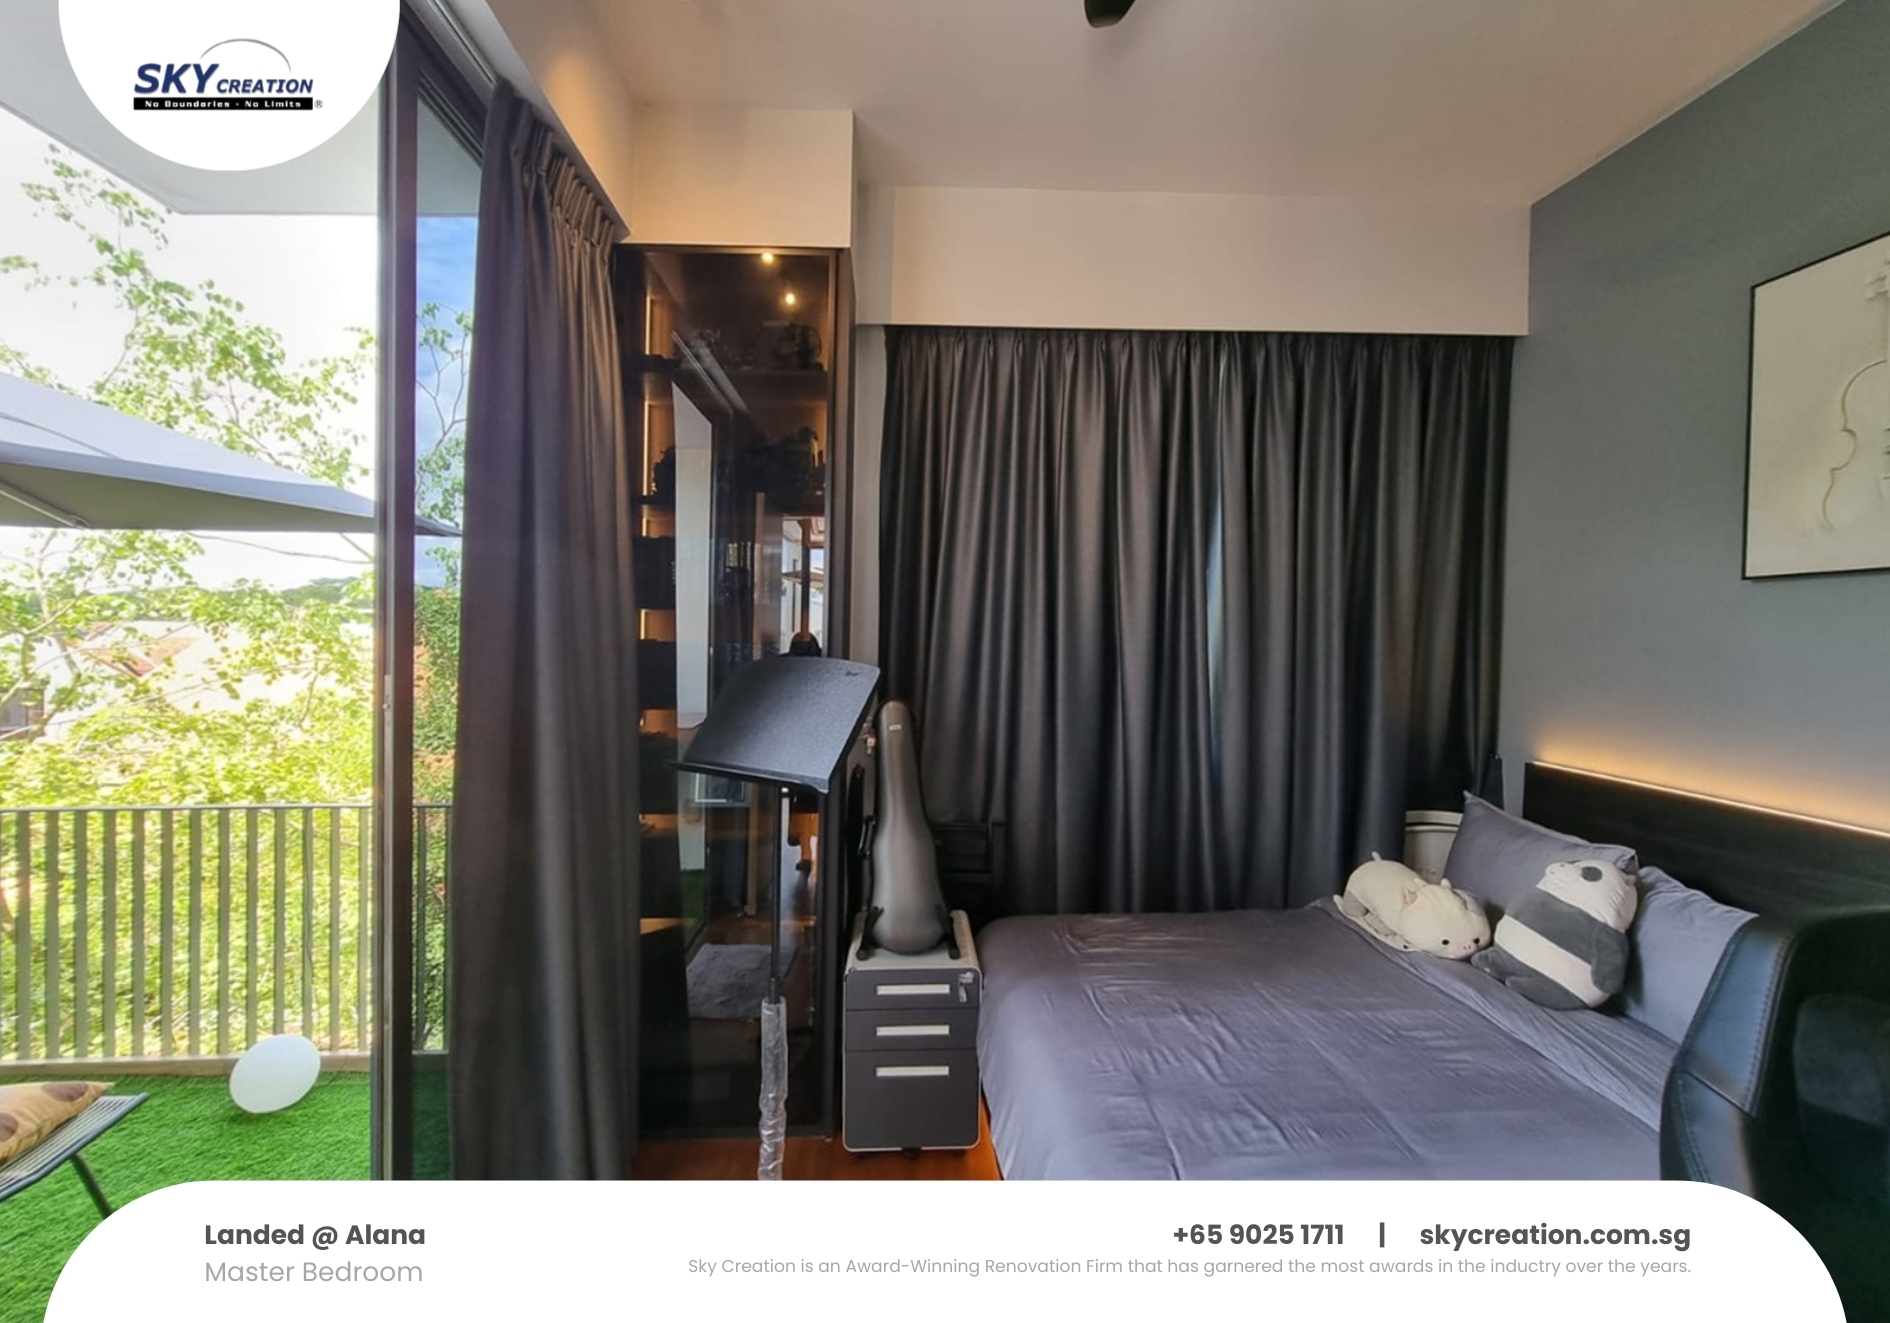
Bedrooms benefit from cleaner carpentry, softer finishes, and storage that supports everyday use without visual heaviness.
The larger the home, the more important it becomes to keep material language, workmanship, and zoning aligned.
A realistic landed timeline becomes smoother when the sequence is clear early
Define the whole-home brief
Start by deciding how each level should function, which rooms matter most, and where the renovation must feel more open, more private, or more storage-led.
Review constraints and cost drivers
Built-up area, wet works, electrical changes, carpentry quantity, and finish ambition usually determine how quickly the scope expands.
Coordinate the heavy works first
Kitchens, bathrooms, infrastructure changes, and layout-related decisions usually need the strongest early alignment before finishes are discussed in detail.
Fabricate and install with consistency
As more built-ins and custom finishes enter the project, precise measurement, scheduling discipline, and room-to-room detailing become more important.
Inspect the handover as one connected house
Final checks should cover finish alignment, hardware, lighting, wet-area performance, and whether the design still feels coherent across the full property.
Common landed renovation questions
How much does landed renovation cost in Singapore?
It depends on built-up area, bathroom and kitchen scope, carpentry quantity, electrical changes, finish selection, and whether the project includes more complex layout or structural coordination.
How should I plan a landed renovation first?
Start with room zoning, daily-living priorities, likely cost drivers, and which spaces deserve the strongest investment before comparing quotations or finalising design directions.
Why is carpentry often a major cost item in landed homes?
Larger homes usually introduce more wardrobes, storage systems, study units, kitchen cabinetry, and feature joinery across multiple levels, so carpentry quantity rises quickly.
Which spaces usually need the earliest coordination?
Kitchens, bathrooms, living areas, bedrooms, and transition zones usually deserve the earliest alignment because they affect both daily function and the overall finish quality of the house.
Should this guide replace the service page?
No. This page supports planning and research. The service page is still the better next step when you are ready to discuss project scope, design direction, and quotation.
Ready for a clearer landed renovation direction?
Share your layout, references, and planning priorities with Sky Creation if you want a more considered discussion on scope, design direction, and what the home really needs before works begin.