
A landed renovation timeline should not be reduced to a simple week-count. It is shaped by scope clarity, design decisions, custom carpentry, site condition and the sequence of work across different spaces or floors.
Sky Creation helps landed homeowners plan the renovation conversation around realistic stages, target handover windows and the decisions that need to be aligned before site momentum begins.
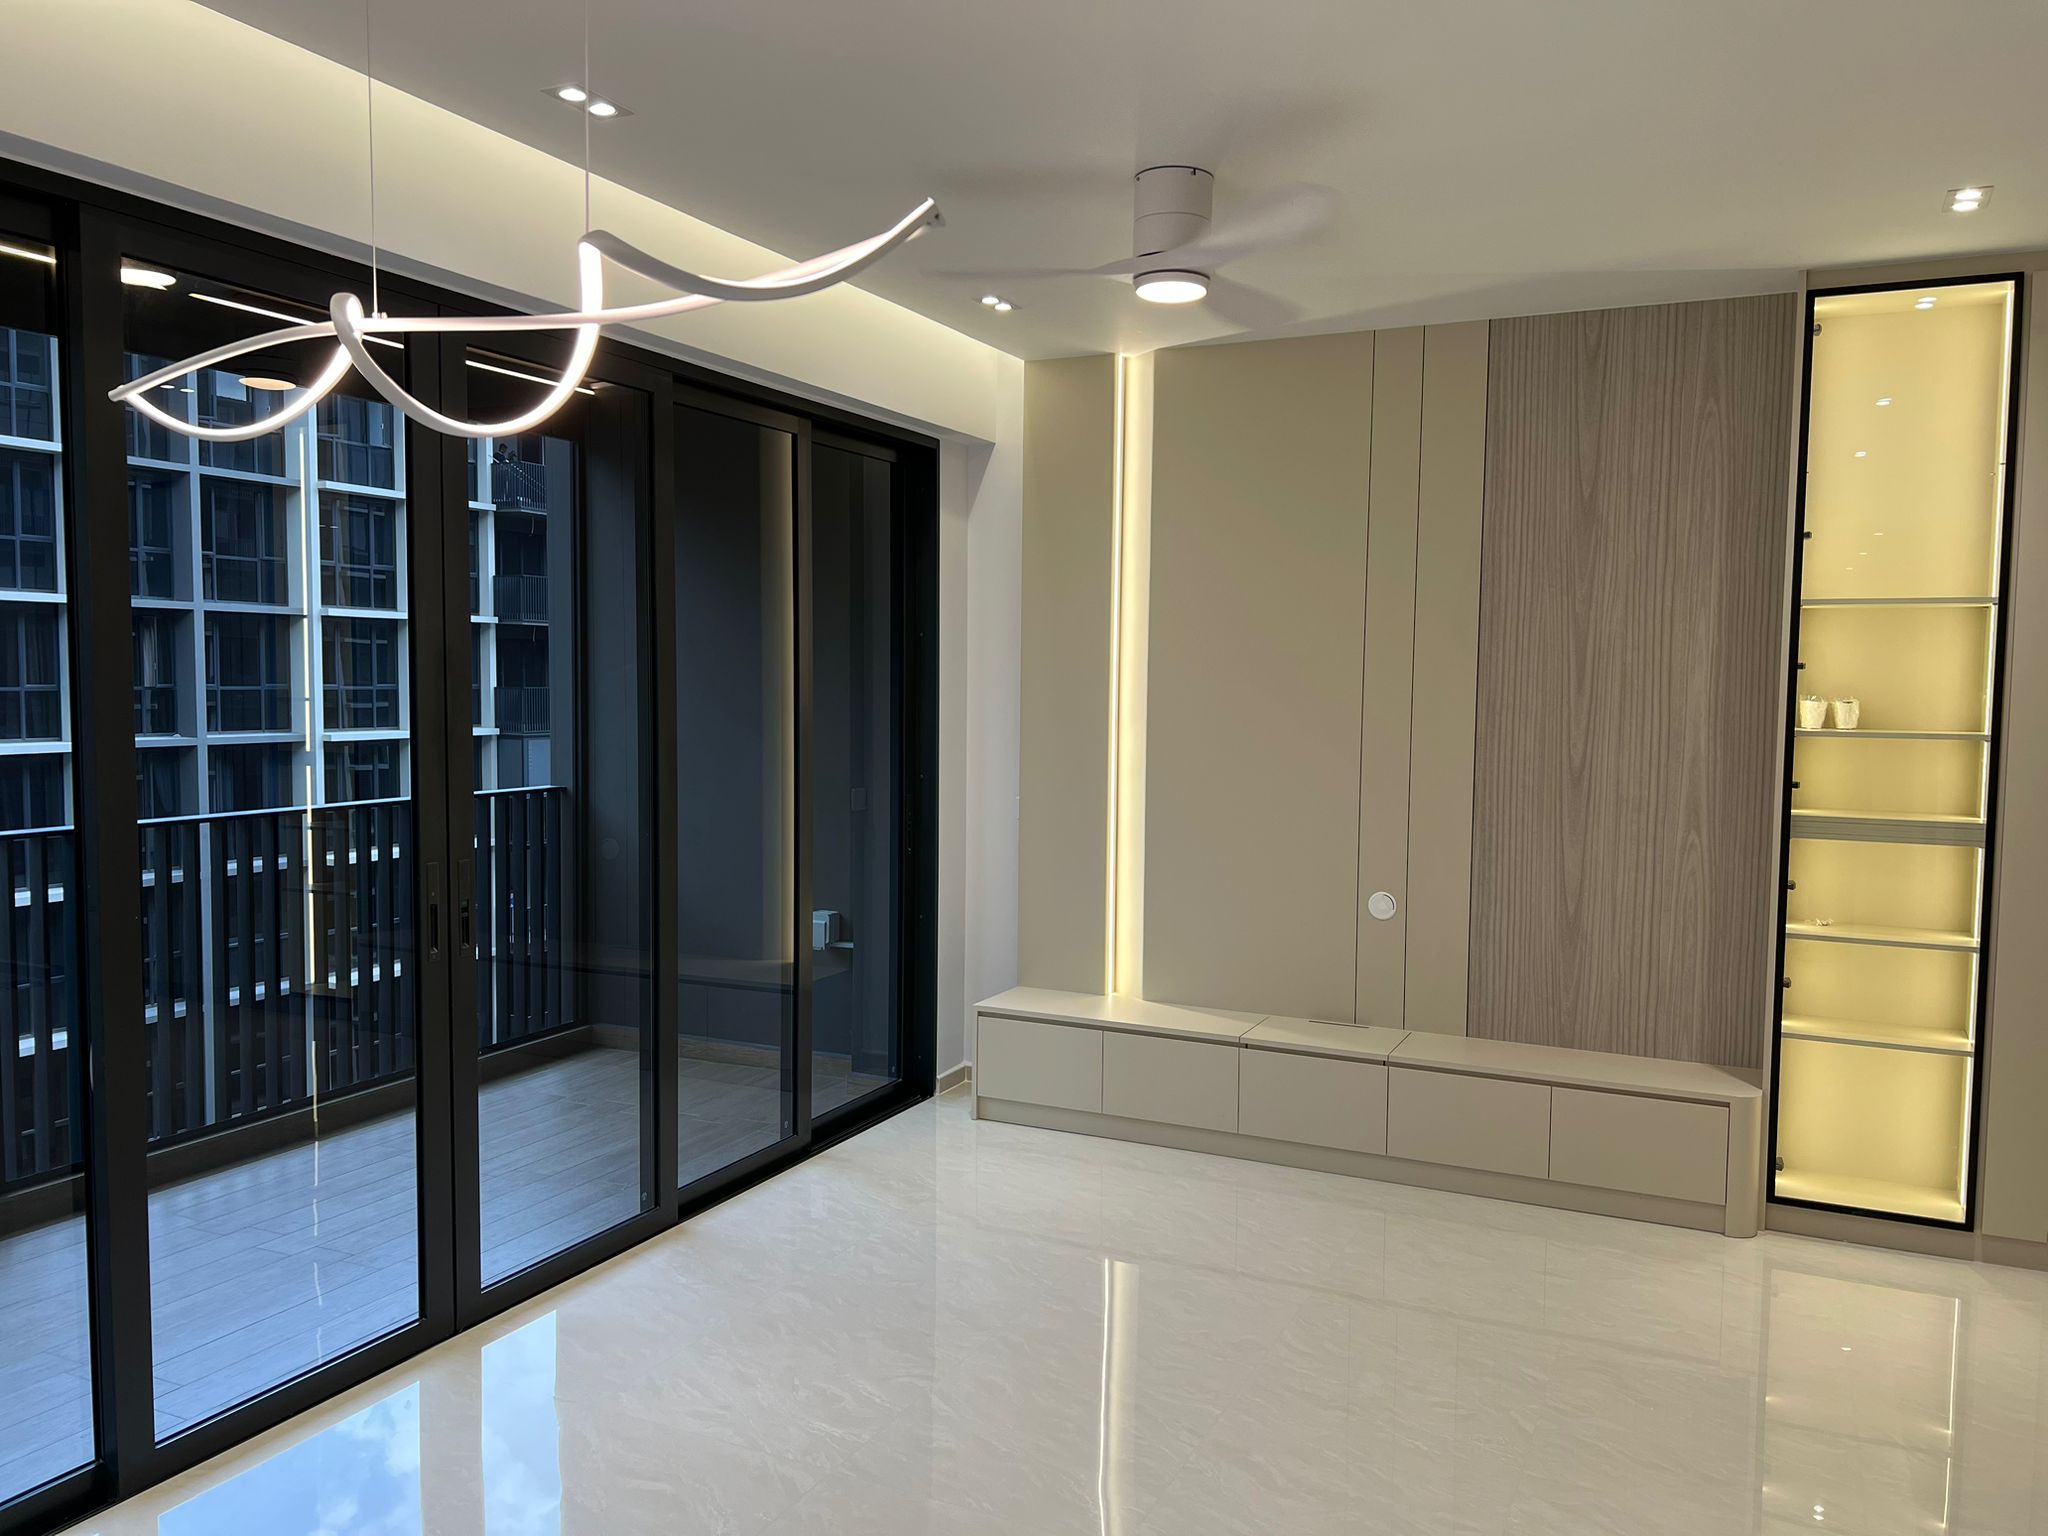
Why landed renovation timelines are harder to judge upfront.
Landed homes usually involve more zones, more transitions, more custom work and more coordination pressure than apartment projects.
Scope depth
Interior refresh, whole-home renovation, wet works and exterior-adjacent intent all affect sequencing differently.
Decision timing
Materials, layouts, lighting, appliances and carpentry details should be aligned before they slow site progress.
Custom fabrication
Carpentry-heavy homes need more coordination between site dimensions, fabrication and installation.
Existing condition
Older services, dampness, uneven surfaces or previous alterations may affect the renovation sequence.
A practical landed renovation timeline structure without hard duration promises.
Use stages to understand how the project moves, then refine timing once the scope is clearer.
Planning
Clarify home type, priority spaces, current condition, must-do works and target handover window.
Design
Align layout, room hierarchy, materials, lighting and major carpentry direction.
Coordination
Prepare site details, service points, fabrication requirements and sequencing before work begins.
Site Works
Core renovation work begins with demolition, wet works, M&E, partitions, ceilings and surface preparation.
Carpentry & Finishes
Custom work, installation, finish layering and room-by-room details are coordinated toward completion.
Handover
Final checks, touch-ups, cleaning and handover readiness depend on how well earlier stages were managed.
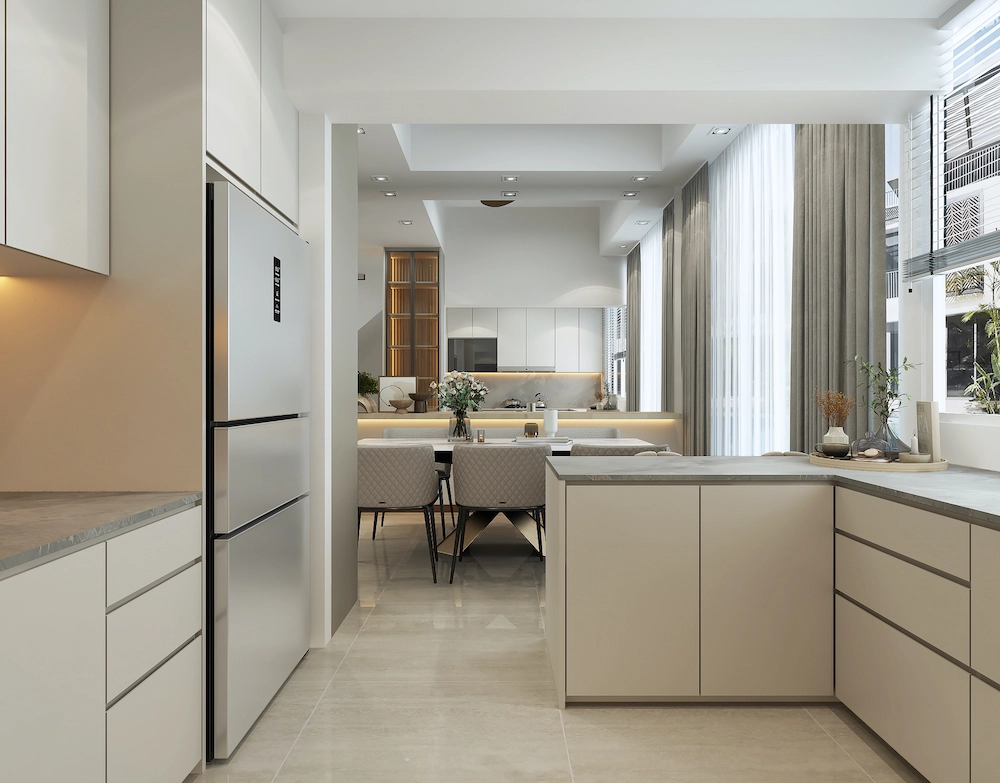
A realistic timeline is usually the result of better preparation.
For landed homes, timelines often stretch when major decisions are left until site work has already started. A clearer plan gives the renovation team a better foundation for sequencing, fabrication and handover readiness.
Timeline priorities differ between terrace, semi-D and bungalow homes.
Terrace homes
Narrower frontage, deeper layouts, stairs, storage and light flow should be clarified early. Read the terrace guide.
Semi-detached homes
Family zoning, entertaining flow, outdoor connection and selective carpentry affect sequencing. Read the semi-D guide.
Bungalows
Large zones, finish continuity and premium detailing need stronger milestone control. Read the bungalow guide.
What usually slows a landed renovation timeline.
Not every delay is predictable, but many timeline risks become clearer when the brief is disciplined early.
Unclear scope
When must-do works and optional upgrades are not separated, the project can expand during execution.
Late selections
Material, lighting, appliance and carpentry decisions made too late can disrupt sequencing.
Approval-sensitive works
External, roof, drainage, façade, boundary or structural-adjacent intent may require earlier checks. Review the landed approval guide.
Use the timeline together with scope, approval and cost planning.
Preparation checklist
Before setting expectations, use the landed renovation checklist to organise property details, priorities and early questions.
Mistake prevention
Review the landed renovation mistakes guide to avoid fragmented planning before the project sequence is locked.
Landed service scope
Start with the main landed renovation service page if you are still defining the overall brief.
A&A vs rebuild direction
If the work may go beyond interior renovation, compare renovation, A&A and rebuild considerations.
Project references
Use landed project references to discuss finish direction, carpentry rhythm and whole-home coherence.
Plan your landed renovation timeline with clearer scope.
Share your property type, target handover window, priority rooms and current site condition. Sky Creation can help you shape a more realistic landed renovation conversation around scope, sequence and coordination.
Common Questions About Landed Renovation Timelines In Singapore
How long does a landed renovation take in Singapore?
There is no single fixed duration because the timeline depends on scope, property condition, wet works, carpentry, material confirmation, site coordination and whether approval-sensitive checks may be needed.
Why is it difficult to confirm a landed renovation timeline upfront?
A landed timeline is shaped by decisions made before site work begins, including layout priorities, finishes, service points, carpentry details and the depth of work across different areas.
What usually delays a landed renovation?
Common causes include unclear scope, late material decisions, hidden site conditions, expanding carpentry requirements, trade sequencing conflicts and changes after work has started.
Do terrace, semi-detached and bungalow homes follow the same renovation timeline?
Not exactly. Terrace homes often need sharper circulation planning, semi-detached homes need stronger zoning decisions, and bungalows usually place more pressure on finish continuity and milestone control.
How can homeowners plan for a smoother landed renovation timeline?
Start with a clearer scope, prepare priority rooms and site photos, decide major materials earlier, separate must-do works from nice-to-have upgrades and align the target handover window with the renovation team.