
LIVING ROOM DESIGN • SPACE PLANNING • CARPENTRY • PROJECT
MANAGEMENT
Living Room Interior Design
Designed for Everyday Living
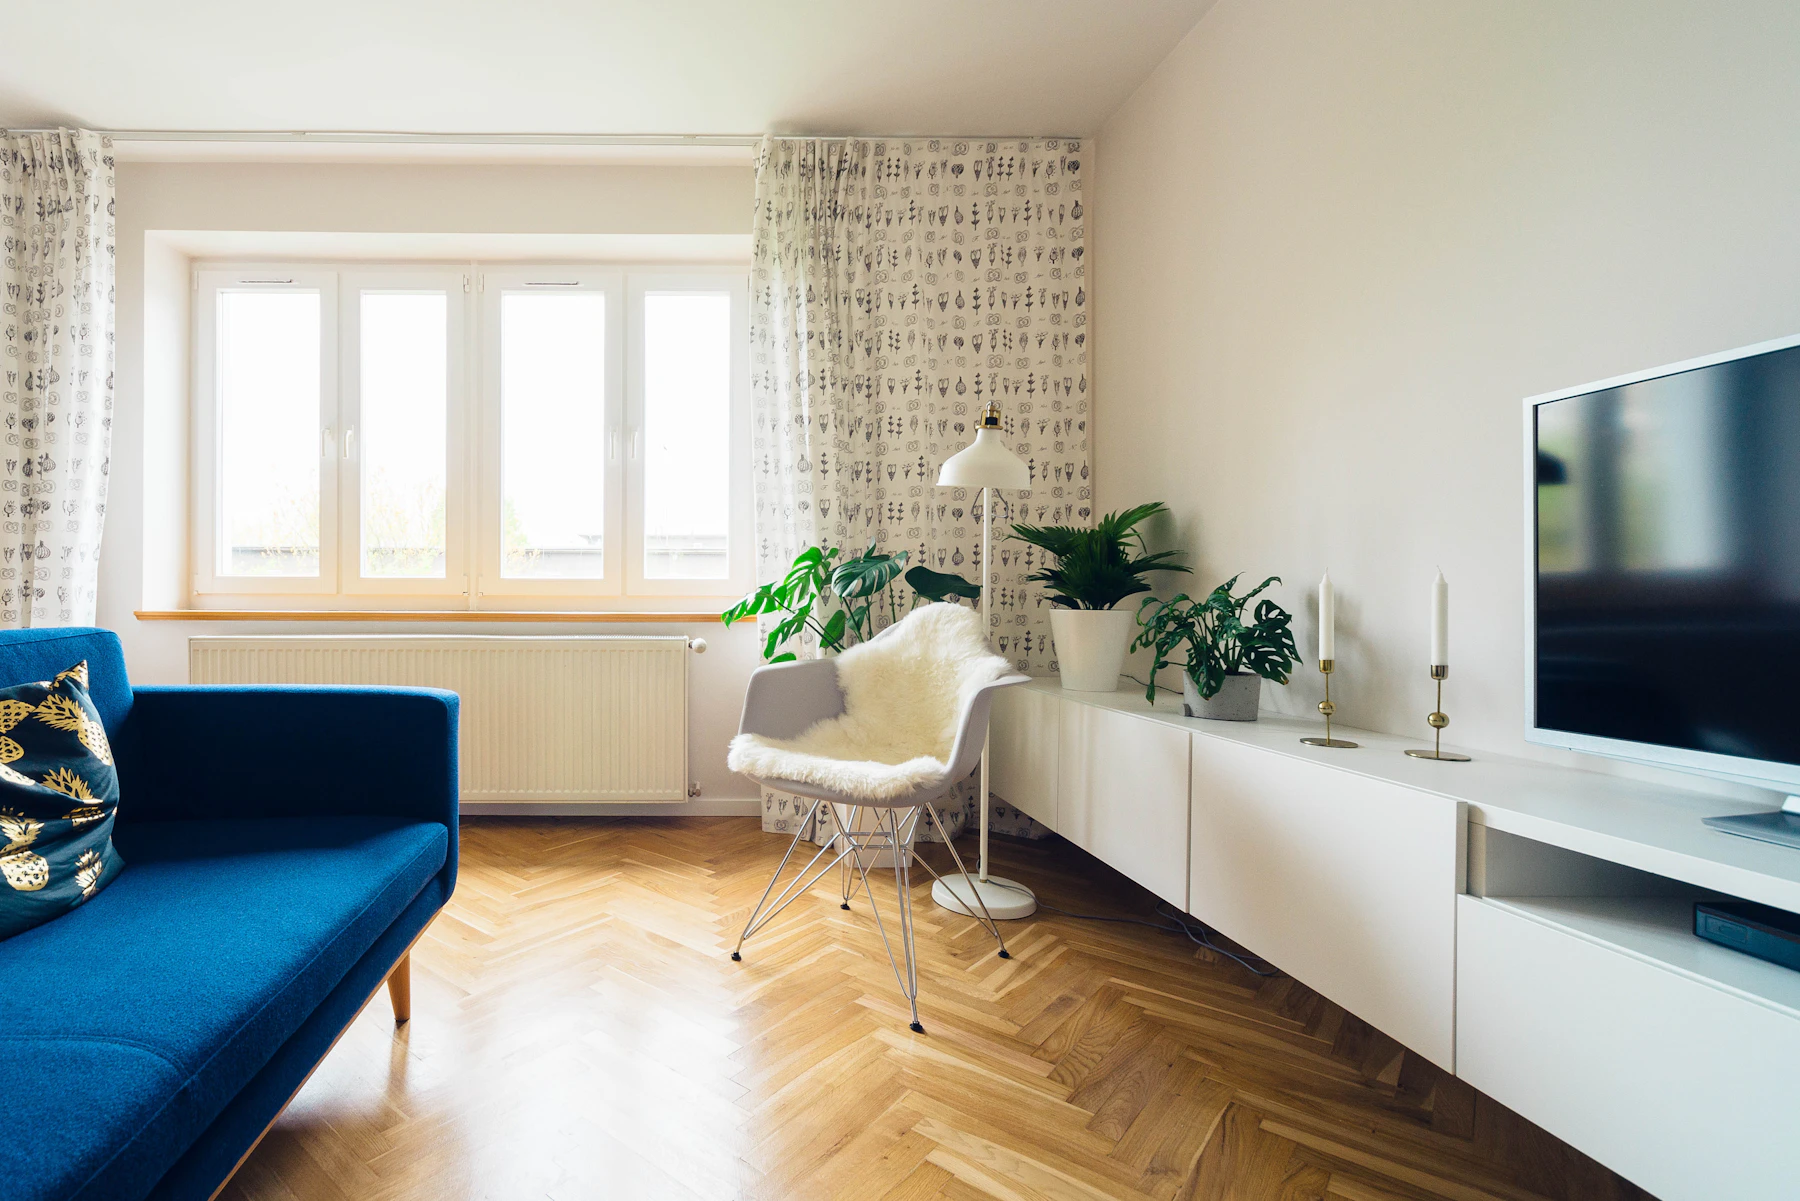
Your living room is where family gathers, guests are welcomed, and everyday life unfolds. We design living rooms that feel comfortable, functional, and timeless—built with a proven process, in-house carpentry, and professional quality control.
HDB • CONDO • LANDED
Built for Confidence
Designed to last beyond “day one”
A living room should look good and work effortlessly for years—layout, lighting, storage, and detailing all planned together.
Clarity First
Scope + planning you can see
We align expectations early—space planning, feature wall options, storage needs, and a clear pathway from design to build.
Fast Enquiry
Start with a free consultation
Share your home type and inspiration—we’ll advise layout direction, feature wall ideas, and a realistic budget range.
WHY IT MATTERS
Why Living Room Design Matters
Many homeowners face the same challenges—and they usually don’t show up on day one. A well-designed living room should not only look good, but stay practical, comfortable, and timeless for years to come.

Common Problems
The most expensive mistakes are the ones that only appear after renovation—layout friction, poor lighting, insufficient storage, and feature walls that age too fast.
What we hear most often
-
The layout feels awkward or cramped
Furniture placement and circulation weren’t planned for daily movement.
-
TV feature walls look outdated after a few years
Proportions, detailing, and wiring were not designed with longevity in mind.
-
Storage is never enough, yet the space feels cluttered
The room needs smarter built-ins, not more loose furniture.
-
Lighting feels flat, harsh, or poorly planned
Without layered lighting, the room loses depth, comfort, and mood.
-
What was imagined doesn’t match the final outcome
Misalignment happens when details aren’t clarified, visualised, and managed properly.
OUR METHOD
Our Approach to Living Room Design
At Sky Creation, we design with intention — not templates. Each decision is guided by how you live, what you need daily, and what will still make sense years later.
Space Planning Comes First
We study how you move, sit, relax, and entertain—so furniture placement and circulation feel natural, spacious, and effortless.
Functional Feature Walls
TV feature walls are designed with proper proportions, concealed wiring, and integrated storage—balancing aesthetics with practicality.
Custom Built-In Storage
From display cabinets to hidden compartments, all carpentry is custom-designed and produced by our in-house factory for consistency and quality control.
Thoughtful Lighting Design
Layered lighting (ambient, accent, and task lighting) enhances mood, depth, and comfort throughout the day and night.
Health-Conscious Materials
We use eco-friendly materials such as E0-grade boards and low-VOC finishes to promote better indoor air quality for your family.
TAILORED BY HOME TYPE
Living Room Design by Home Type
From space optimisation to premium detailing, every living room is customised—no one-size-fits-all solutions.

HDB / BTO / Resale
HDB Living Room Design
Optimised layouts, smart storage, and space-enhancing design solutions tailored for BTO and resale flats.

Condominium
Condo Living Room Design
Modern layouts, refined finishes, and lighting strategies that complement open-concept condominium living.

Landed Home
Landed Living Room Design
Statement feature walls, premium materials, and spacious layouts designed for multi-generational living and entertaining.
Every design is customised — no one-size-fits-all solutions.
WHY SKY CREATION
Why Homeowners Choose Sky Creation
We don’t just design spaces — we deliver peace of mind.

Built for Clarity & Control
From design planning to in-house carpentry and quality inspections—every step is structured, documented, and professionally managed.
Most award-winning
One of Singapore’s most award-winning interior design & renovation firms.
Established since 2008
Thousands of completed projects across HDB, condo, and landed homes.
Exclusive 8-step process
A clear process for alignment, control, and fewer surprises.
In-house carpentry
Better workmanship consistency with controlled production.
High design accuracy
From 3D visualisation to actual build—with better alignment and detail control.
Quality-controlled standards
Professionally accredited and quality-controlled renovation standards.
After-sales support
Responsive after-sales support and defect checking services for peace of mind.
CLEAR & STRUCTURED
Our 8-Step Design & Renovation Process
Every step is structured, documented, and professionally managed—so you always know what’s next.
-
1
Design consultation & needs analysis
We clarify your lifestyle, constraints, goals, and preferred direction.
-
2
Layout planning & space optimisation
We plan circulation, furniture zoning, storage needs, and proportions.
-
3
3D visualisation and concept refinement
You see the design direction clearly before moving into build planning.
-
4
Materials and colour proposal
We align finishes, tones, and maintenance practicality for long-term use.
-
5
Carpentry detailing & technical coordination
We lock in dimensions, wiring allowances, and detailing for accuracy.
-
6
Transparent quotation and planning
Clear scope, clarity on inclusions, and aligned expectations.
-
7
Renovation execution with quality inspections
Execution is managed with checks to reduce rework and ensure consistency.
-
8
Final handover and after-sales support
We support you with defect checking and responsive follow-up.
Peace of Mind
Clarity before build.
Quality during execution.
A living room that looks refined, feels comfortable, and stays functional—without messy surprises.
WHAT YOU GET
What You Can Expect
Practical advice, clear direction, and workmanship standards that hold up over time.
Clear design direction
You’ll know what you’re building before renovation starts—layout, storage strategy, and feature wall options.
Practical planning
Practical advice on layout, storage, lighting, and materials that match your lifestyle and daily usage.
Honest budget guidance
Clear scope and honest direction—so you can plan confidently with less guesswork.
Workmanship standards
High workmanship standards supported by structured quality checks throughout execution.
A timeless living room
A living room that feels comfortable, functional, and timeless—designed to age well with your home.
START YOUR JOURNEY
Start Your Living Room Design Journey
Whether you’re upgrading an existing living room or planning a new home, our designers are here to guide you with clarity and confidence.
Get a Free Living Room Design Consultation
Share your home type, floor plan, or inspiration — and let us advise you on layout, feature wall options, and budget range.
HDB / Condo / Landed
Inspiration & reference
Layout & space planning
Budget range guidance
FREE QUOTATION FORM
Tell us about your living room
Fill in the form below and our team will get back to you with next steps.
Prefer WhatsApp? Message us here