
Master Bedroom
Interior Design in Singapore.
Your master bedroom should feel quiet, organised, and deeply comfortable — not just “nice to look at”. Sky Creation designs master bedrooms with functional layouts, custom wardrobes, and layered lighting, delivered with clear scope and professional project coordination.
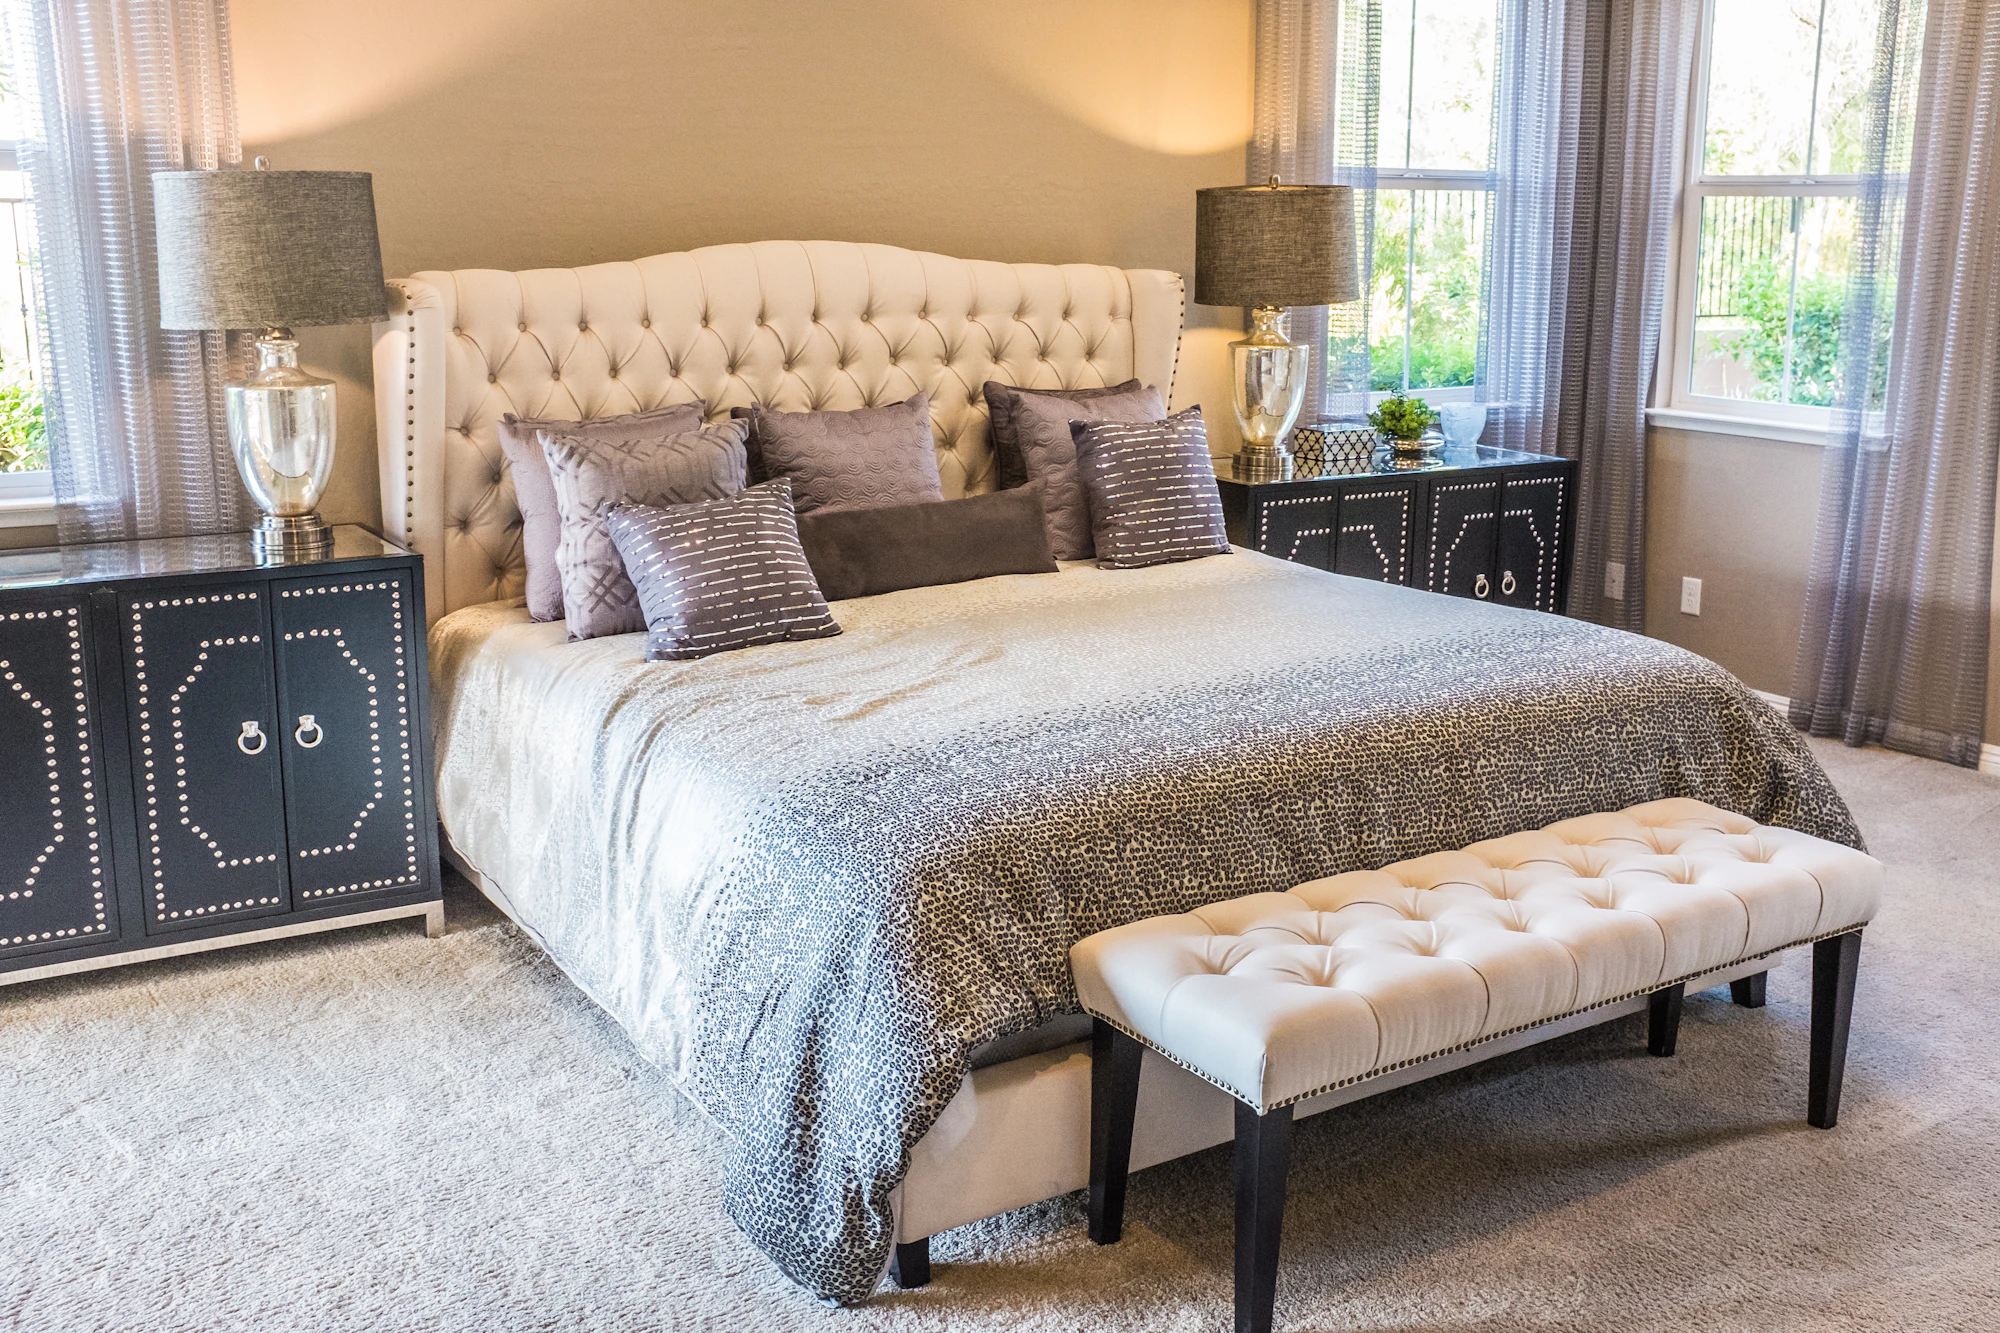
Design a master bedroom that stays comfortable for years.
A good master bedroom design isn’t “just looks”. It’s the right layout, storage planning, and lighting — executed with disciplined carpentry and clear project coordination. Sky Creation helps you create a bedroom that feels calm, organised, and genuinely livable.

Why Master Bedroom Design Often Goes Wrong
Bedrooms look fine on day one — but problems show up later: poor storage flow, clutter, harsh lighting, and carpentry that doesn’t age well.
Common issues homeowners face
Most problems come from planning that’s too “visual-first” and not lifestyle-first. The result is a bedroom that looks good — but feels tiring to use daily.
That’s why our approach is lifestyle-first, storage-first — supported by disciplined execution.
What We Do for Master Bedrooms
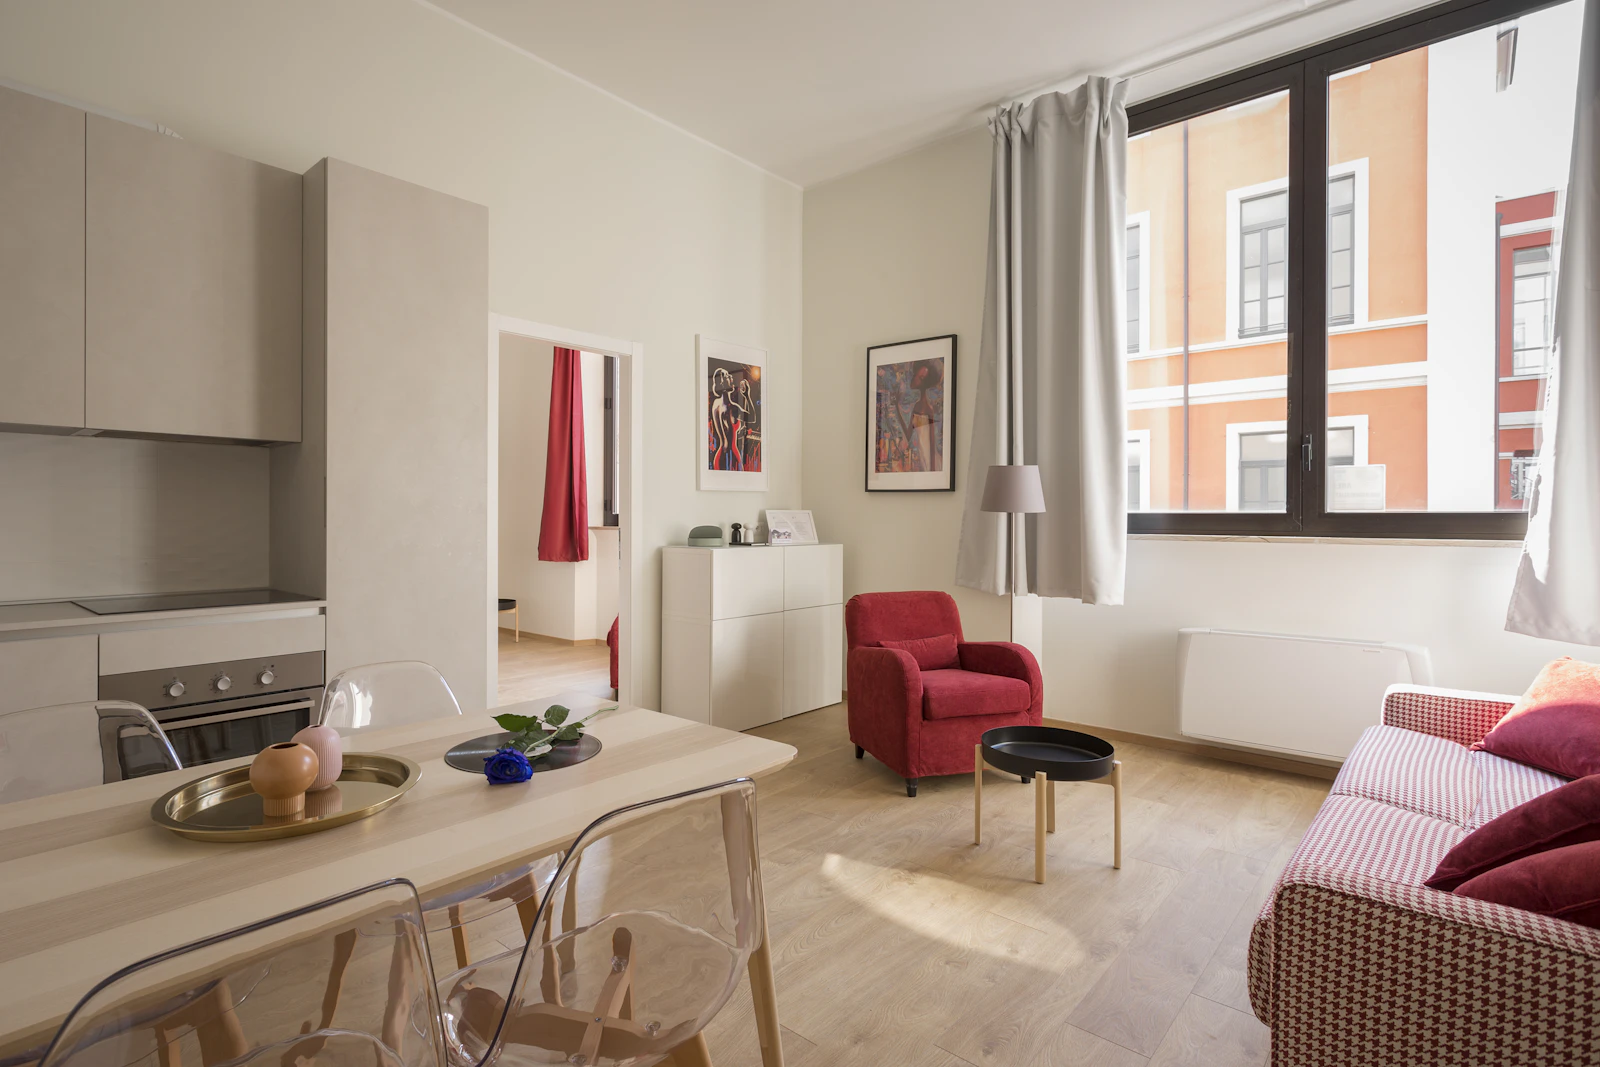
We plan the master bedroom as a full system — layout, storage, lighting, and finishes — so daily use feels calm and effortless.
Comfortable flow, day and night.
Clear walkways, better bed positioning, and layout decisions that match how you move and rest daily.
Restful mood, practical use.
Ambient lighting for calm, task lighting for dressing, and gentle options that don’t feel harsh at night.
Storage that actually works.
Internal layout planning (hanging, drawers, accessories) with in-house carpentry for better fit and finish.
Timeless, not trendy.
Headboard wall treatments and materials that elevate the space without aging badly after a few years.
Calm tones, easy upkeep.
Balanced palettes, touchable textures, and practical finishes — designed to feel calm, not busy.
Less stress, fewer surprises.
Clear scope, coordinated scheduling, and quality checks — so what’s designed is what gets delivered.
Our Master Bedroom Design Process
A clear process reduces renovation stress. We plan scope properly, design around your daily routine, and execute with coordinated teams — so your bedroom feels calm, organised, and built to last.
Consultation & Lifestyle Needs
We understand your routine, storage habits, and comfort preferences.
Layout & Space Planning
Bed placement, walkway comfort, wardrobe zones, and practical circulation.
Concept Direction & Material Mood
Calm palettes, textures, and a direction that ages well — not trend-chasing.
Carpentry & Storage Detailing
Internal wardrobe planning, drawer layouts, accessories, and finishing details.
Lighting & Electrical Planning
Layered lighting for mood + daily use, with clean switch and point planning.
Renovation & Installation
Coordinated execution across carpentry, painting, electrical, and finishing works.
Quality Checks & Handover
Finishing inspection, alignment checks, and practical usability review before completion.
After-Sales Support
We remain accountable beyond completion, so you have peace of mind.
Master Bedroom Styles We Commonly Design
We don’t chase trends. We design for calm comfort, long-term usability, and easy maintenance. If you’re unsure which direction fits your home, we’ll recommend based on your lifestyle and space.

Modern Calm Bedrooms
Soft tones, clean lines, and a peaceful mood — designed to feel restful, not sterile.

Warm Hotel-Style Bedrooms
Layered lighting, warmer textures, and refined details — a premium daily experience.

Minimal & Bright Bedrooms
Bright, airy, and clutter-free — ideal for smaller rooms that need to feel larger.

Cozy Japandi Bedrooms
Natural textures, soft contrast, and calm warmth — timeless and easy to live with.
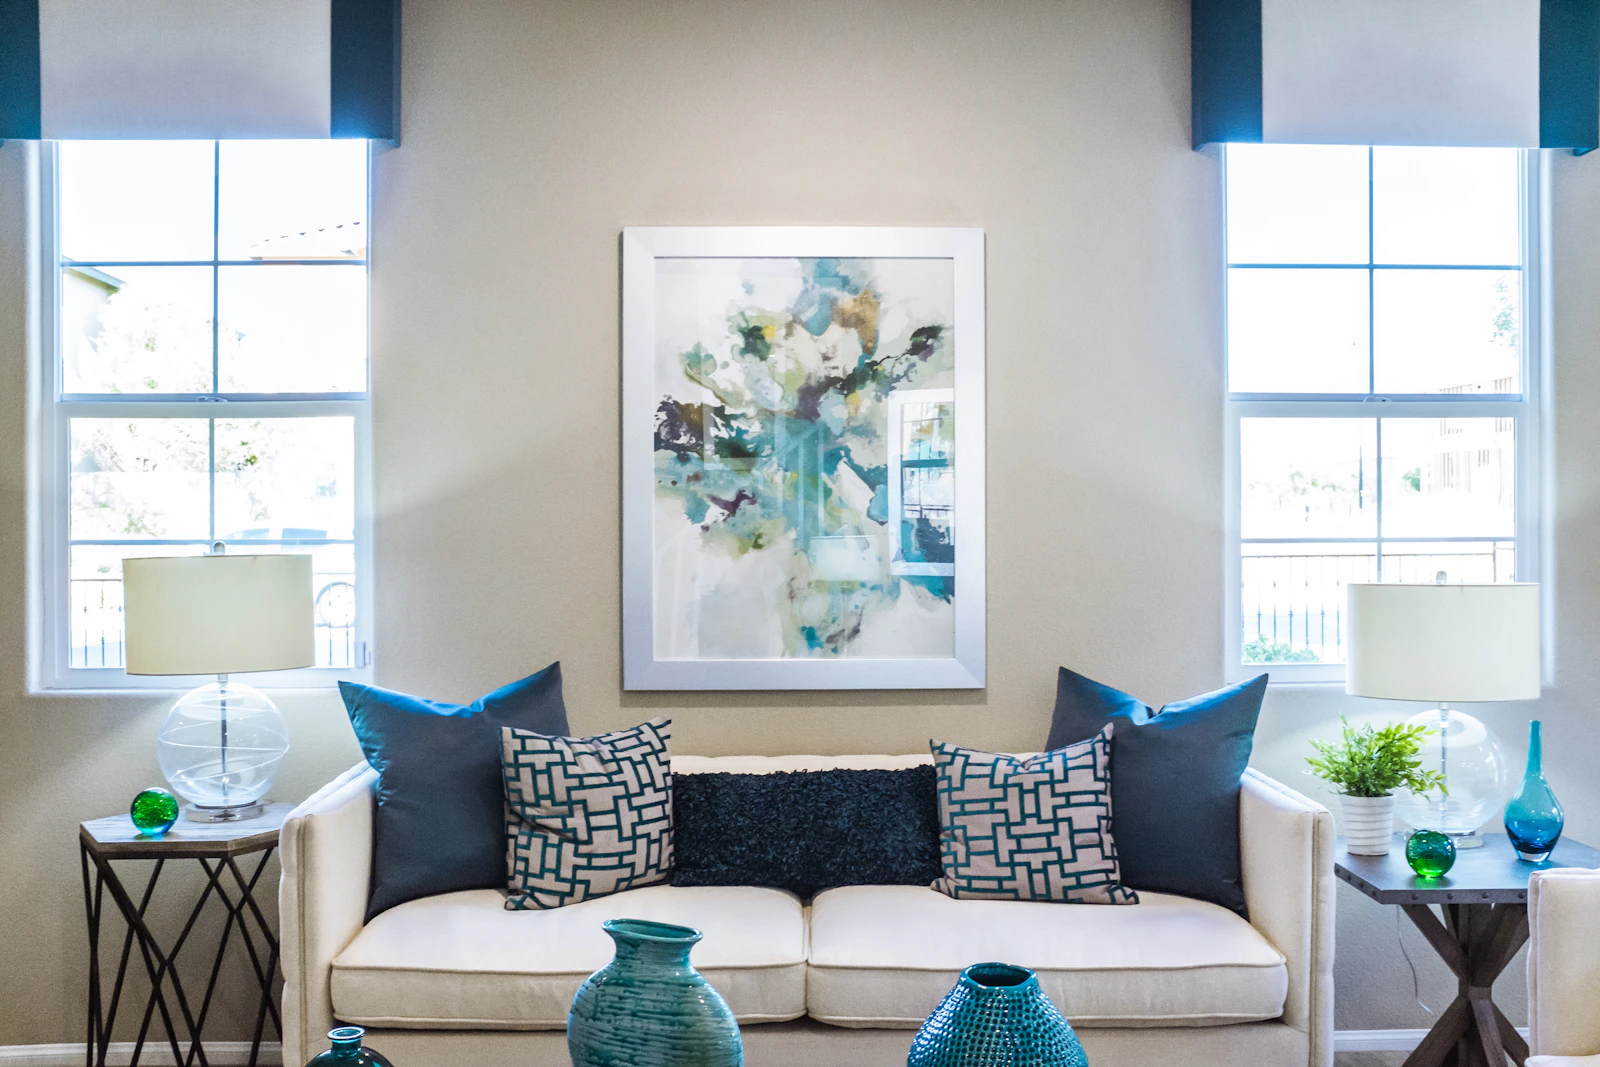
Dark & Moody Bedrooms
Deeper tones with balanced lighting — cozy, premium, and intentionally calm.
Storage-Focused Bedrooms
Wardrobe zones, dressing flow, and practical carpentry — designed to reduce daily clutter.
Wardrobe Planning That Actually Works
Most wardrobes fail not because of looks — but because the internal layout doesn’t match how you store and use things. We plan wardrobes from the inside out.
What we plan (before carpentry starts)
A wardrobe should support your daily routine: dressing flow, storage accessibility, and long-term durability.

Master Bedroom Design Cost (Guide)
Costs vary based on scope — wardrobe length, feature wall, lighting, and whether renovation works are involved. We focus on clear scope and accurate planning, not vague estimates.
What affects master bedroom design cost?
The biggest drivers are carpentry scope, materials, feature wall complexity, and electrical/lighting requirements.
Home types we design for
Different home types have different constraints. We plan the best approach for your space and layout.
Frequently Asked Questions
Straight answers for master bedroom design planning — cost scope, timeline, wardrobe planning, and after-sales support.
How long does a master bedroom renovation take?
Timeline depends on scope (wardrobe length, feature wall, electrical works). After assessment, we’ll advise a realistic schedule and sequence.
Can you design around my existing bed or furniture?
Yes. We often integrate existing pieces to optimise budget and layout. We’ll plan storage and lighting around what you want to keep.
What should I prepare before planning my wardrobe?
Share your storage habits (workwear, dresses, bags, accessories) and your current pain points. We’ll plan internal layout first — then the exterior.
Do you provide in-house carpentry?
Yes. In-house carpentry gives better control over measurements, finishing quality, and installation coordination — especially for wardrobes and feature details.
Is after-sales support included?
Yes. We remain accountable beyond completion and provide after-handover support for workmanship-related concerns.
How do I get an accurate quote?
Submit the form or WhatsApp us your bedroom photos and what you want to do (wardrobe/feature wall/lighting). Accurate quotes require clear scope, not guesses.
Get a Free Master Bedroom Quote
A master bedroom should feel calm and effortless daily. Start with a clear scope, storage-first planning, and a team that manages execution properly from start to finish.