Introduction: Why Space Planning Matters More Than Ever in 2026
Singapore homes are not getting bigger — but expectations are.
In 2026, most homeowners continue to live in small to mid-sized HDB flats, including BTOs, resale units, and older layouts that were never designed for modern lifestyles. With hybrid work, multi-generational living, and increased storage needs, space planning has become one of the most critical aspects of renovation success.
The difference between a cramped home and a comfortable one is rarely about size — it’s about how every inch is planned, used, and optimised.
Understanding the Reality of Small HDB Living in Singapore
Typical challenges faced by small HDB flats include:
- Limited bedroom sizes
- Narrow living and dining areas
- Lack of proper storage zones
- Fixed structural constraints
- Awkward layouts in older flats
Without proper space planning, homeowners often experience:
- Cluttered rooms
- Poor circulation
- Underutilised vertical space
- Renovations that look good but don’t function well
This is why strategic space planning is no longer optional — it’s essential.
Core Principles of Space Planning for Small HDB Flats
1. Function Comes Before Aesthetics
In small homes, design must serve daily living first.
Before choosing colours or styles, good space planning starts with:
- Understanding daily routines
- Identifying storage needs
- Defining clear usage zones
A visually beautiful home that lacks storage or circulation quickly becomes stressful to live in.
2. Vertical Space Is Your Greatest Asset
One of the most overlooked strategies in HDB homes is vertical planning.
Effective space planning uses:
- Full-height cabinetry
- Wall-mounted storage
- Over-bed and overhead compartments
Vertical storage allows homeowners to increase capacity without reducing floor space.
3. Built-In Solutions Beat Loose Furniture
Loose furniture consumes space inefficiently.
Built-in carpentry allows:
- Custom fitting to exact dimensions
- Elimination of gaps and dead zones
- Integrated storage into walls, beds, and seating
In compact HDB flats, built-ins often outperform movable furniture in both storage and visual neatness.
Smart Furniture & Built-In Storage Strategies
Multi-Functional Furniture
In 2026, furniture is expected to do more than one job.
Examples include:
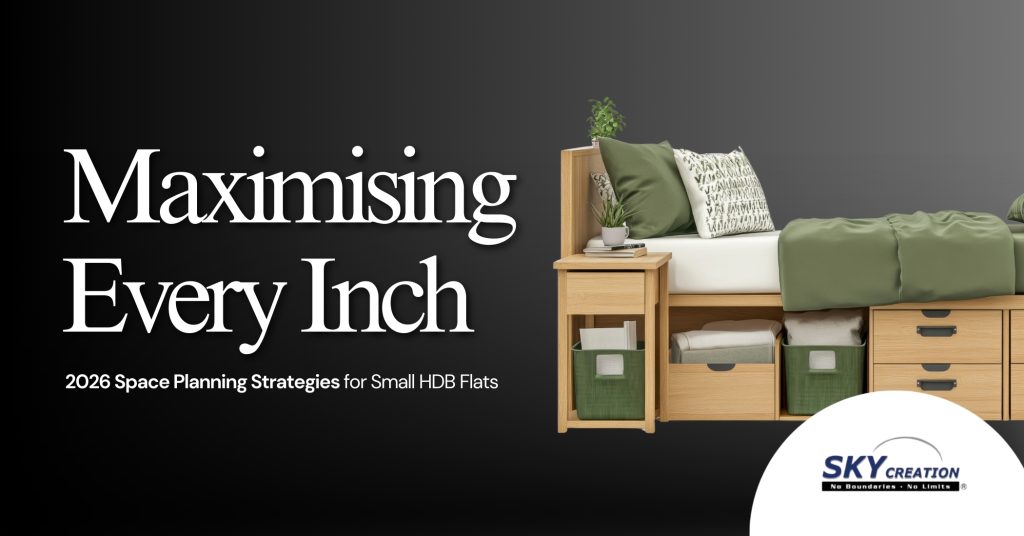
- Platform beds with under-storage
- Sofa seating with hidden compartments
- Fold-down tables for work and dining
These solutions allow spaces to transform based on usage, especially important for smaller households.
Hidden Storage Is Key
Effective space planning hides storage in plain sight:
- Storage benches
- Window seating with drawers
- Raised platforms with access panels
Hidden storage reduces visual clutter, making small spaces feel larger and calmer.
Bedroom Space Planning: Storage Without Compromise
Bedrooms in small HDB flats often suffer from:
- Limited wardrobe space
- Narrow walking clearance
- Bulky furniture
Smart Bedroom Planning Strategies
- Full-height wardrobes to ceiling
- Sliding doors instead of swing doors
- Platform beds with deep drawers
- Integrated study desks or vanities
Good bedroom space planning balances comfort, accessibility, and storage without overcrowding the room.
Living & Dining Area Optimisation
The living and dining zones often share the same space in HDB flats.
Key Strategies:
- Open-concept layouts to improve flow
- Built-in TV feature walls with storage
- Bench seating instead of loose chairs
- Foldable or extendable dining tables
When planned properly, one space can serve multiple functions without feeling cramped.
Table: Poor Space Planning vs Strategic Space Planning
| Aspect | Poor Space Planning | Strategic Space Planning |
|---|---|---|
| Storage | Insufficient, cluttered | Integrated, hidden |
| Circulation | Tight, obstructed | Clear and comfortable |
| Furniture | Bulky, oversized | Built-in, multi-functional |
| Visual Space | Feels smaller | Feels open and calm |
| Long-Term Use | Frustrating | Sustainable & flexible |
Common Space Planning Mistakes to Avoid
1. Over-Designing Without Practicality
Aesthetic trends should never override daily functionality.
2. Ignoring Storage Needs
Underestimating storage leads to clutter and regret.
3. Choosing Oversized Furniture
Proportion matters more than design in small spaces.
4. Poor Zoning
Lack of clear zones creates confusion and congestion.
FAQ
What is space planning for small HDB flats?
Space planning is the strategic arrangement of furniture, storage, and layouts to maximise functionality, comfort, and efficiency within limited space.
Why is space planning important for small HDB homes?
Because poor planning leads to clutter, poor circulation, and wasted space, while good planning improves daily living and long-term comfort.
How do designers maximise space in small HDB flats?
By using built-in storage, vertical planning, multi-functional furniture, and clear zoning strategies.
Is built-in carpentry better than loose furniture?
In small HDB flats, built-in carpentry usually offers better space efficiency and storage optimisation.
Can small HDB flats still look spacious?
Yes. With proper space planning, lighting, and storage integration, small flats can feel open and comfortable.
What is the biggest mistake homeowners make?
Prioritising looks over function and underestimating storage requirements.
Planning to maximise space in your HDB flat?
👉 Get a Free Space Planning & Renovation Consultation
https://skycreation.com.sg/get-free-quote
📲 WhatsApp Our Design Team Now
https://wa.me/6589567691