Choosing a kitchen layout is one of the most emotionally loaded renovation decisions for Singapore homeowners. It looks simple on paper, but once the walls are built and the cooking begins, the reality sets in very quickly.
Many homeowners come to us after moving in, saying things like:
- “The house looks bigger, but the smell spreads everywhere.”
- “I didn’t expect cooking noise to affect my living room.”
- “I wish we thought more about daily use, not just appearance.”
In 2026, this decision matters even more. Homes are getting smarter, layouts are more compact, and many families are spending more time cooking at home. The kitchen is no longer a hidden service area. It is part of daily life.
This guide is written to help you decide calmly and clearly, based on how Singapore homes are actually lived in — not how they look on social media.
Why Kitchen Layout Decisions Often Lead to Regret
Kitchen regret rarely comes from poor workmanship. It usually comes from lifestyle mismatch.
Homeowners tend to choose layouts based on:
- Showroom displays
- Online photos
- Friends’ homes
- What looks modern
But daily living exposes different realities:
- Heat buildup
- Cooking smells
- Noise
- Maintenance effort
- Privacy needs
Once walls are removed or built, reversing the decision is costly and disruptive. That is why understanding how each layout behaves in real Singapore homes is far more important than following trends.
Understanding Open-Concept Kitchens in Singapore Homes
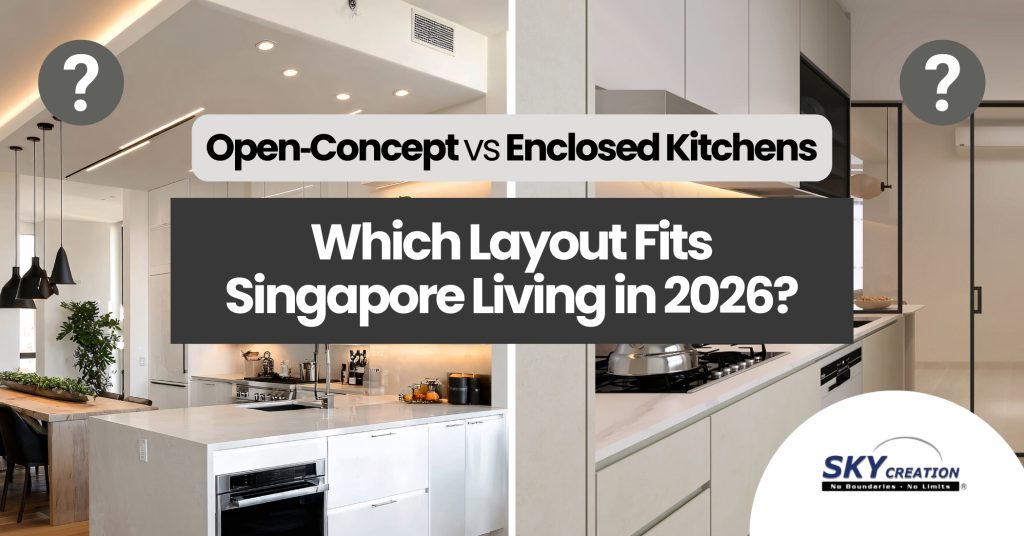
An open-concept kitchen is one where the kitchen flows directly into the living or dining area, without a full-height wall or door separating it.
Why Many Homeowners Are Drawn to Open Kitchens
The appeal is understandable:
- The home feels more spacious
- Natural light travels further
- Family members can interact while cooking
- The kitchen becomes part of the living space
In compact HDB and BTO units, removing walls can visually reduce the feeling of tightness, which is why many first-time homeowners gravitate toward this option.
The Realities of Open Kitchens in Daily Life
What homeowners often realise after moving in:
- Cooking smells travel fast and linger
- Oil residue settles on furniture and curtains
- Cooking noise affects conversations or television
- Air-conditioning efficiency drops during heavy cooking
In Singapore’s humid climate, these issues are amplified. Even with a strong hood, certain cooking styles — especially frying, stir-frying, or simmering — will affect the entire home.
Understanding Enclosed Kitchens in Singapore Homes
An enclosed kitchen has a physical separation, usually a wall and door system, between the kitchen and other living spaces.
Why Enclosed Kitchens Remain Popular
Despite changing trends, enclosed kitchens remain a preferred choice for many families because they:
- Contain cooking smells and heat
- Reduce noise transfer
- Allow heavier cooking without affecting the rest of the home
- Improve air-conditioning efficiency in living areas
For families who cook daily, or who prepare traditional meals, this separation often becomes a source of long-term comfort.
Common Misconceptions About Enclosed Kitchens
Many homeowners worry that enclosed kitchens feel:
- Smaller
- Dark
- Old-fashioned
In reality, modern enclosed kitchens can use glass panels, sliding doors, or partial partitions to maintain light flow while still offering separation. It is no longer a choice between “closed and dark” or “open and modern”.
How Your Home Type Affects the Right Choice
HDB and BTO Flats
In HDB homes, layout decisions are constrained by structural walls and HDB guidelines. Certain walls cannot be removed, and kitchen positioning is fixed.
According to HDB’s living guidelines, homeowners should always confirm structural and safety requirements before making layout changes. You can refer directly to HDB’s official guidance on living in an HDB flat for clarity:
https://www.hdb.gov.sg/residential/living-in-an-hdb-flat
For HDB and BTO homes:
- Open kitchens work best for light cooking households
- Enclosed kitchens suit families who cook daily
- Hybrid designs (glass partitions) are increasingly common
Condominium Units
Condo layouts often offer more flexibility, but cooking behaviour matters just as much.
In smaller condo units:
- Open kitchens can make spaces feel larger
- Odour control becomes critical due to proximity
In larger units:
- Enclosed kitchens allow a more functional, professional-style setup
- Secondary dry kitchens can be integrated without affecting living comfort
Daily Lifestyle Factors You Must Consider
Before choosing any layout, ask yourself honestly:
- How often do you cook?
- What type of cooking do you do?
- Do you use strong spices or oil-based cooking?
- Who uses the kitchen most?
- Do you entertain guests often?
- Is air-conditioning on most of the day?
These questions matter more than the appearance of the kitchen.
Common Problems and How Homeowners Can Avoid Them
| Problem / Feature | Why It Happens | Common Regret | How to Avoid |
|---|---|---|---|
| Cooking smells spread | No physical separation | Living room smells like food | Use enclosed or glass-partition kitchen |
| Excessive heat | Heat escapes into living areas | Air-conditioning feels ineffective | Enclose kitchen or add proper ventilation |
| Noise disruption | Appliances and cooking sounds carry | Difficult conversations or TV viewing | Install sliding doors or partitions |
| Space feels smaller | Full walls block light | Kitchen feels boxed in | Use glass panels or half-height walls |
| Cleaning effort increases | Oil travels further | Furniture needs frequent cleaning | Contain cooking area with doors |
| Lifestyle mismatch | Design chosen based on looks | Daily frustration | Choose based on actual habits |
This table reflects real homeowner feedback collected after move-in, not showroom impressions.
Hybrid Solutions Are Becoming More Popular in 2026
Many homeowners are no longer choosing strictly open or fully enclosed kitchens.
Popular hybrid solutions include:
- Glass sliding doors
- Black-framed partitions
- Foldable panels
- Half-height walls with glass tops
These designs allow:
- Visual openness when needed
- Containment during heavy cooking
- Better control over comfort and cleanliness
This approach often delivers the best balance between aesthetics and practicality.
Long-Term Living Comfort Matters More Than Trends
Trends change every few years. Renovation decisions last decades.
Homeowners who feel satisfied years later often say:
- “It’s easy to maintain.”
- “It suits our daily routine.”
- “We don’t need to work around the layout.”
The goal of a kitchen is not to impress visitors. It is to support daily life comfortably.
Frequently Asked Questions
Is an open kitchen suitable for heavy cooking in Singapore?
For daily heavy cooking, open kitchens often cause long-term discomfort due to smell and heat spread.
Can an enclosed kitchen still look modern?
Yes. Glass panels, slim frames, and proper lighting create modern enclosed kitchens without feeling closed off.
Is converting to an open kitchen cheaper?
Not always. Structural work, ventilation upgrades, and finishes can increase costs.
Can I change my kitchen layout later?
Technically yes, but it is disruptive and expensive. It is best to decide correctly the first time.
What do most families regret after choosing open kitchens?
Smell control and cleaning effort are the most common regrets.
Are hybrid kitchens approved for HDB flats?
In most cases, yes, as long as HDB guidelines are followed and no structural walls are removed.
Planning Your Kitchen with Professional Guidance
If you are planning a renovation and unsure which layout suits your lifestyle, speaking to a renovation specialist early can prevent costly mistakes.
You can explore how experienced designers approach real Singapore homes at
https://skycreation.com.sg/
For personalised advice based on your home type and cooking habits, you may request a consultation here:
https://skycreation.com.sg/get-free-quote/
If you prefer a direct conversation, you can also reach out via WhatsApp at
https://wa.me/6589567691
A Calm Decision Leads to a Comfortable Home
The right kitchen layout is not about what looks good today. It is about how your home feels every day for years to come.
When the layout supports your lifestyle, you stop thinking about the kitchen — and that is when it has truly been designed well.
A thoughtful decision now saves you from daily frustration later. Take the time to choose what works for your family, your habits, and your comfort.