Quick Answer
Penthouse renovation in Singapore starts with the features your unit actually has. Confirm the floor layout, ceiling heights, any upper level or terrace, existing condition and development requirements. Plan indoor use, maintenance access and furniture movement together before committing to a design. A penthouse should not automatically be treated as a two-level home or a unit with an adaptable roof terrace.
Record the features that make this unit different
Walk through the home with its available plans. Identify the rooms, changes in level, tall spaces, external openings and any outdoor area included in the unit. Photograph the connections between these areas as well as the attractive views. A beautiful room can still be difficult to furnish or maintain if those connections are overlooked.
For a new unit, list the developer-provided finishes and fittings you intend to retain. For a resale home, record visible wear and previous alterations. Start technical concerns with an assessment; use our older resale condo planning guide for the wider condition review.
Make high spaces comfortable to use and maintain
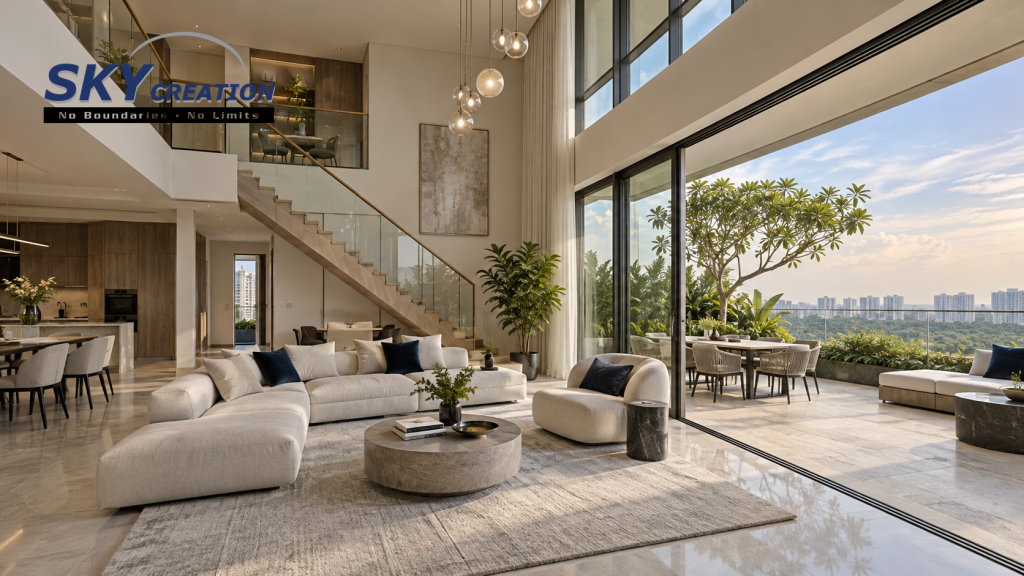
Where the home has a tall living area, work from the furniture arrangement and eye level first. Decide where people sit, read, dine and use screens. Review daylight, glare and lighting from those positions rather than choosing a large feature light solely to fill the ceiling height.
Discuss how curtains, light fittings, air-conditioning equipment and high-level finishes will be reached for cleaning or maintenance. Ask the relevant installer to confirm the access and servicing method before dimensions or equipment are ordered. A dramatic feature should have a practical maintenance plan.
Material changes can help relate a tall room to adjoining spaces without covering every surface. Compare samples together under the intended lighting and decide which element should lead the room.
Plan an upper level around a complete daily routine
If your unit has an upper level, decide what belongs there before selecting bedroom or lounge furniture. Test a normal day: getting ready, taking a work call, carrying laundry, entertaining and returning to the kitchen. Put frequently connected activities close enough to work comfortably.
Review the existing stair and landing routes with furniture in place. Note door swings, storage openings and the path for delivering larger items. If household needs may change, discuss which everyday activities could remain on the entrance level. Any alteration to structure or circulation needs its own assessment; this planning exercise does not authorise it.
Treat a terrace as an indoor-outdoor connection
If there is a terrace, first clarify its recorded boundaries, existing construction and maintenance responsibilities. Then discuss how it will be used: quiet seating, occasional meals or space for plants. Test how furniture affects door operation, circulation and access needed for maintenance.
Have the relevant team assess the door threshold, drainage, waterproofing interfaces and proposed materials before changes are specified. Ask how rain exposure, cleaning and servicing will be handled. Avoid covering drainage or inspection points simply to create a continuous appearance.
For proposed enclosures, coverings or external alterations, BCA advises checking restrictions with the developer or MCST and explains that relevant approvals may also be needed. See the official guidance for condo owners. An outdoor area shown in a listing is not confirmation that it can be enclosed or built over.
Resolve delivery and installation before ordering
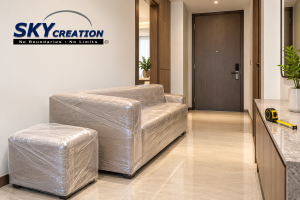
A large dining table, stone surface or sofa must reach its final position. Check the route from loading area to lift, through doors and around any internal stairs. Ask suppliers to confirm packaged dimensions, handling requirements and assembly options against measured access.
- Confirm lift booking and delivery instructions with building management.
- Check common-area protection and permitted movement routes.
- Identify items needing assembly inside the unit.
- Sequence large deliveries before surrounding finishes restrict access.
Do not assume special lifting or access arrangements are available. Where an ordinary delivery route does not work, obtain a feasible, approved method before purchase. Include the agreed logistics and responsibilities in the quotation.
Keep the scope, building information and pending checks separate
Use this sheet to keep the discussion specific. It helps prevent a design preference from being mistaken for confirmed work, while keeping the planning process moving.
| Unit and intended use | Building information | Professional or project check |
|---|---|---|
| Tall living room; lighting and curtains | Available plans and access requirements | Installation, maintenance access and equipment suitability |
| Upper level, where present; room priorities | Existing layout and alteration restrictions | Structure, services, circulation and delivery feasibility |
| Terrace, where present; seating or planting | Recorded boundaries, responsibilities and development rules | Drainage, waterproofing interfaces and proposed alterations |
Bring plans, current photographs, retained-item choices, furniture dimensions and available management information. Ask the proposal to separate interior work, any terrace work, specialist assessments, logistics and unresolved items. The condo renovation cost guide explains how to compare scope and quotation detail; our condo renovation service covers the wider coordination process.
Frequently asked questions
Do all penthouses need upper-level and terrace planning?
No. Use the actual unit plans and condition. Apply these sections only where an upper level, tall space or terrace exists; do not assume features from the property label.
Can I enclose or add a covering to a penthouse terrace?
Do not assume it is permitted. Confirm the boundaries, development restrictions and applicable approvals with the managing agent or MCST and relevant professionals before committing to a proposal.
When should I check whether large furniture will fit?
Before ordering. Compare the packaged item and handling requirements with the measured loading, lift, doorway and internal circulation route, including assembly options.
What should a penthouse renovation quotation separate?
Ask for interior works, any terrace scope, retained elements, specialist assessments, delivery arrangements and pending decisions to be identifiable. Confirm inclusions and exclusions against the actual unit.
Plan your renovation with Sky Creation
Established since 2008, Sky Creation brings interior design, renovation, in-house carpentry and project management together. Share your penthouse plans, existing features and daily-use priorities to begin a clearer scope discussion.