
Bellwoods
Contemporary, Modern
Bellwoods is refined around walkway, walk in wardrobe, and living area, giving this condo project a clearer daily rhythm than a gallery-only page could show. The updated narrative explains how that sequence supports real use rather than surface styling alone.
A Contemporary And Modern Condo Story Built Around Walkway And Walk In Wardrobe
This condo renovation becomes more specific when walkway, walk in wardrobe, and living area are read as one connected system. The overall direction keeps the home feeling more composed because the practical and visual priorities reinforce one another.
For Bellwoods, the key move is how walkway, walk in wardrobe, and living area carry the contemporary and modern direction without making the home feel forced. Those rooms shape the experience of the layout because they improve circulation, storage, and visual calm at the same time.
About this renovation
Bellwoods is a condo home in Singapore finished in a contemporary and modern direction, with careful attention to Walkway, Walk In Wardrobe, and living area. The overview and gallery work together so visitors can understand the layout story, materials, and everyday flow before viewing the photography in detail.
“The best renovation work is often measured by how the everyday rooms feel after the handover, not just by the room that photographs best.”
Lead Designer, Sky CreationSpace Gallery
Browse walkway, walk in wardrobe, and living area in Bellwoods to see how the project carries one clearer rhythm through the home.
Condo · 3D Interior Design Concept
Condo Bellewoods 3D Interior Design
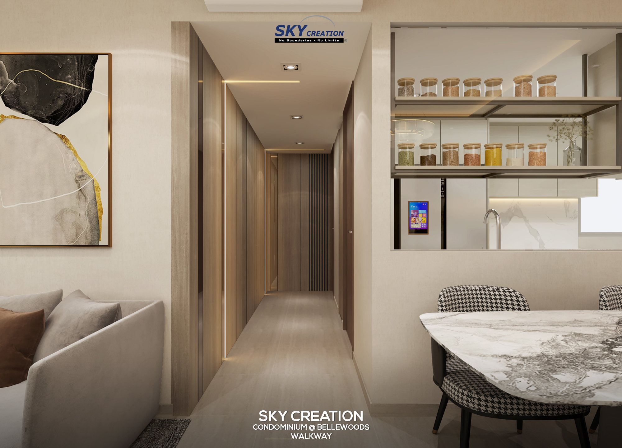
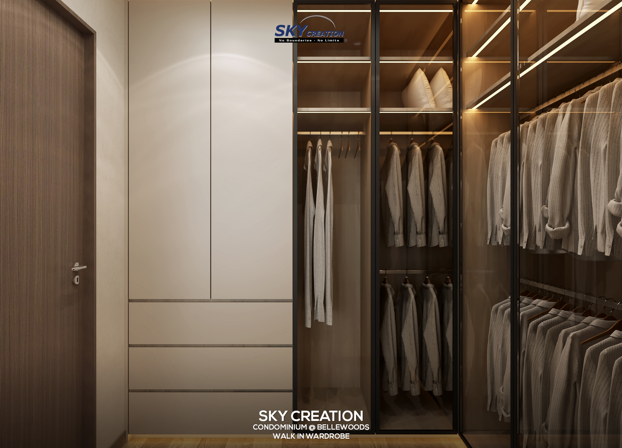
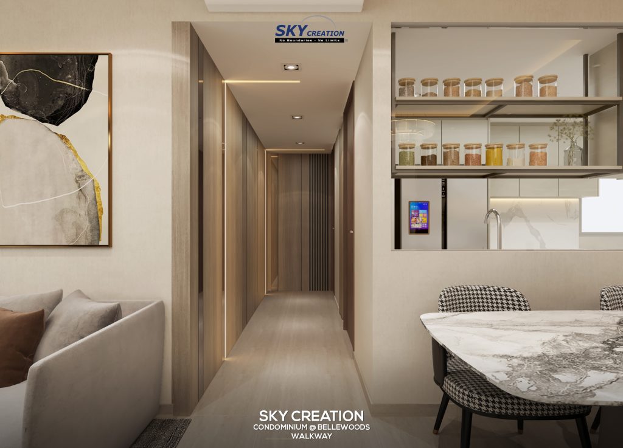
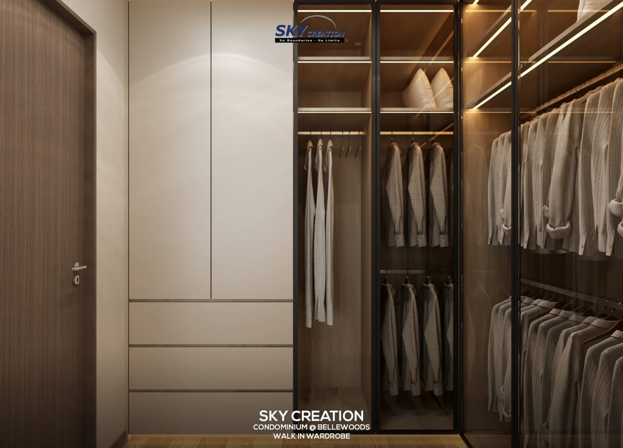
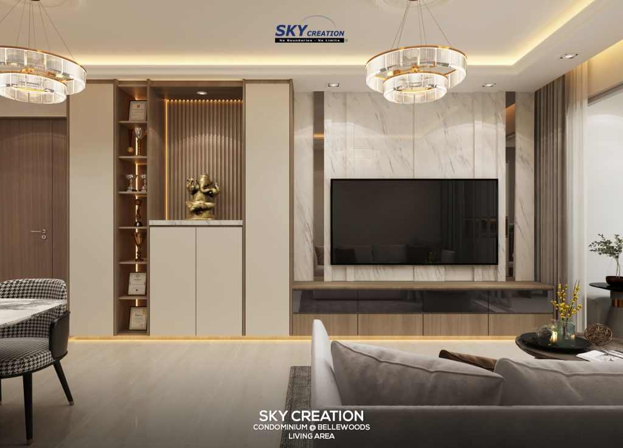
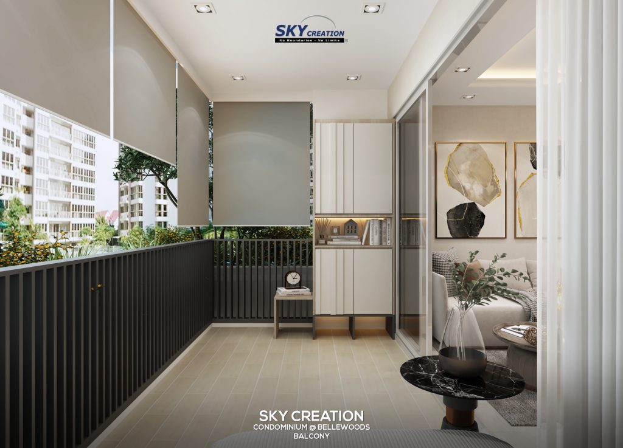
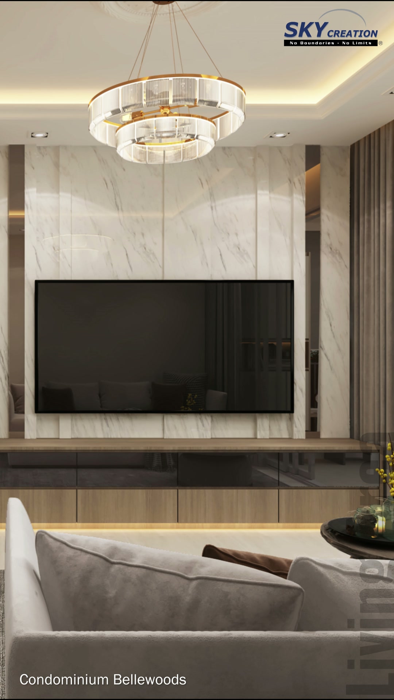
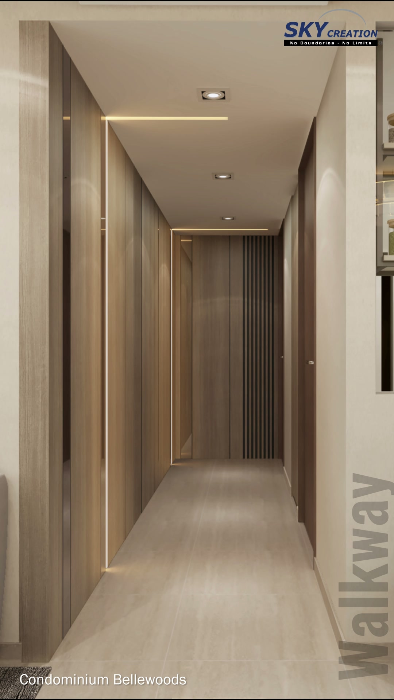
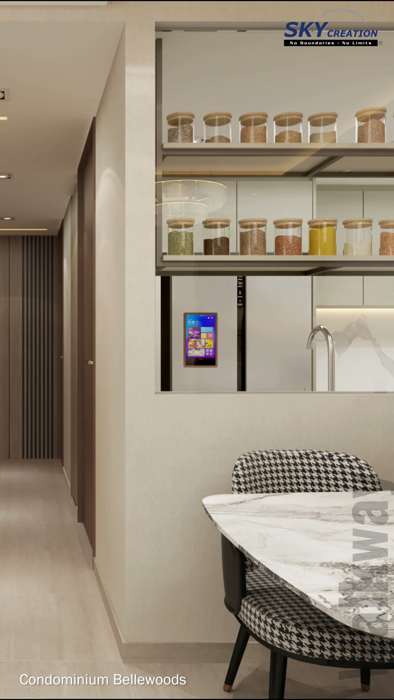
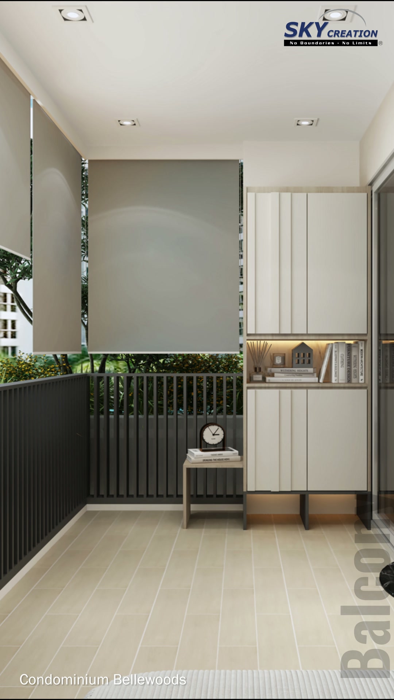
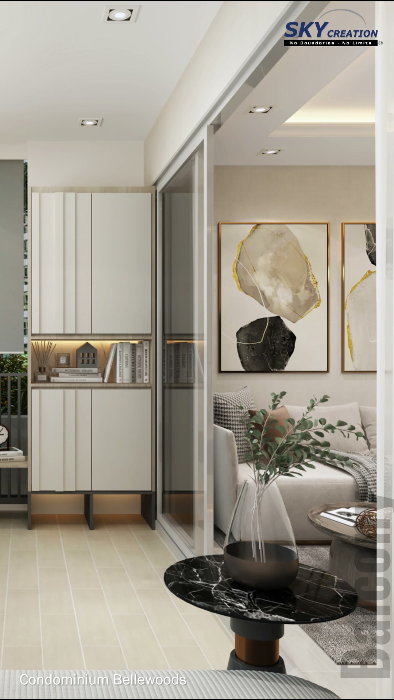
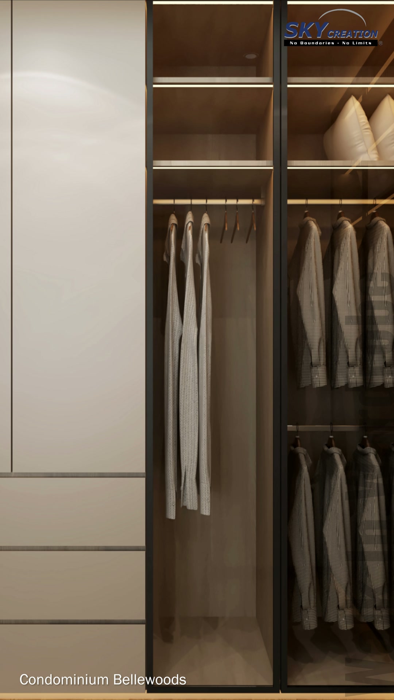
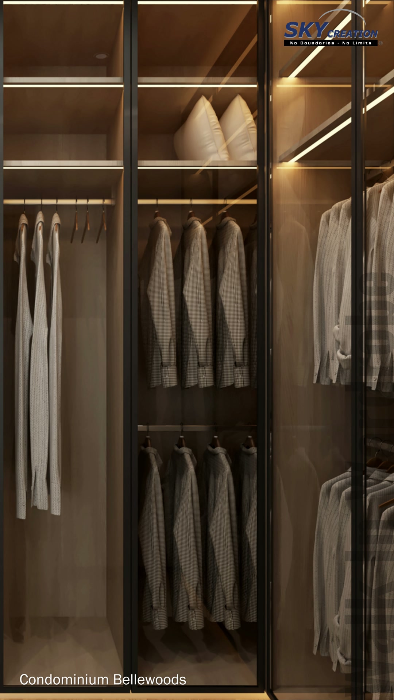
This Bellewoods condominium 3D concept brings the living area, walkway, dining-kitchen transition, sheltered balcony and wardrobe together through a warm neutral palette, marble-look surfaces and integrated lighting. Full-height storage and display details keep the compact spaces visually composed while supporting daily routines.
3D planning for a more coherent home flow
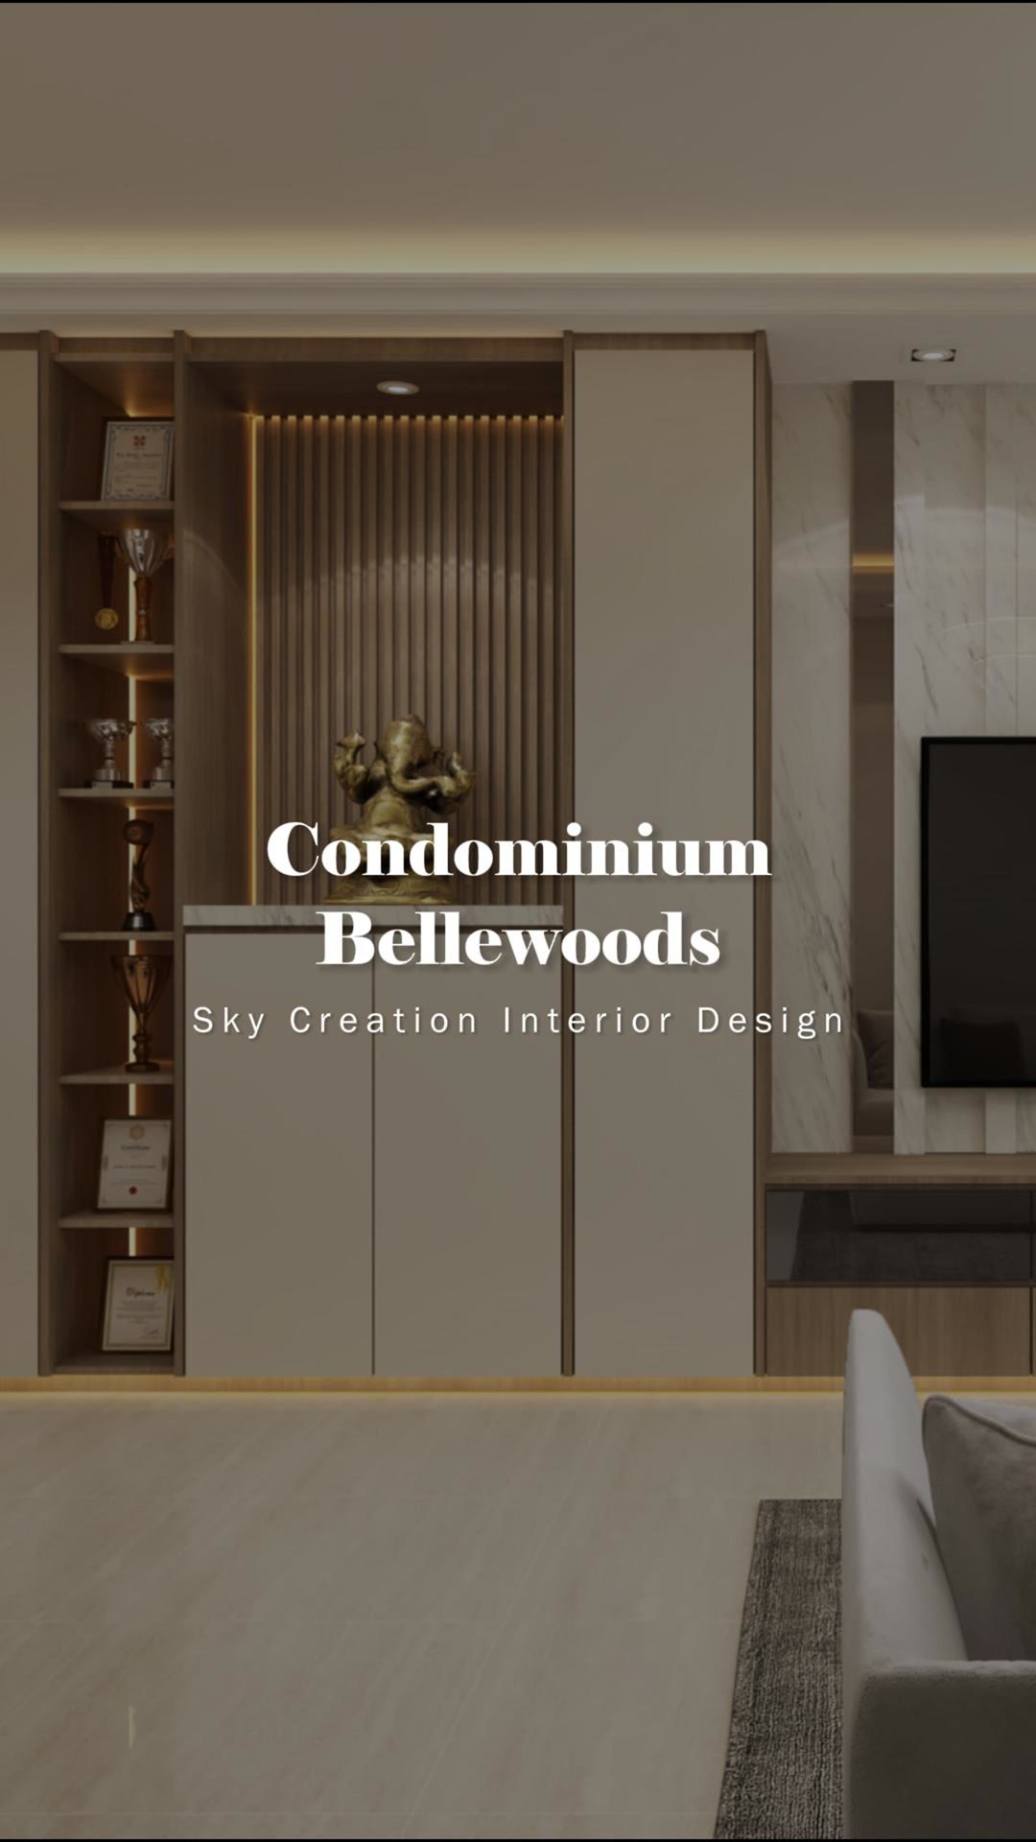
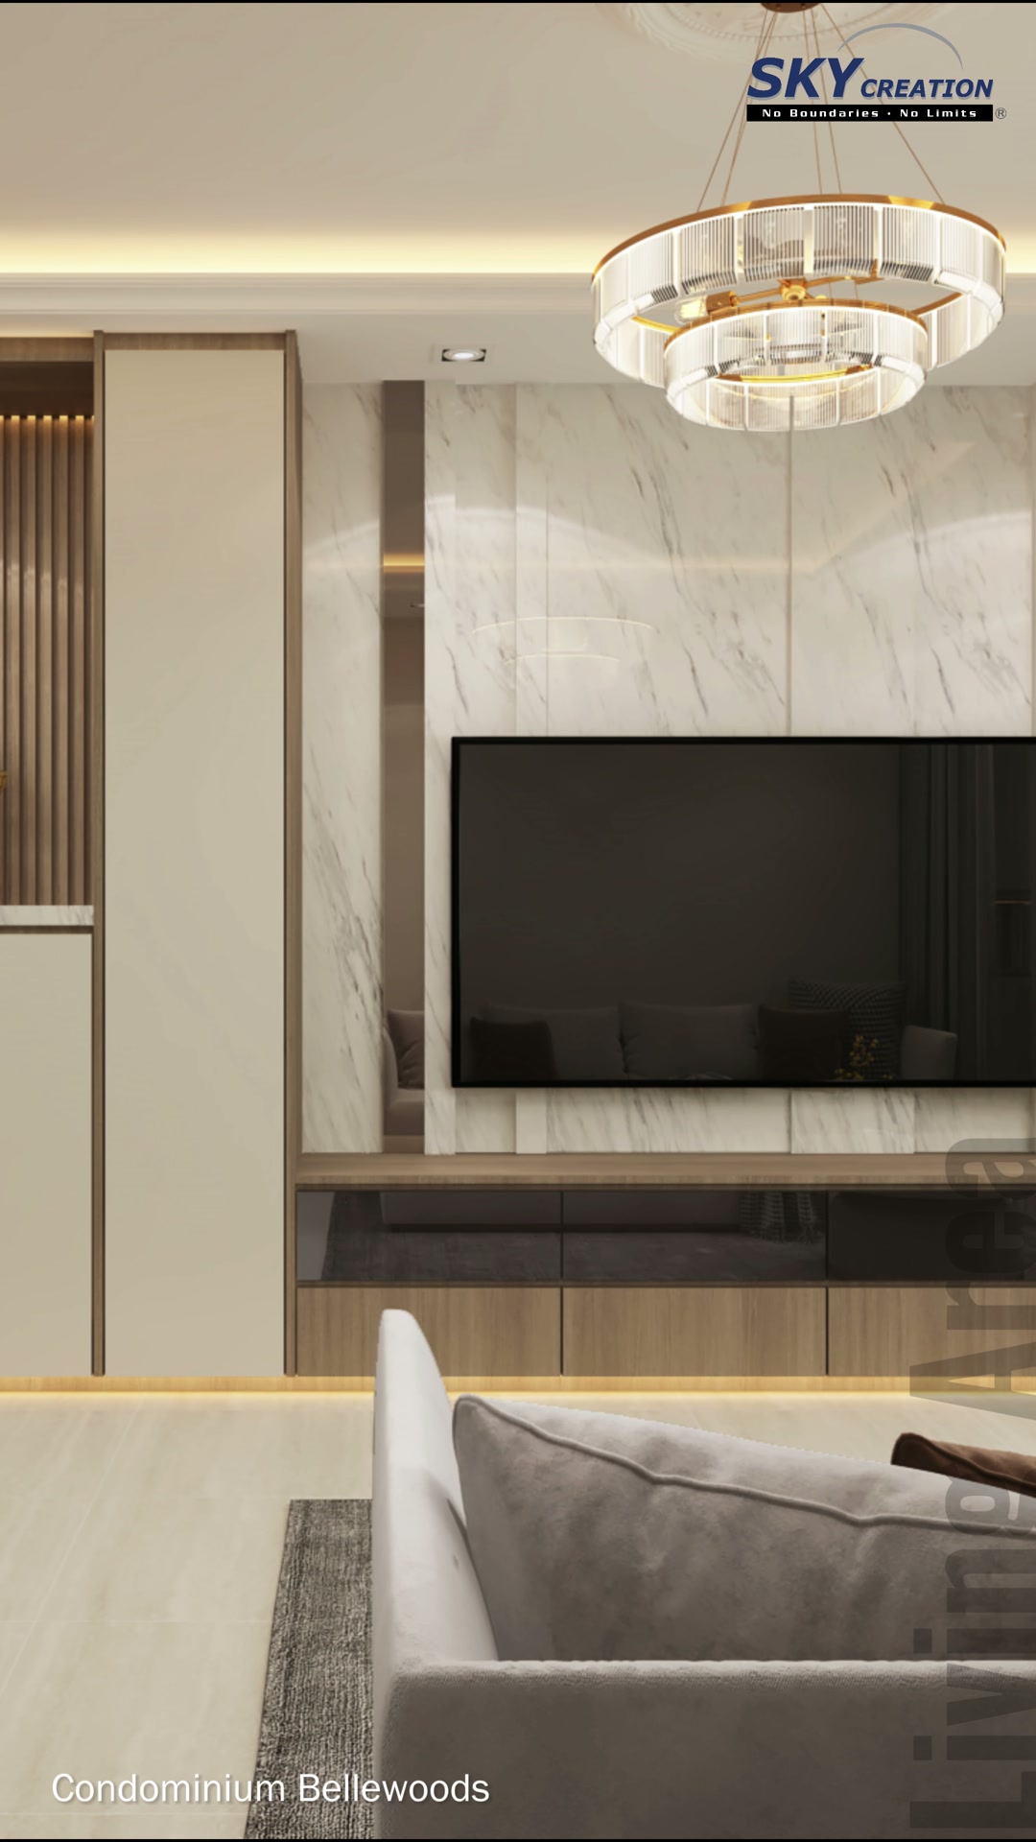
The living area is organised around a marble-look television wall, a low floating console and a full-height display-and-storage composition with warm backlighting. A circular pendant becomes the main focal point above the seating zone. Along the walkway, flush timber-toned panels and recessed lighting create a calm transition toward the private rooms. The dining edge remains open to the kitchen, using display shelves and a serving opening to preserve light and sightlines. On the sheltered balcony, screening, slim storage and a small side table create a flexible extension of the living area. The wardrobe continues the same warm material language with tinted glass doors, illuminated shelving, double hanging rails and closed drawer storage.
Explore the 3D design visuals
3D project walkthrough
Explore the living feature wall, concealed walkway storage, open dining-kitchen connection, sheltered balcony and illuminated wardrobe through this 3D walkthrough. The sequence helps compare built-in proportions, circulation and lighting continuity before renovation; it presents a design proposal rather than photographs of a completed home.
These visuals present the proposed 3D interior design concept and are not photographs of the completed home. Final details may vary according to site conditions, selected materials and approved design revisions.