
Casa Merah
Contemporary, Modern
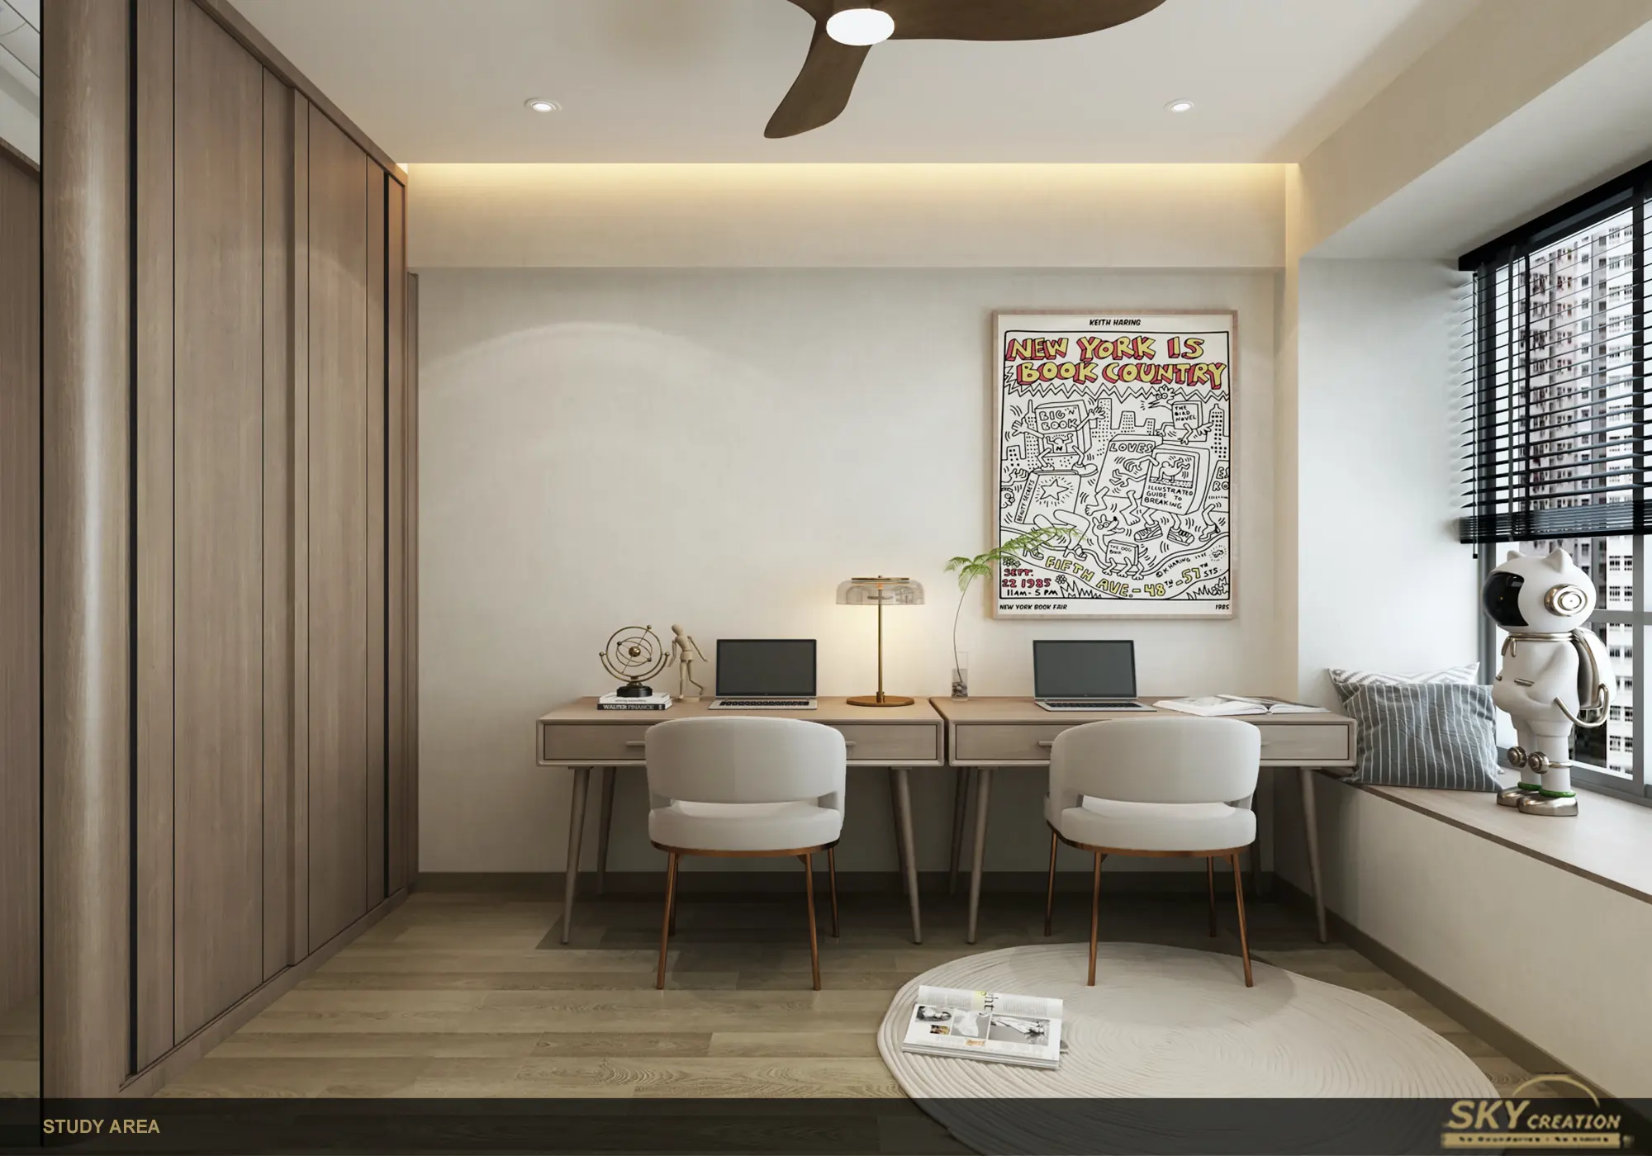
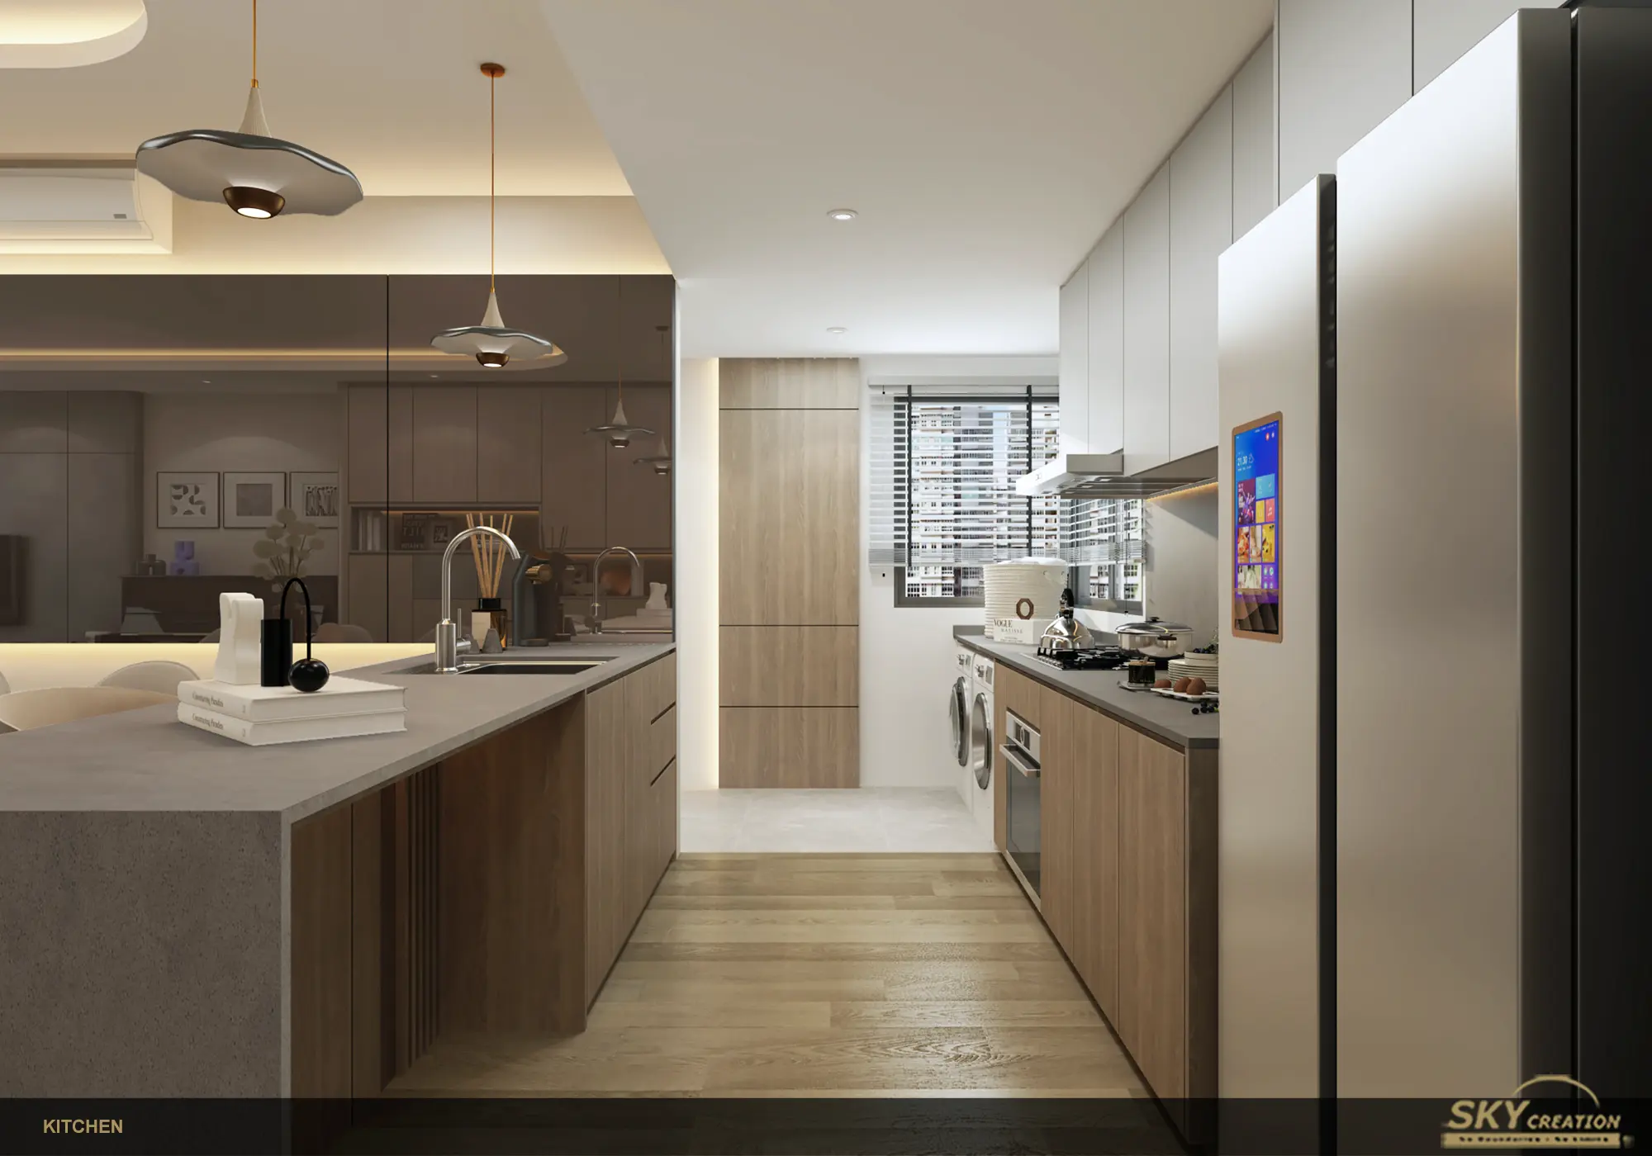
Casa Merah is framed around a contemporary-modern condo route that moves from study area to kitchen to living and dining, before resolving into the wardrobe and master-bedroom suite. The revised content turns that layered sequence into the defining project angle.
A Condo Sequence Organised From Study To Suite
This condo renovation stands out because it gives equal weight to focused work, social use, and private retreat. The study, kitchen, living area, dining area, wardrobe, and master bedroom all contribute to a layout that feels more complete and better paced.
Casa Merah uses the study and kitchen to establish control and utility, then lets the living and dining areas expand that calm into the social core of the home. The wardrobe and master suite complete the sequence so the condo feels deliberate from start to finish.
About this renovation
Casa Merah is a condo home in Singapore finished in a contemporary and modern direction, with careful attention to study, kitchen, and living area. The overview and gallery work together so visitors can understand the layout story, materials, and everyday flow before viewing the photography in detail.
“A good condo sequence does not just connect rooms. It also connects different modes of living without making the home feel fragmented.”
Lead Designer, Sky CreationSpace Gallery
Explore the study, kitchen, living, dining, wardrobe, and master-bedroom sequence in Casa Merah to see how the renovation builds a more layered condo rhythm.
Condo · 3D Interior Design Concept
Condo Casa Merah 3D Interior Design
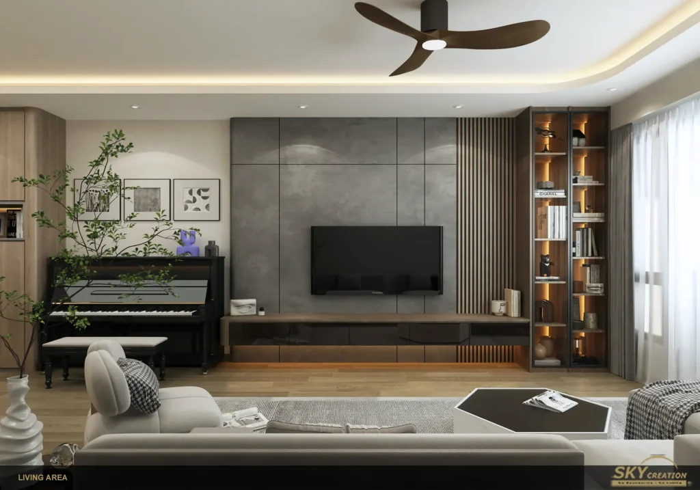
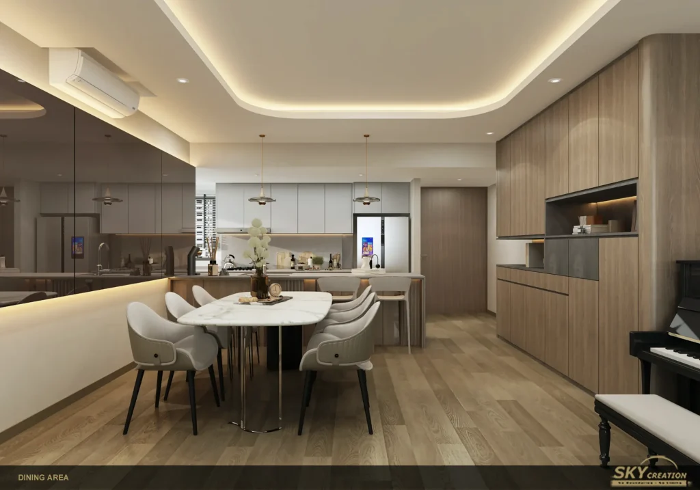
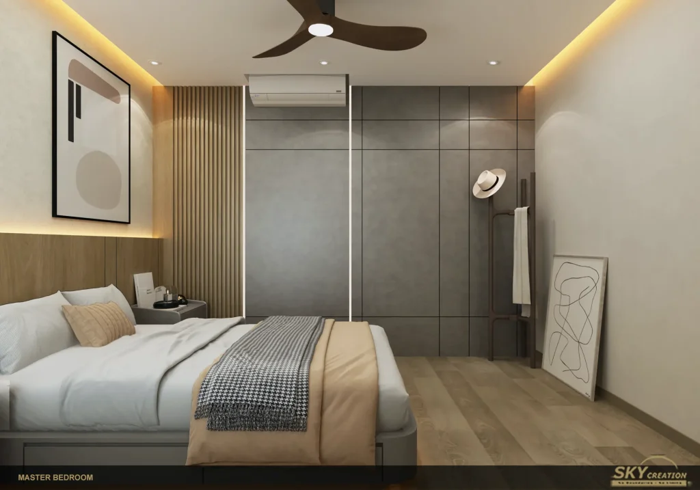
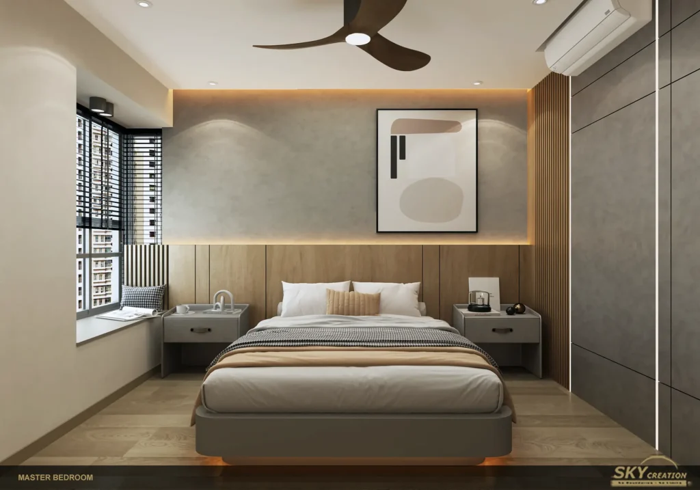
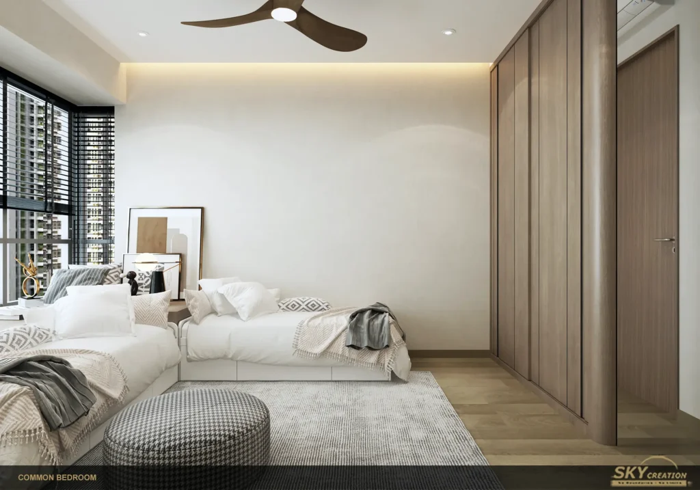
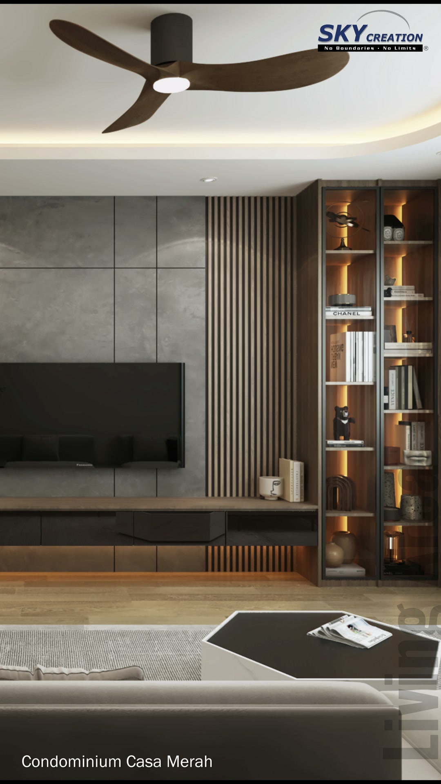
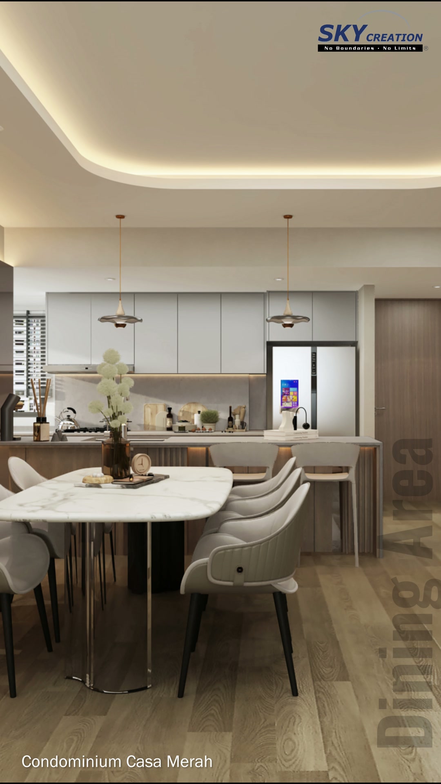
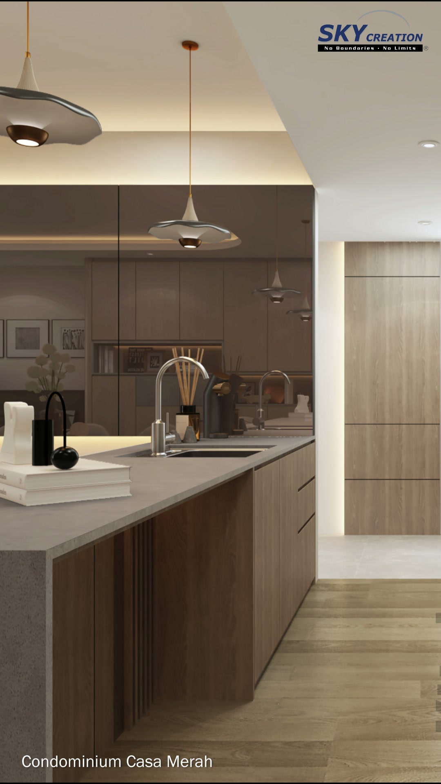
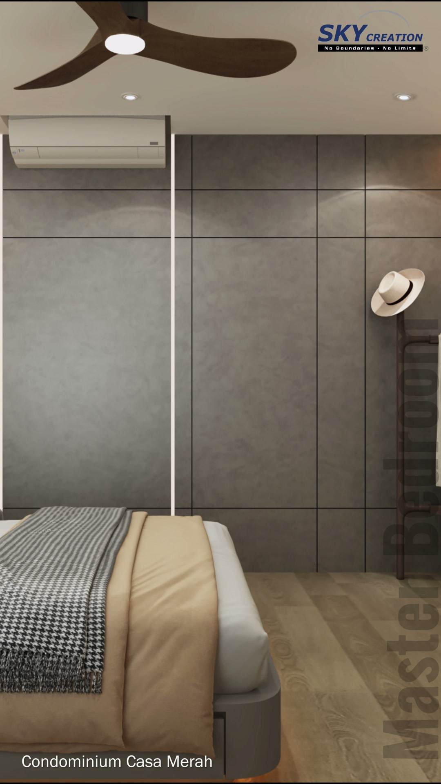
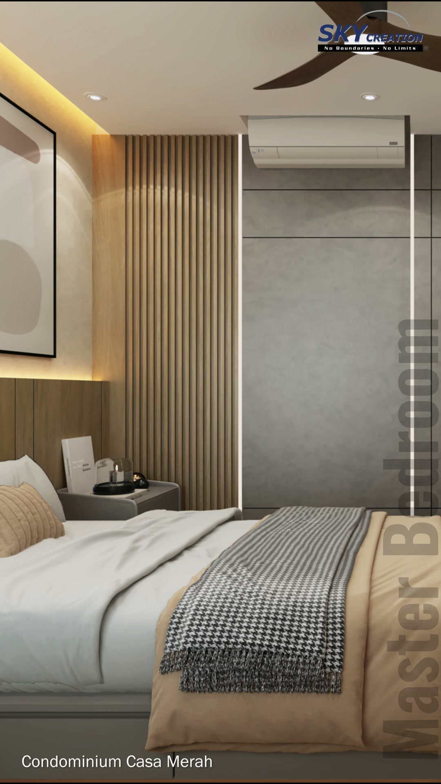
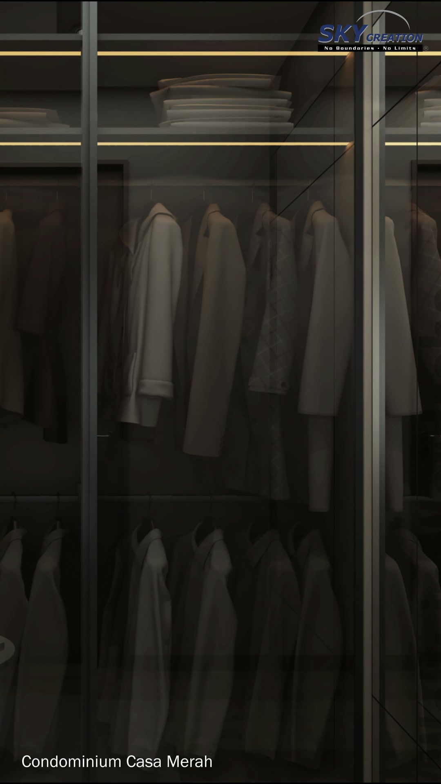
This Casa Merah condominium 3D concept combines warm timber, pale cabinetry and grey feature panels across the living, dining and private spaces. Integrated display shelving and concealed lighting add definition while keeping the overall home calm and coordinated.
3D planning for a more coherent home flow
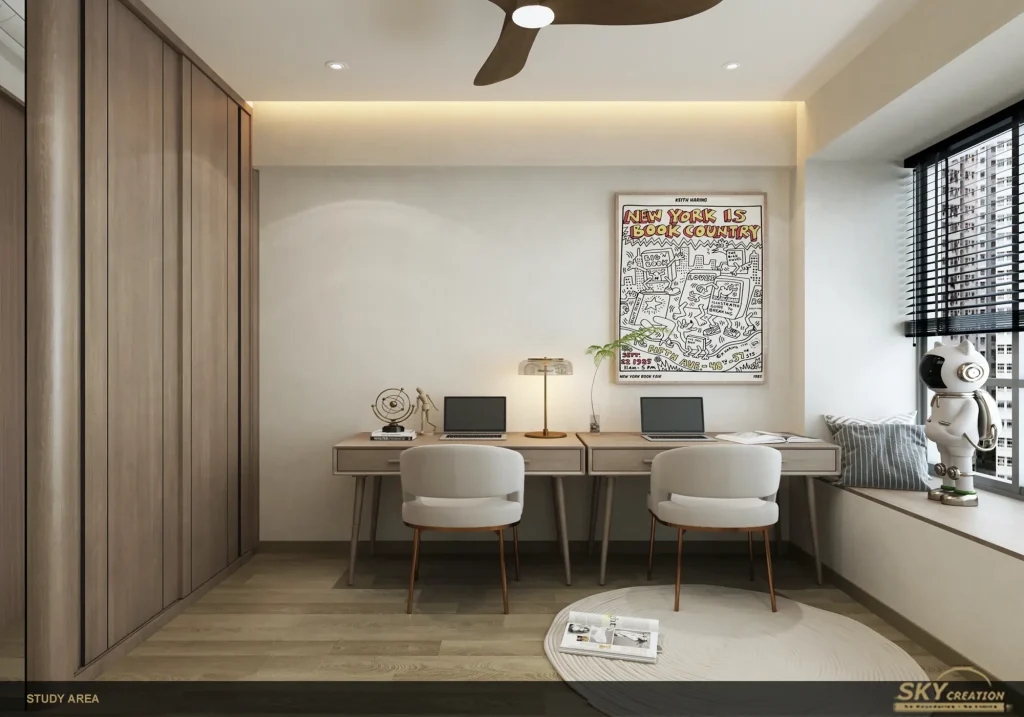
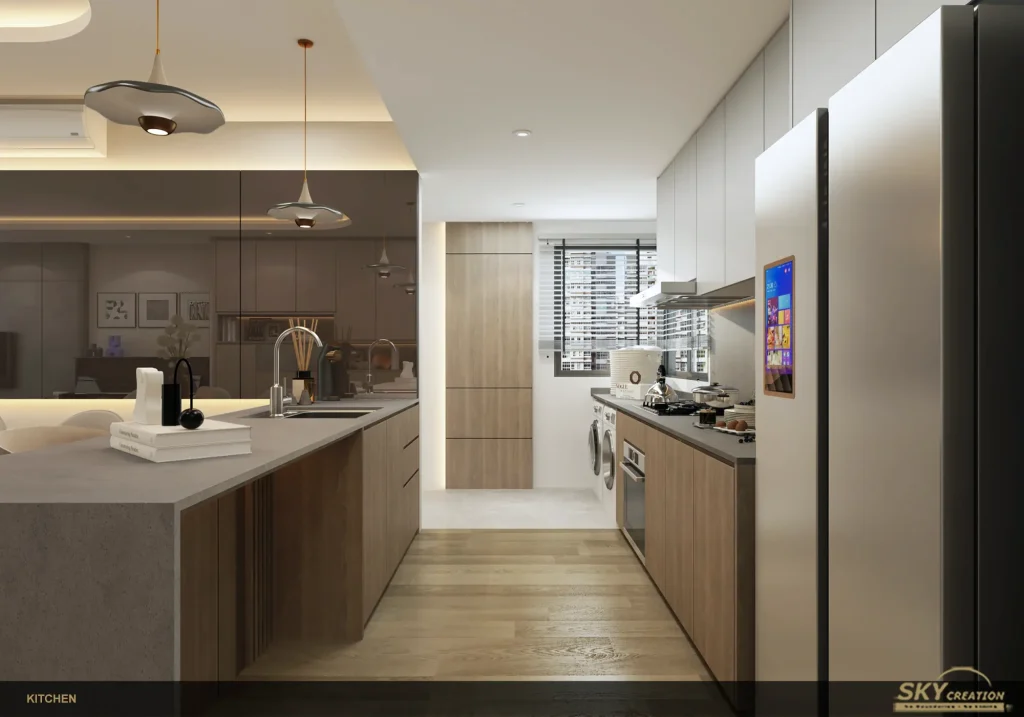
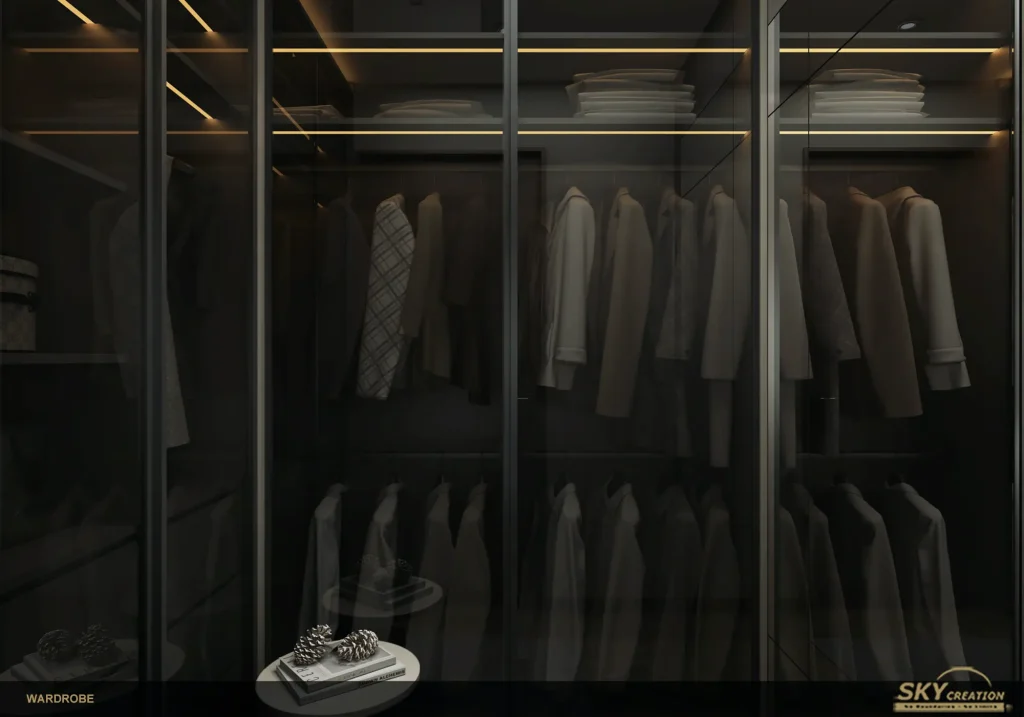
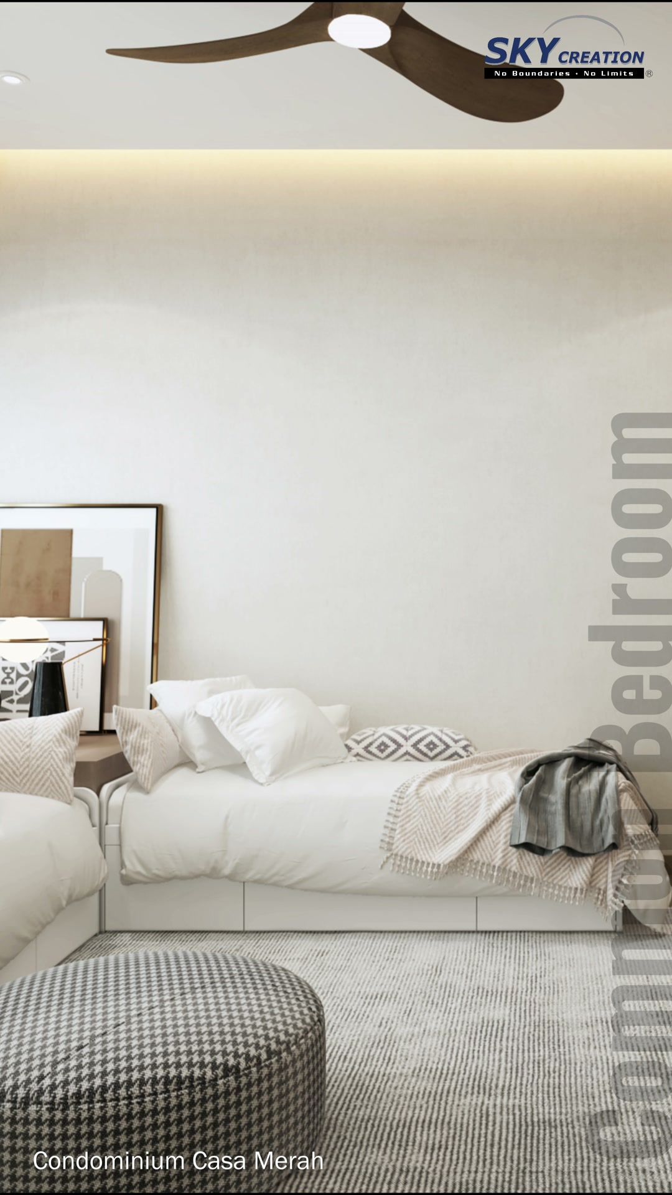
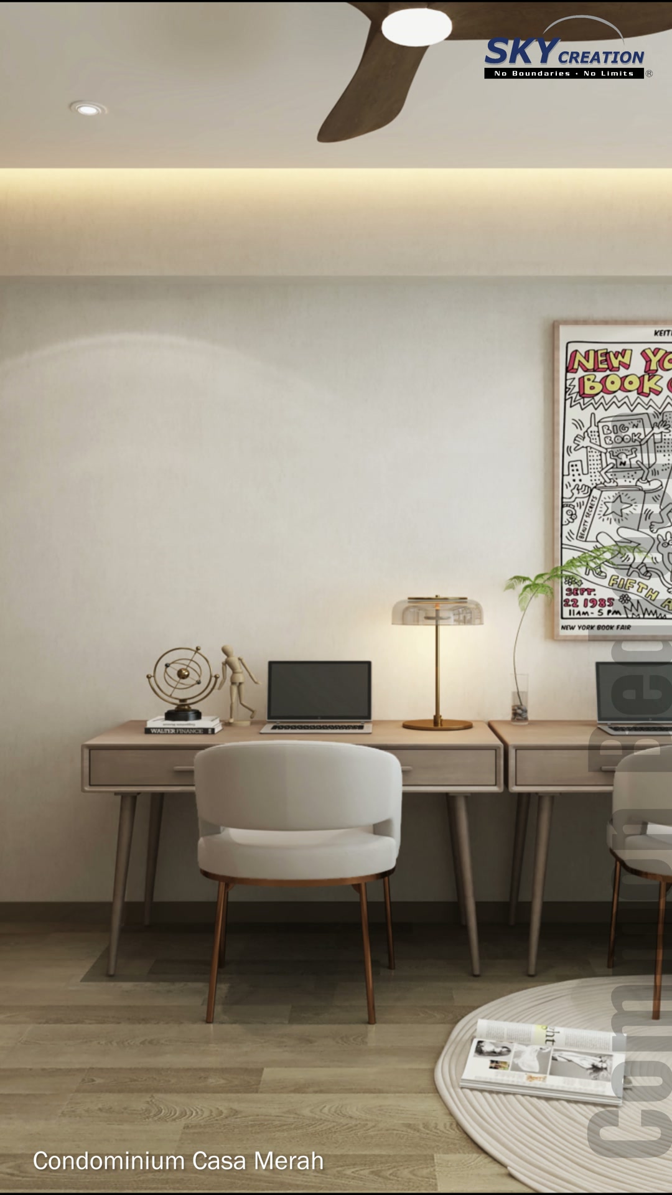
The living room pairs a long low television console with a grey panelled wall, a piano and an illuminated display tower. An oval dining table connects directly to the open kitchen, where a pale peninsula, dark mirrored backsplash and timber cabinetry keep preparation and gathering areas visually linked. In the master bedroom, full-height storage, a slatted bedside feature and warm perimeter lighting form a more enclosed retreat. A dark glass wardrobe, a flexible common bedroom and a two-seat study extend the same storage-led planning through the rest of the home.
Explore the 3D design visuals
3D project walkthrough
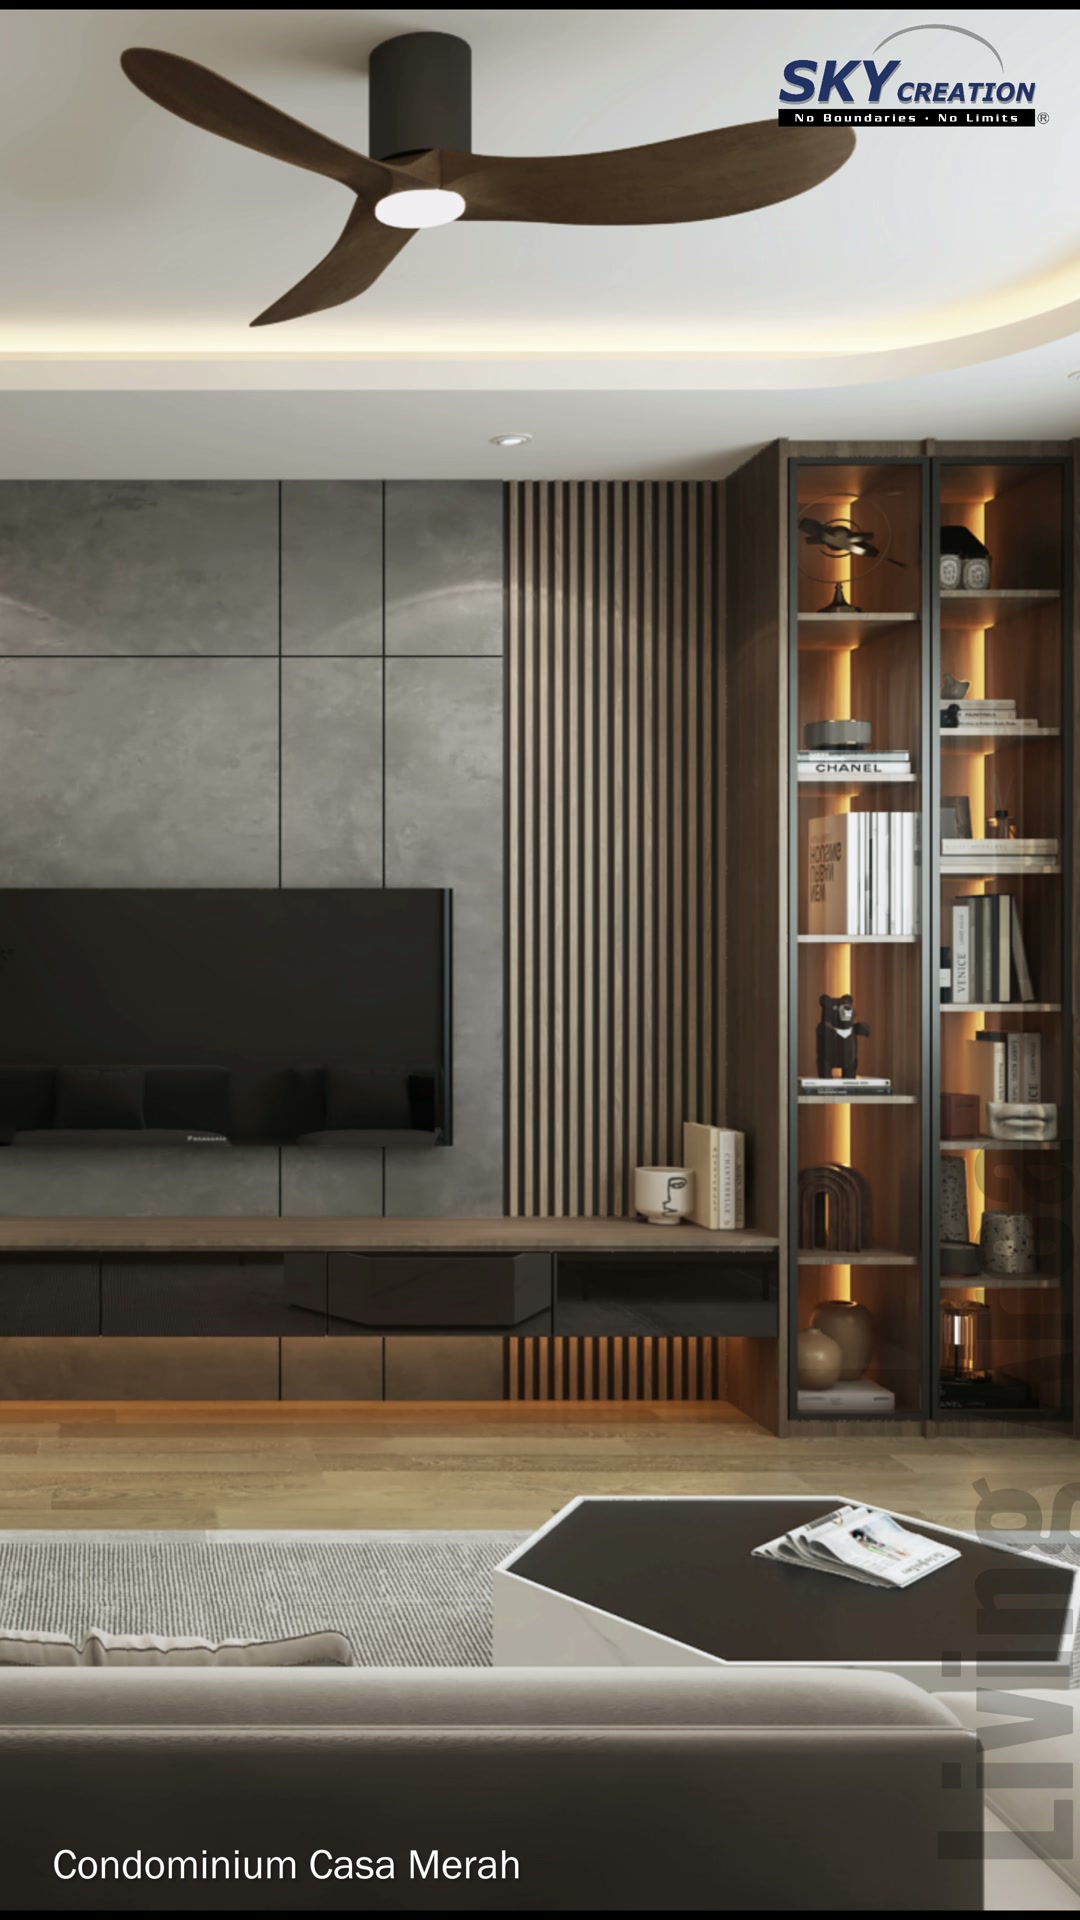
Follow the living room, dining area, kitchen, master suite, wardrobe, common bedroom and study through this 3D walkthrough. The sequence helps compare circulation, built-in storage, lighting and material continuity before renovation; these visuals present a design proposal rather than photographs of a completed home.
These visuals present the proposed 3D interior design concept and are not photographs of the completed home. Final details may vary according to site conditions, selected materials and approved design revisions.