
Condo · 3D Interior Design Concept
This Affinity At Serangoon condominium 3D concept uses warm timber, dark feature surfaces and integrated lighting to give a compact home a more composed character. The living, dining, balcony and bedroom zones share one material language while remaining visually distinct.
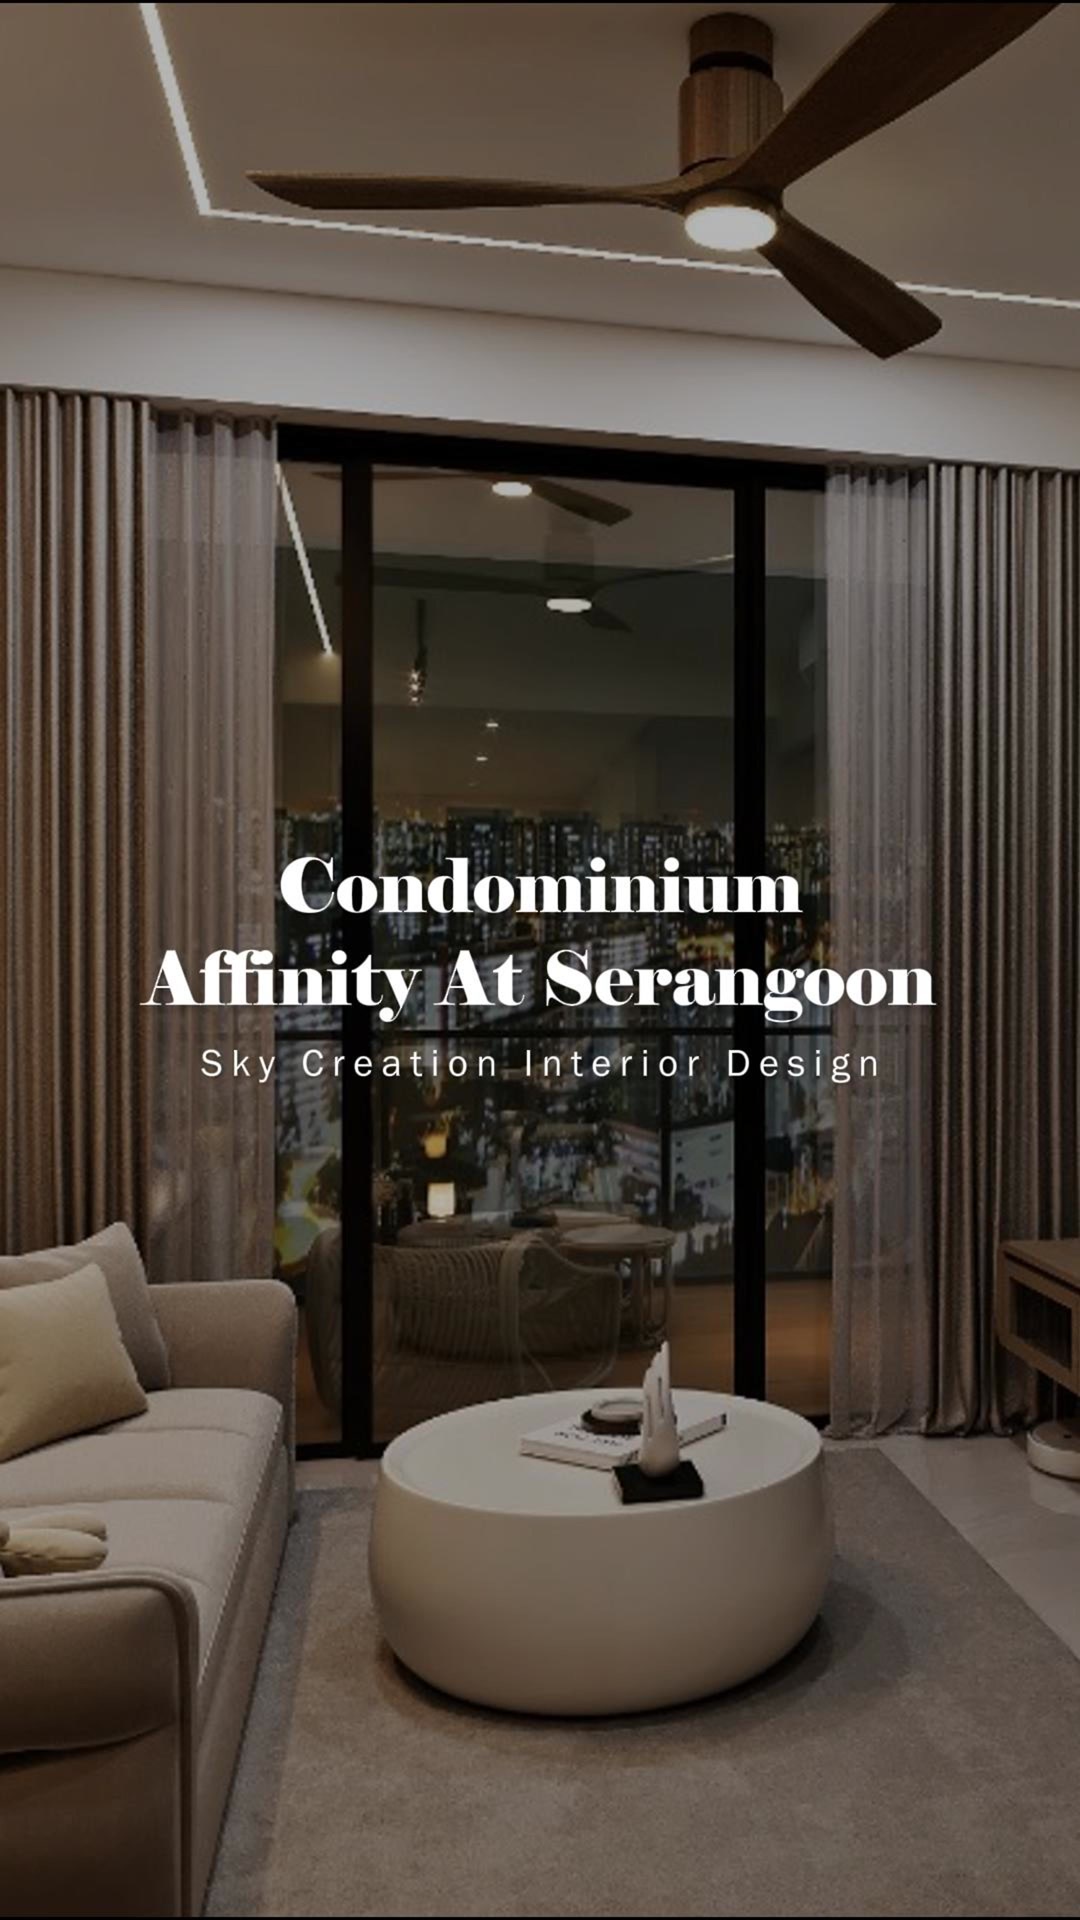
3D planning for a more coherent home flow
The living room is arranged around a low timber television console, rounded coffee table and full-height curtains, keeping the centre of the space open. A compact dining counter defines the transition toward the entrance without closing off the room. At the balcony, dark finishes and vertical light features create a more intimate evening setting. The bedroom continues the same direction through a softly illuminated headboard wall and full-height dark-toned storage.
Explore the 3D design visuals
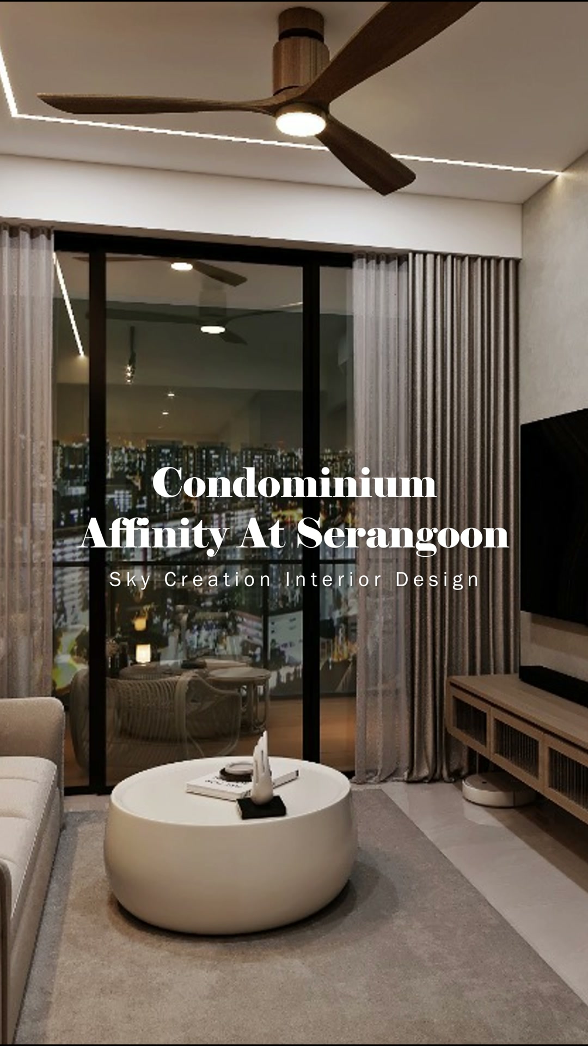
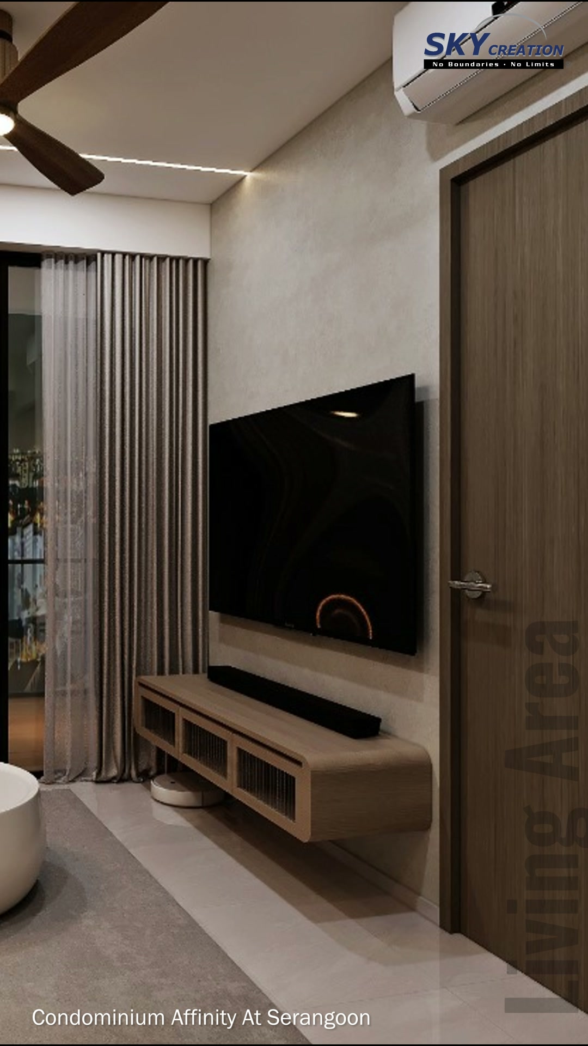
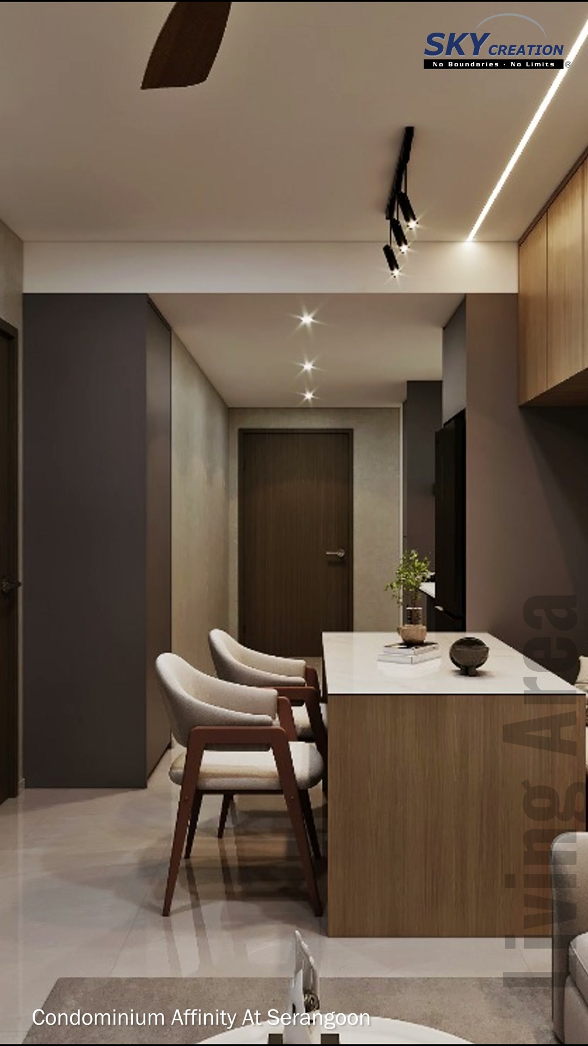
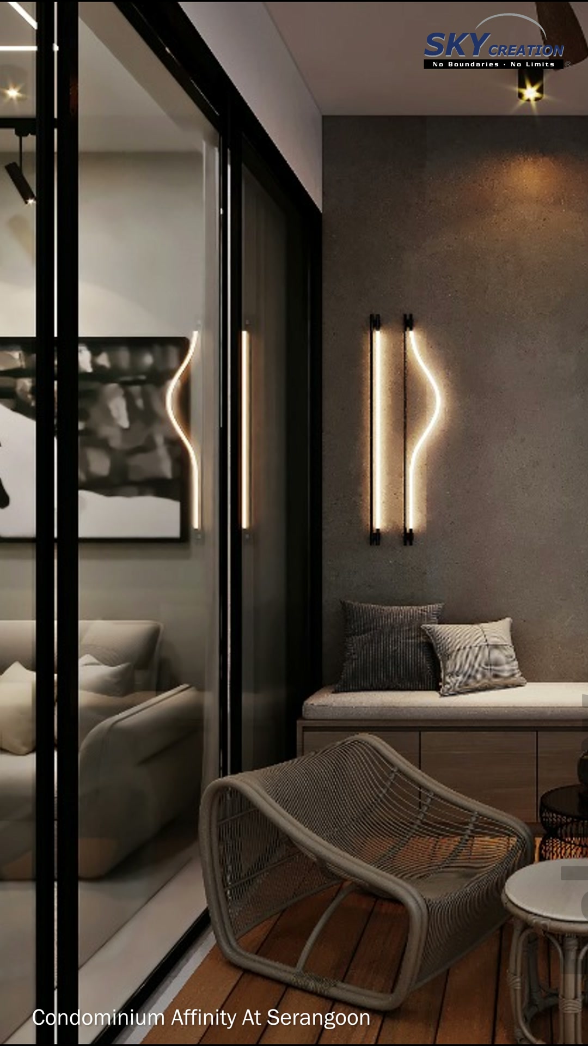
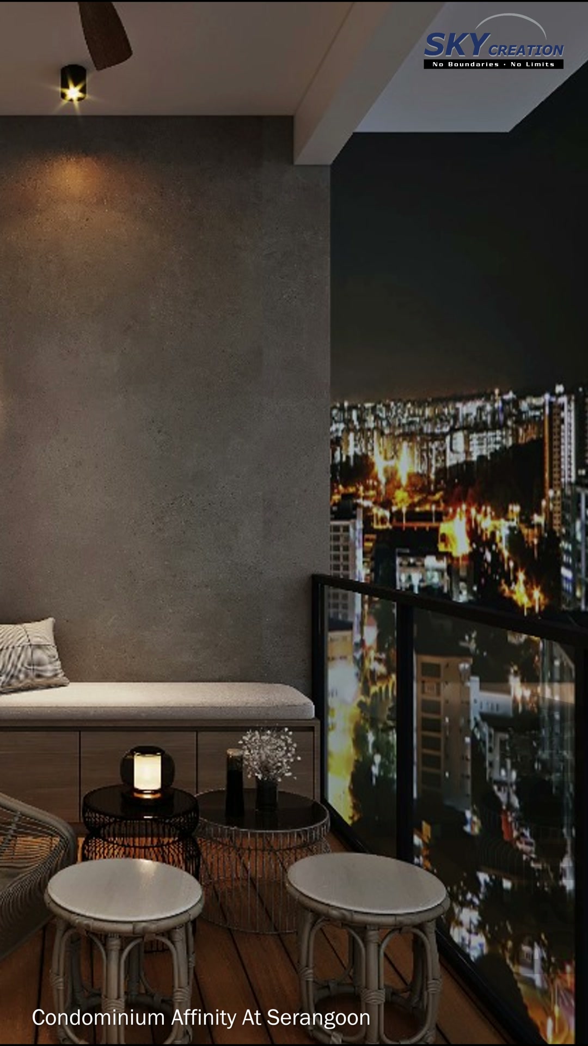
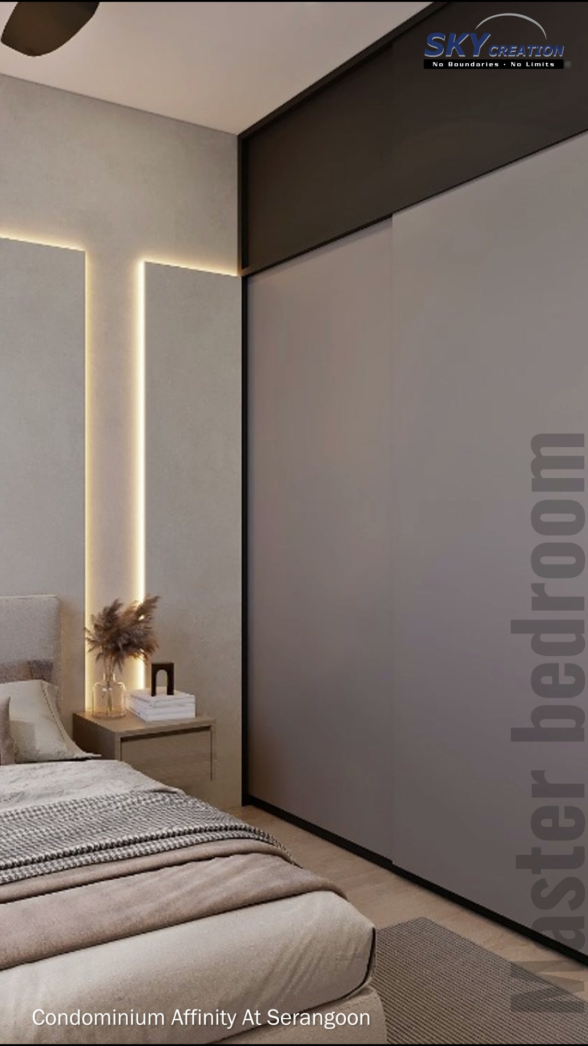
3D project walkthrough
Follow the living room, compact dining zone, balcony seating and bedroom through this Affinity At Serangoon 3D walkthrough. The sequence shows how lighting, storage and material contrast can be coordinated before renovation; these visuals present a design proposal rather than photographs of a completed home.
These visuals present the proposed 3D interior design concept and are not photographs of the completed home. Final details may vary according to site conditions, selected materials and approved design revisions.