
Condo · 3D Interior Design Concept
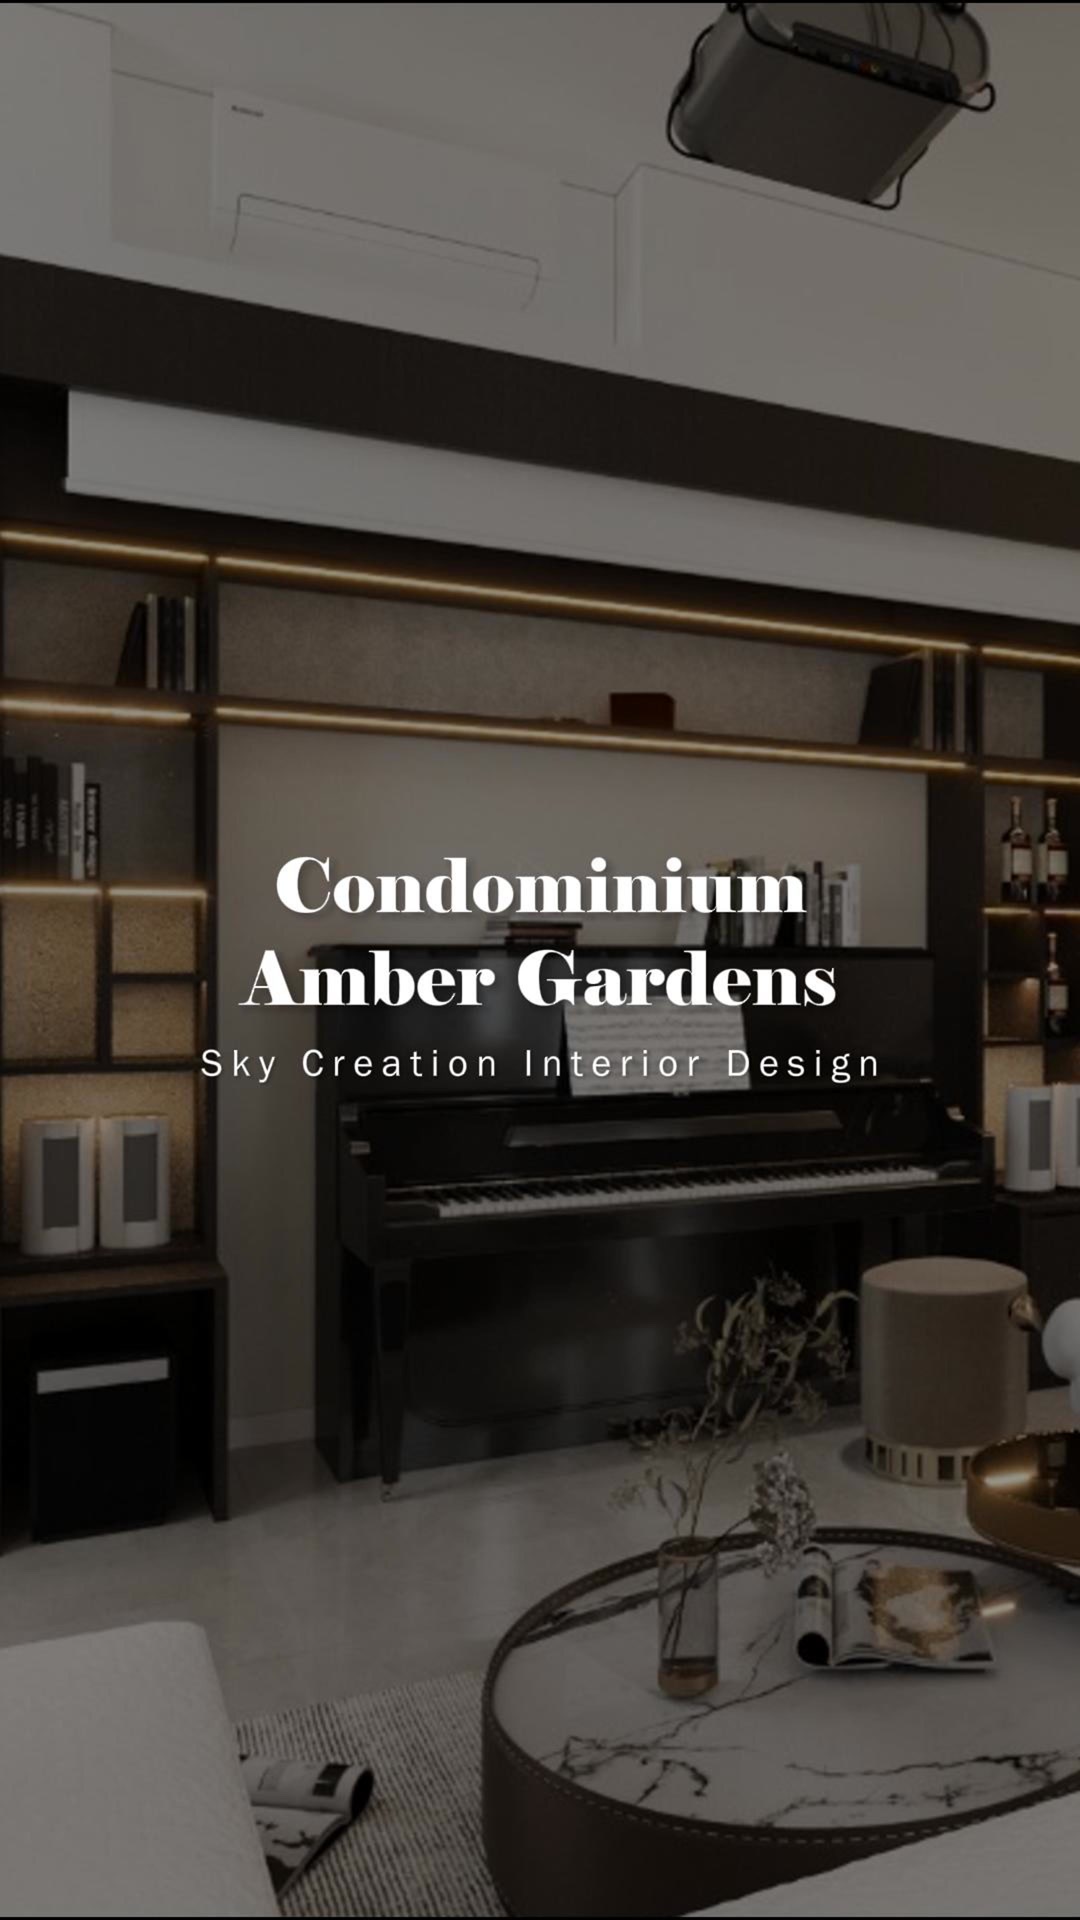
This Amber Gardens condominium 3D concept uses dark feature cabinetry, pale stone surfaces and warm integrated lighting to give the home a polished modern character. The piano wall, bedrooms and study each gain a distinct identity while sharing one refined material direction.
3D planning for a more coherent home flow
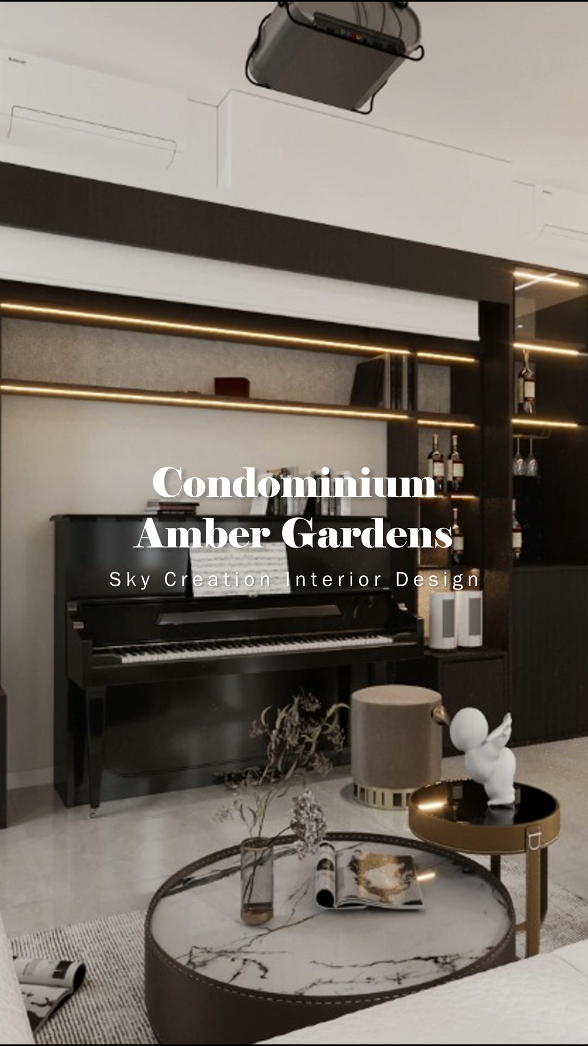
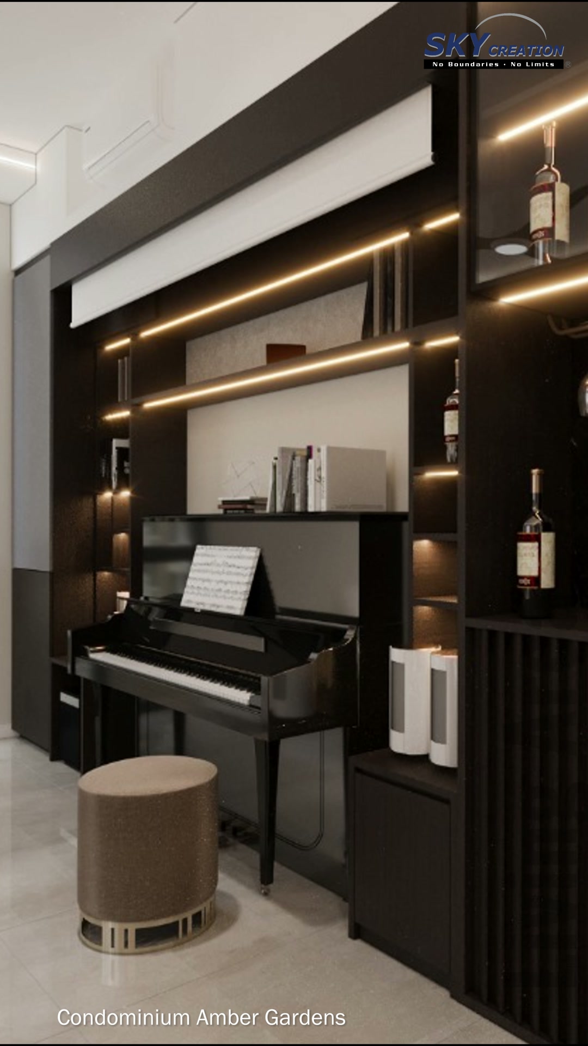
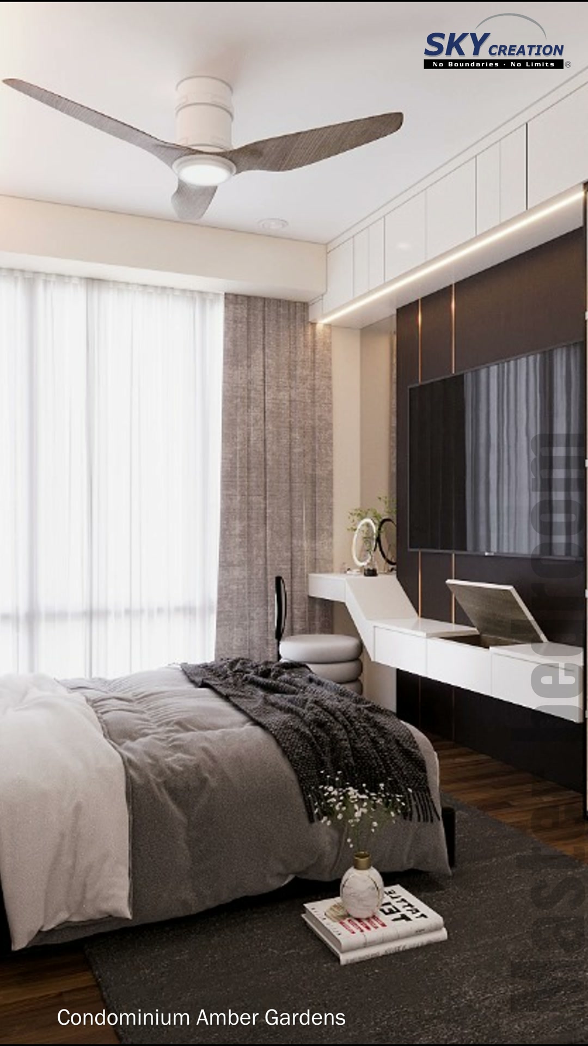
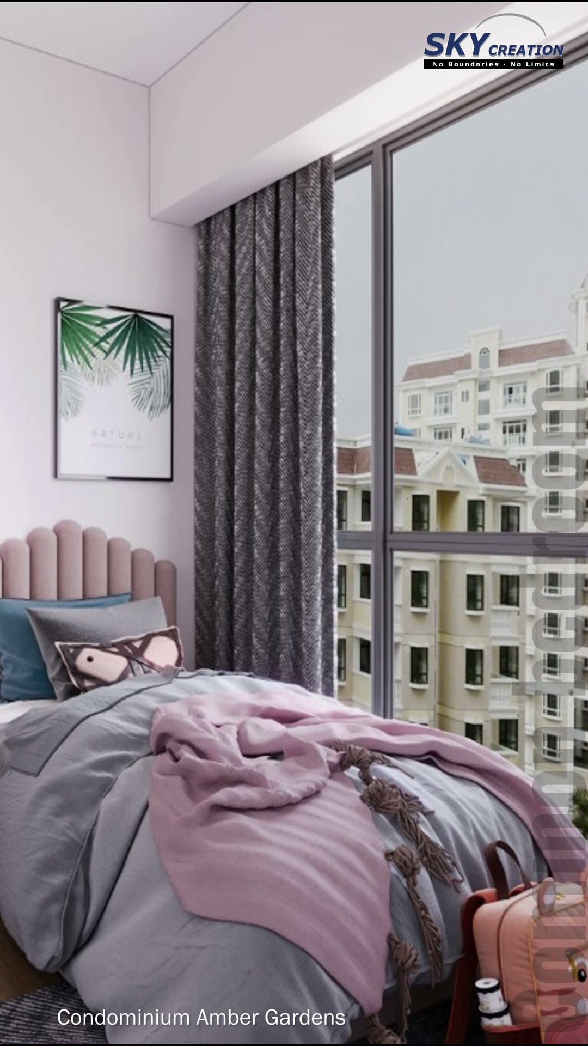
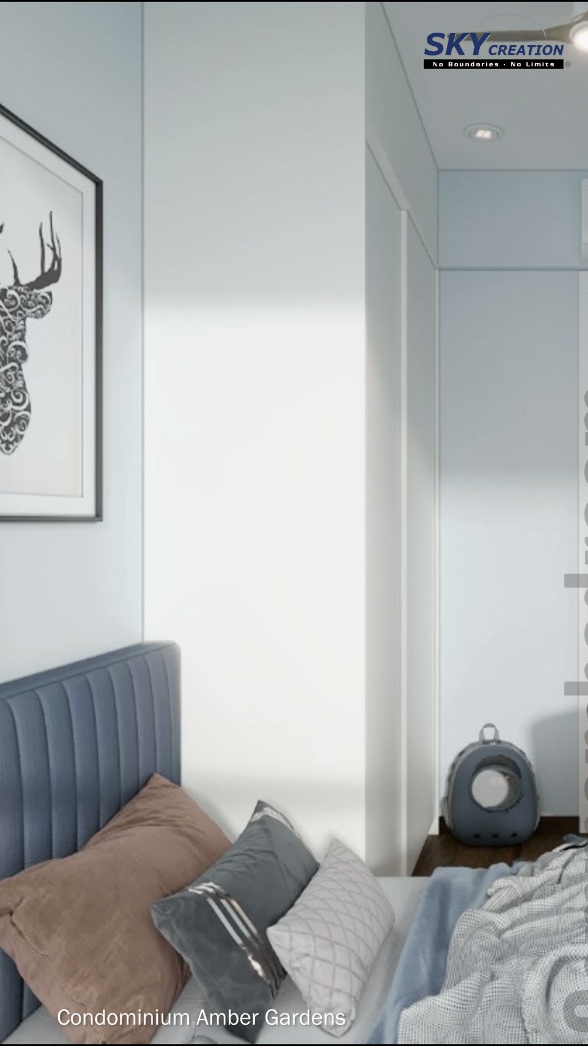
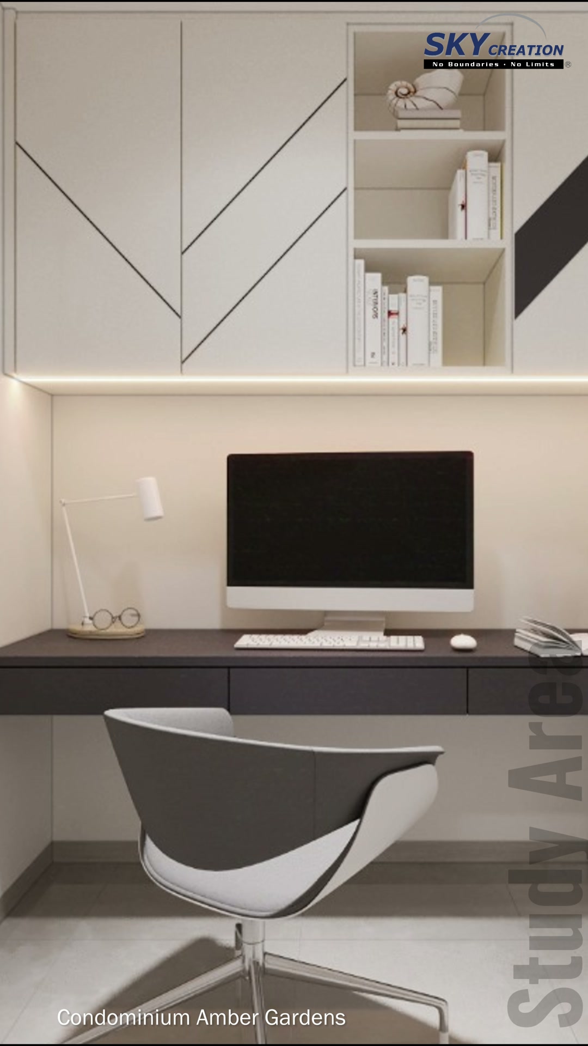
The living area turns the piano into part of a full-height dark display wall, with warm shelf lighting and a stone-topped coffee table adding contrast. In the master bedroom, a dark-framed divider incorporates illuminated display shelving and a compact work surface. A pink-accent room, a quieter neutral bedroom and a dedicated study adapt the same fitted-storage approach to different daily needs.
Explore the 3D design visuals
3D project walkthrough
Move from the piano feature wall through the master bedroom, pink-accent bedroom, neutral bedroom and study in this Amber Gardens 3D walkthrough. The sequence shows how display, storage and work areas can be coordinated before renovation; these visuals present a design proposal rather than photographs of a completed home.
These visuals present the proposed 3D interior design concept and are not photographs of the completed home. Final details may vary according to site conditions, selected materials and approved design revisions.