
Condo · 3D Interior Design Concept
This D'Nest condominium 3D concept pairs a bright neutral palette with curved features, dark accents and warm concealed lighting. The living, dining, kitchen, bedroom and study remain visually connected while each zone receives a practical built-in response.
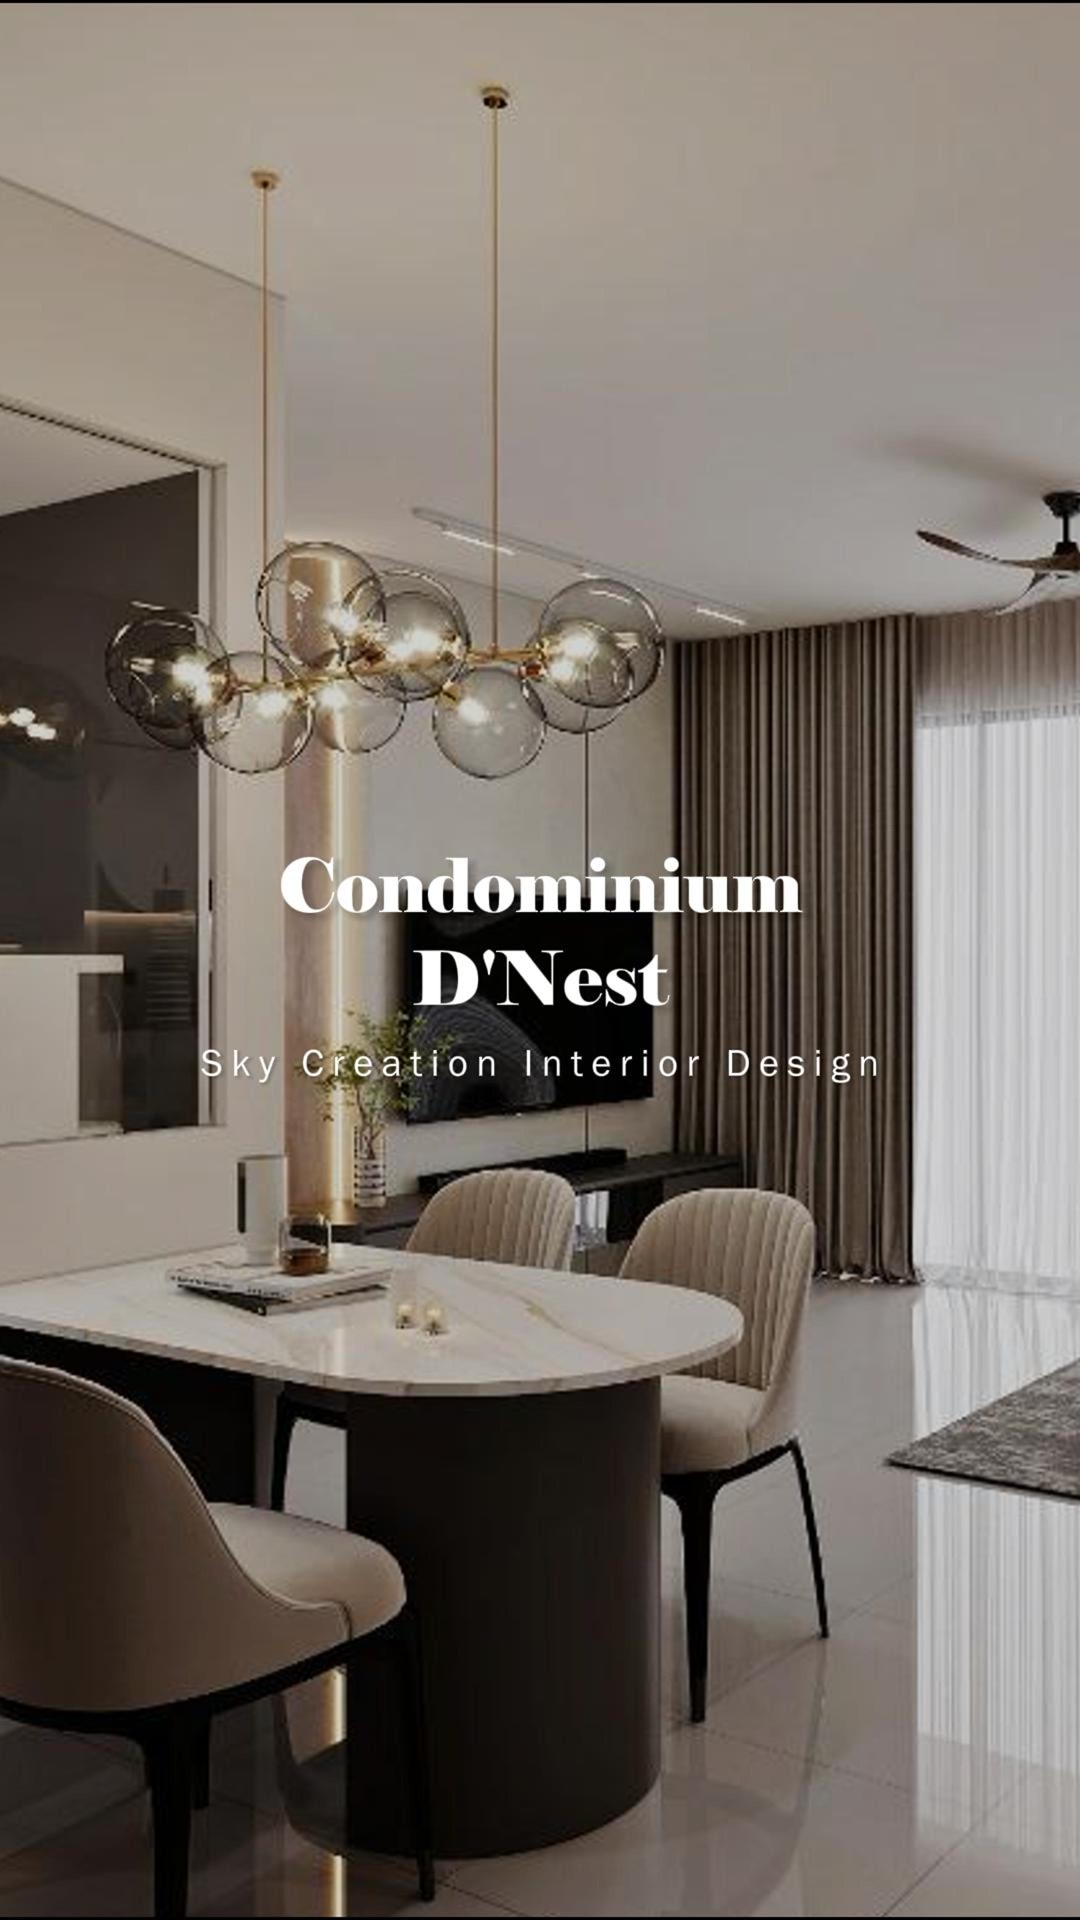
3D planning for a more coherent home flow
A compact dining table anchors the open shared space, while a curved illuminated wall softens the transition toward the living area. The pale galley kitchen keeps upper and lower storage aligned around a clean marble-look backsplash. In the bedroom, a softly lit headboard and low platform integrate storage without adding visual weight. A window-side study uses the available daylight and turns the raised platform into a focused work zone.
Explore the 3D design visuals
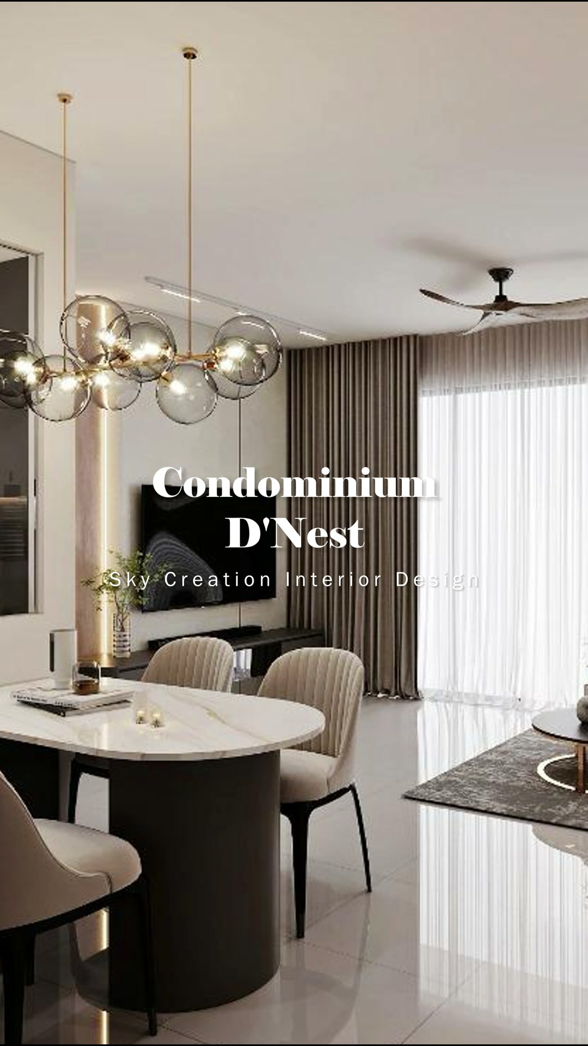
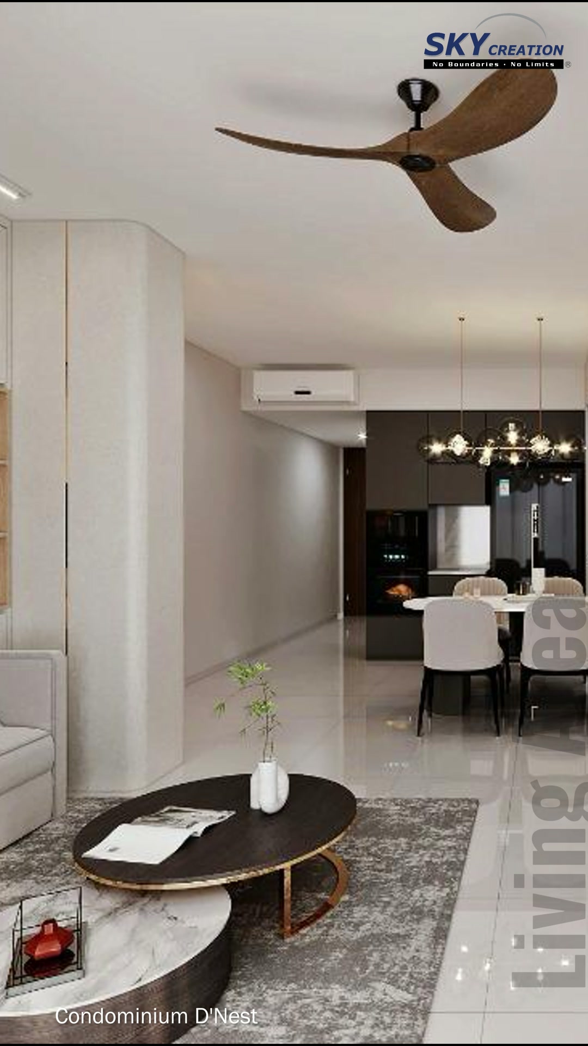
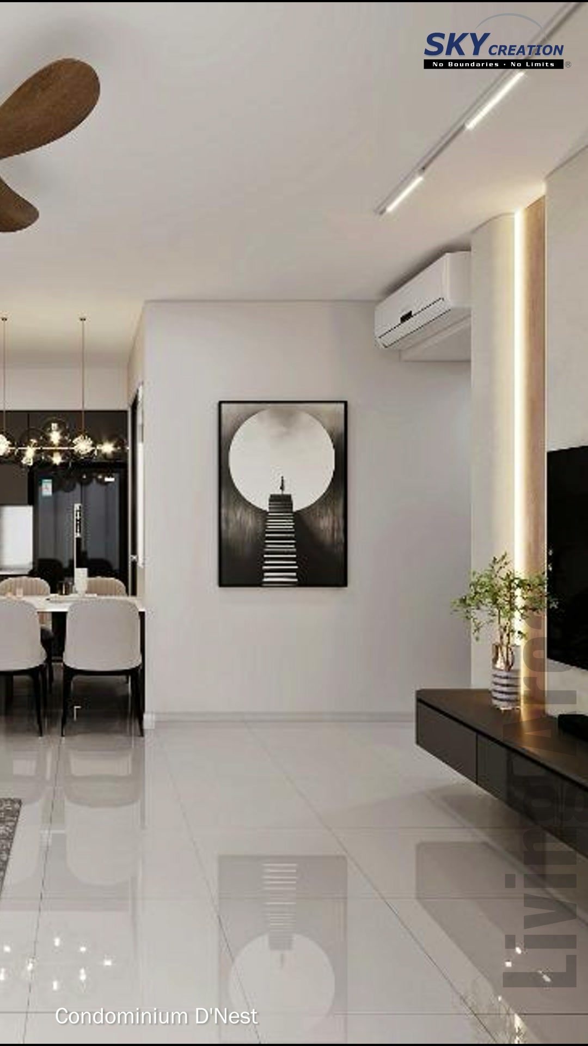
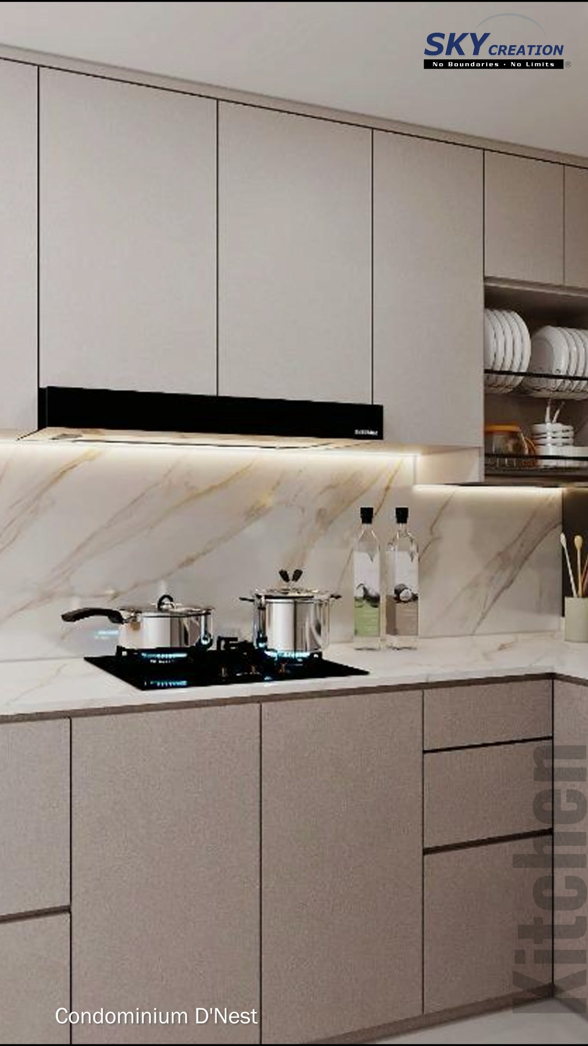
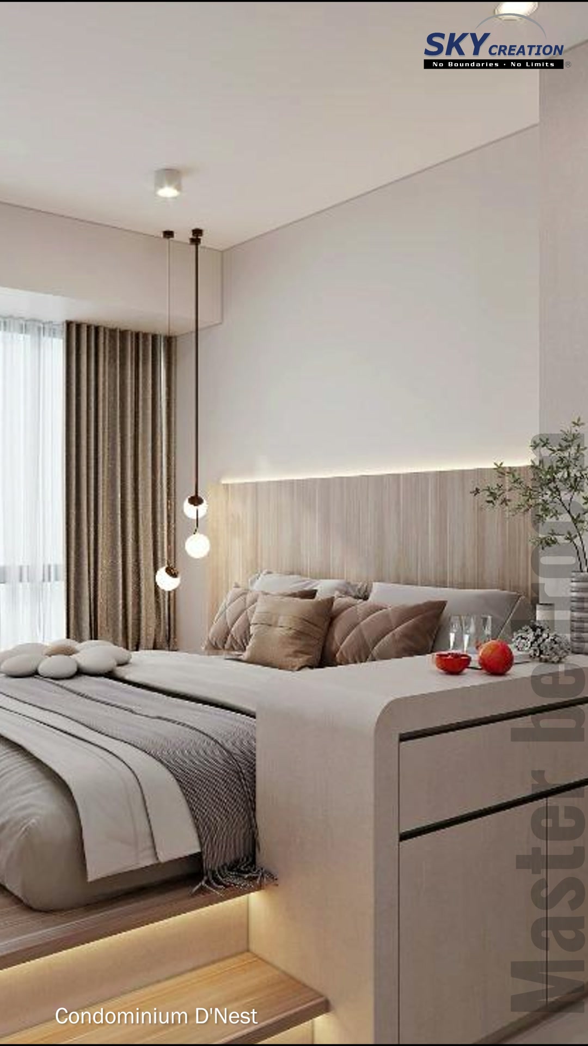
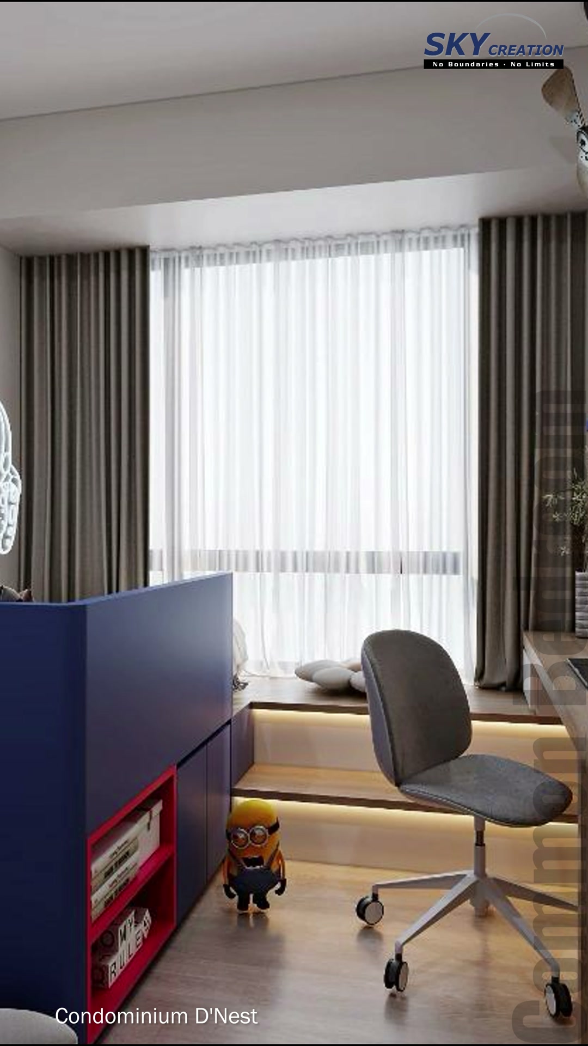
3D project walkthrough
Follow the dining and living area, pale galley kitchen, softly lit bedroom and window-side study through this D'Nest 3D walkthrough. The sequence clarifies circulation, built-in storage and lighting before renovation; these visuals present a design proposal rather than photographs of a completed home.
These visuals present the proposed 3D interior design concept and are not photographs of the completed home. Final details may vary according to site conditions, selected materials and approved design revisions.