
Condo · 3D Interior Design Concept
This Hedges Park condominium 3D concept uses soft neutral upholstery, warm timber details and gentle concealed lighting to create a calm, refined home. The living and dining areas remain visually open, while the bedroom continues the same restrained material language.
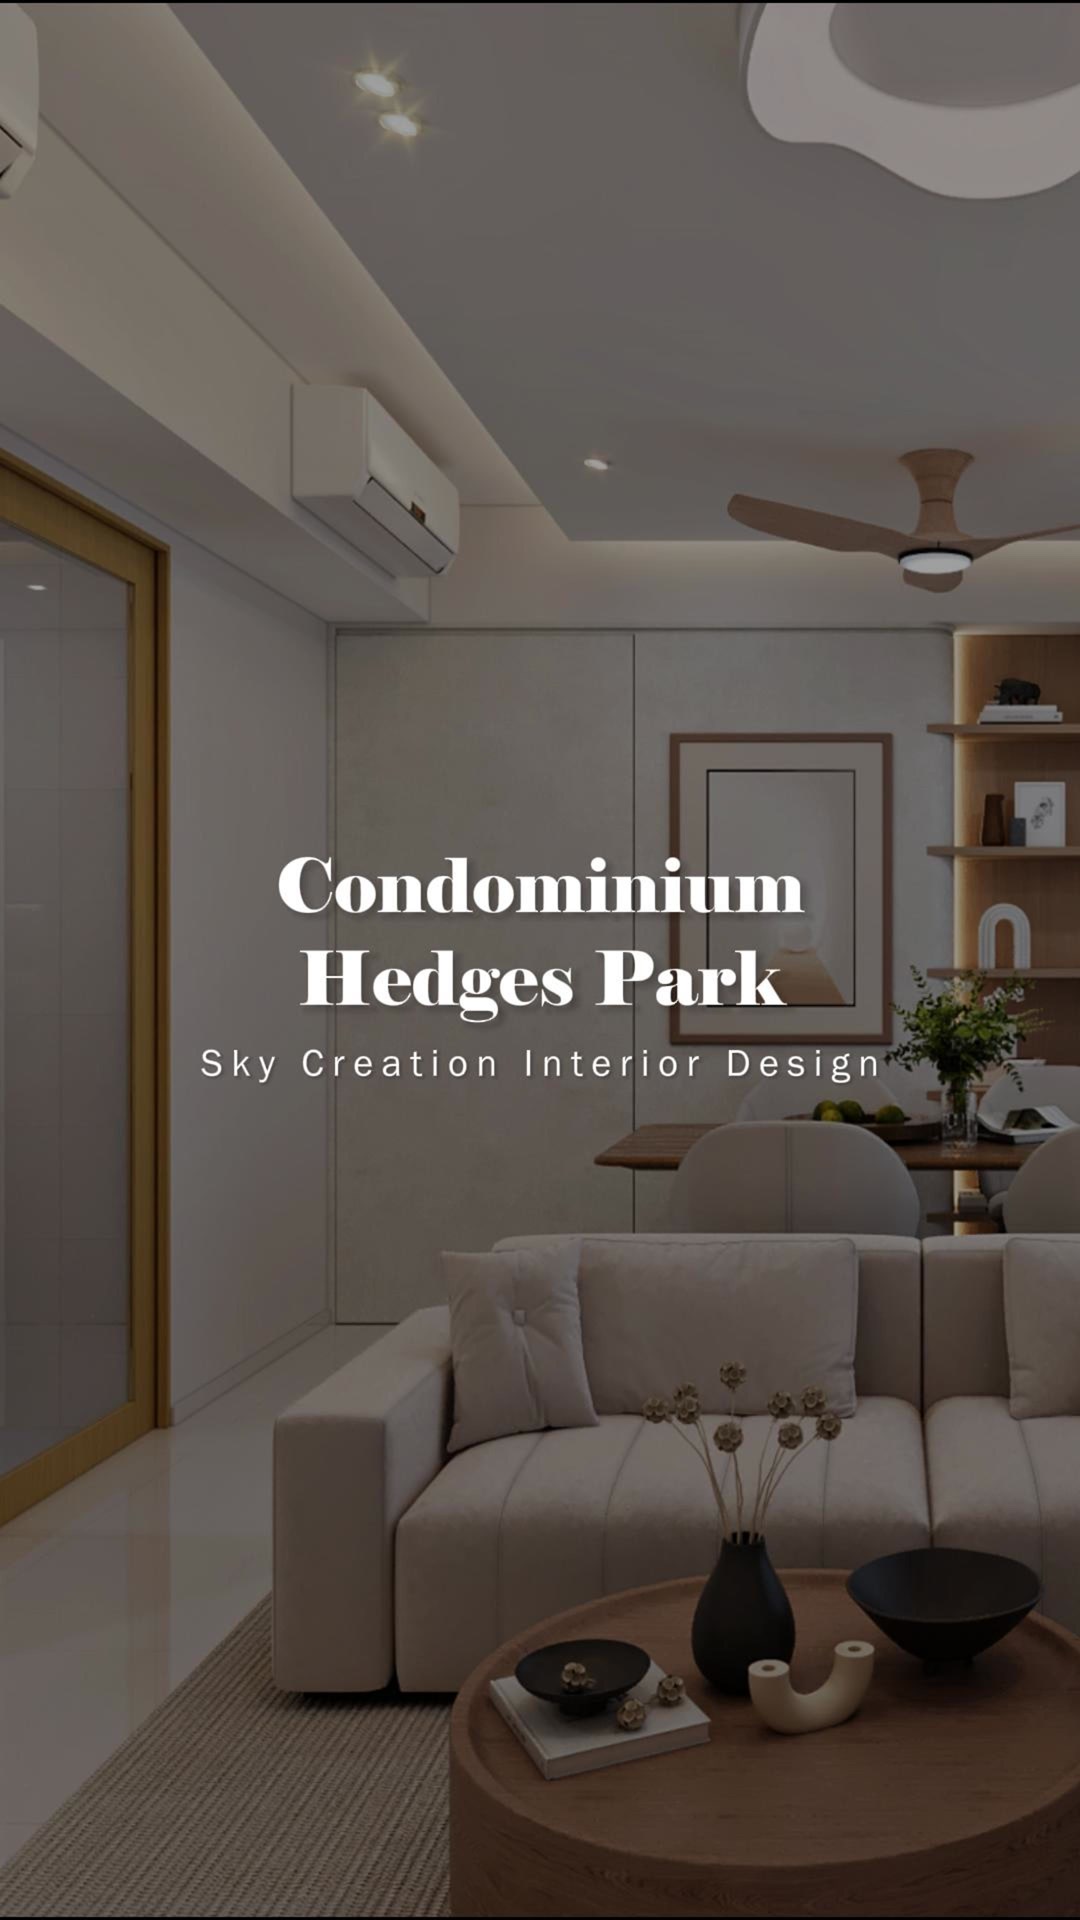
3D planning for a more coherent home flow
The living room is arranged around a pale sofa, rounded coffee tables and a compact dining setting, allowing circulation to remain clear across the shared zone. A timber-toned ceiling fan and warm display details add contrast without overwhelming the light palette. In the bedroom, full-height cabinetry, a softly illuminated wall feature and a low upholstered bed keep storage integrated and the visual profile relaxed.
Explore the 3D design visuals
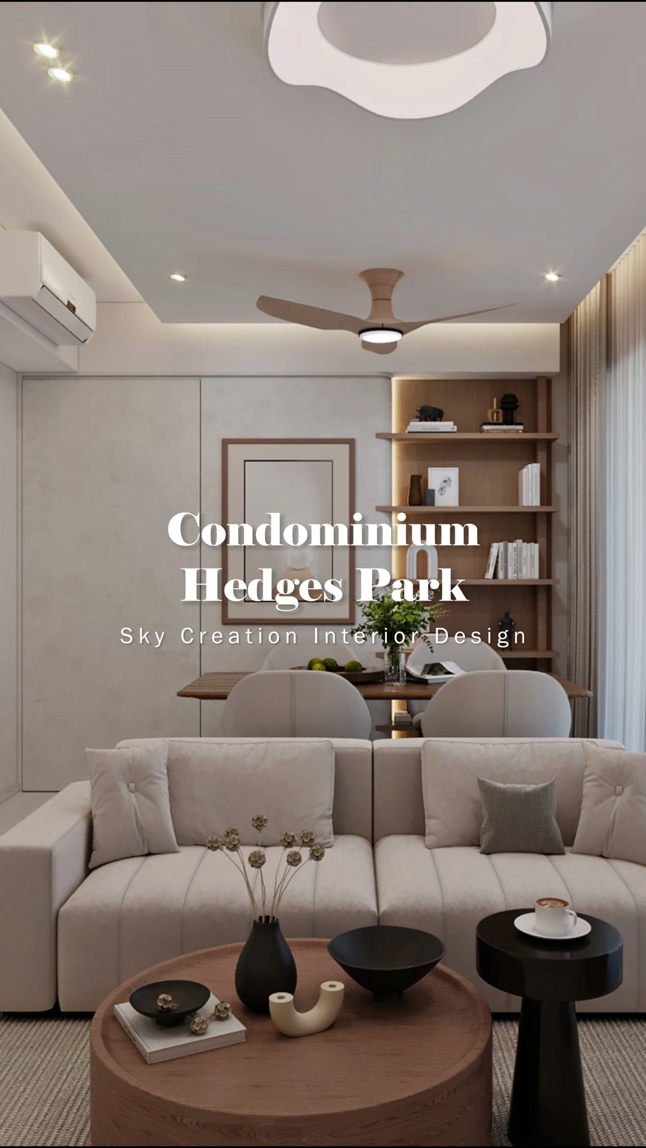
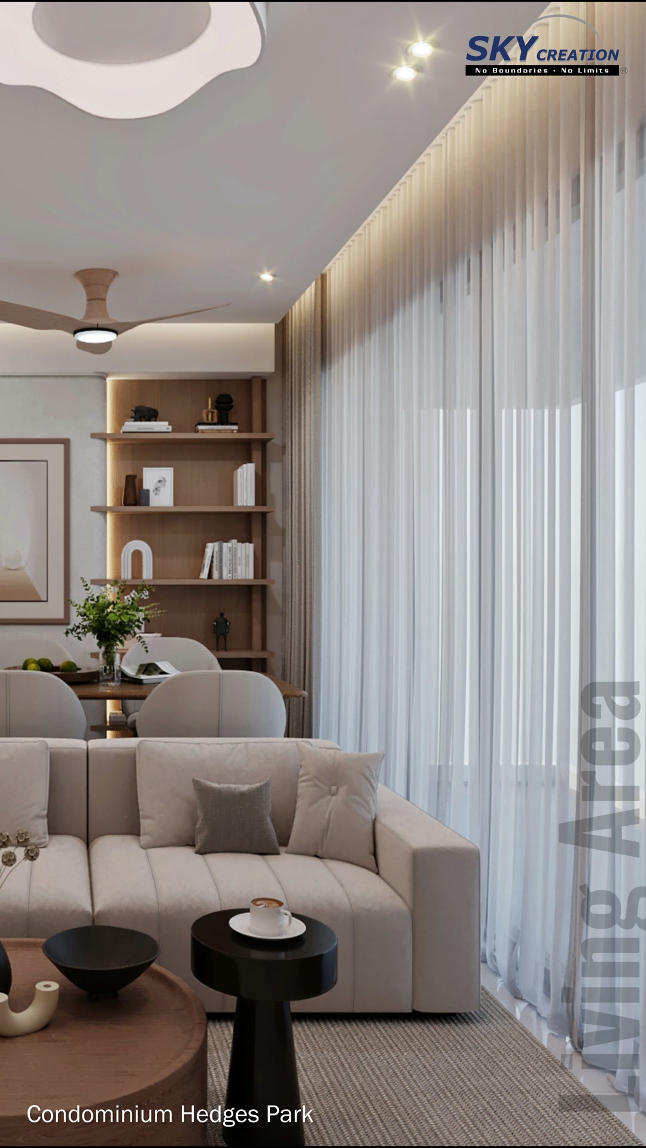
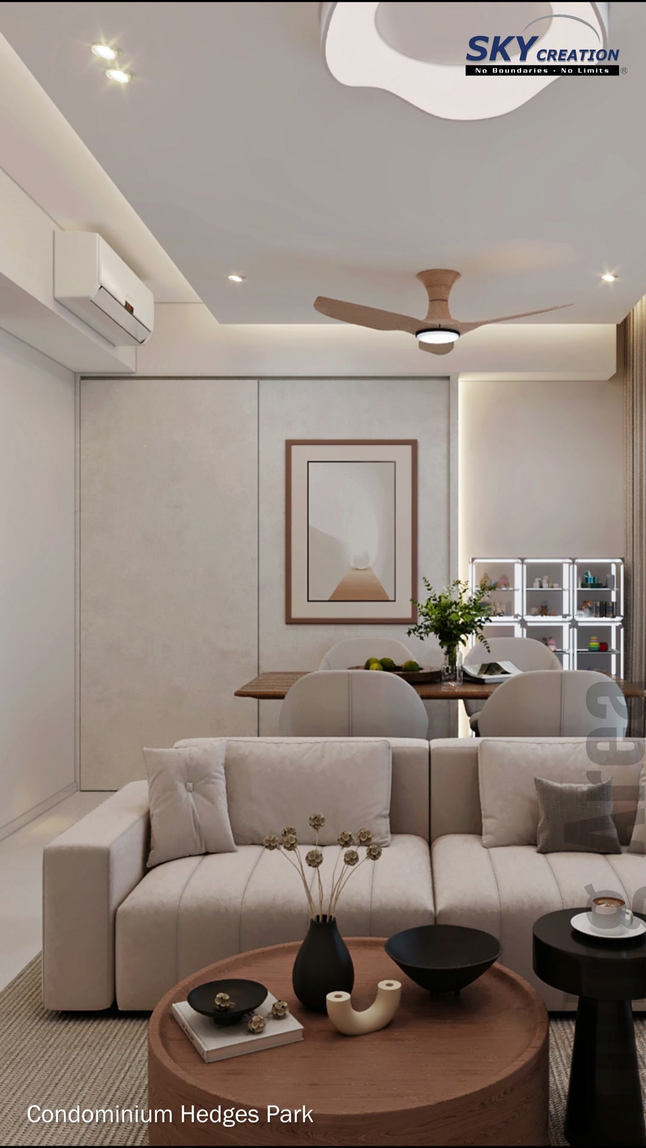
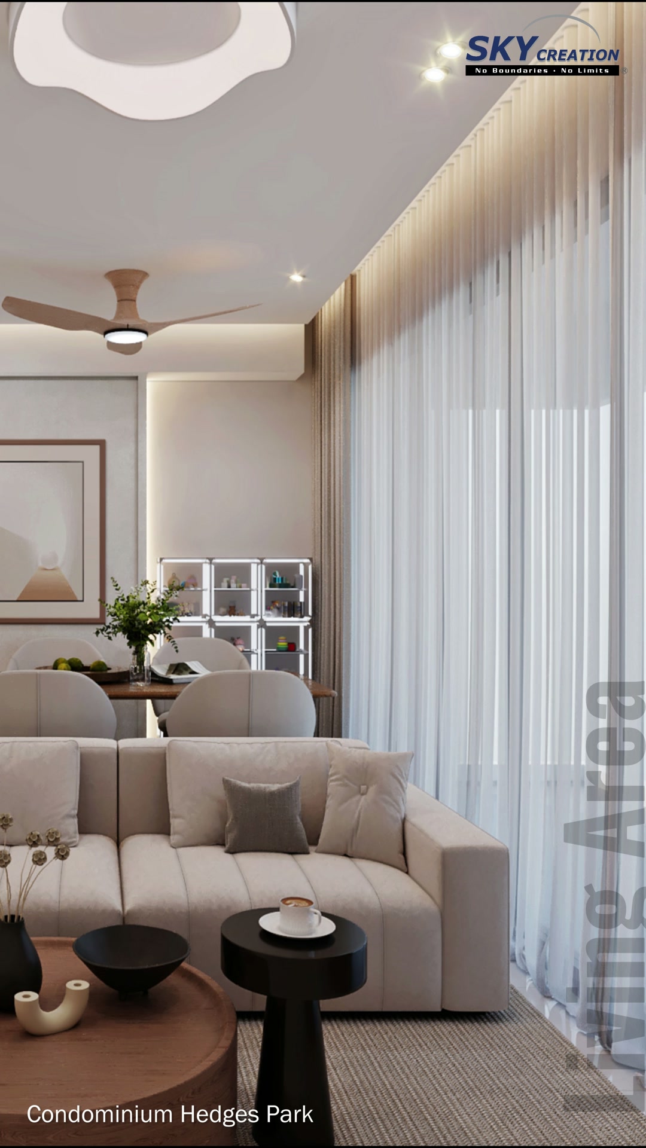
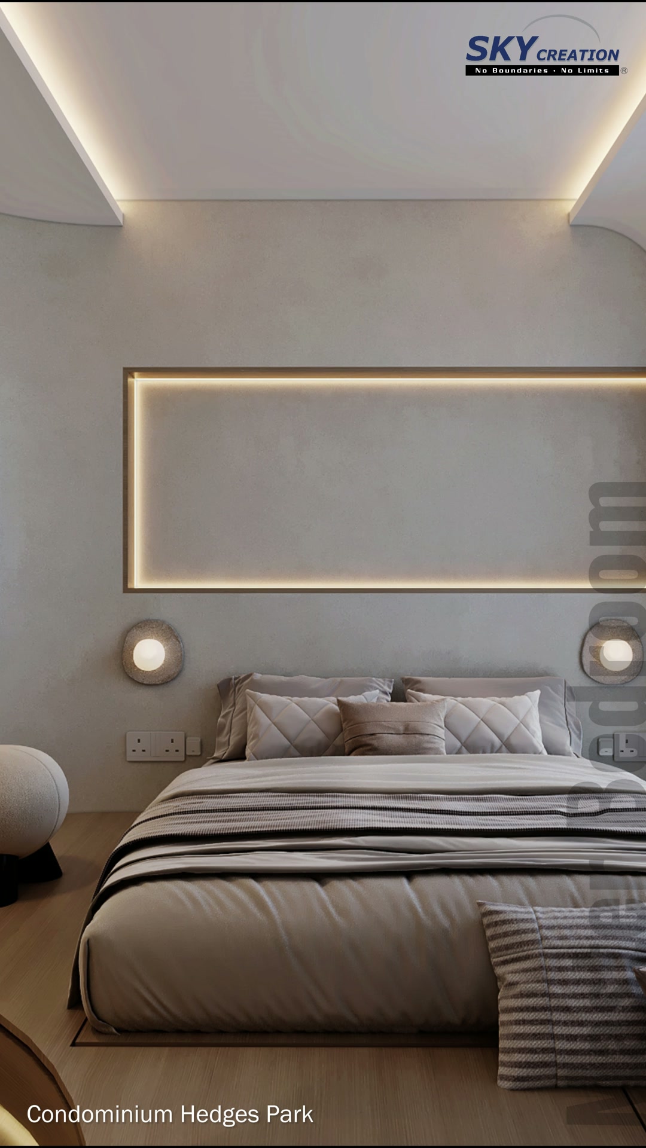

3D project walkthrough
Explore the open living and dining zone before moving into the softly lit bedroom through this Hedges Park 3D walkthrough. The sequence helps compare furniture proportions, storage and lighting before renovation; it presents a design proposal rather than photographs of a completed home.
These visuals present the proposed 3D interior design concept and are not photographs of the completed home. Final details may vary according to site conditions, selected materials and approved design revisions.