Condo KI Residences
Interior Design
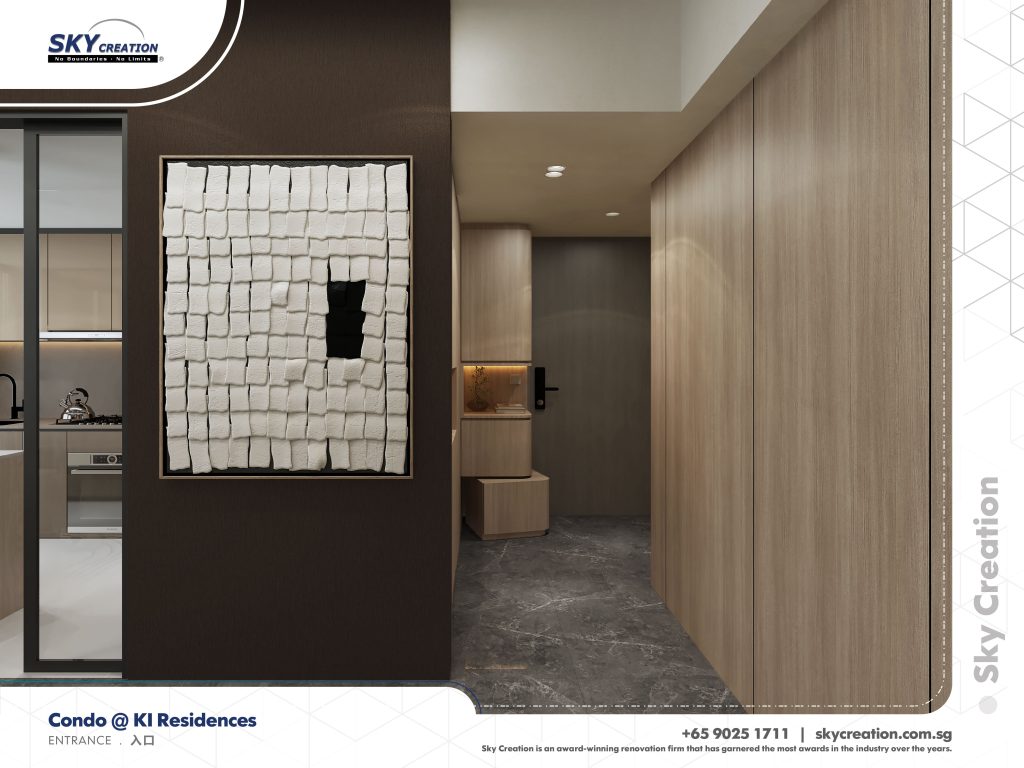
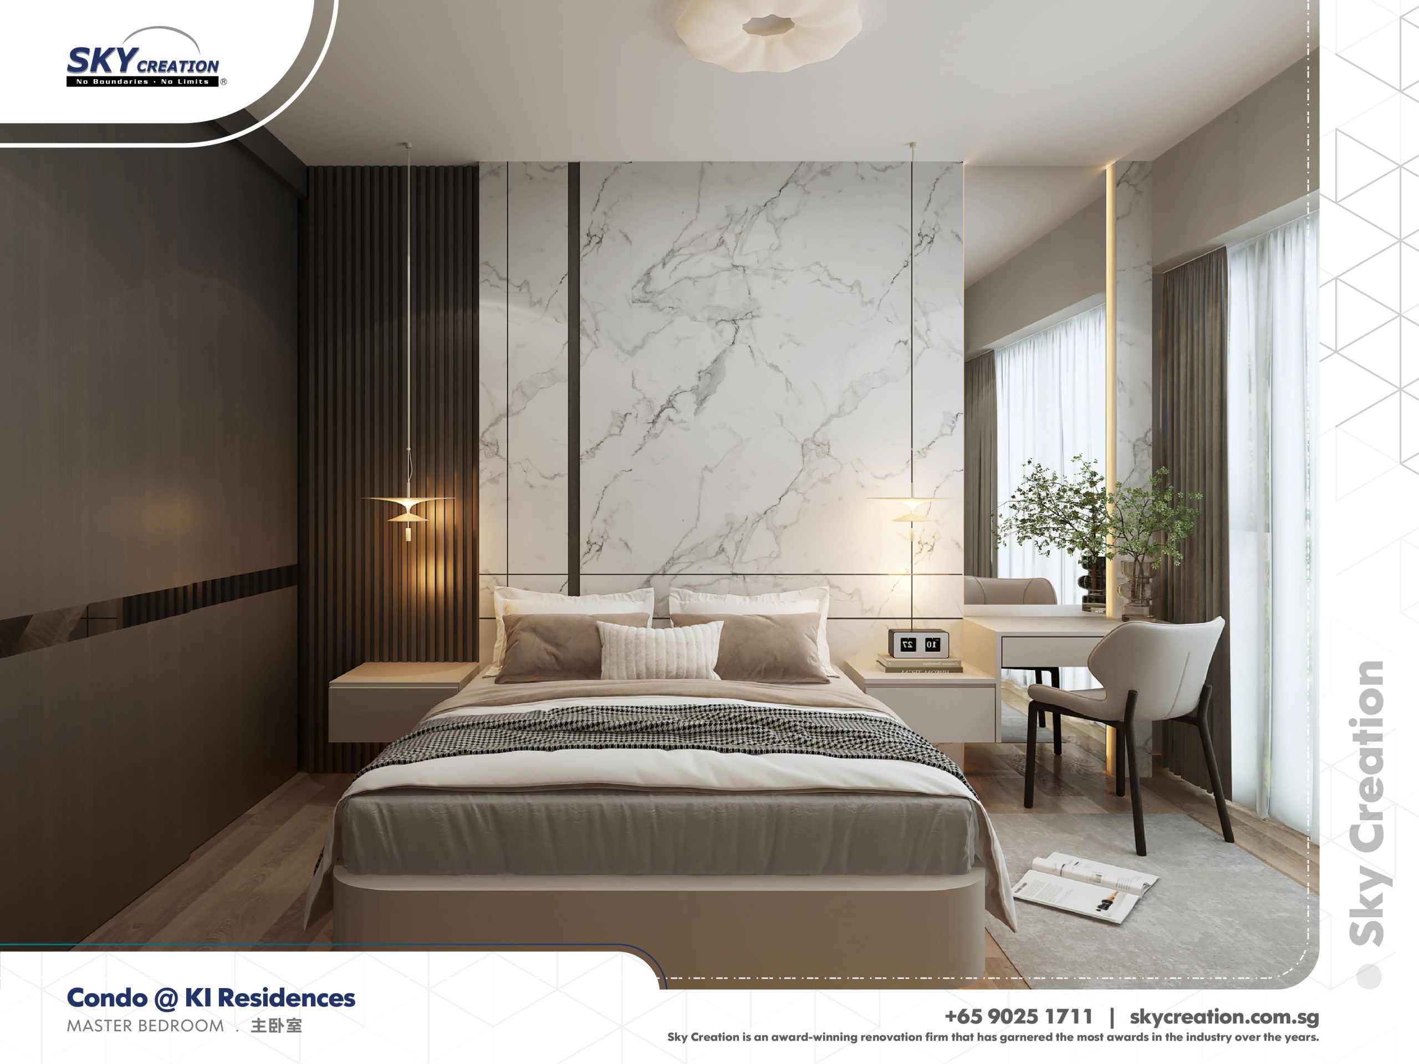
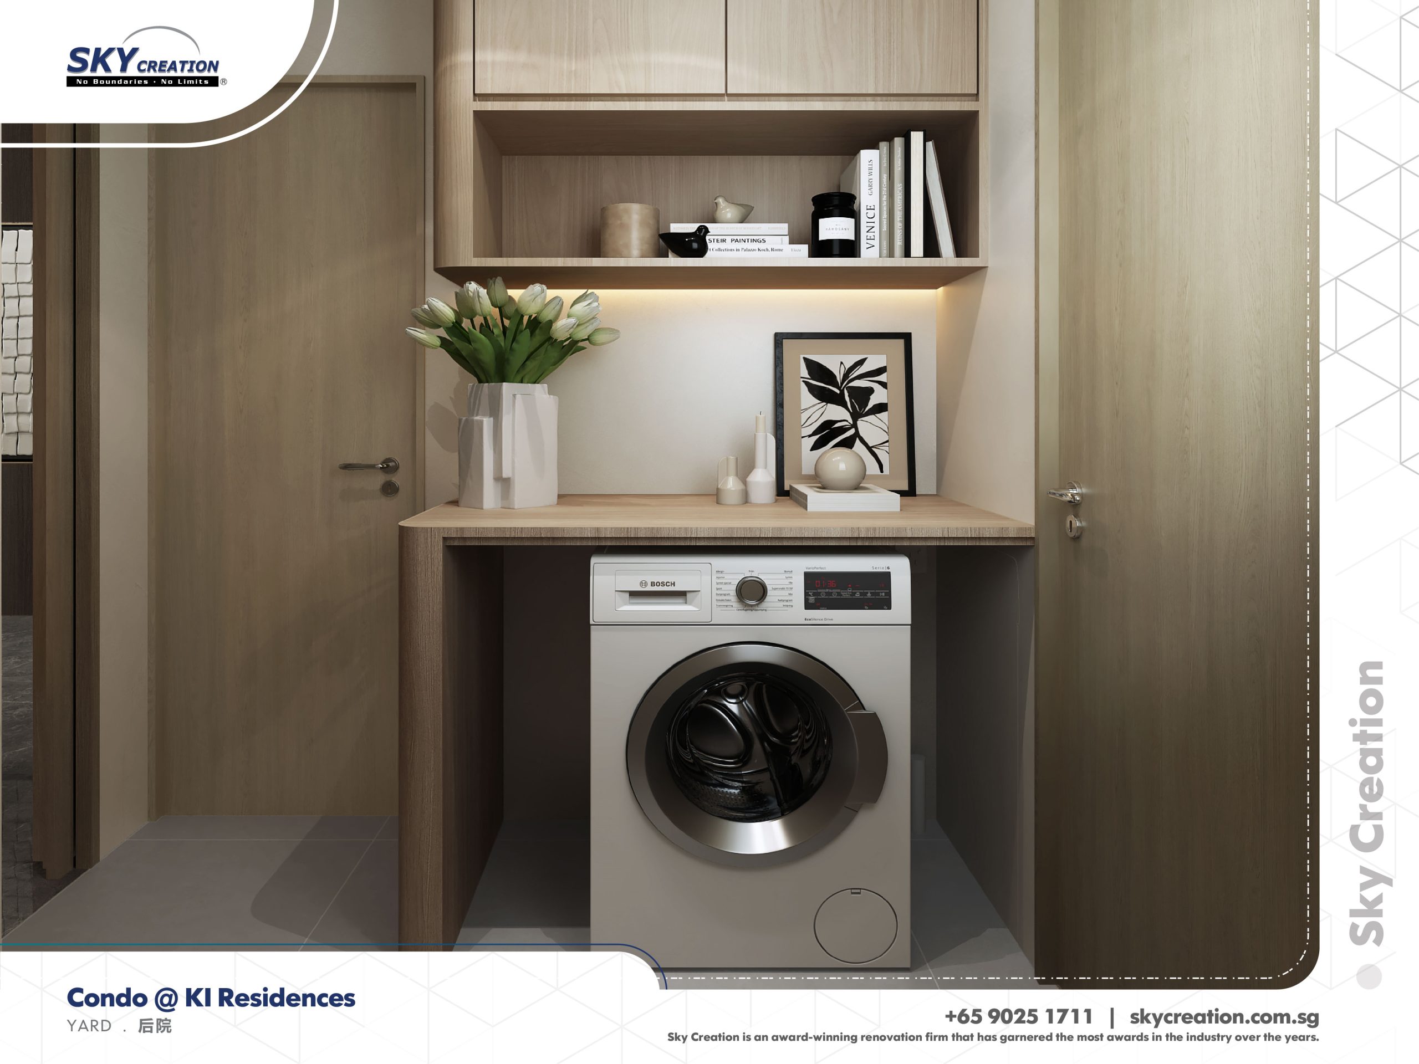
Condo KI Residences is refined as a condo case study centred on bedroom privacy, a neater service-yard relationship, and a calmer arrival into the living zone. That makes the page read as a planning narrative rather than a sequence of disconnected images.
A Condo Layout Sharpened Around Privacy
The KI Residences story is less about decorative excess and more about how the private and support spaces are organised. Bedroom comfort, yard practicality, and the shared zones now feel deliberately balanced instead of loosely connected.
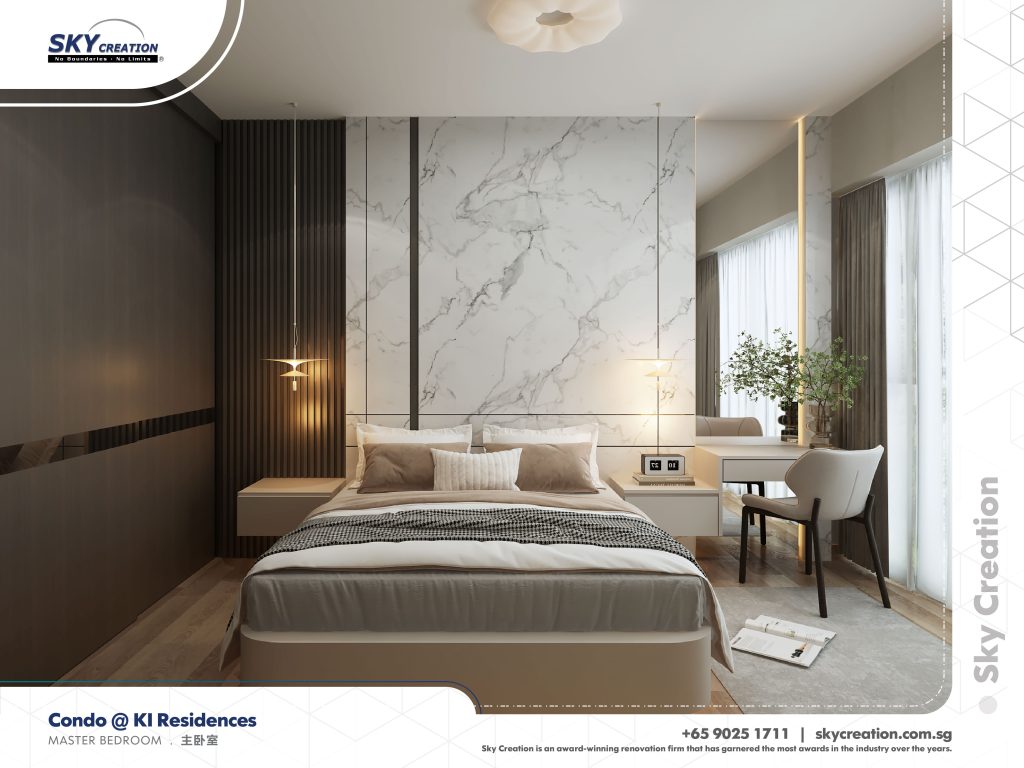
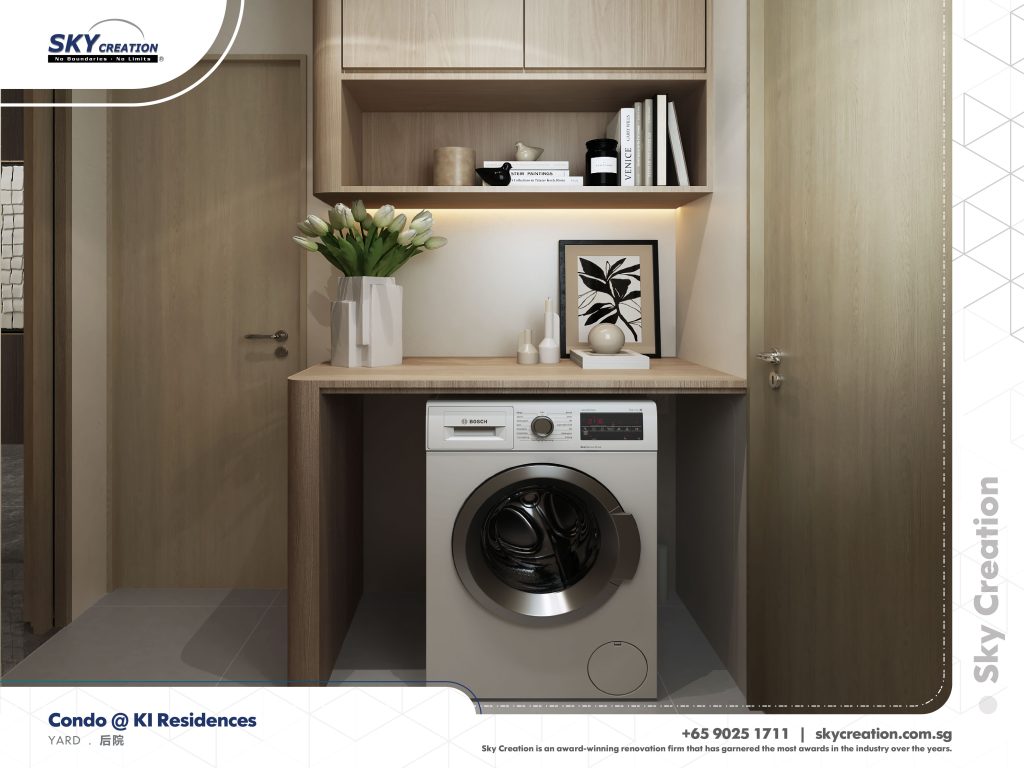
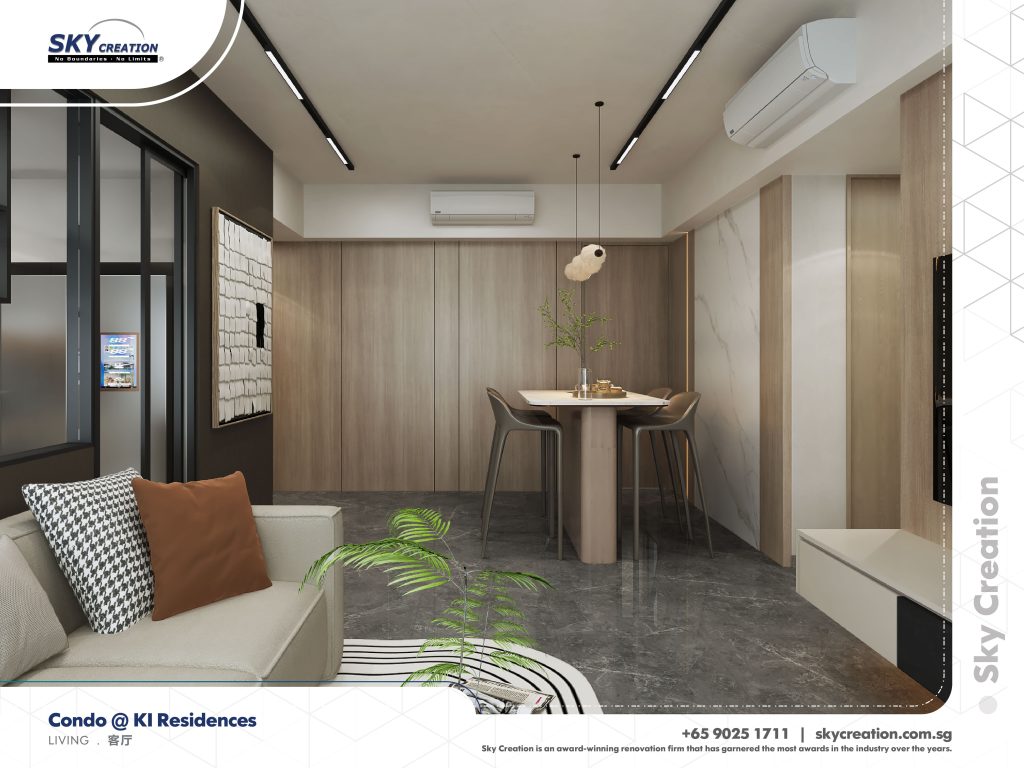
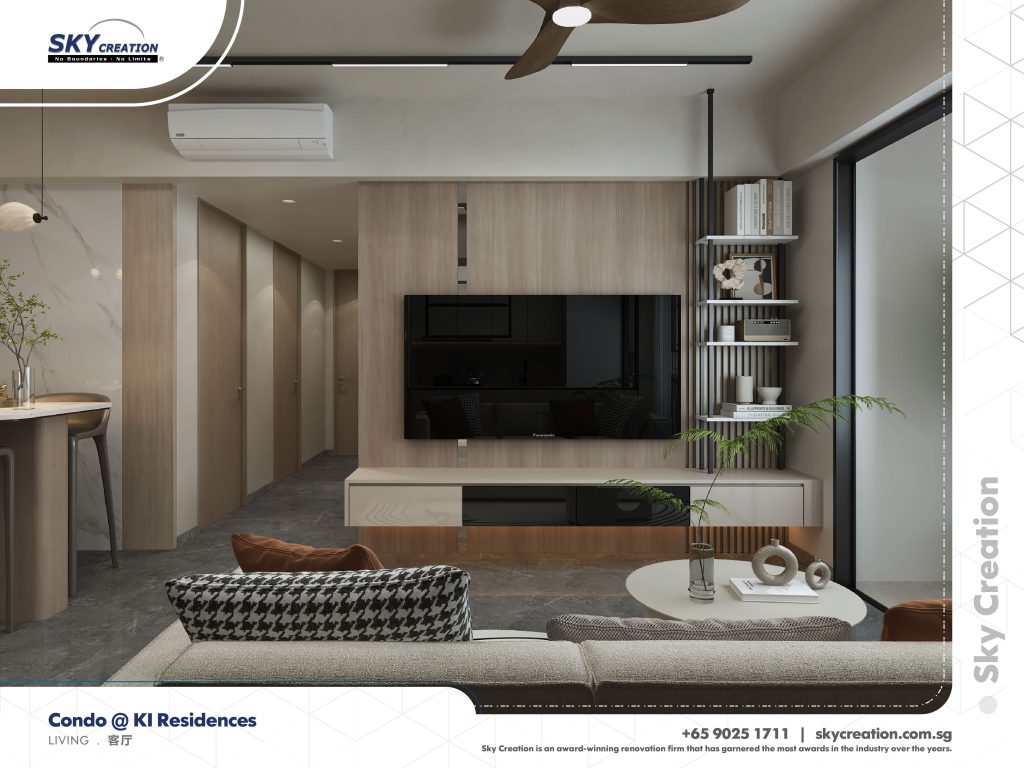
This condo project is defined by how the master bedroom, service yard, and living area each receive their own role without pulling the home apart. The design language stays restrained so the planning decisions are what shape the experience.
About this renovation
Condo KI Residences is a condo home in Singapore finished in a considered interior direction, with careful attention to master bedroom, service yard, and living area. The overview and gallery work together so visitors can understand the layout story, materials, and everyday flow before viewing the photography in detail.
“A compact condo does not need louder styling. It needs a clearer relationship between the spaces that carry daily life.”
Lead Designer, Sky CreationSpace Gallery
Browse the master bedroom, yard, living area, and entrance details that give KI Residences its calmer condo rhythm.