
Condo · 3D Interior Design Concept
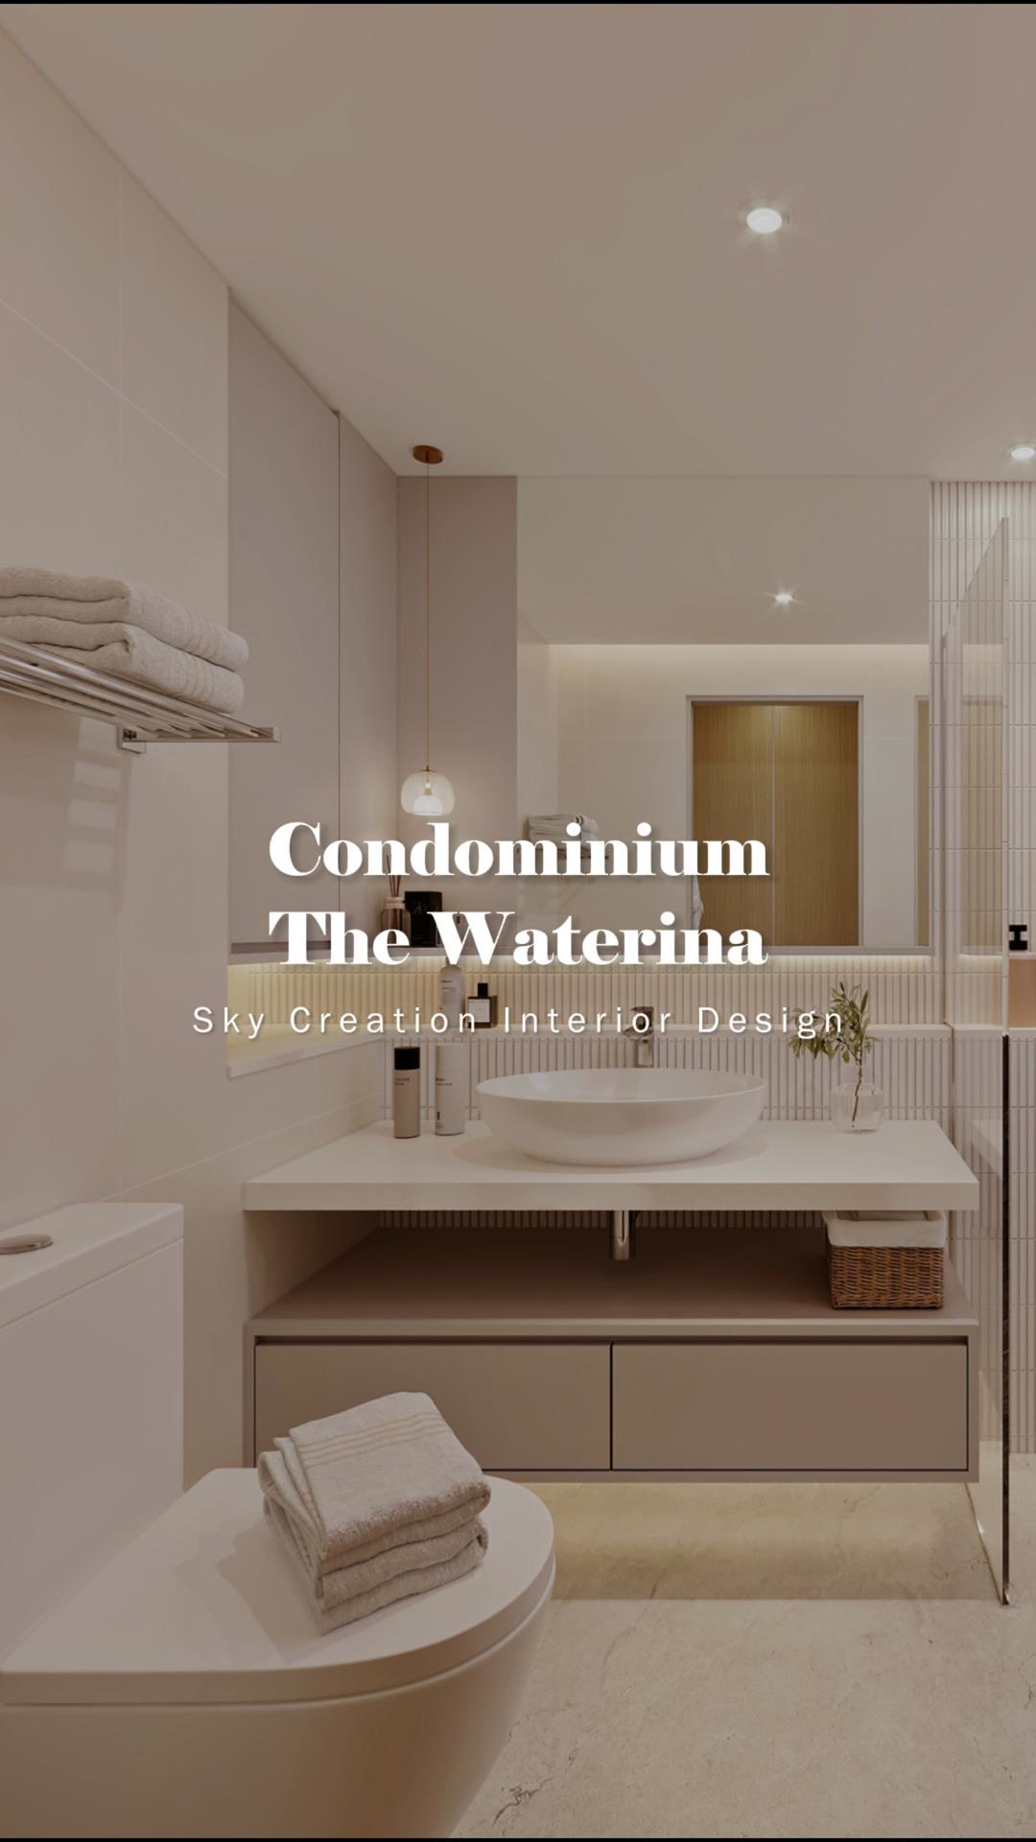
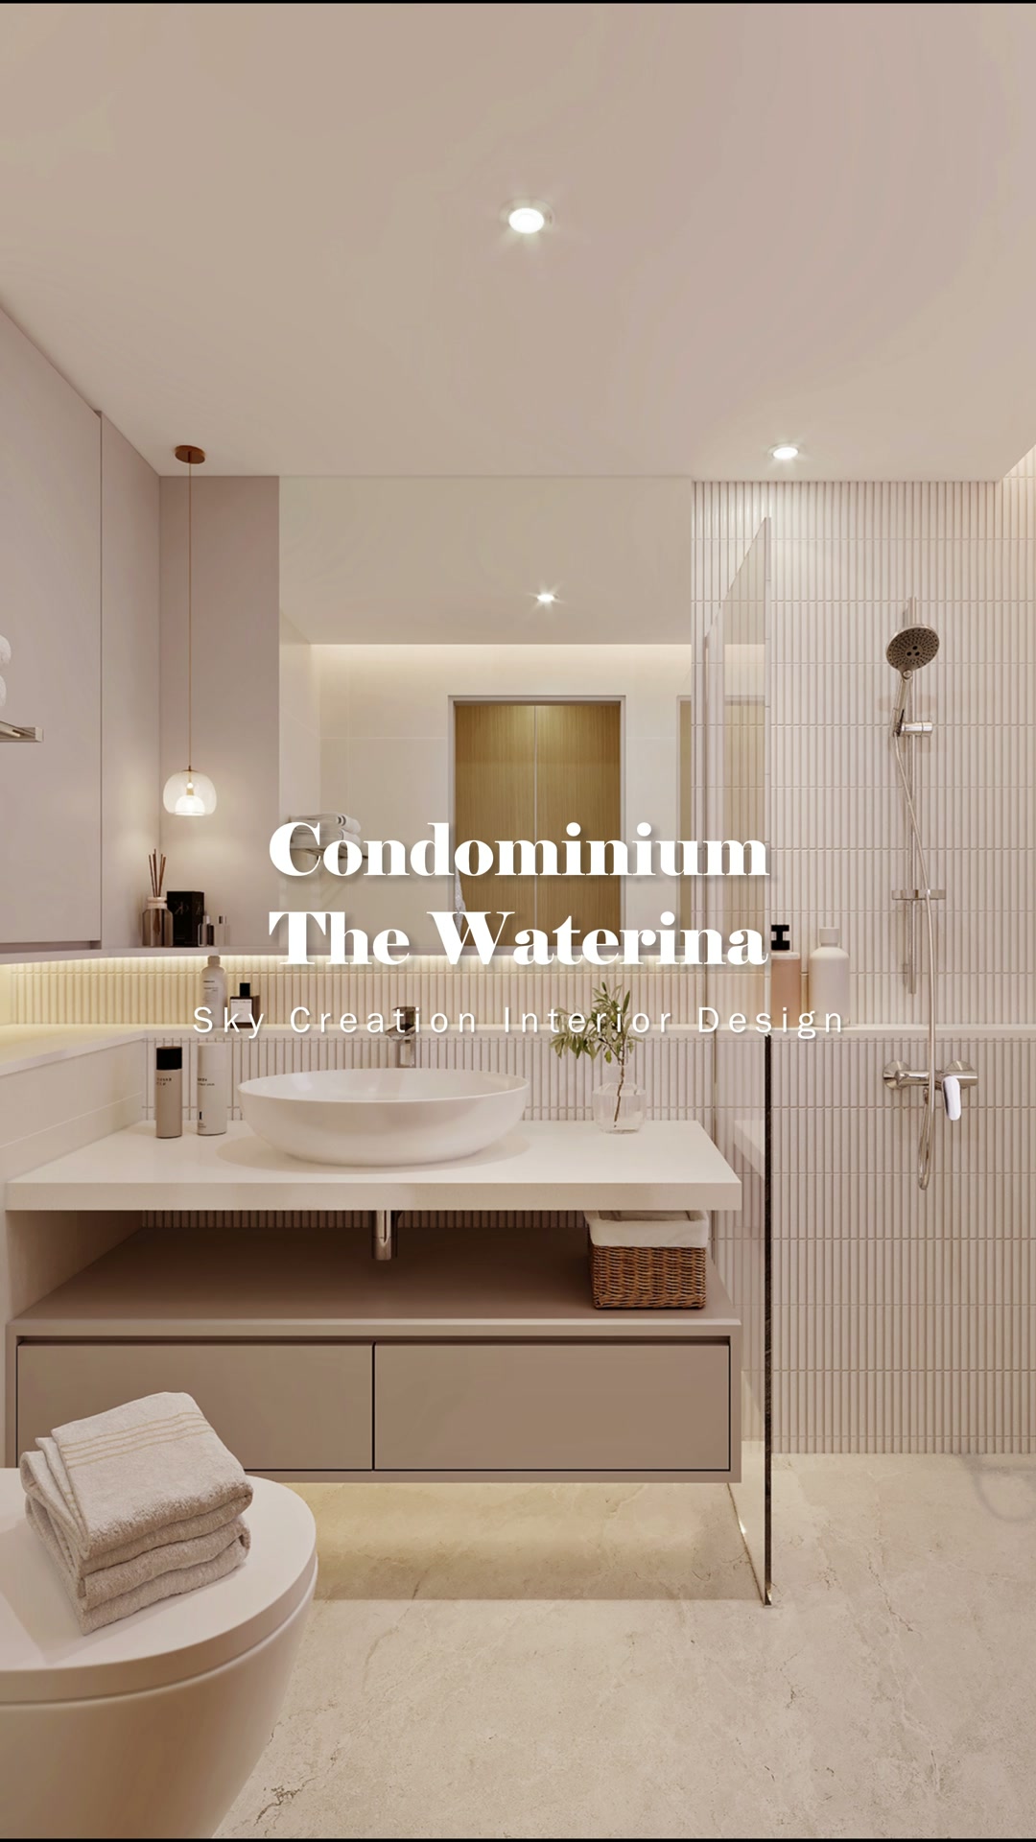
This Waterina condominium 3D bathroom concept uses pale stone, warm timber and softly layered lighting to create a bright, composed retreat. Mirrored storage, a floating vanity and clear glass separation keep the compact room functional while preserving visual openness.
3D planning for a more coherent home flow
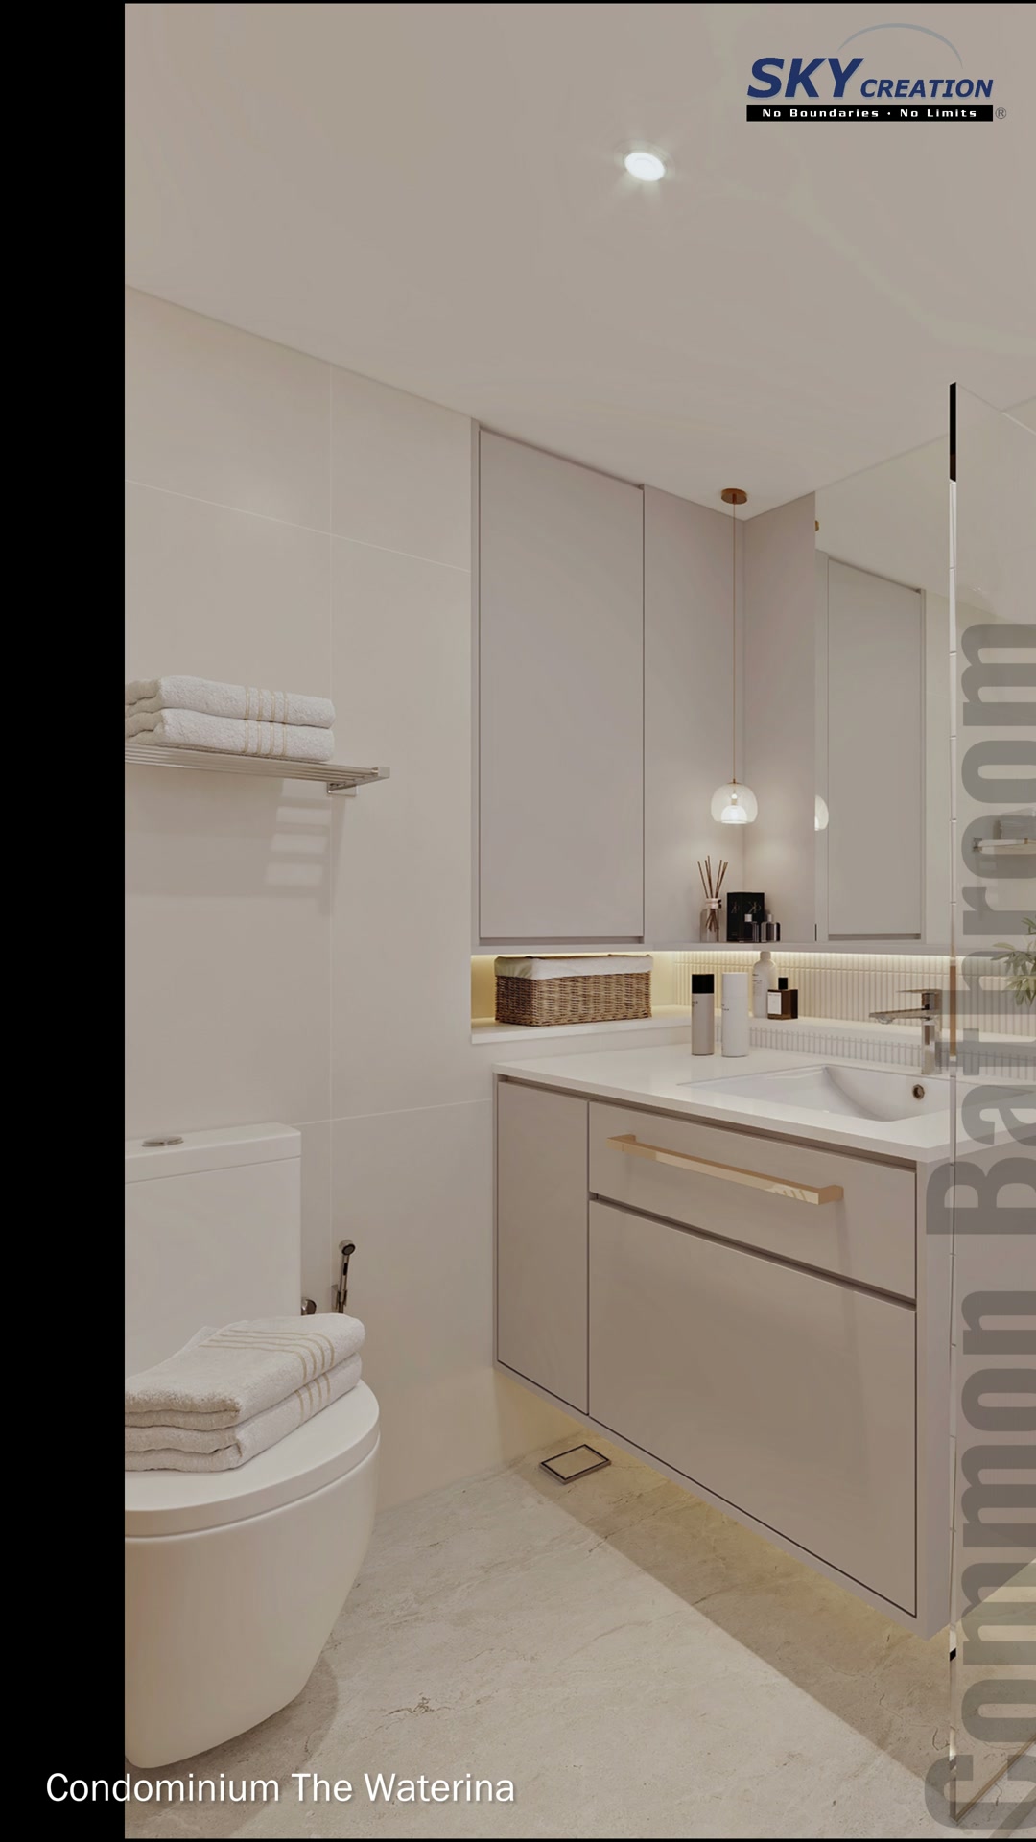
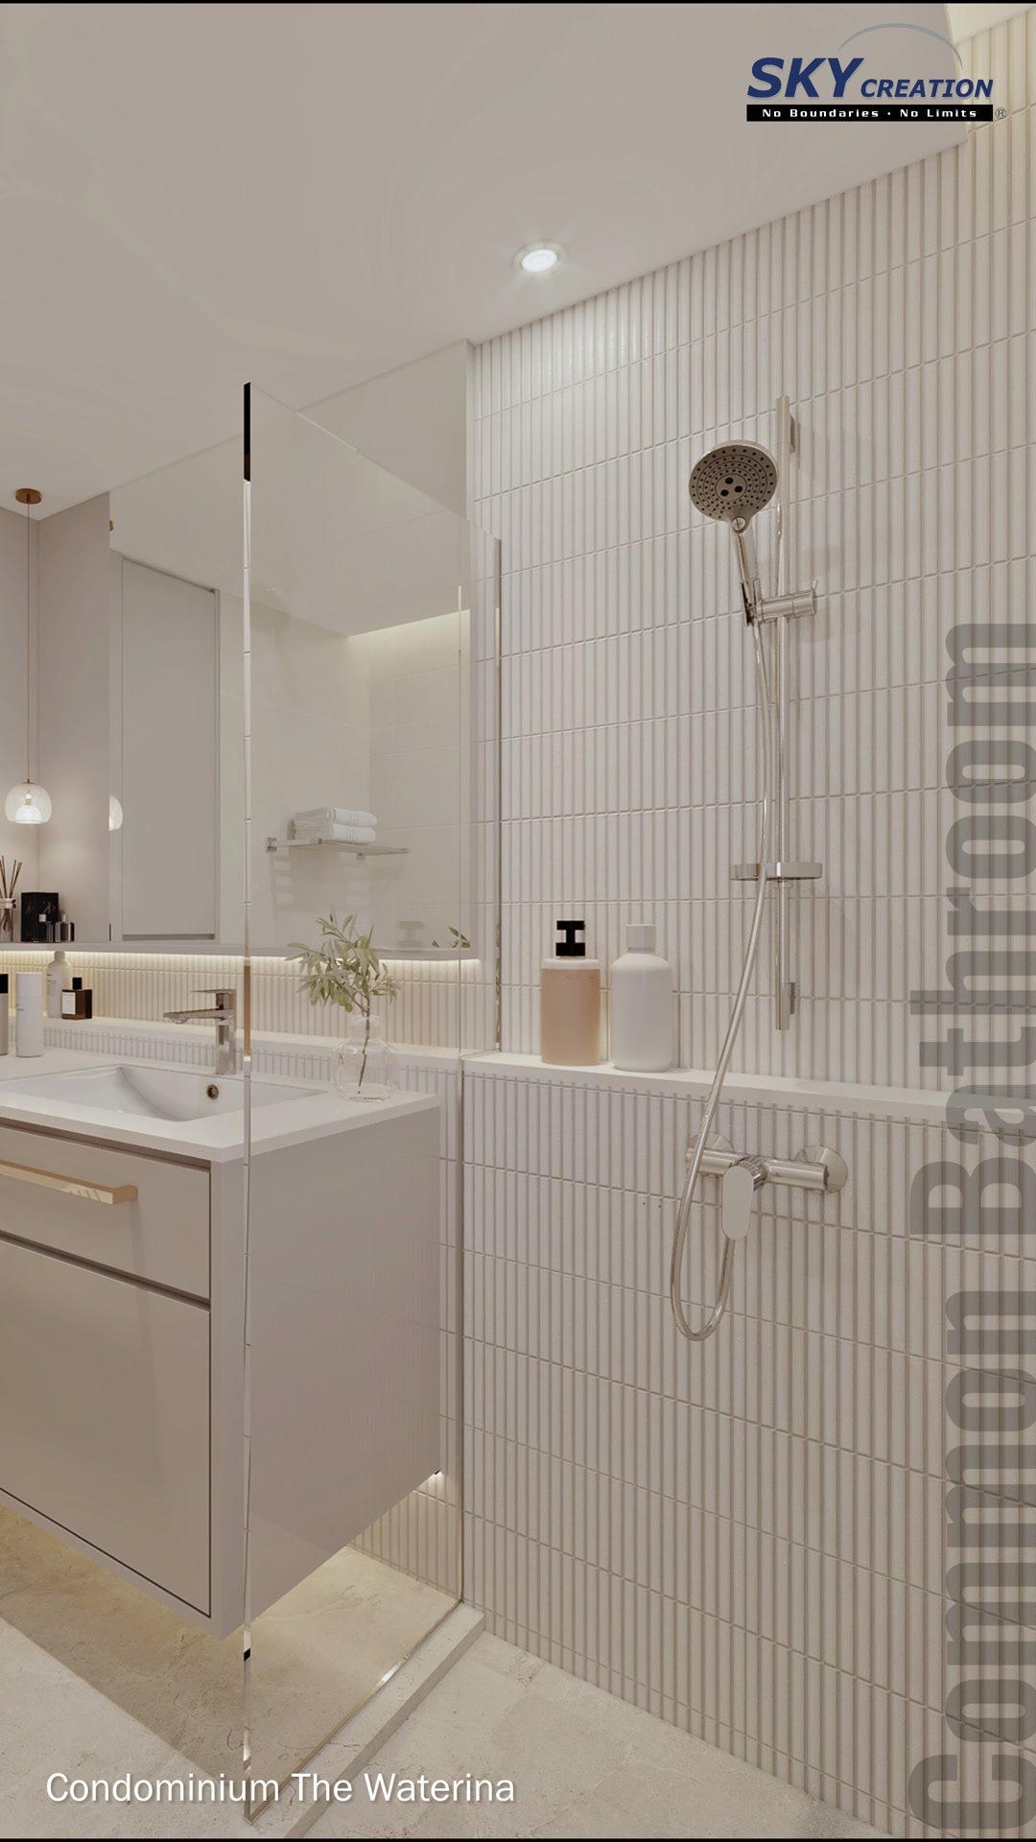
The vanity is organised around a broad mirror, integrated cabinet storage and a vessel basin, with warm under-cabinet lighting adding depth to the pale surfaces. Vertical fluting introduces texture without making the room feel busy. A clear glass shower enclosure maintains sightlines, while recessed ledges and neatly planned fittings keep everyday items accessible. Timber-fronted drawers provide a warmer counterpoint to the stone-look floor and walls.
Explore the 3D design visuals
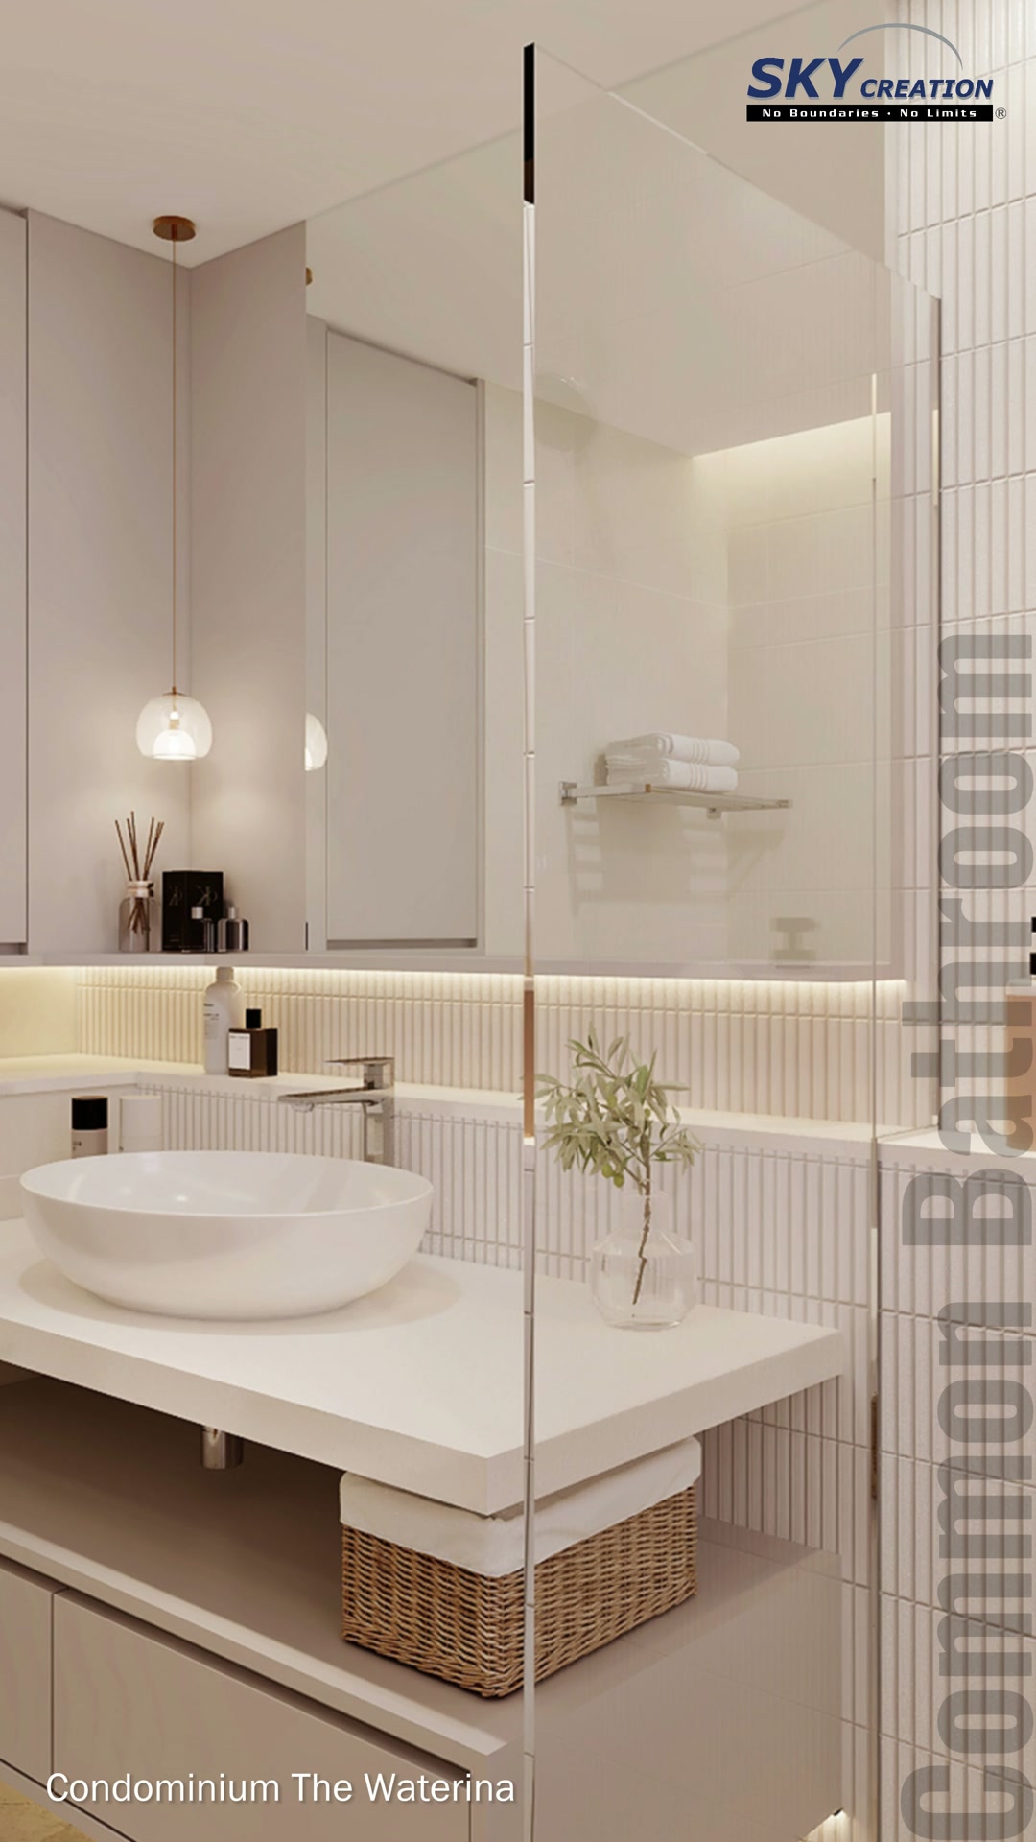
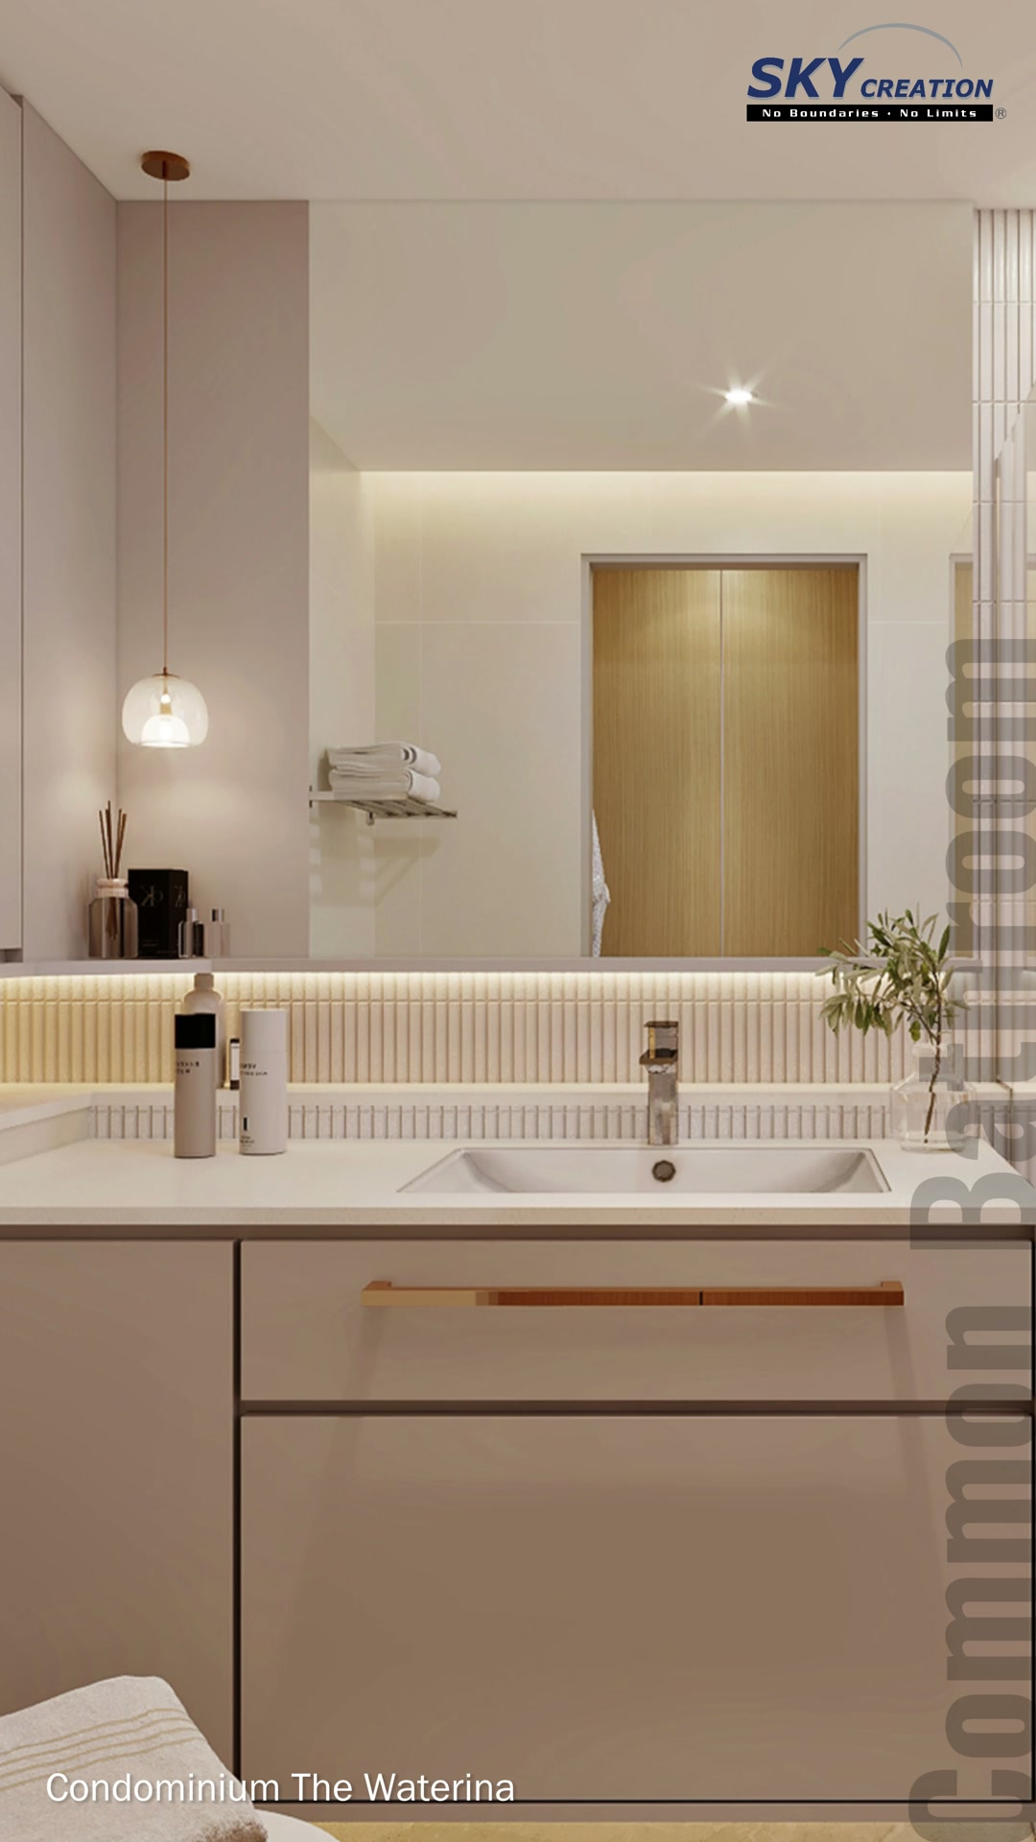

3D project walkthrough
Move through the vanity, mirrored storage and glass-enclosed wet zone in this Waterina 3D bathroom walkthrough. The sequence clarifies storage, lighting and material coordination before renovation; it presents a design proposal rather than photographs of a completed bathroom.
These visuals present the proposed 3D interior design concept and are not photographs of the completed home. Final details may vary according to site conditions, selected materials and approved design revisions.