
Commercial · 3D Interior Design Concept
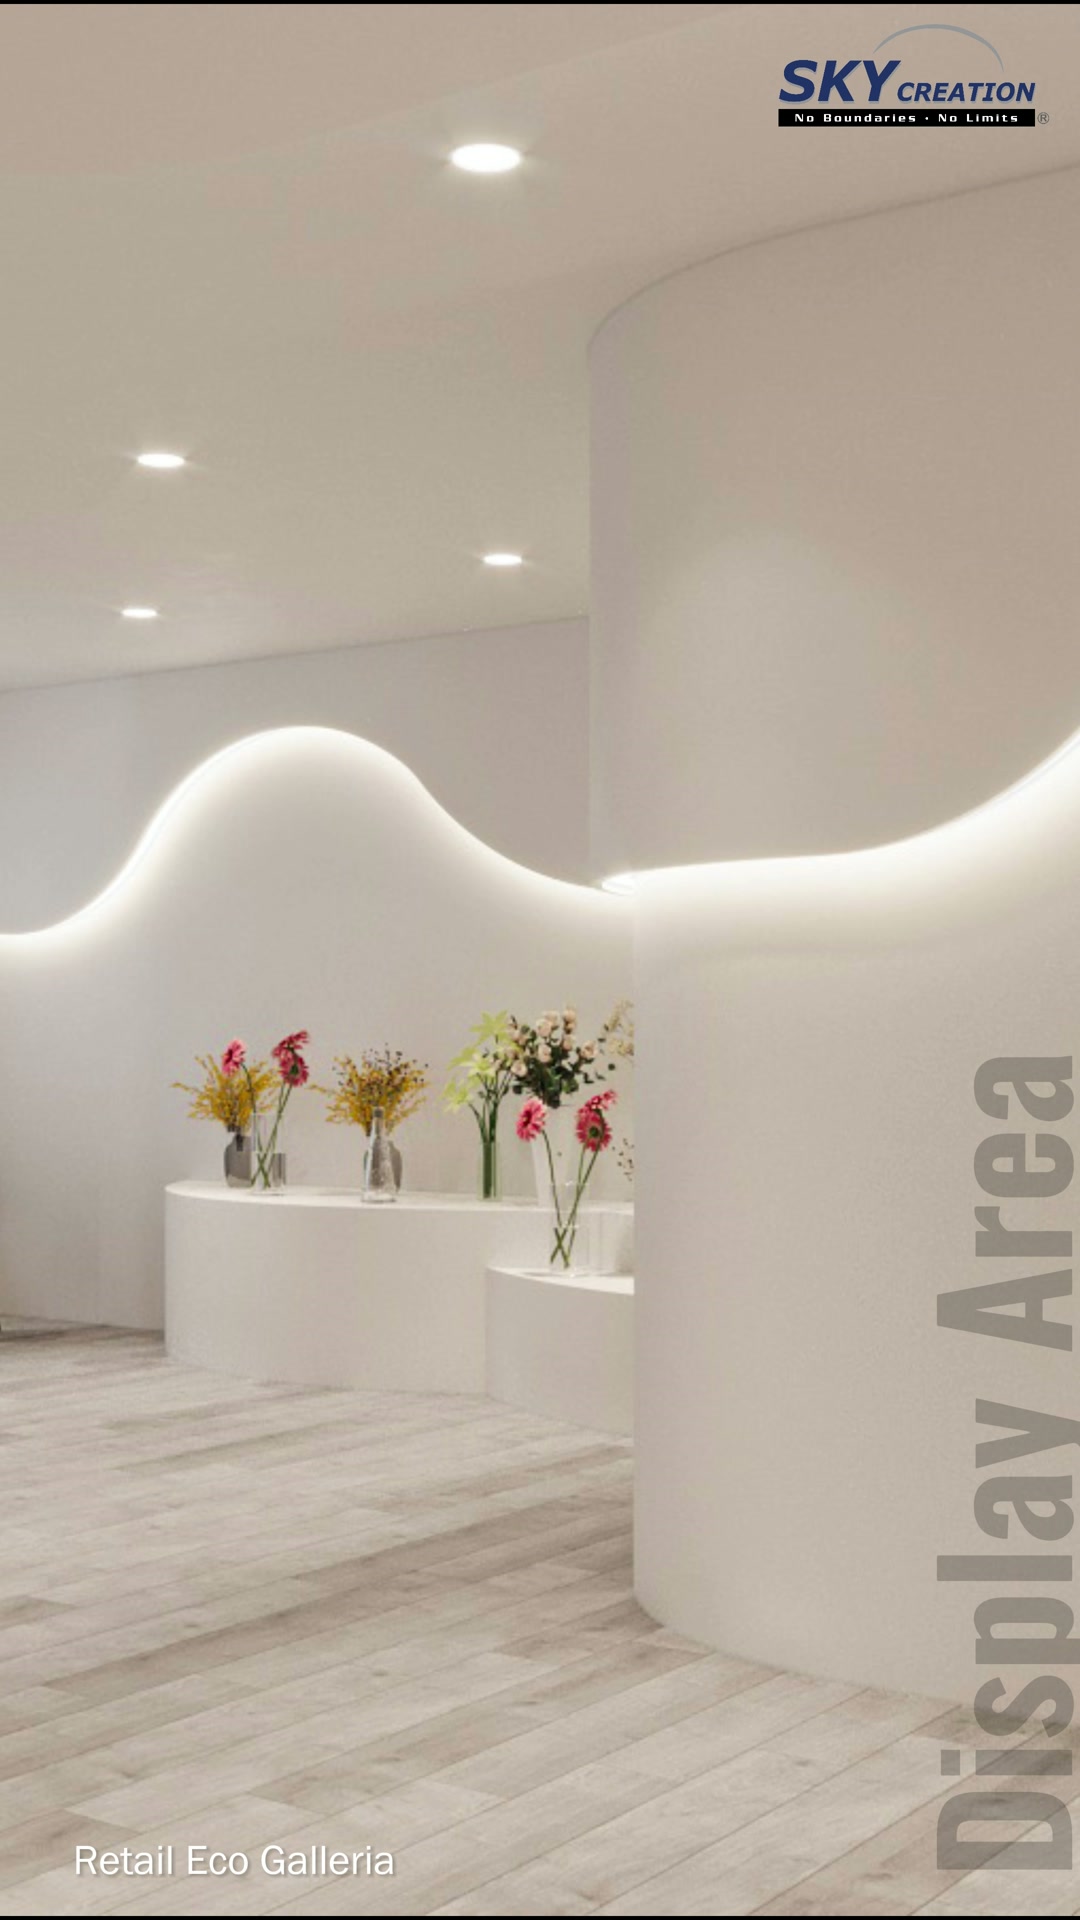
This Eco Galleria retail concept uses a dramatic floral arrival wall to establish the atmosphere before customers reach the counter. From there, soft curves, neutral stone textures and integrated lighting guide the eye through the display and event zones without making the interior feel visually heavy.
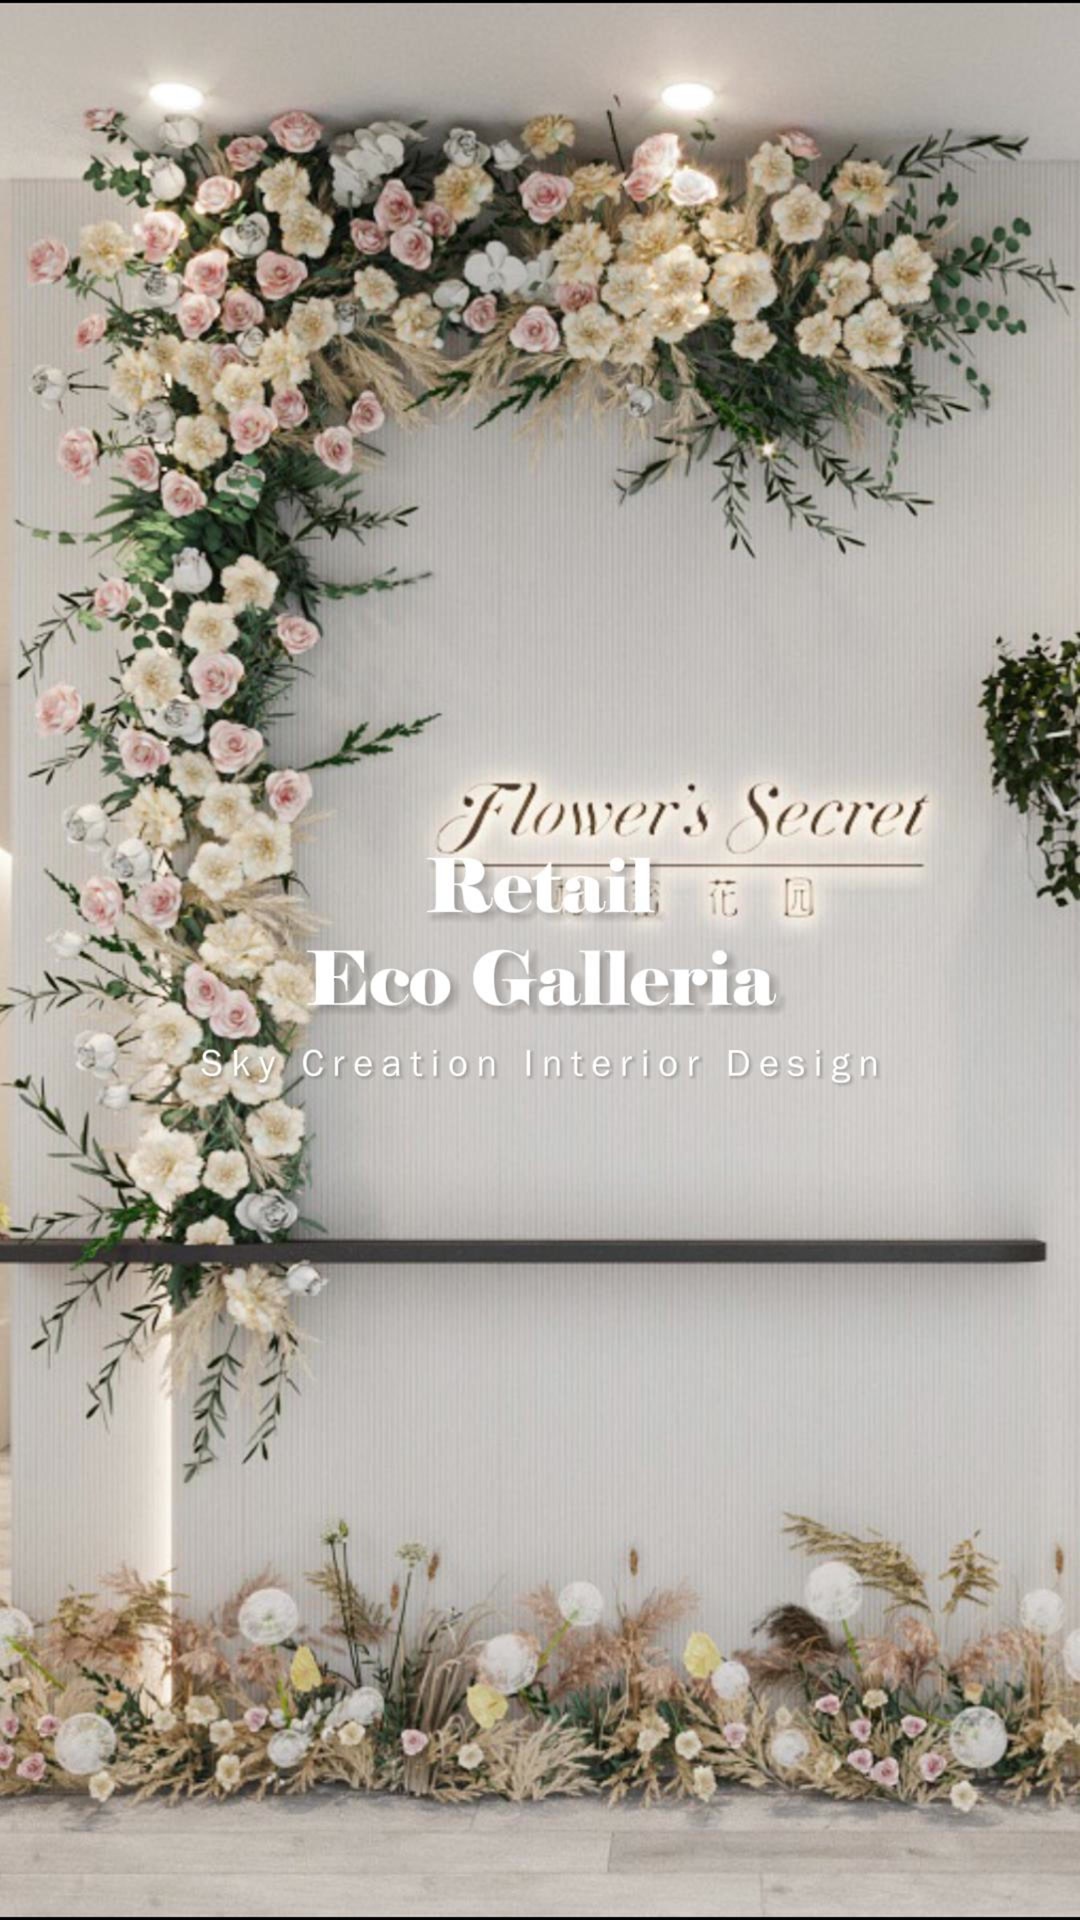
3D planning for a coherent commercial space
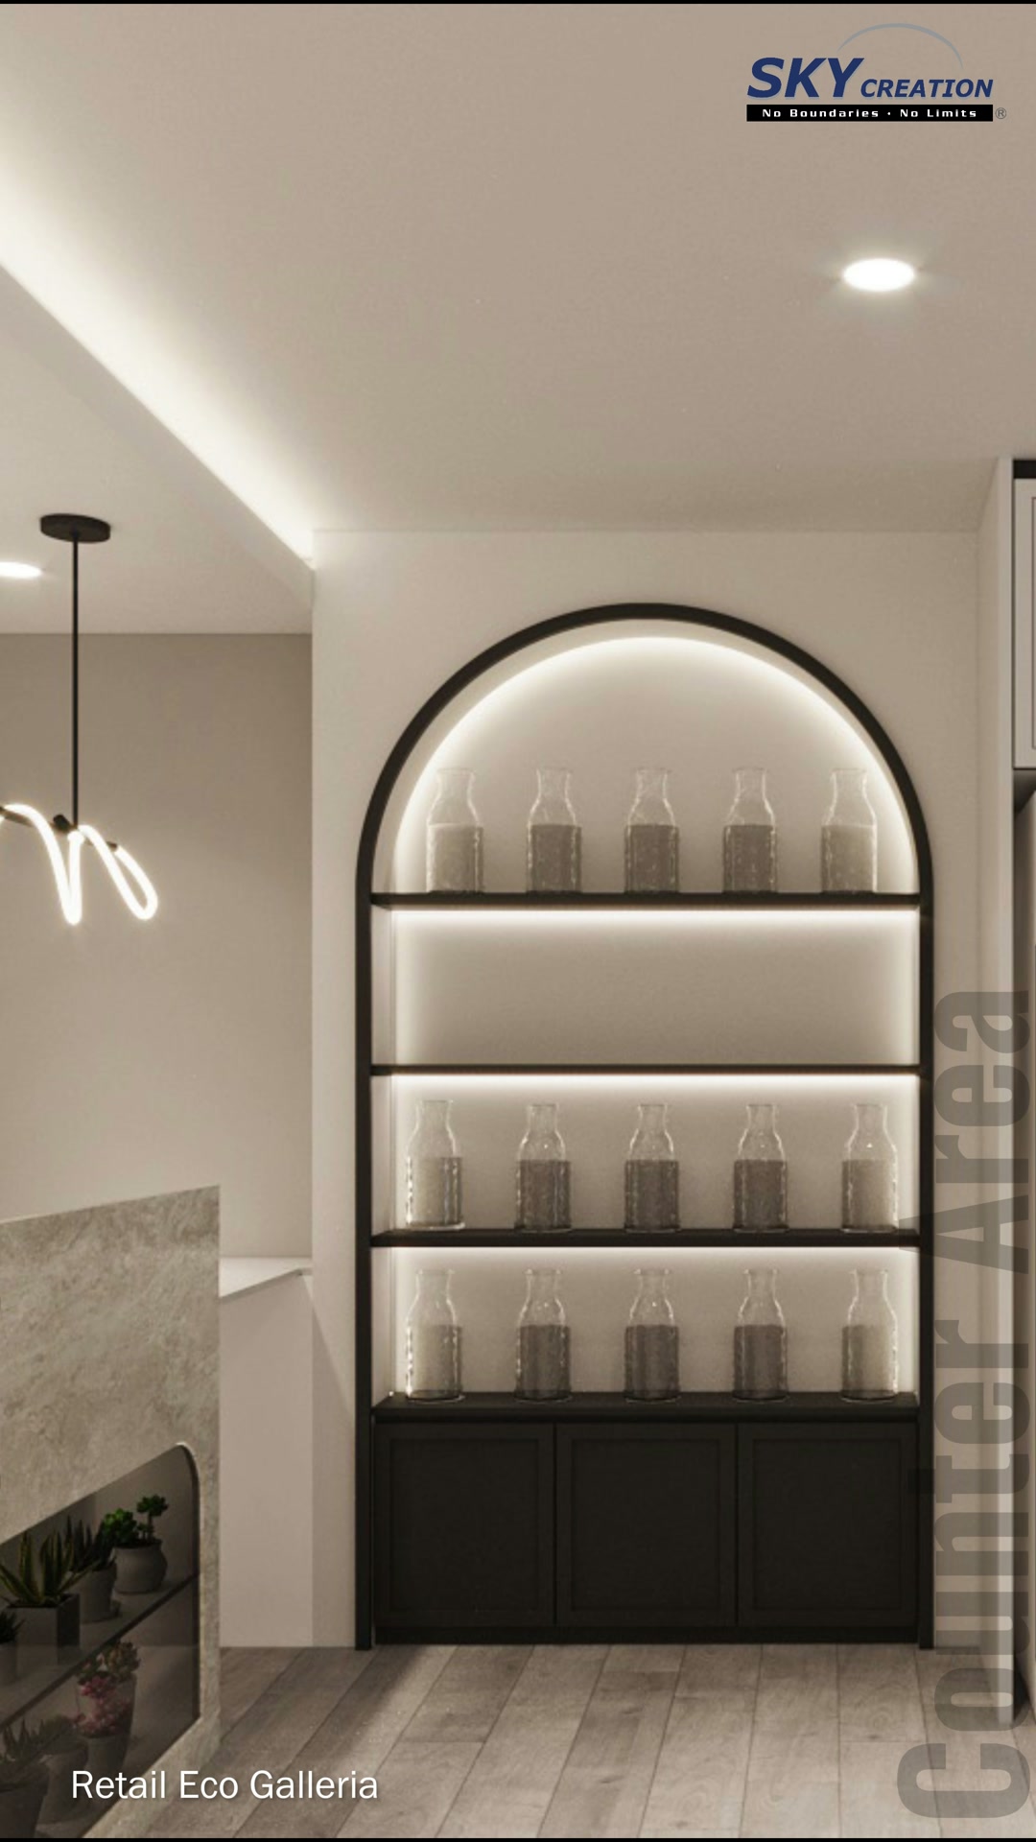
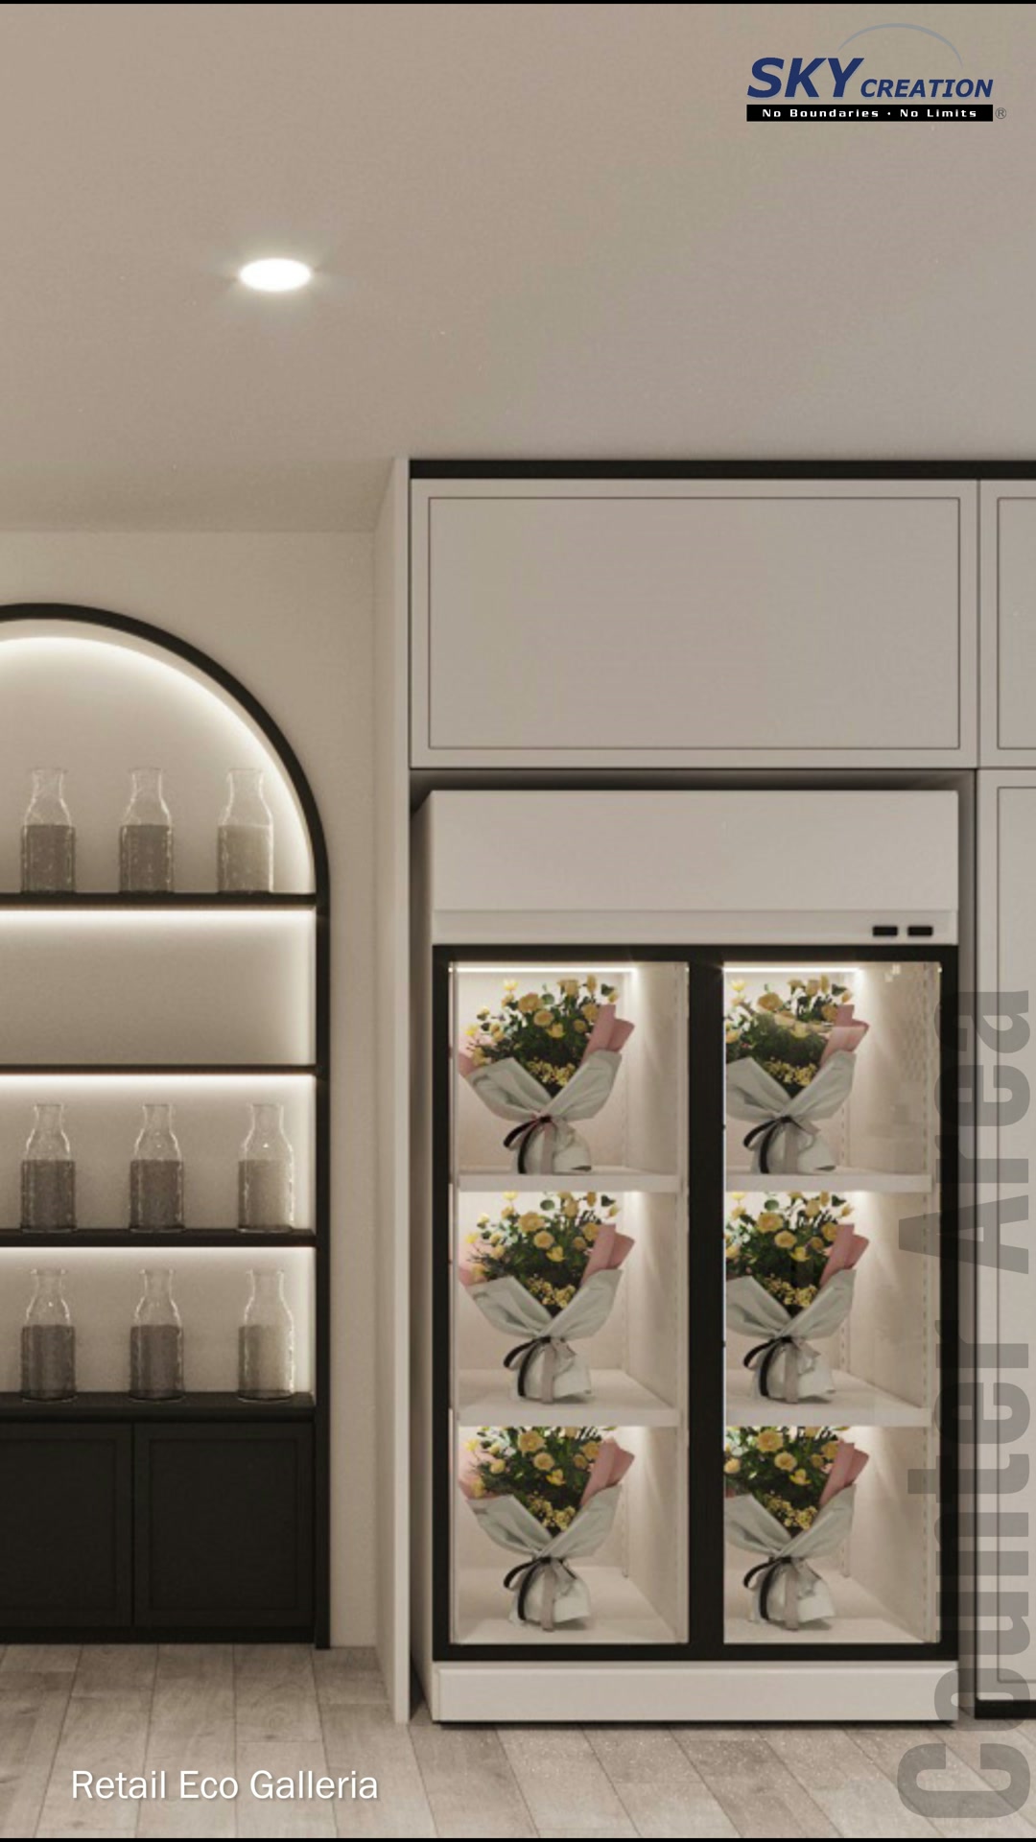
The proposal is organised as a sequence rather than a collection of isolated features. At the entrance, a full-height cascade of blush, cream and green florals frames the brand wall and creates a recognisable first impression. The route opens naturally towards a pale stone-look reception counter with a recessed illuminated niche for smaller arrangements and planters. Black-framed arched shelving and integrated warm lighting help floral products read clearly, while curved walls and a continuous wave of concealed light lead towards a flexible event area with timber tables and a suspended floral installation.
Explore the 3D design visuals
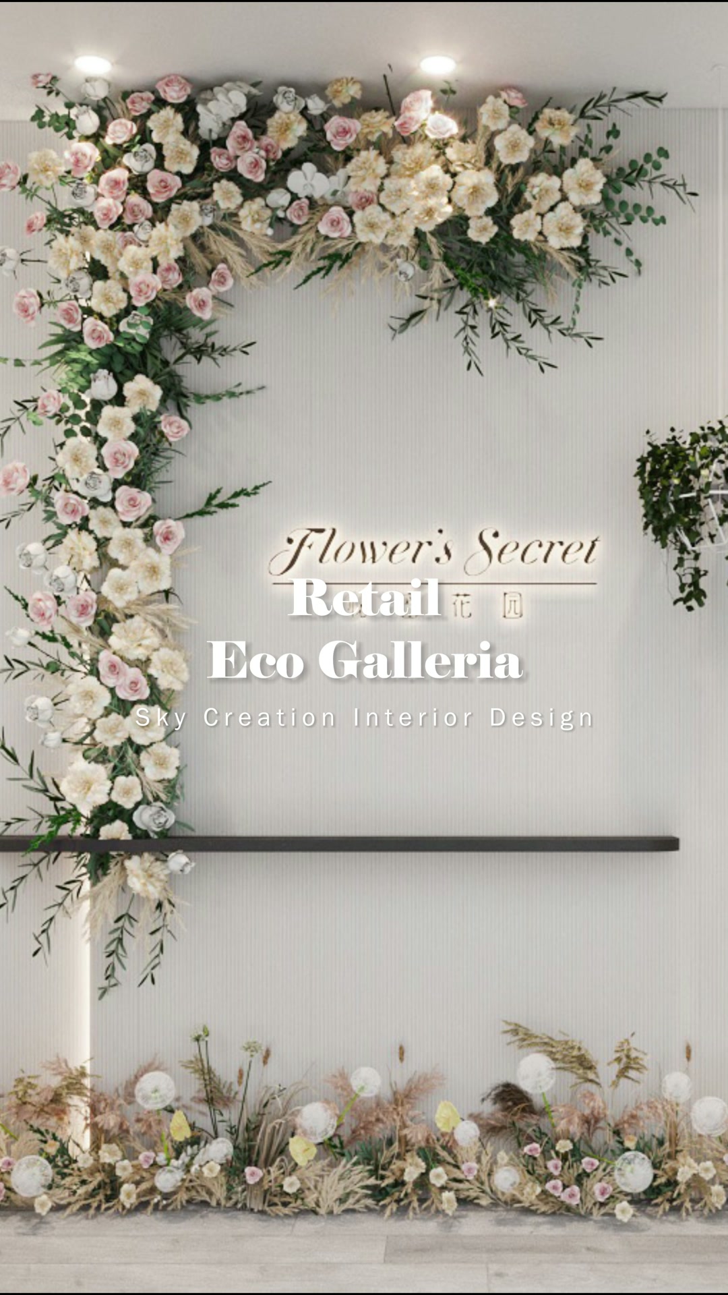
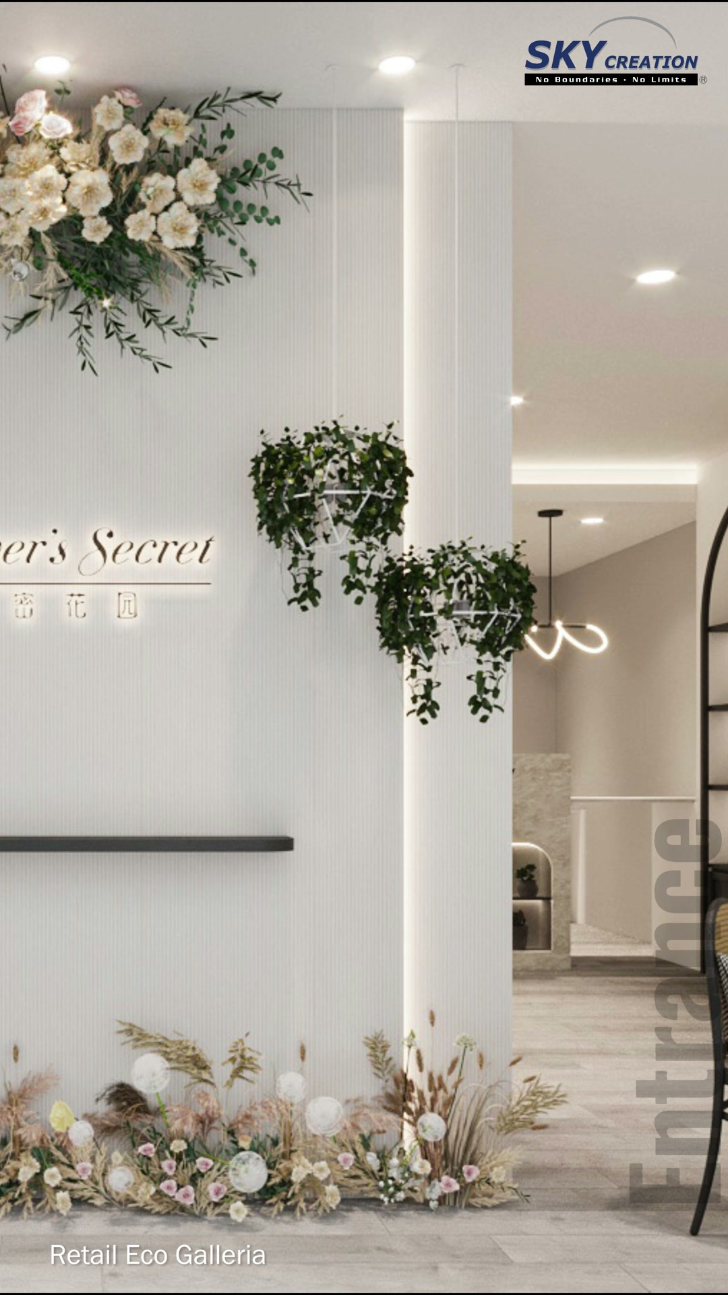
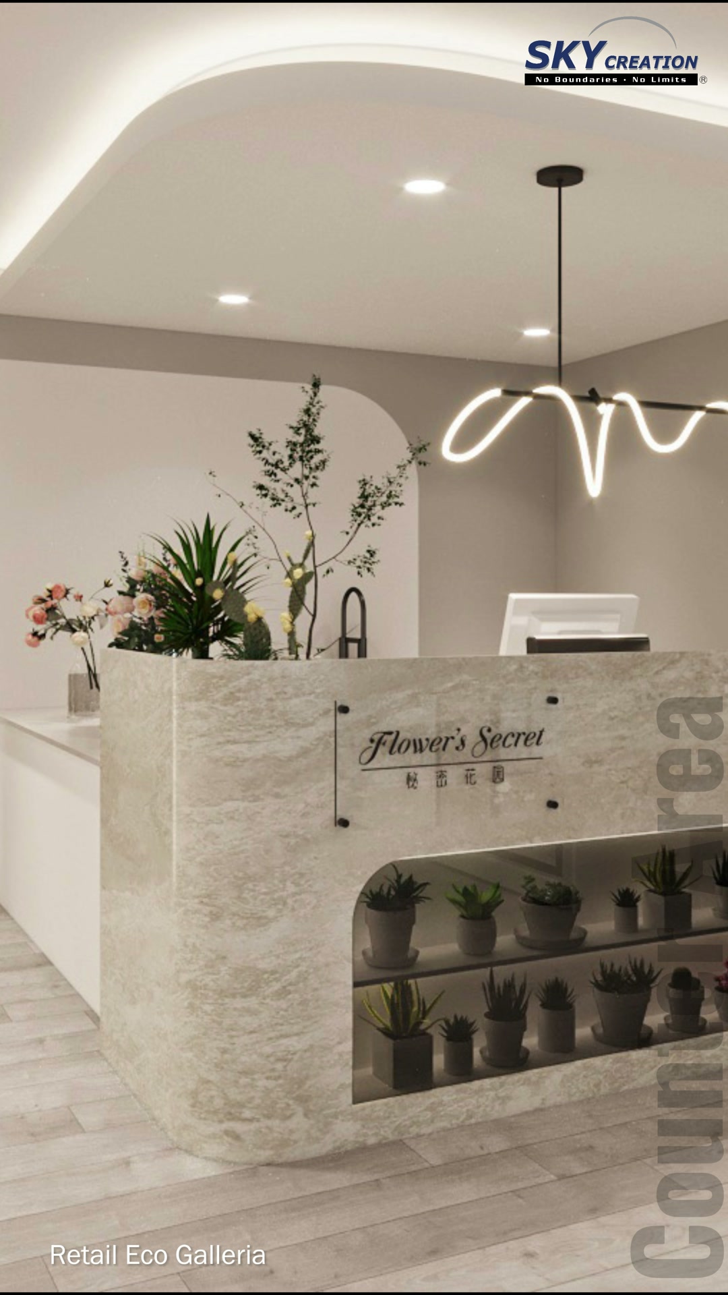
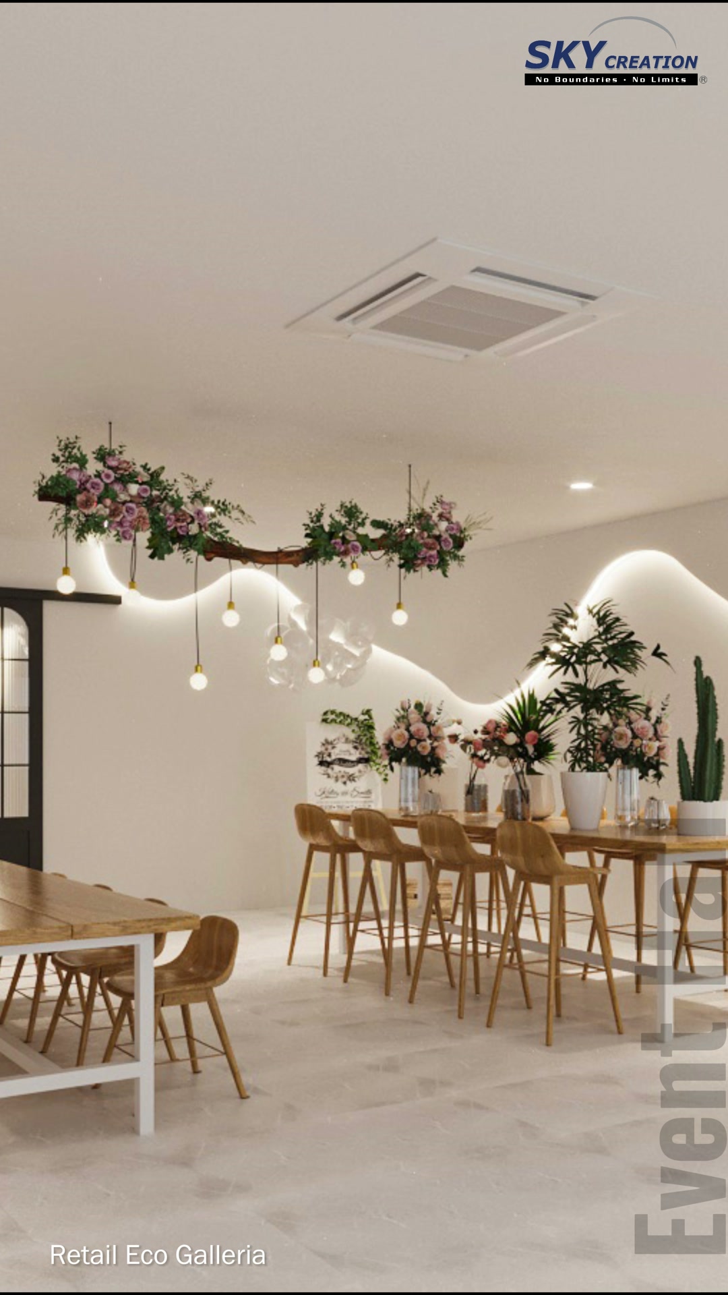
3D project walkthrough
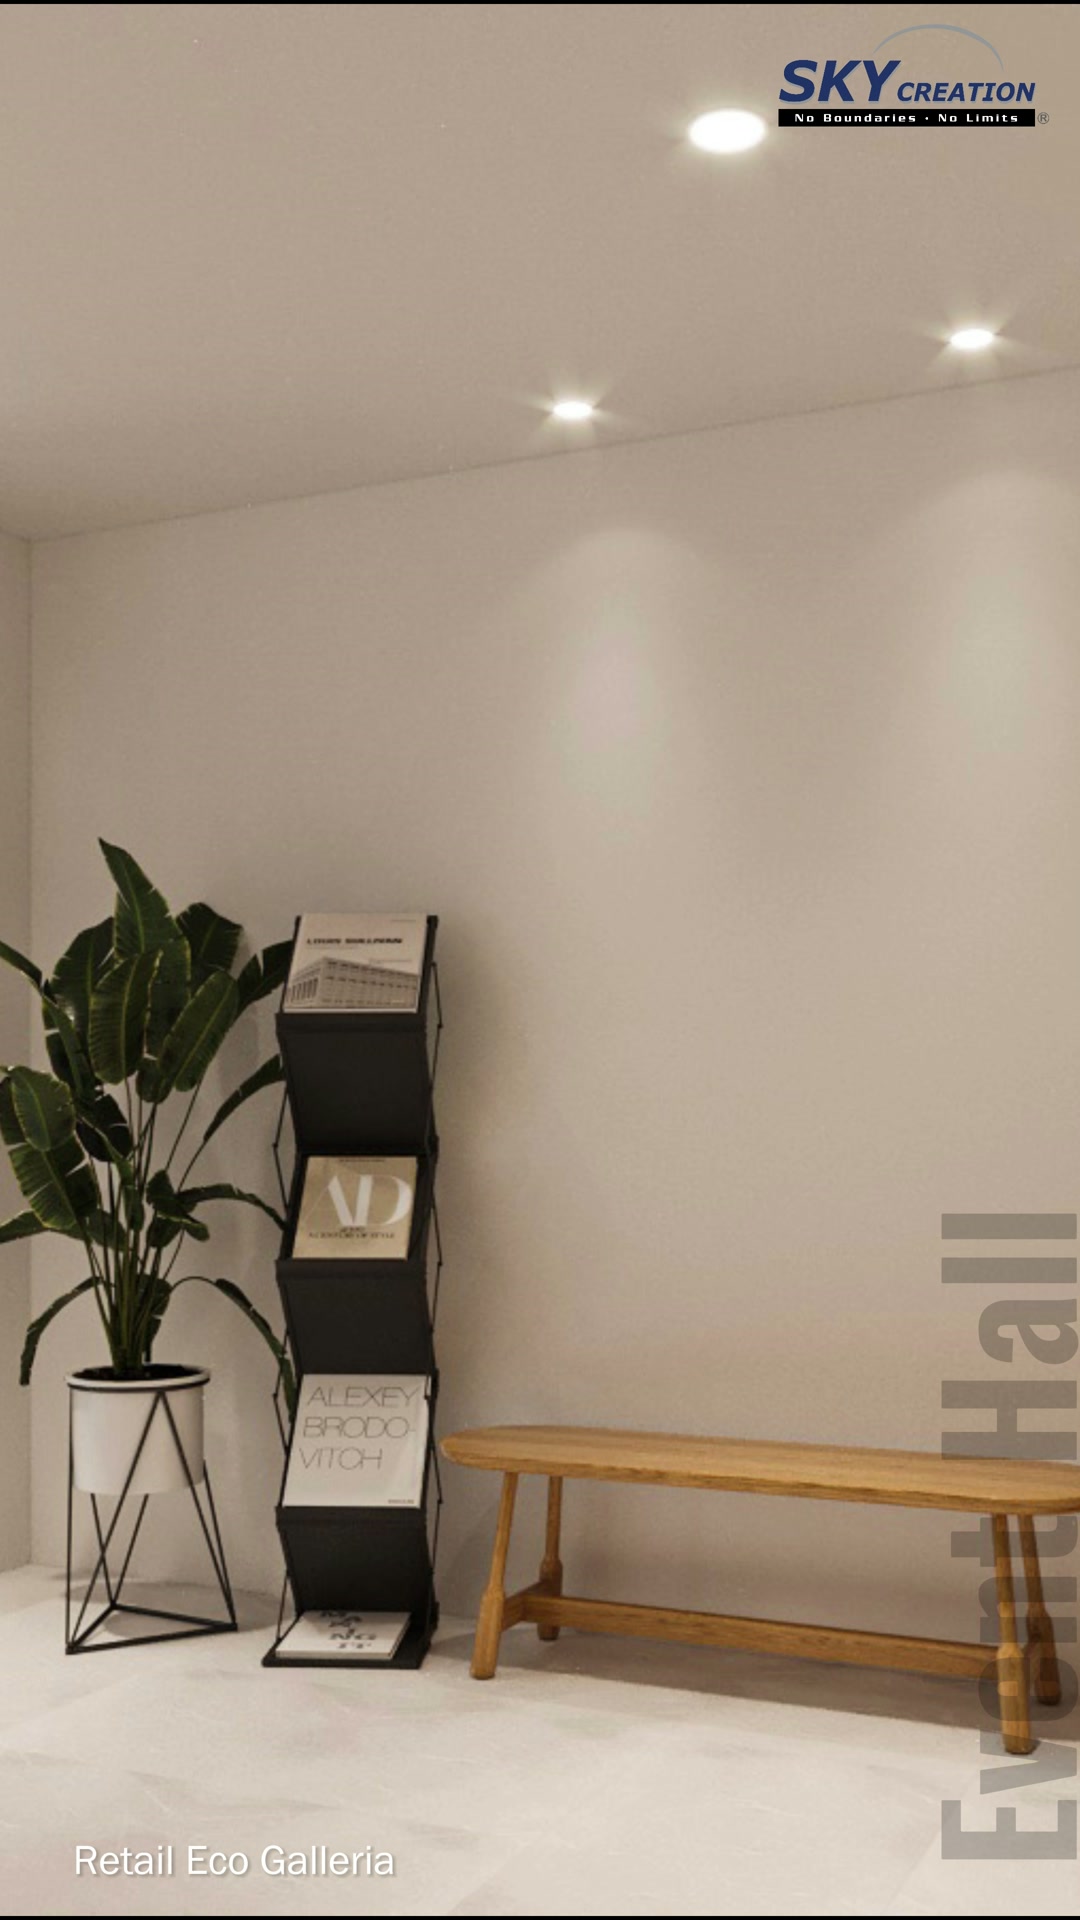
Follow the verified 3D walkthrough from the floral entrance and reception counter through the product display, waiting area and event hall. The animation communicates the intended planning, joinery, lighting and visual rhythm of the proposal; it is a design visualisation rather than photography of a completed fit-out.
These visuals present the proposed 3D interior design concept and are not photographs of the completed commercial space. Final details may vary according to site conditions, selected materials and approved design revisions.