HDB Edgefield Plains
Minimalist
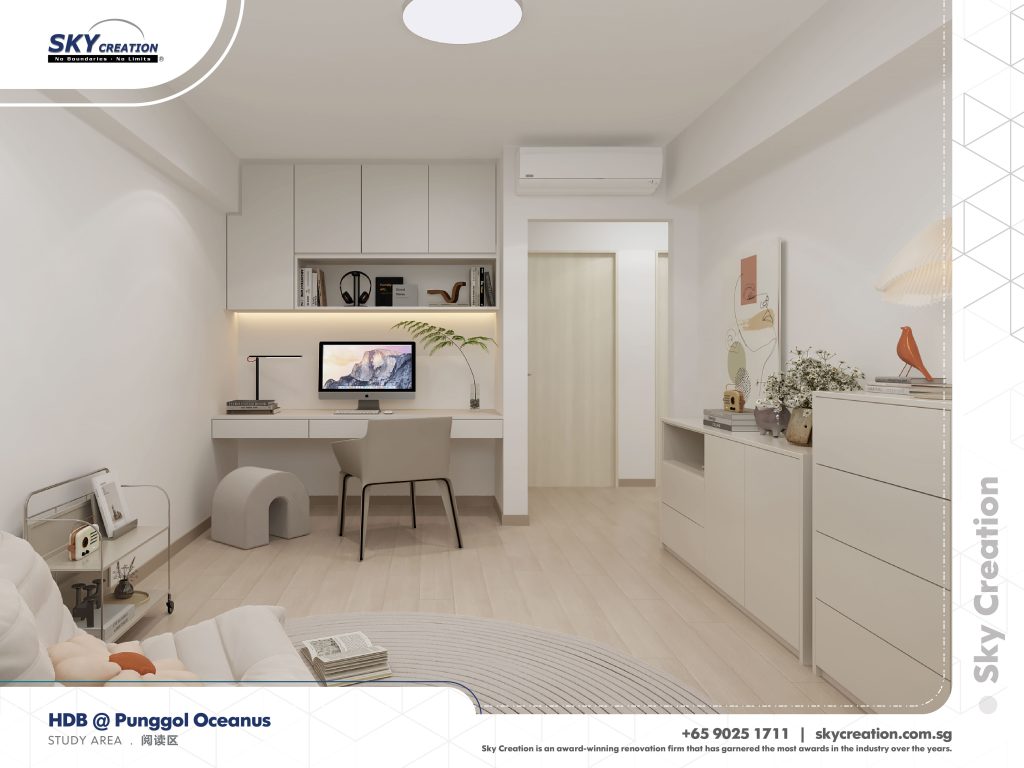
HDB Edgefield Plains is positioned around a minimalist study-to-kitchen story, where work, storage, and the core family zones are planned to feel quiet and efficient. The refined page explains why that balance matters to daily use rather than relying on images alone.
Minimalist Planning With A Study-Kitchen Axis
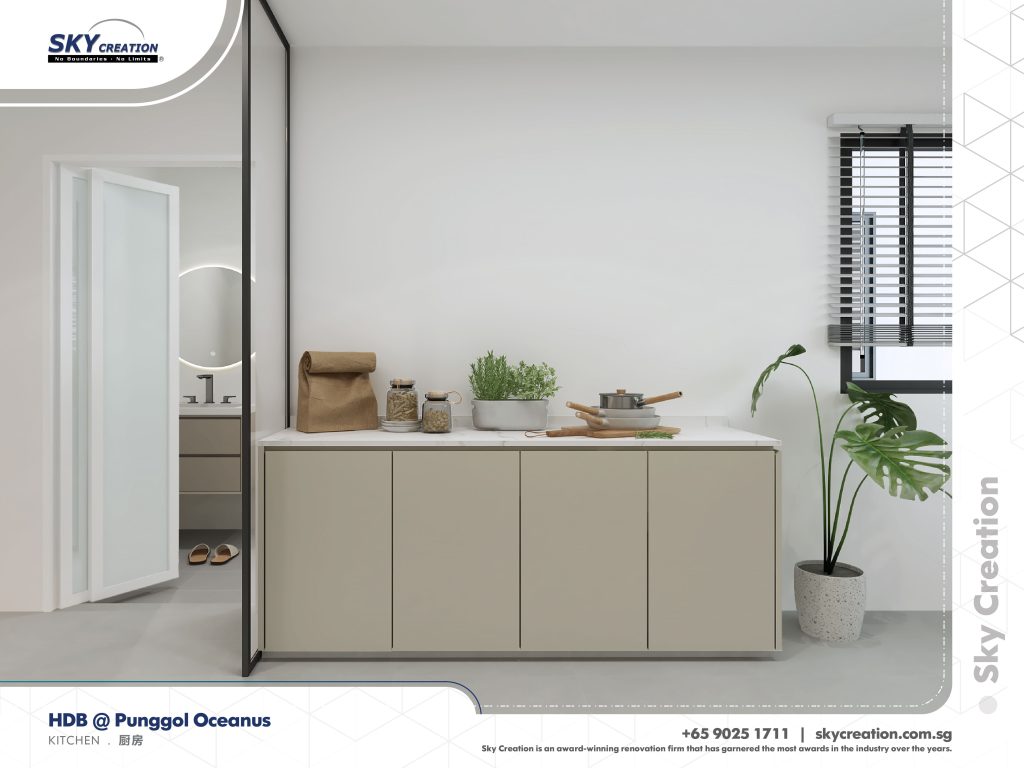
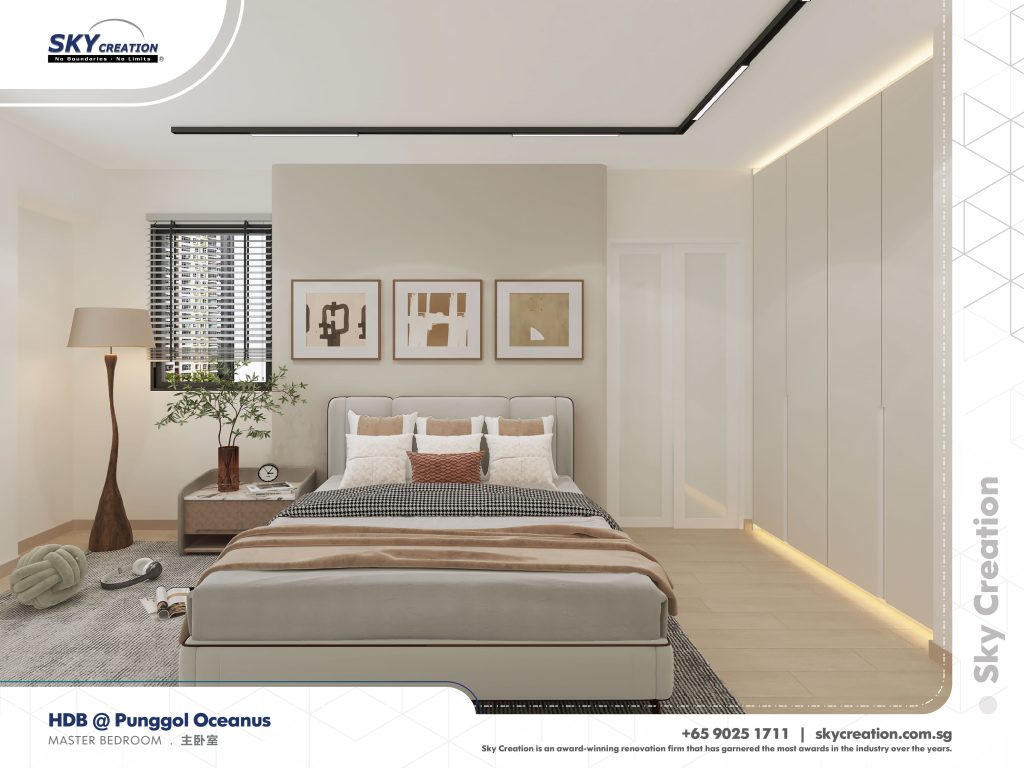
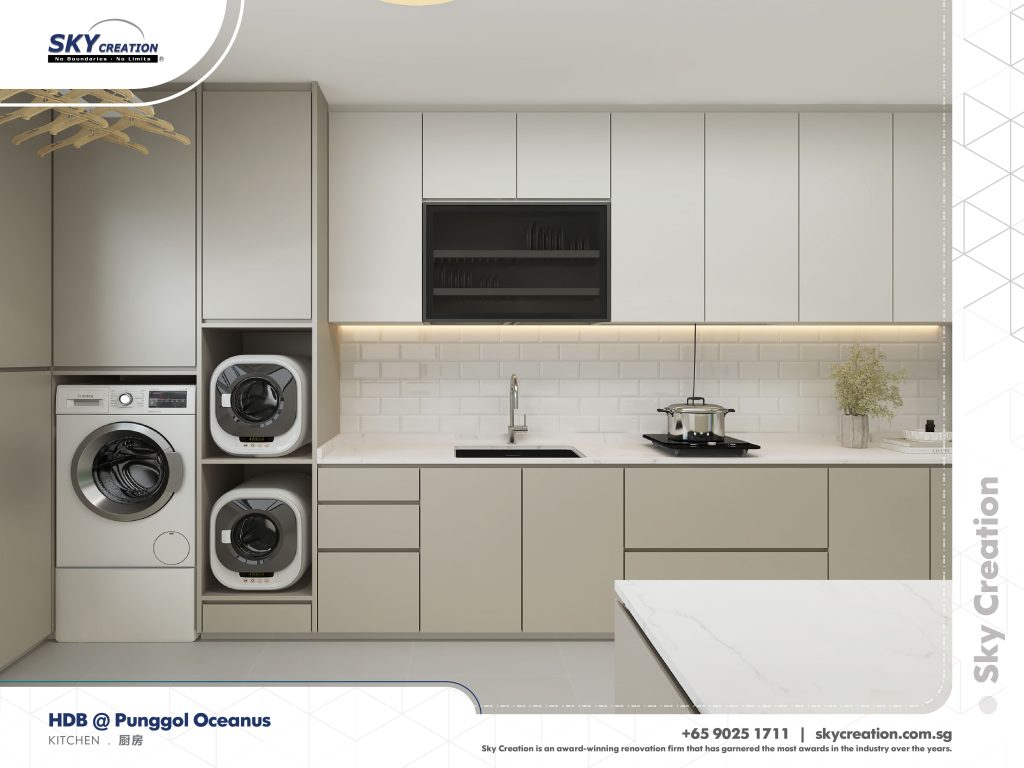
This HDB renovation becomes more distinctive when read through its study, kitchen, and master-bedroom relationships. The overall direction keeps the palette restrained while giving the practical zones clearer definition.
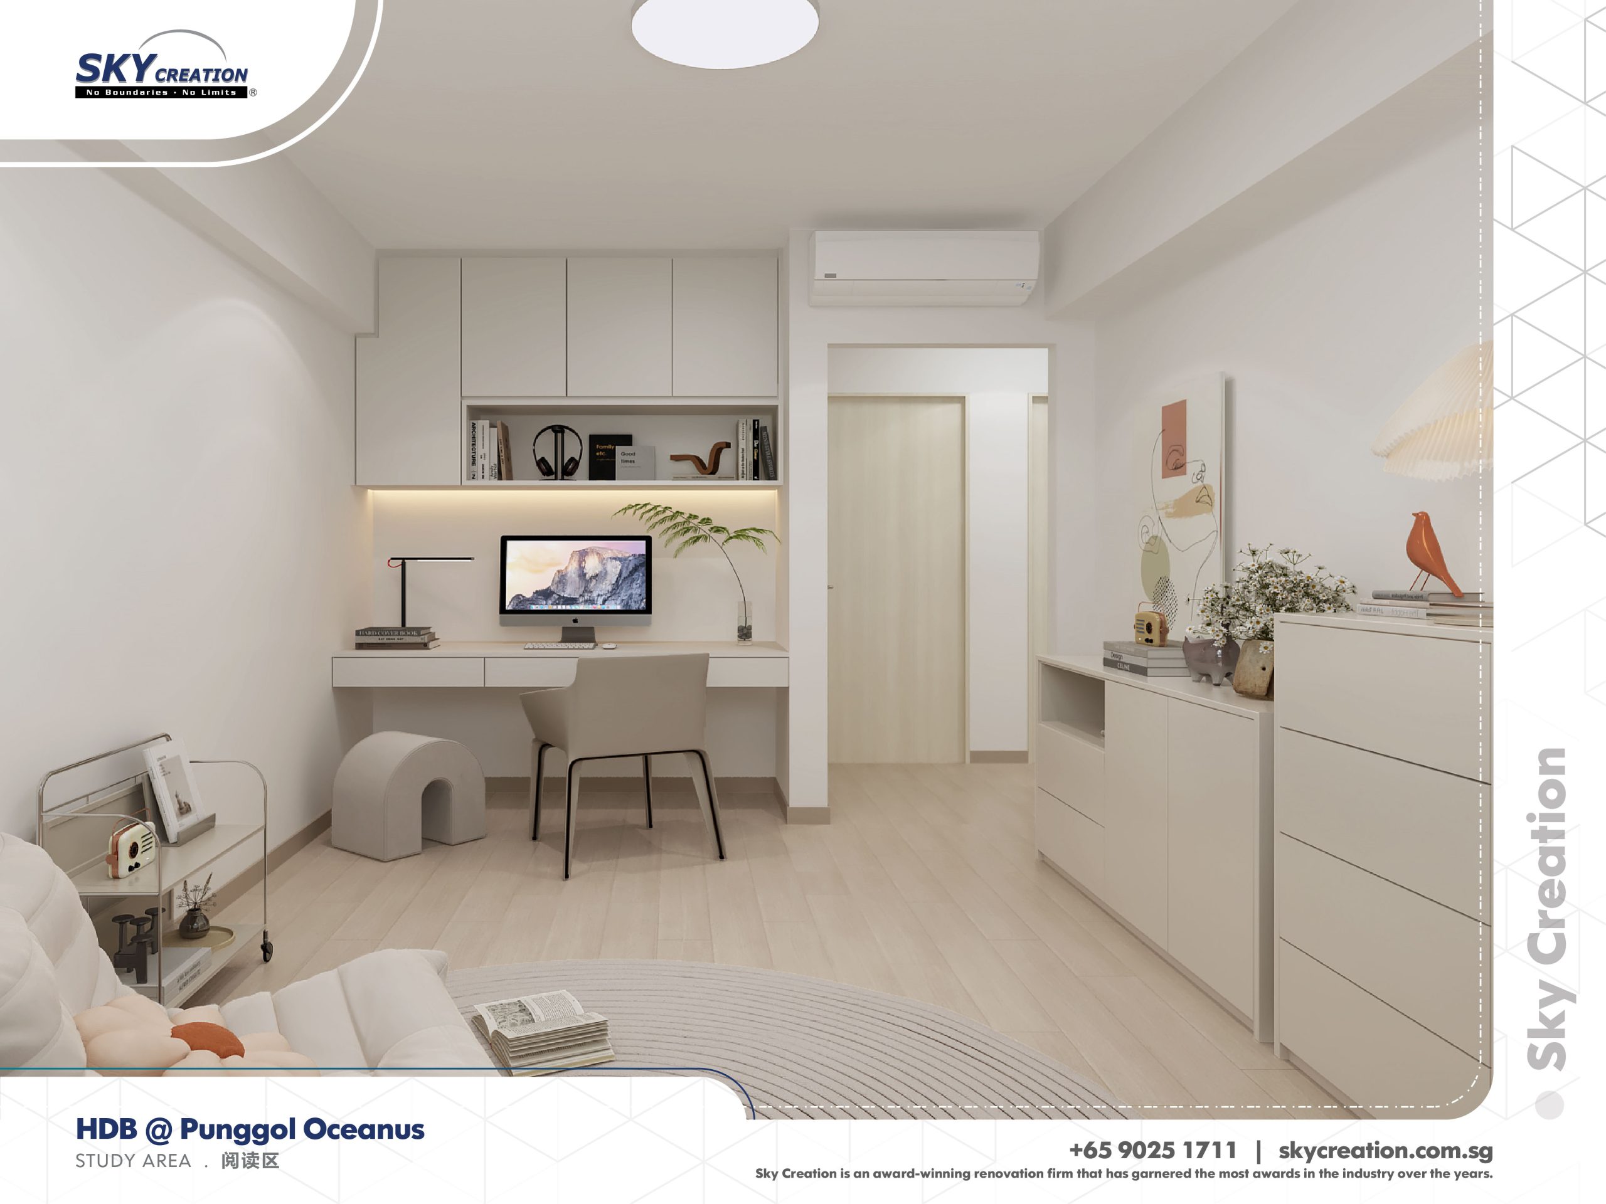
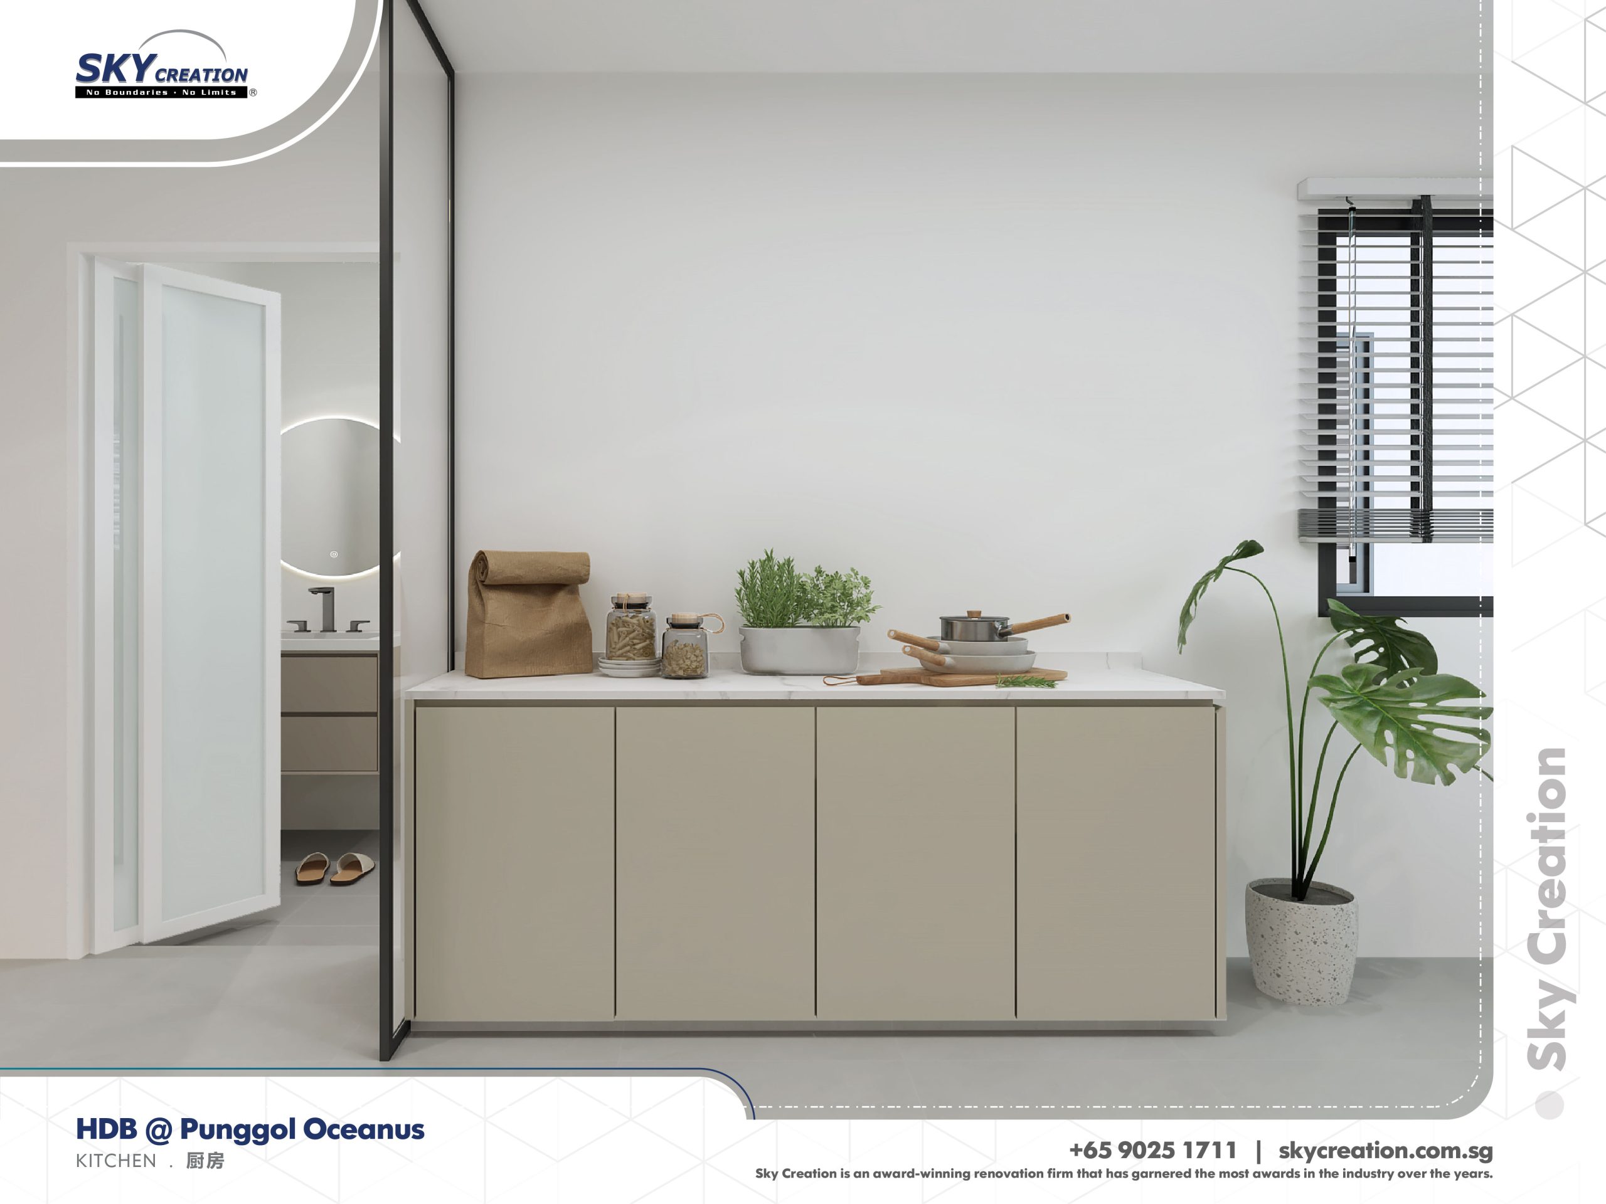
At Edgefield Plains, the minimalist direction is carried by the way the study, kitchen, and master bedroom are handled as linked decision points. The design reduces clutter visually, but more importantly it makes concentration, preparation, and rest feel less fragmented.
About this renovation
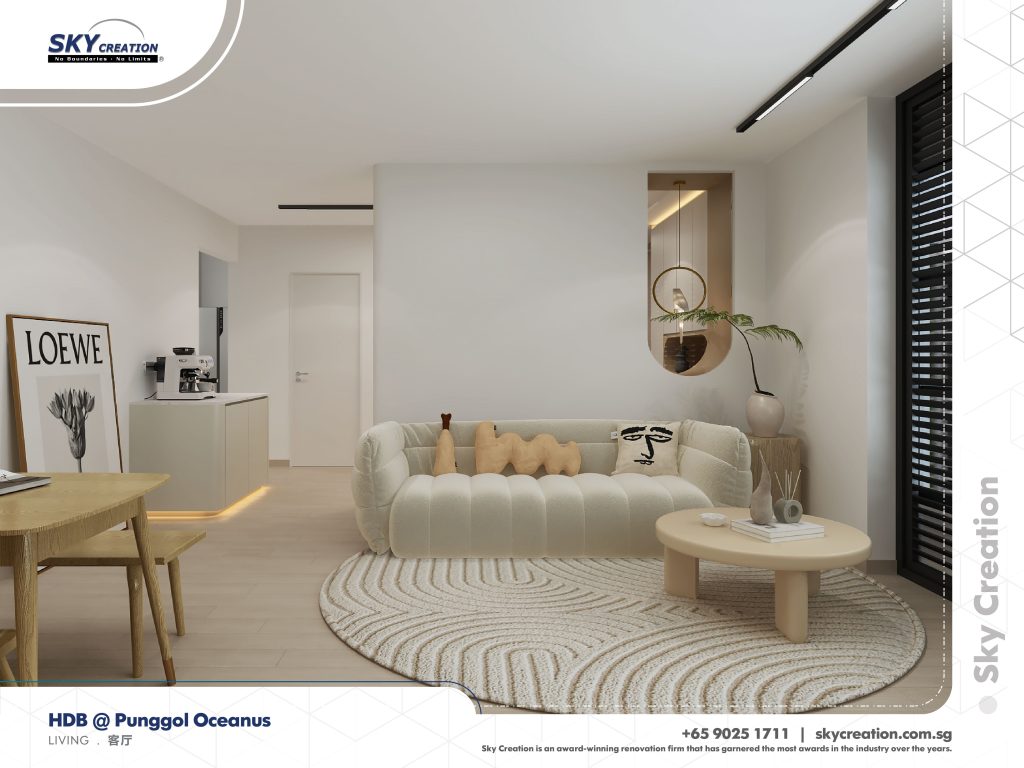
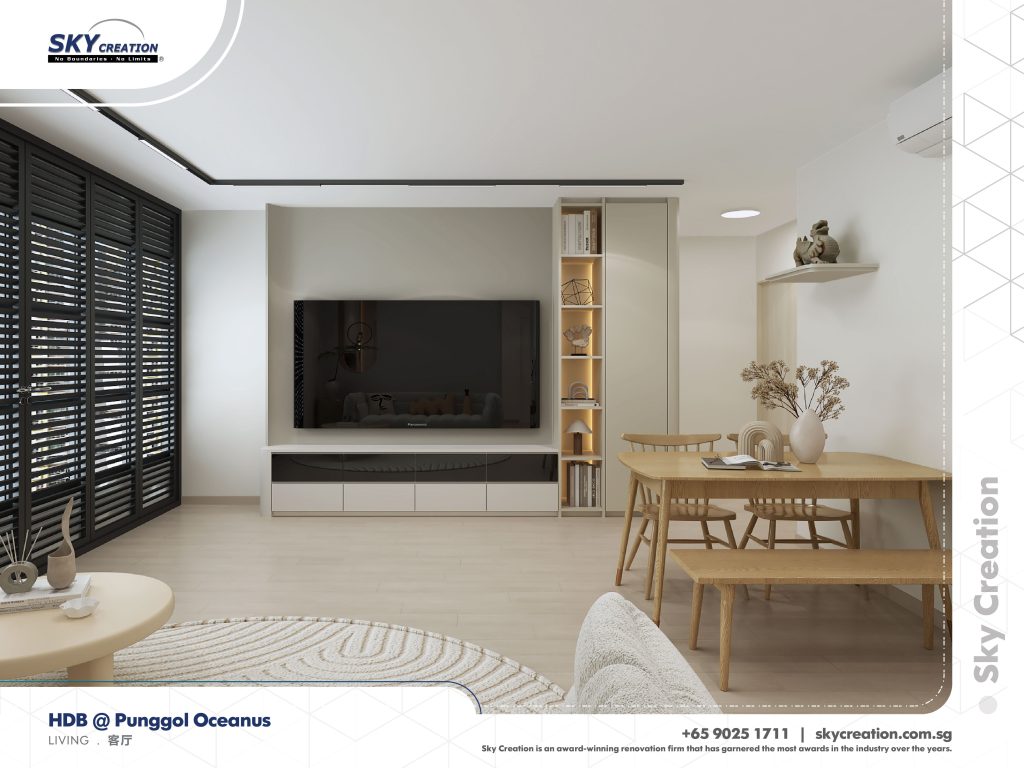
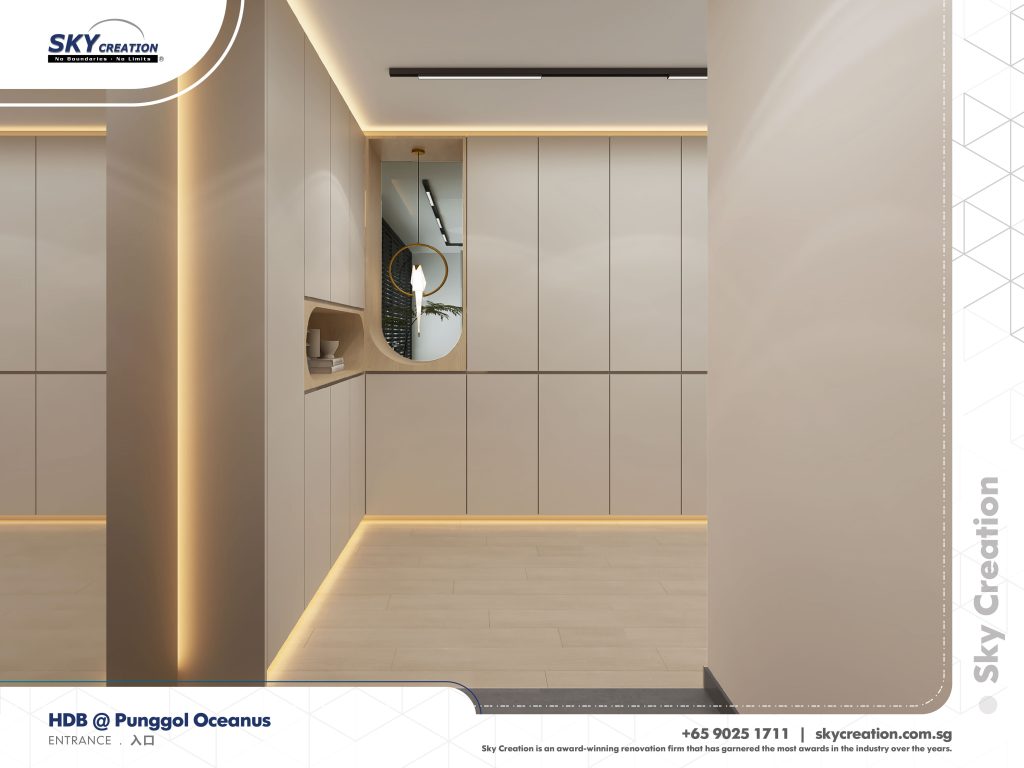
HDB Edgefield Plains is a hdb home in Singapore finished in a minimalist direction, with careful attention to study, kitchen, and master bedroom. The overview and gallery work together so visitors can understand the layout story, materials, and everyday flow before viewing the photography in detail.
“Minimalism works best when it removes friction rather than personality, and this project is shaped around that idea.”
Lead Designer, Sky CreationSpace Gallery
Look through the study, kitchen, master bedroom, and living areas to see how Edgefield Plains keeps a minimalist tone without losing practicality.