
Esparina Residences
Contemporary
Explore Esparina Residences through this contemporary 3D interior design gallery. View the proposed spaces, fitted cabinetry and design details by Sky Creation.
Design overview
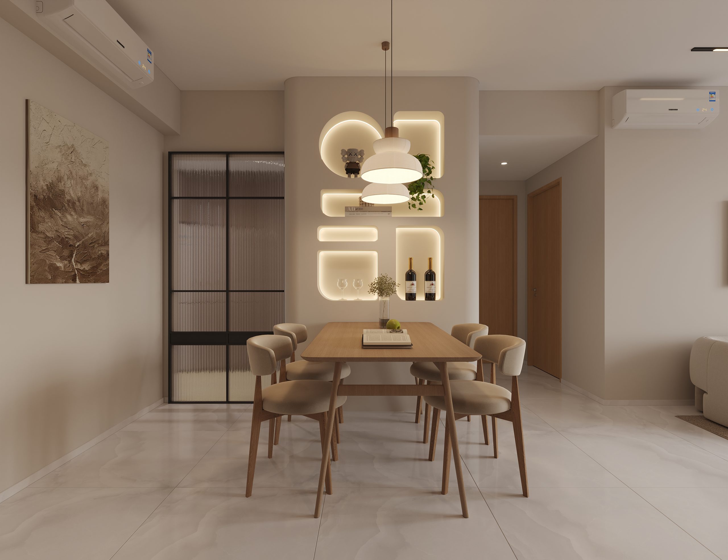
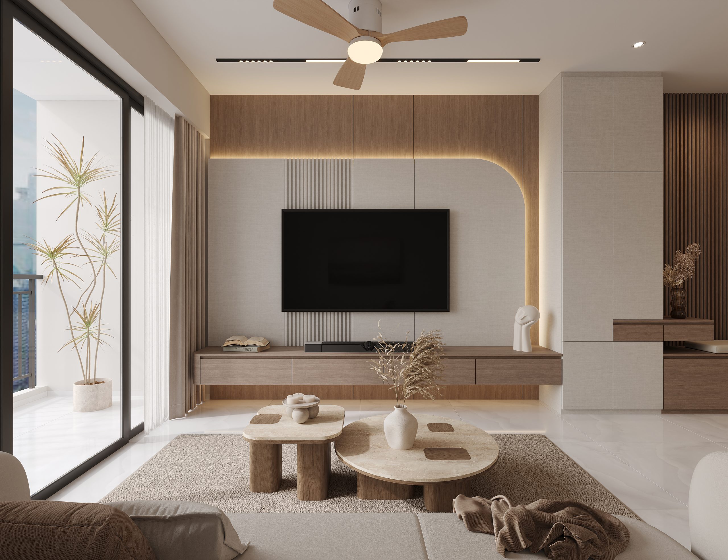
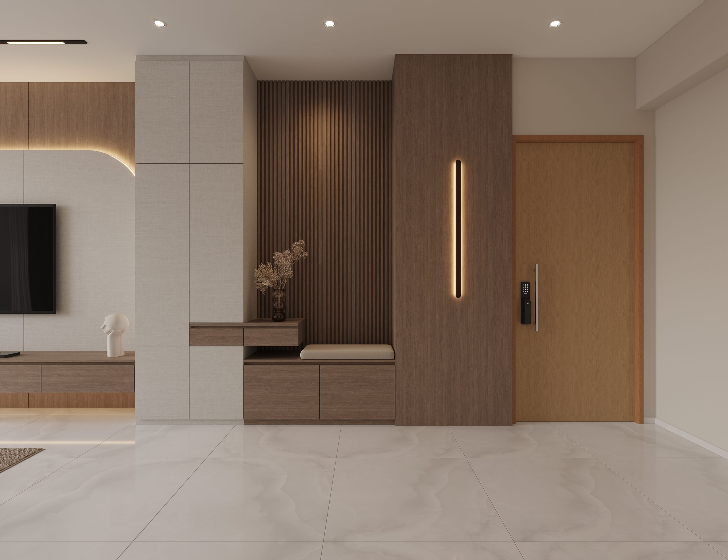
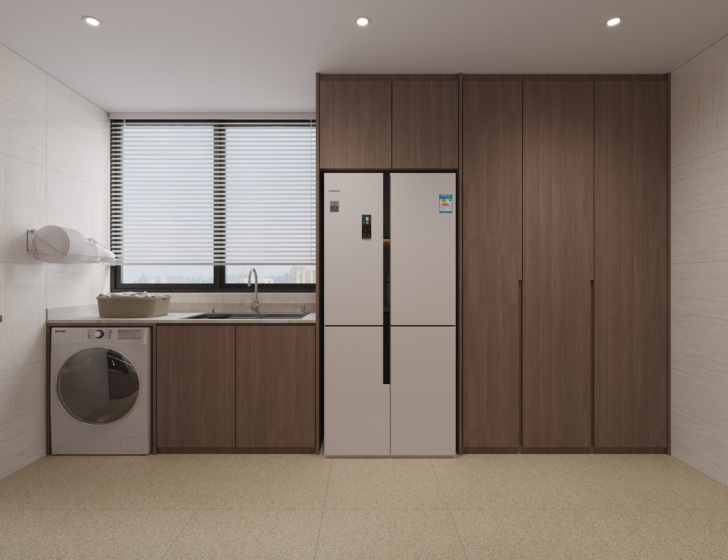
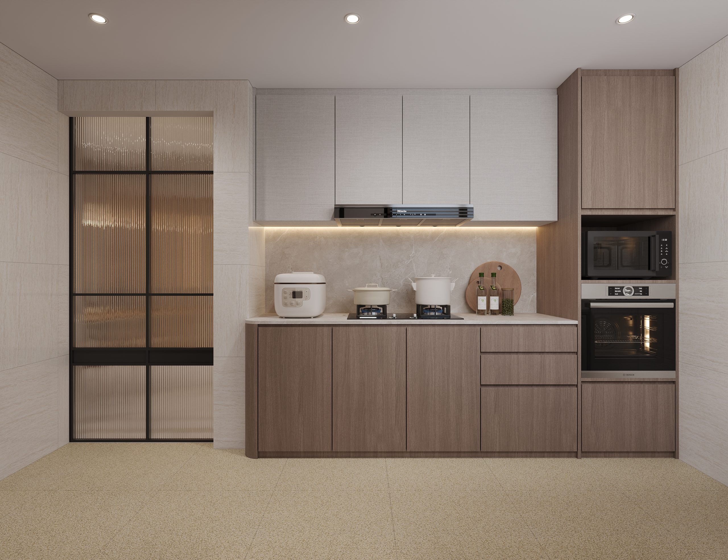
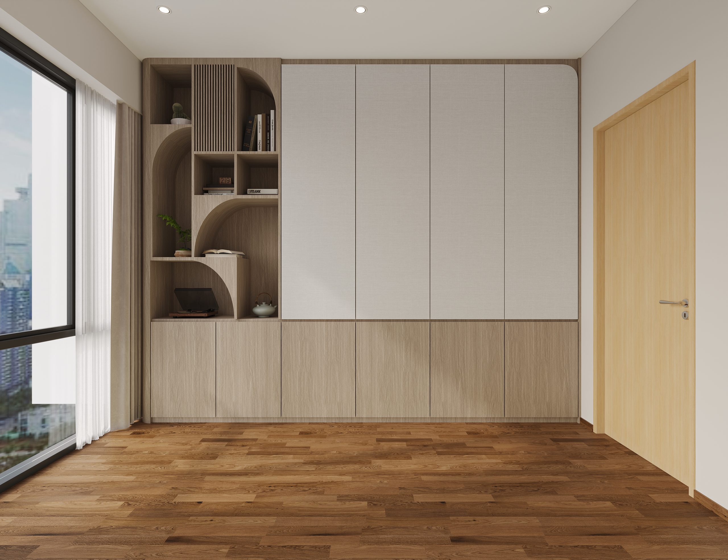
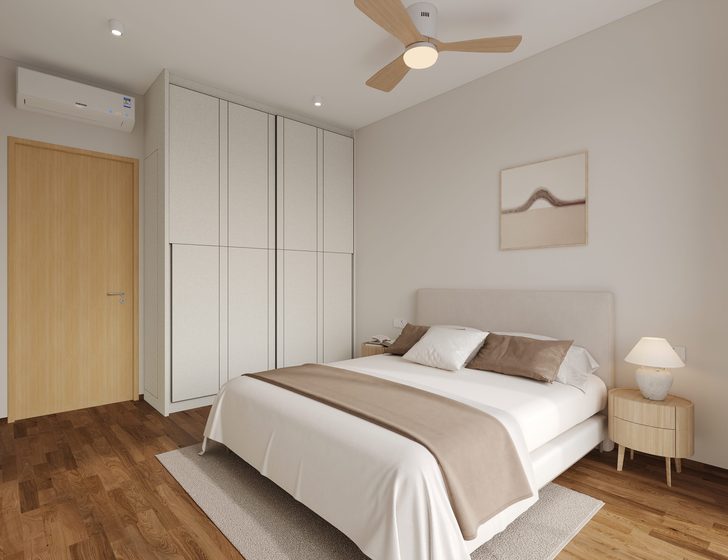
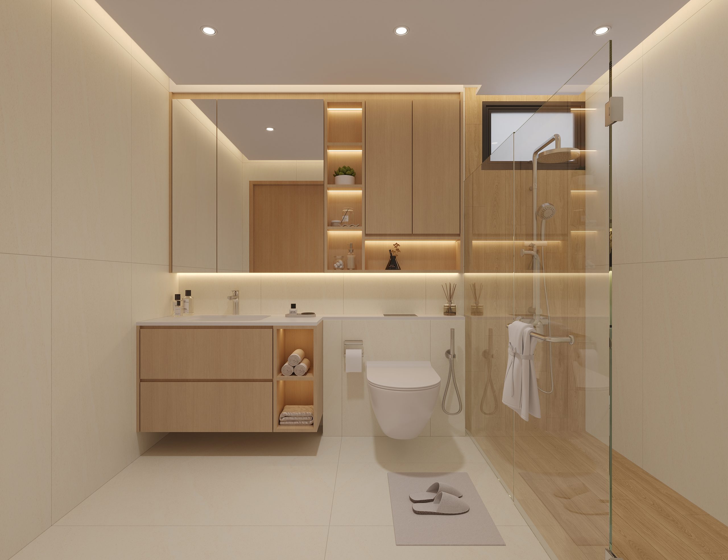
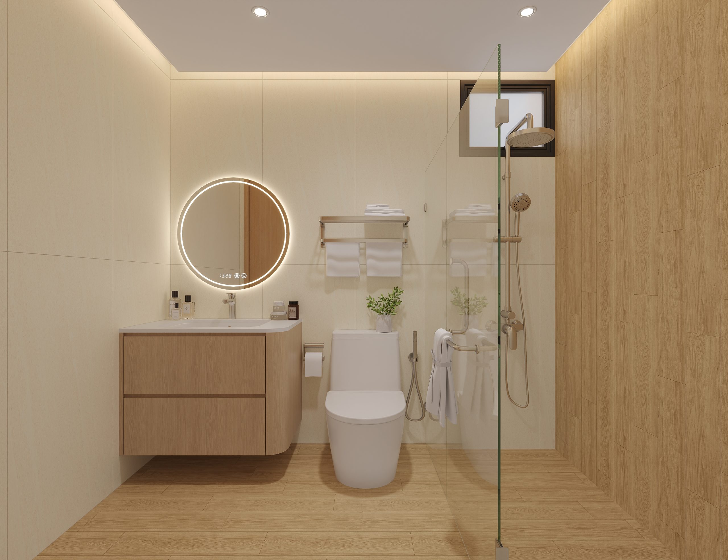
This Esparina Residences concept brings together pale cabinetry, warm timber tones and softly illuminated display details. The living room centres on a television wall framed by fitted panels and shelving, with a low console running beneath it. An entrance view shows a recessed display ledge beside tall storage, while the dining area pairs a rectangular table with upholstered chairs and pendant lighting. In the kitchen, the proposed cabinetry combines light upper doors with wood-toned lower units. Separate views show the cooking and appliance arrangement as well as a counter run beside the washing machine. The bedroom includes a full-height wardrobe and open display shelves, extending the same material direction into a quieter space. Bathroom views use illuminated mirrors, wall-hung vanity storage and a glass shower screen. Together, these images show how a consistent finish palette can connect the different rooms without giving each space the same layout.
Dining display as a focal point
The dining visual places illuminated niches behind a rectangular timber-toned table. Their rounded corners and varied sizes create a display composition, while two pendant lights sit above the table. The black-framed glazed panel beside this wall introduces a darker vertical line against the pale room finishes.
For a similar brief, start with the objects you want to display and the light you need at the table. Check shelf dimensions, cleaning access and the position of the pendant fittings against the table layout. A visually balanced niche arrangement still needs to work with the items and furniture used in the actual home.
Review the dining scene together with the entrance storage and kitchen cabinetry in the gallery. This helps distinguish a decorative focal point from everyday enclosed storage. Bring both priorities to your condo renovation discussion, alongside the unit’s existing finishes and building requirements.
These are proposed 3D interior design visuals, not photographs of a completed renovation. They illustrate design options; final dimensions, materials and construction scope require project-specific confirmation.
Esparina Residences 3D design visuals
Original 3D views supplied for this project. Select an image to open the full view.
Planning a similar home?
Compare this 3D concept with Sky Creation’s renovation portfolio and service planning pages to shape your own home brief.
Explore Condo Renovation