
Esparina Residences
Modern Japandi
Explore Esparina Residences through Sky Creation's supplied 3D design visuals.
Design overview
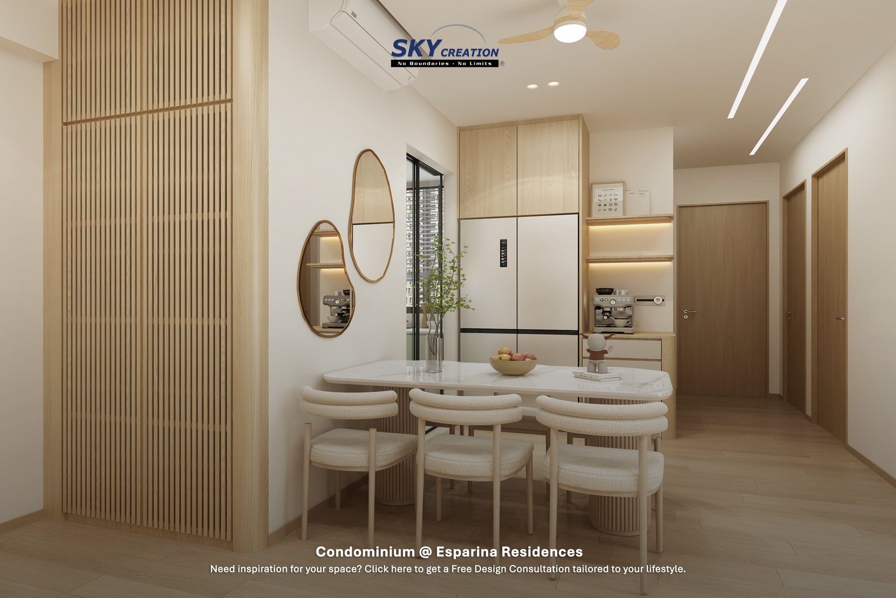
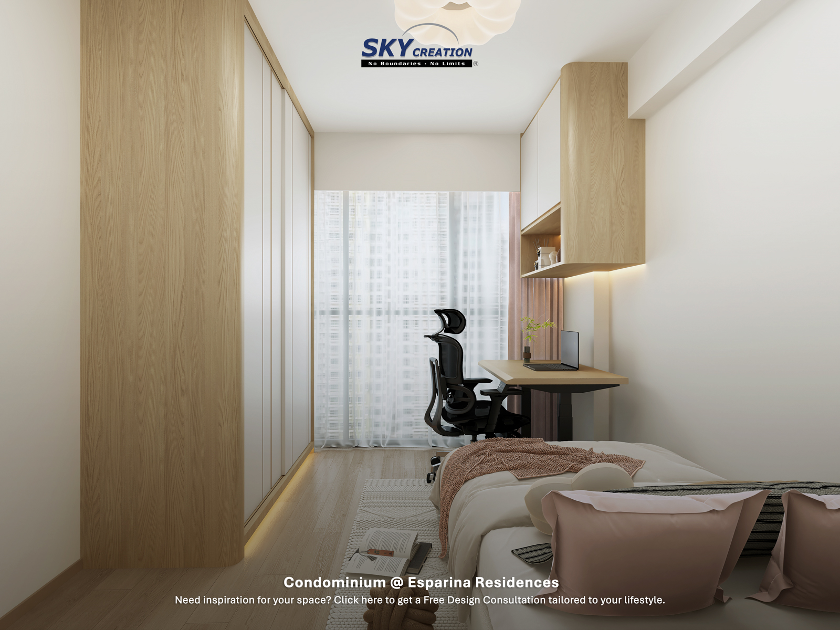
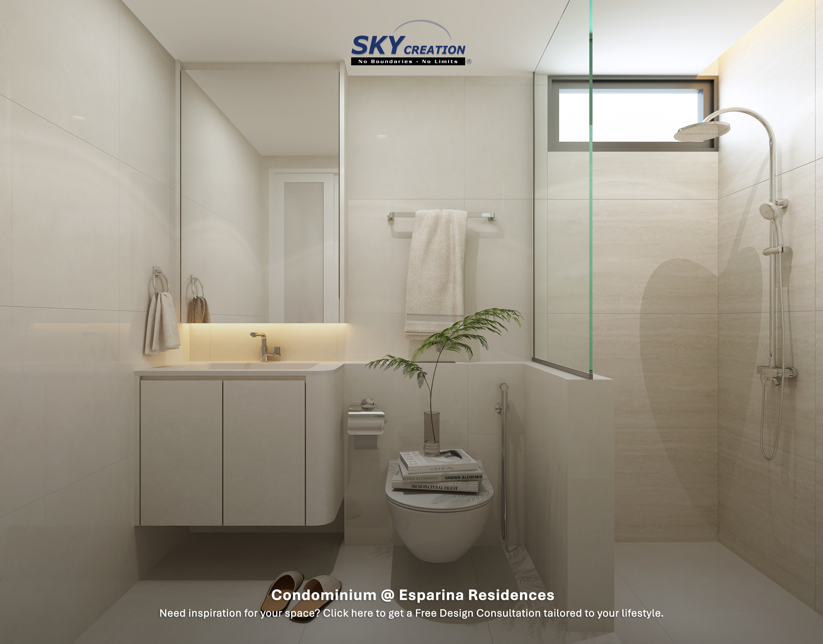
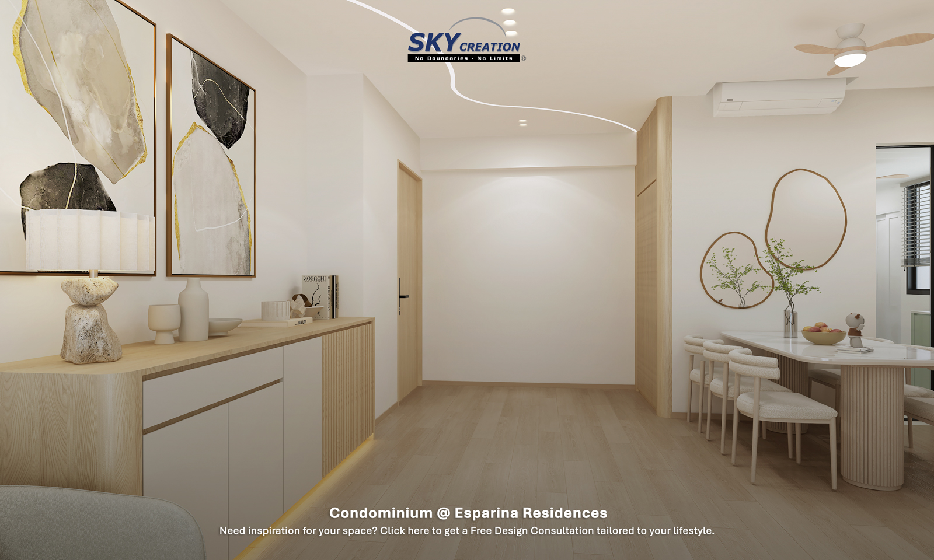
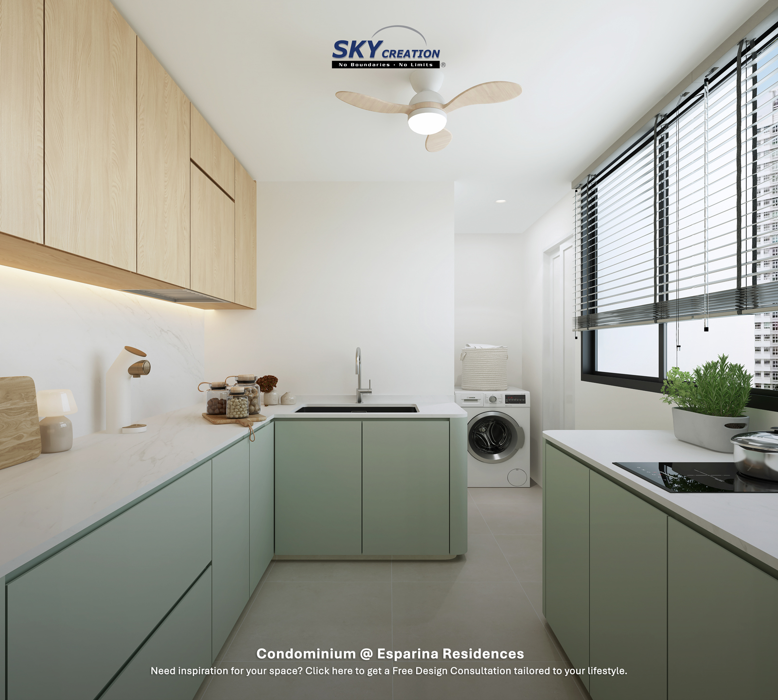
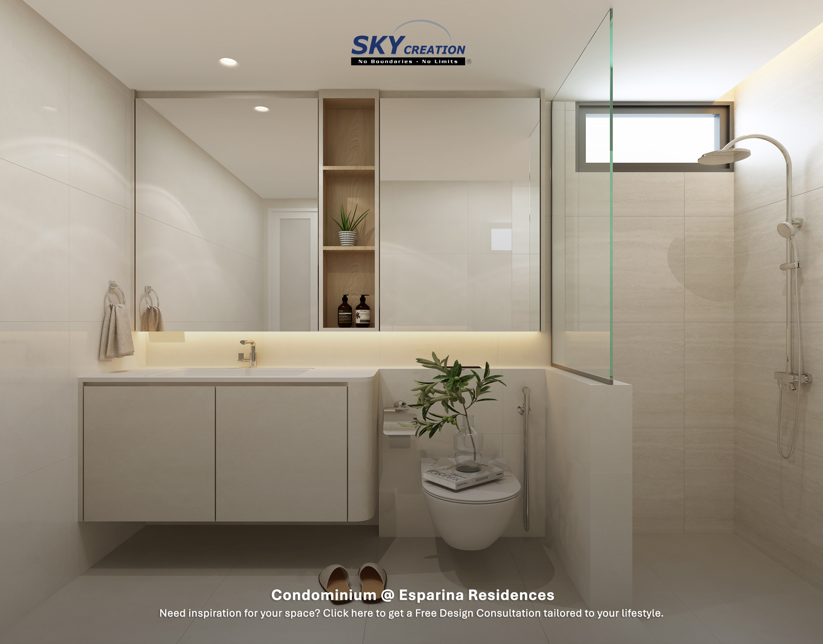
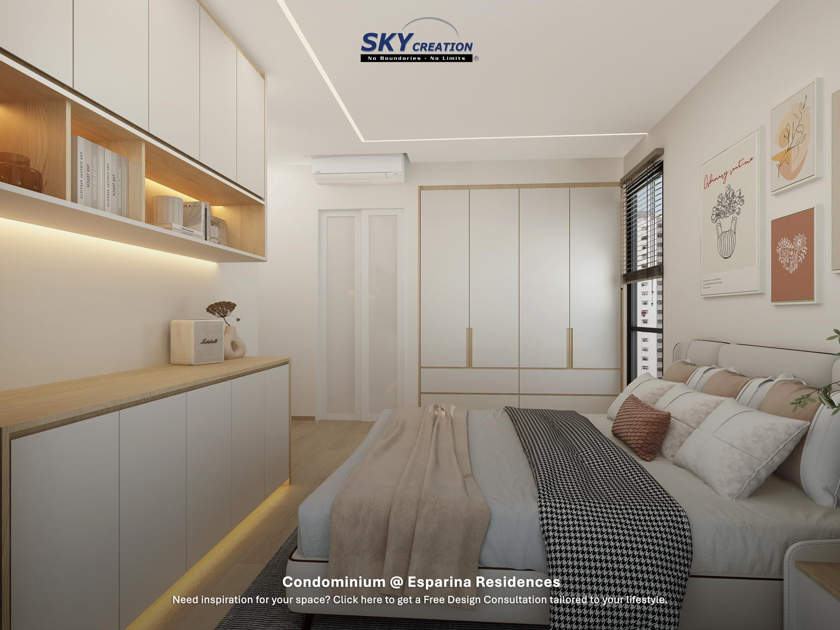
The Esparina Residences visuals use pale wood, soft neutral colours and rounded dining furniture. Fluted details and open shelves add texture, while the kitchen introduces muted green cabinetry. Bedroom and bathroom views continue the light material direction.
These images present a proposed interior design, rather than photographs of a completed renovation. Use the gallery to compare the design direction, room arrangement and finishes with the priorities for your own home.
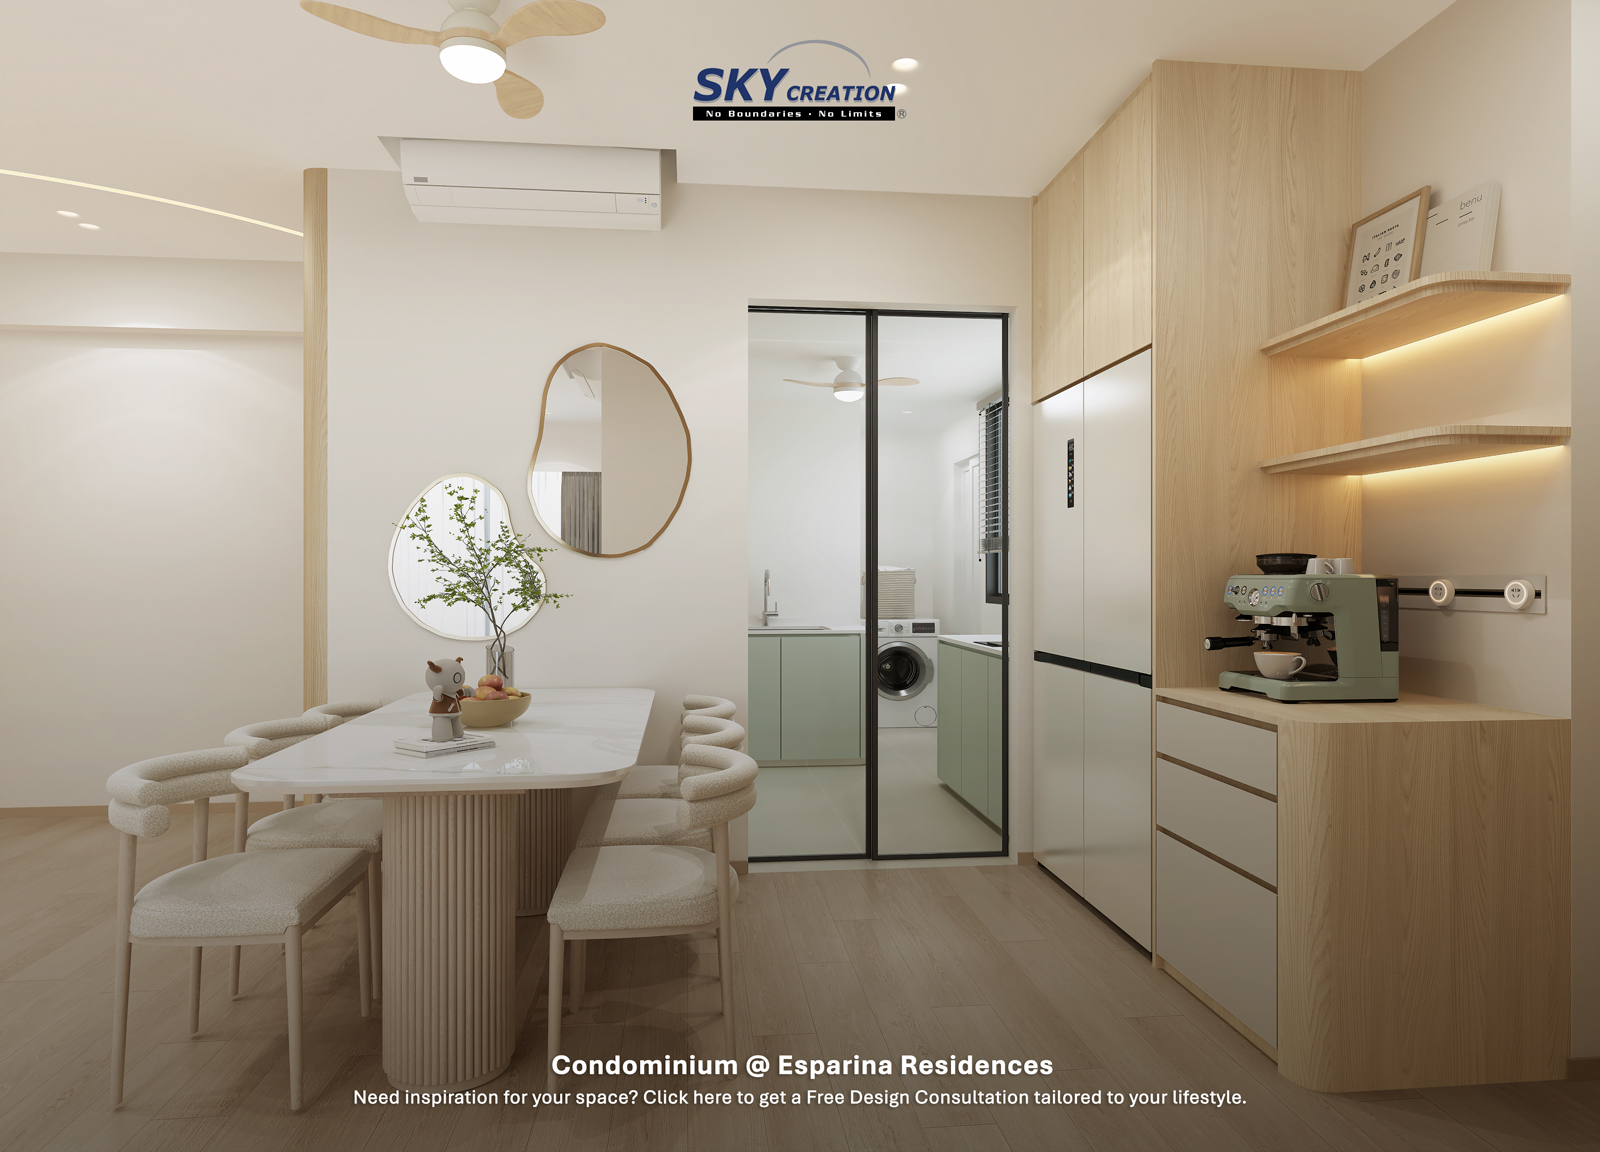
Esparina Residences 3D design visuals
Original 3D views supplied for this project. Select an image to open the full view.
Planning a similar home?
Compare this 3D concept with Sky Creation’s renovation portfolio and service planning pages to shape your own home brief.
Explore Condo Renovation