
HDB · 3D Interior Design Concept
This Admiralty Grove HDB 3D concept balances soft neutral finishes with warm timber accents and carefully integrated lighting. The living room, bedrooms and bathroom use full-height storage and clean-lined built-ins to keep the home practical and visually calm.
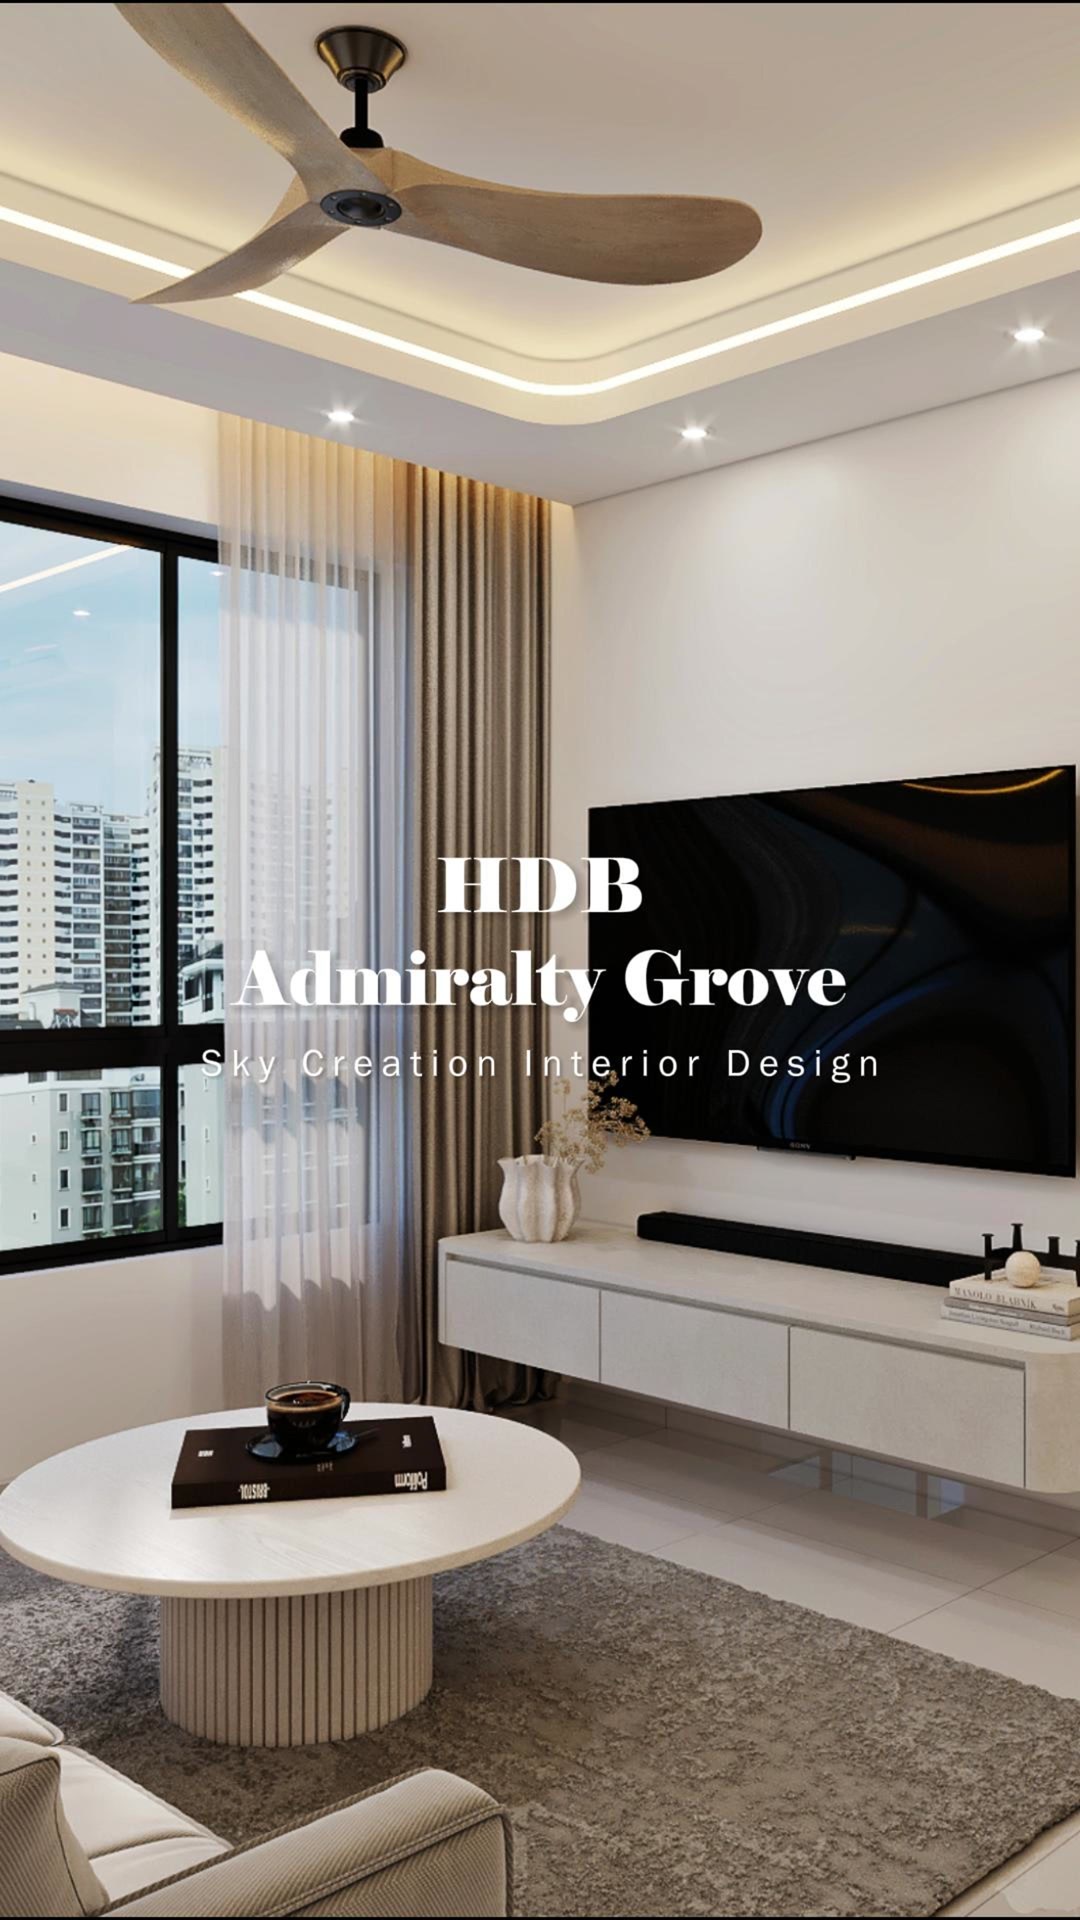
3D planning for a more coherent home flow
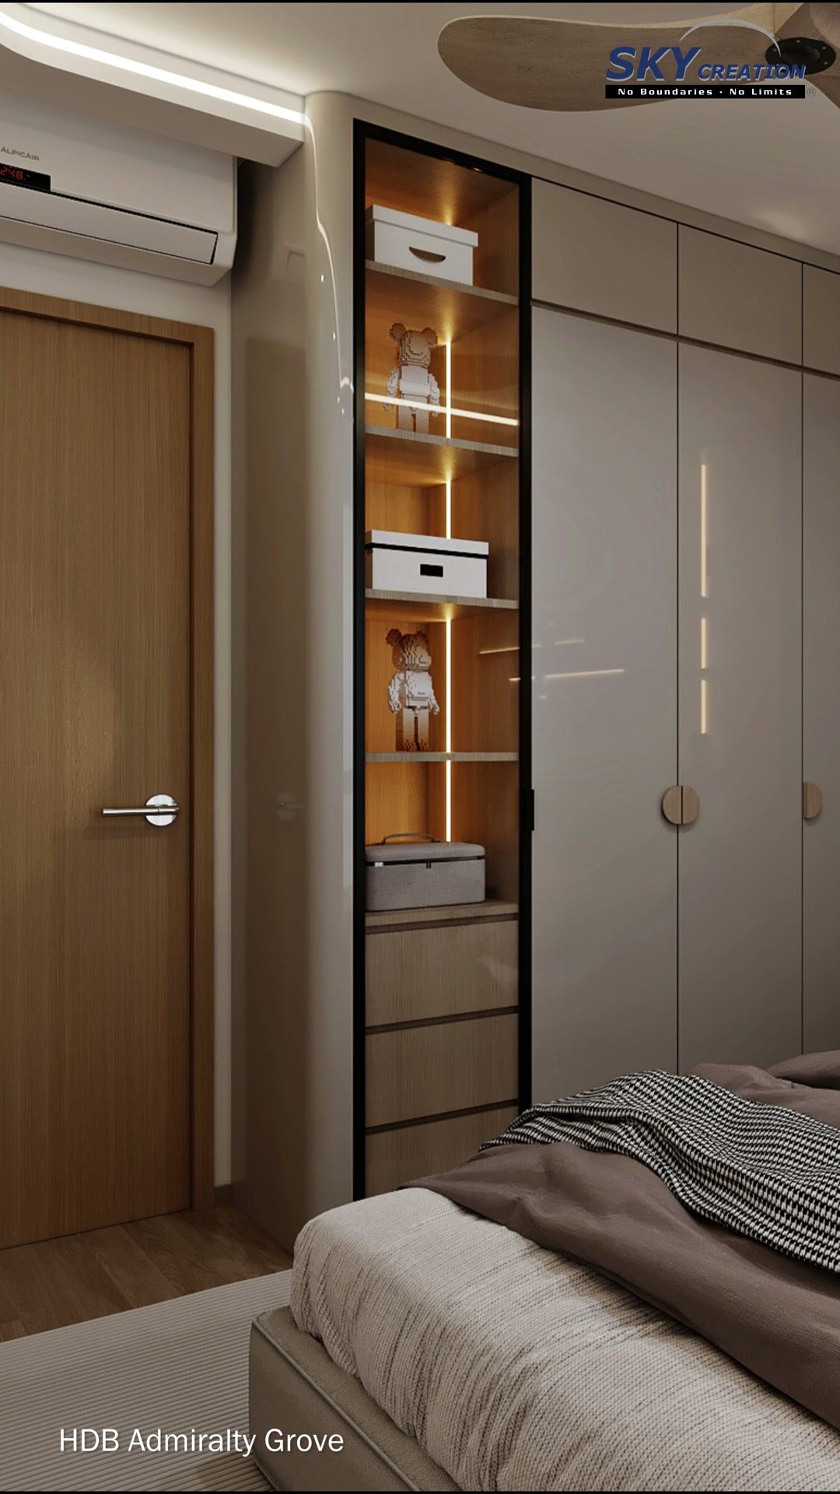
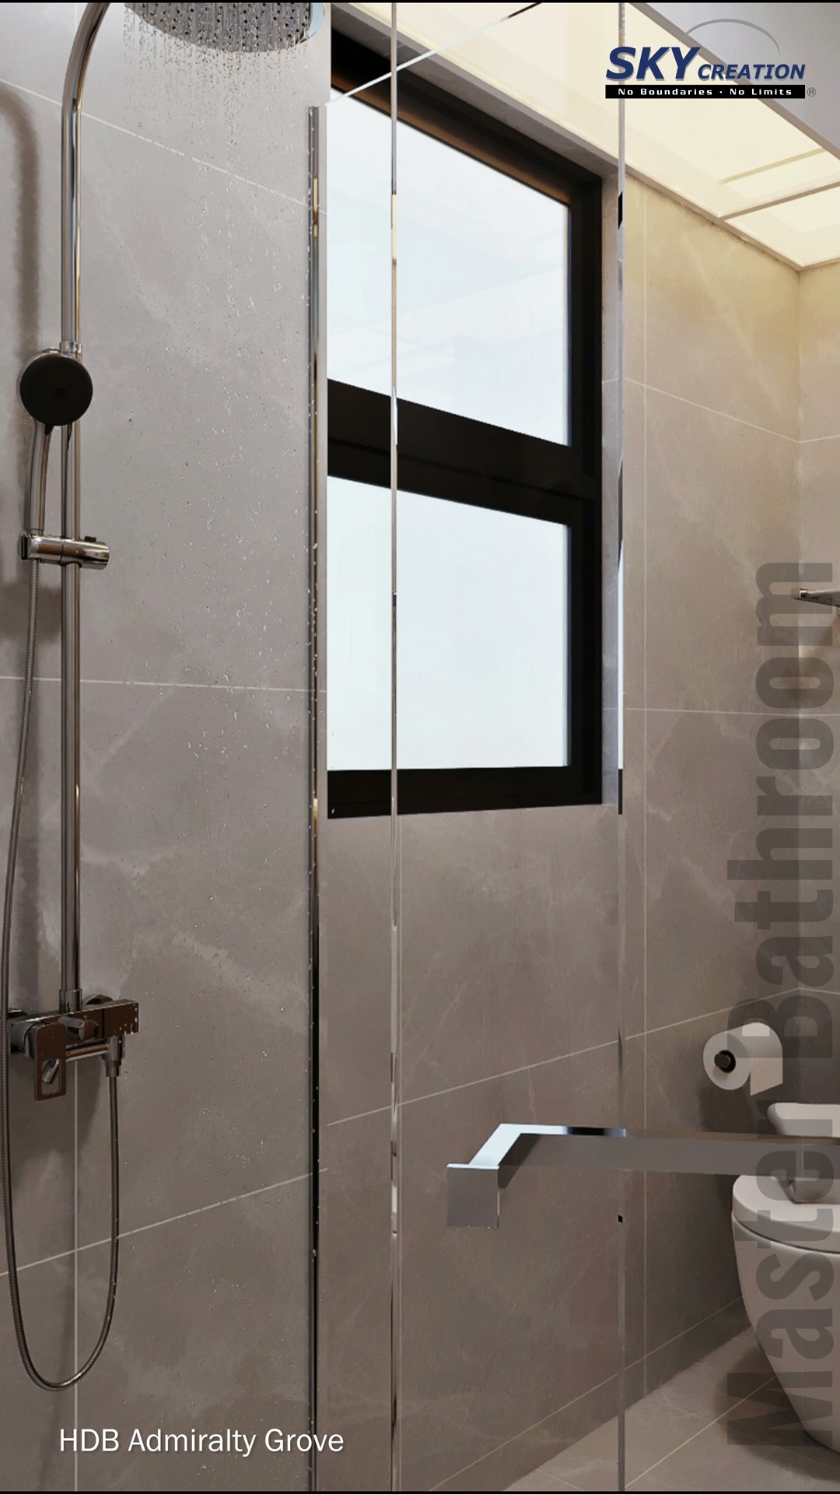
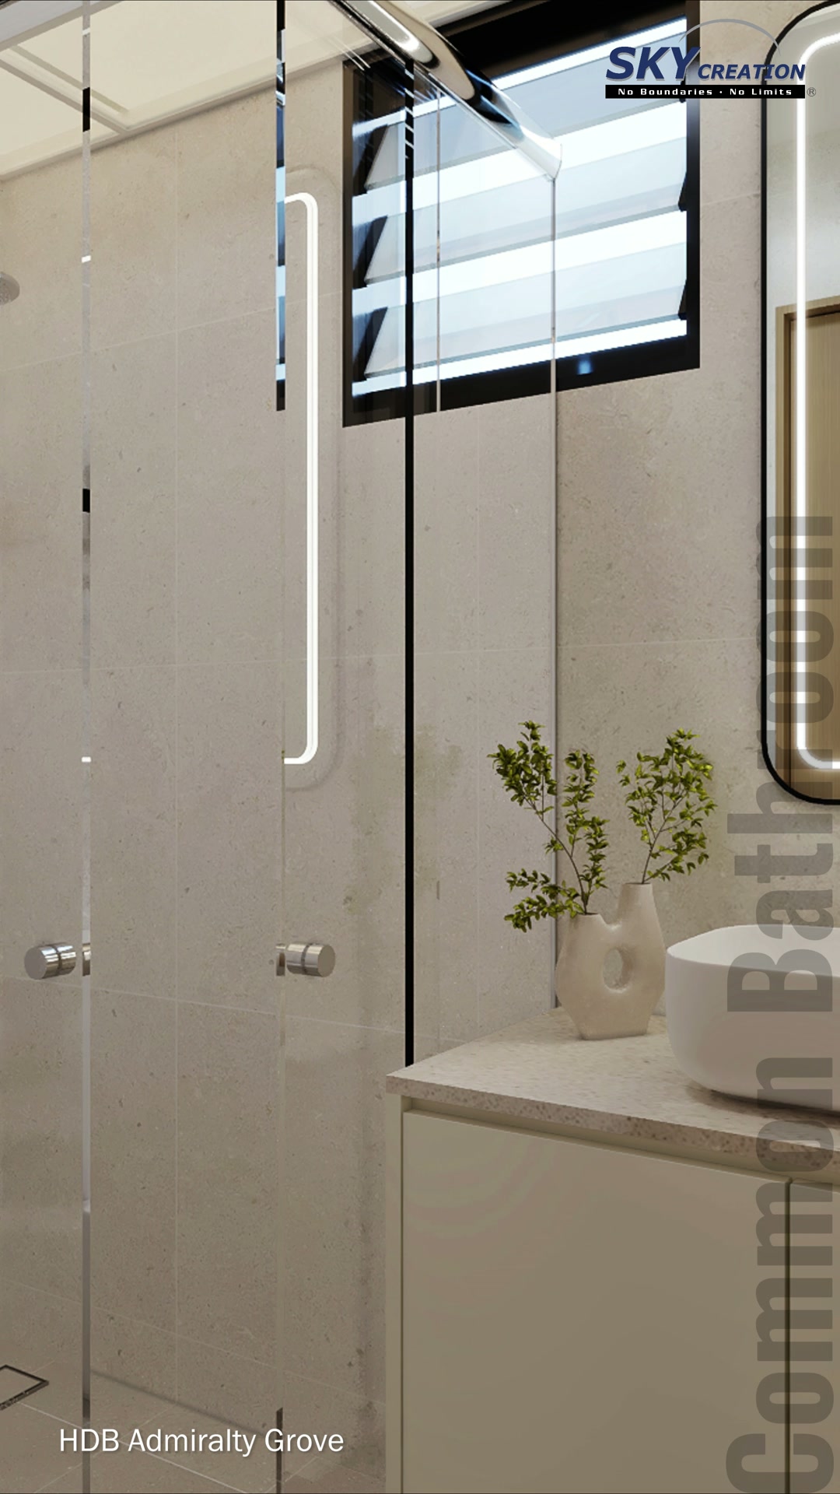
The living room centres on a low television console and pale seating, with a timber-toned ceiling fan and recessed lighting defining the shared zone. In the bedrooms, full-height wardrobes and illuminated display niches make storage part of the architecture rather than a separate layer. Soft upholstered headboards and restrained wall details keep the private rooms restful. The bathroom uses pale surfaces, clear glass and a floating vanity to maintain a brighter, more open impression.
Explore the 3D design visuals
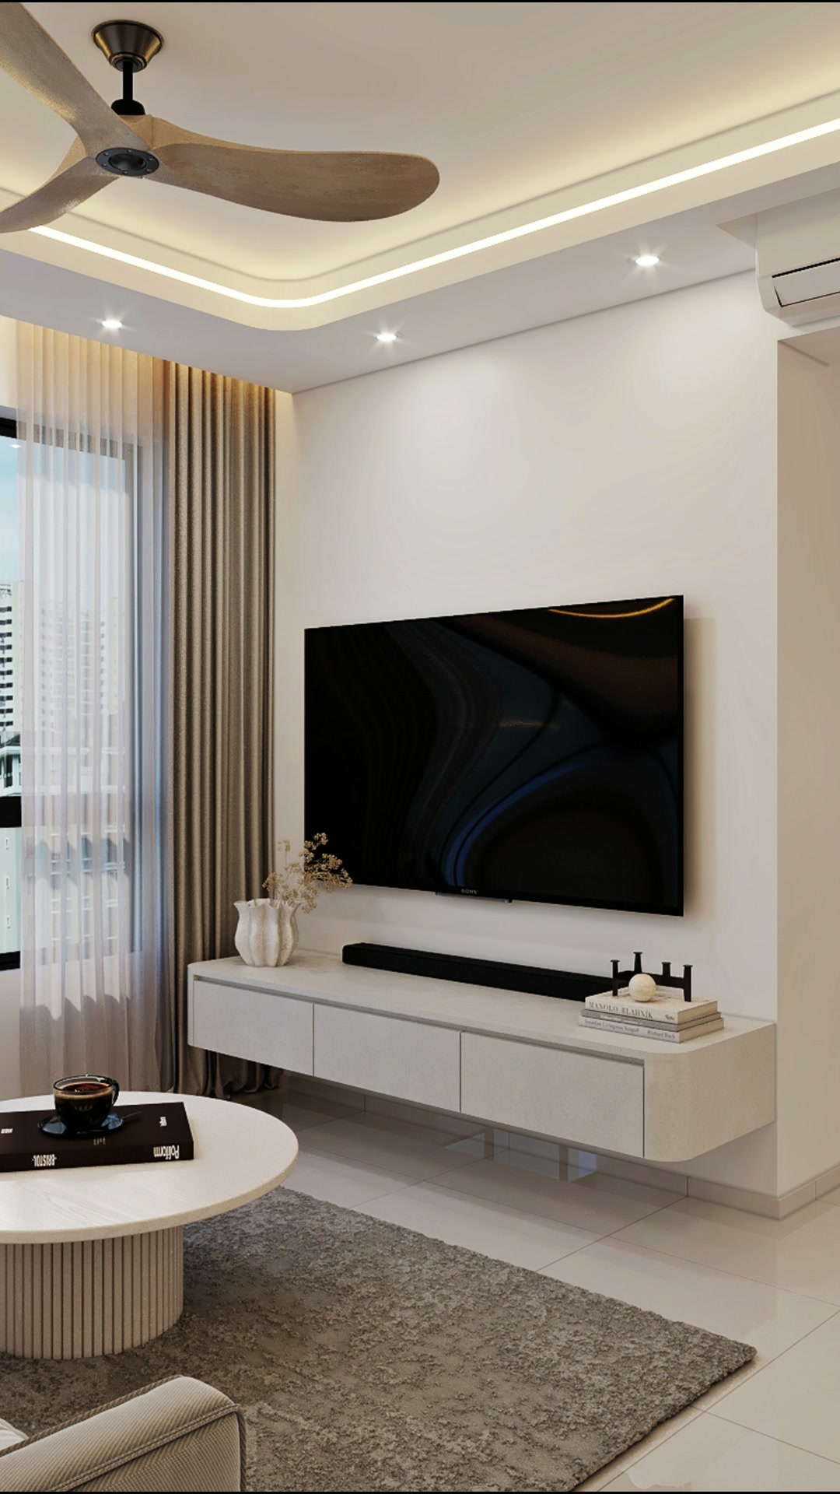
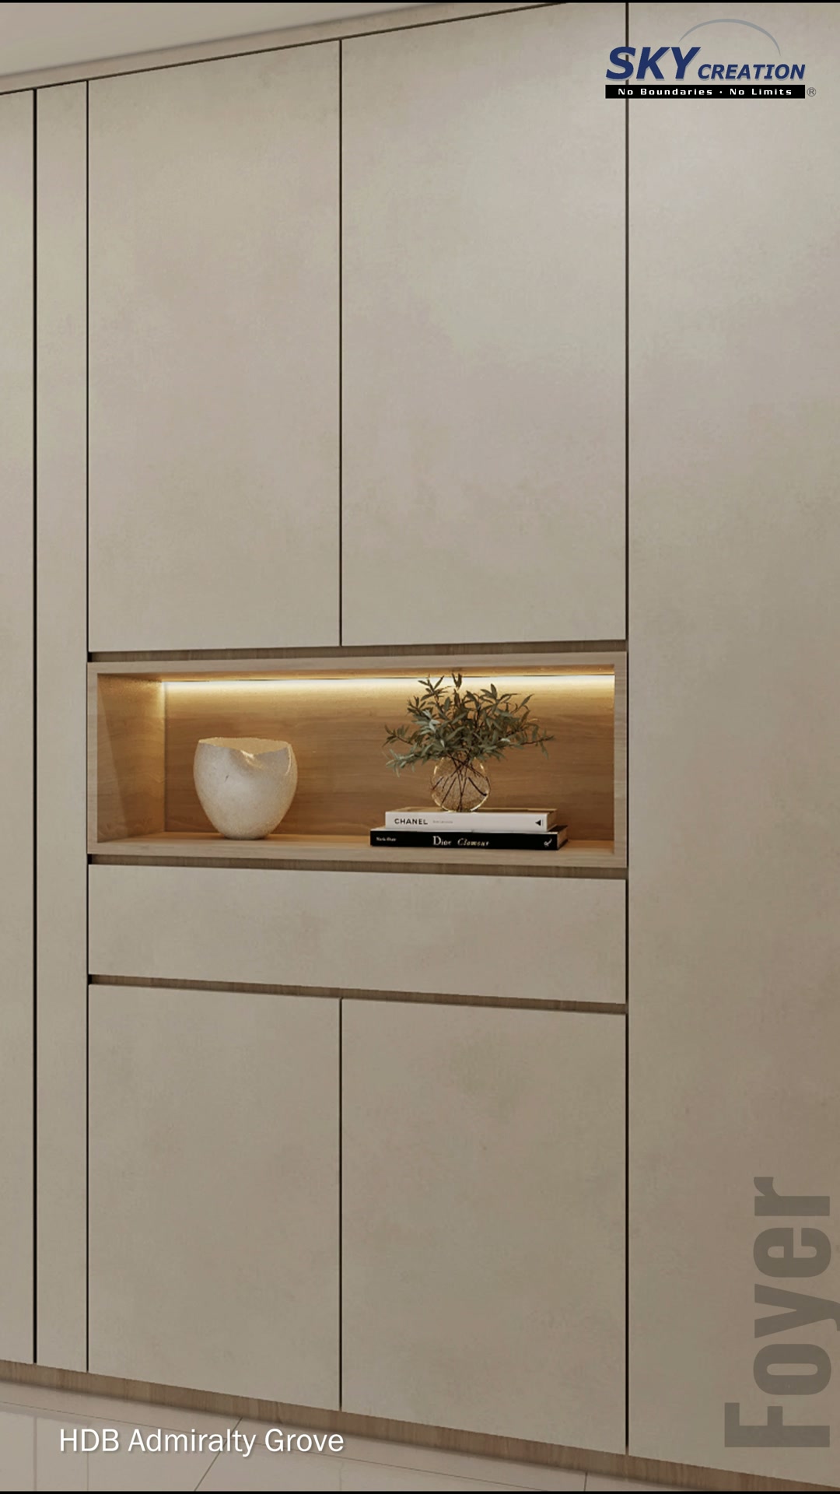
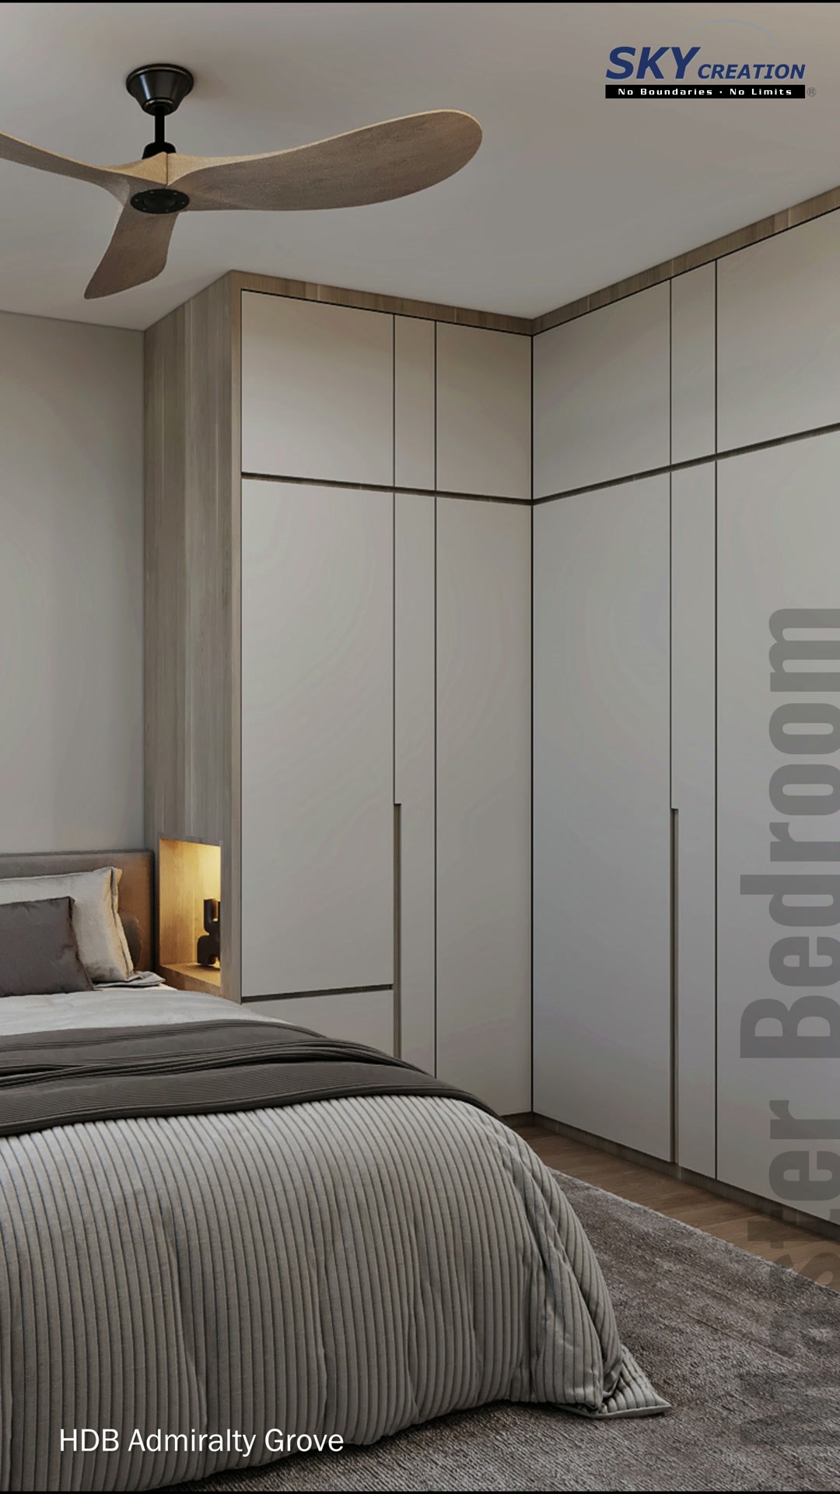
3D project walkthrough
Follow the living room, integrated bedroom storage and glass-separated bathroom through this Admiralty Grove 3D walkthrough. The sequence shows how lighting, cabinetry and circulation can be coordinated before renovation; these visuals present a design proposal rather than photographs of a completed home.
These visuals present the proposed 3D interior design concept and are not photographs of the completed home. Final details may vary according to site conditions, selected materials and approved design revisions.