HDB Anchorvale Gardens
Japandi, Scandinavian
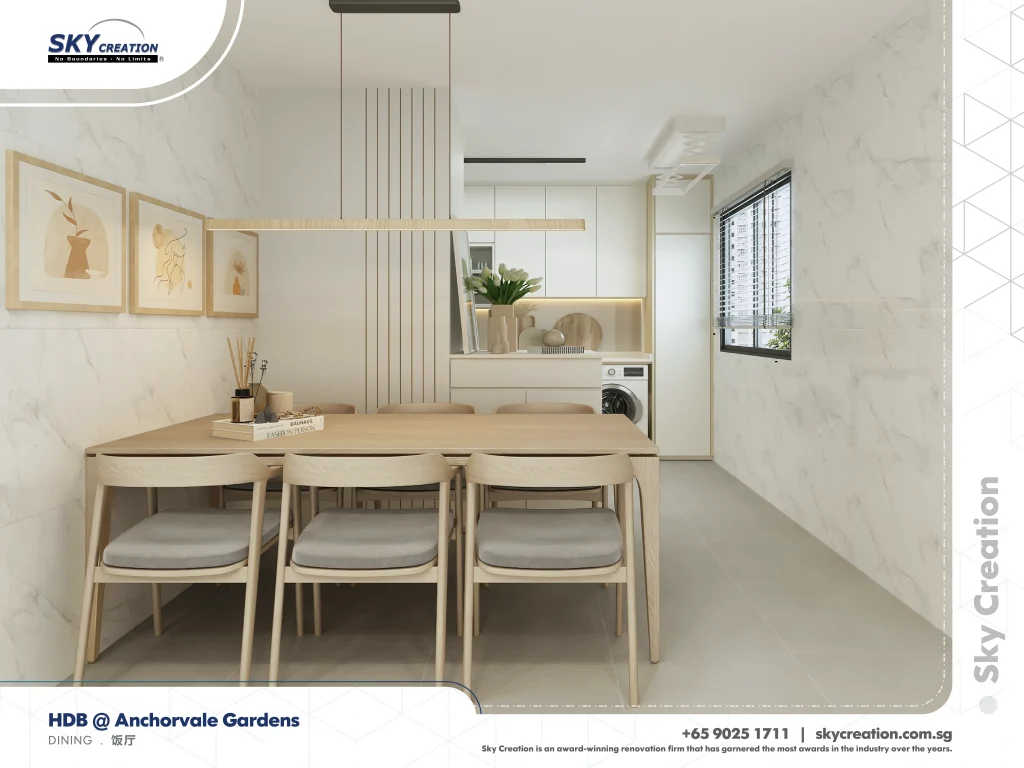
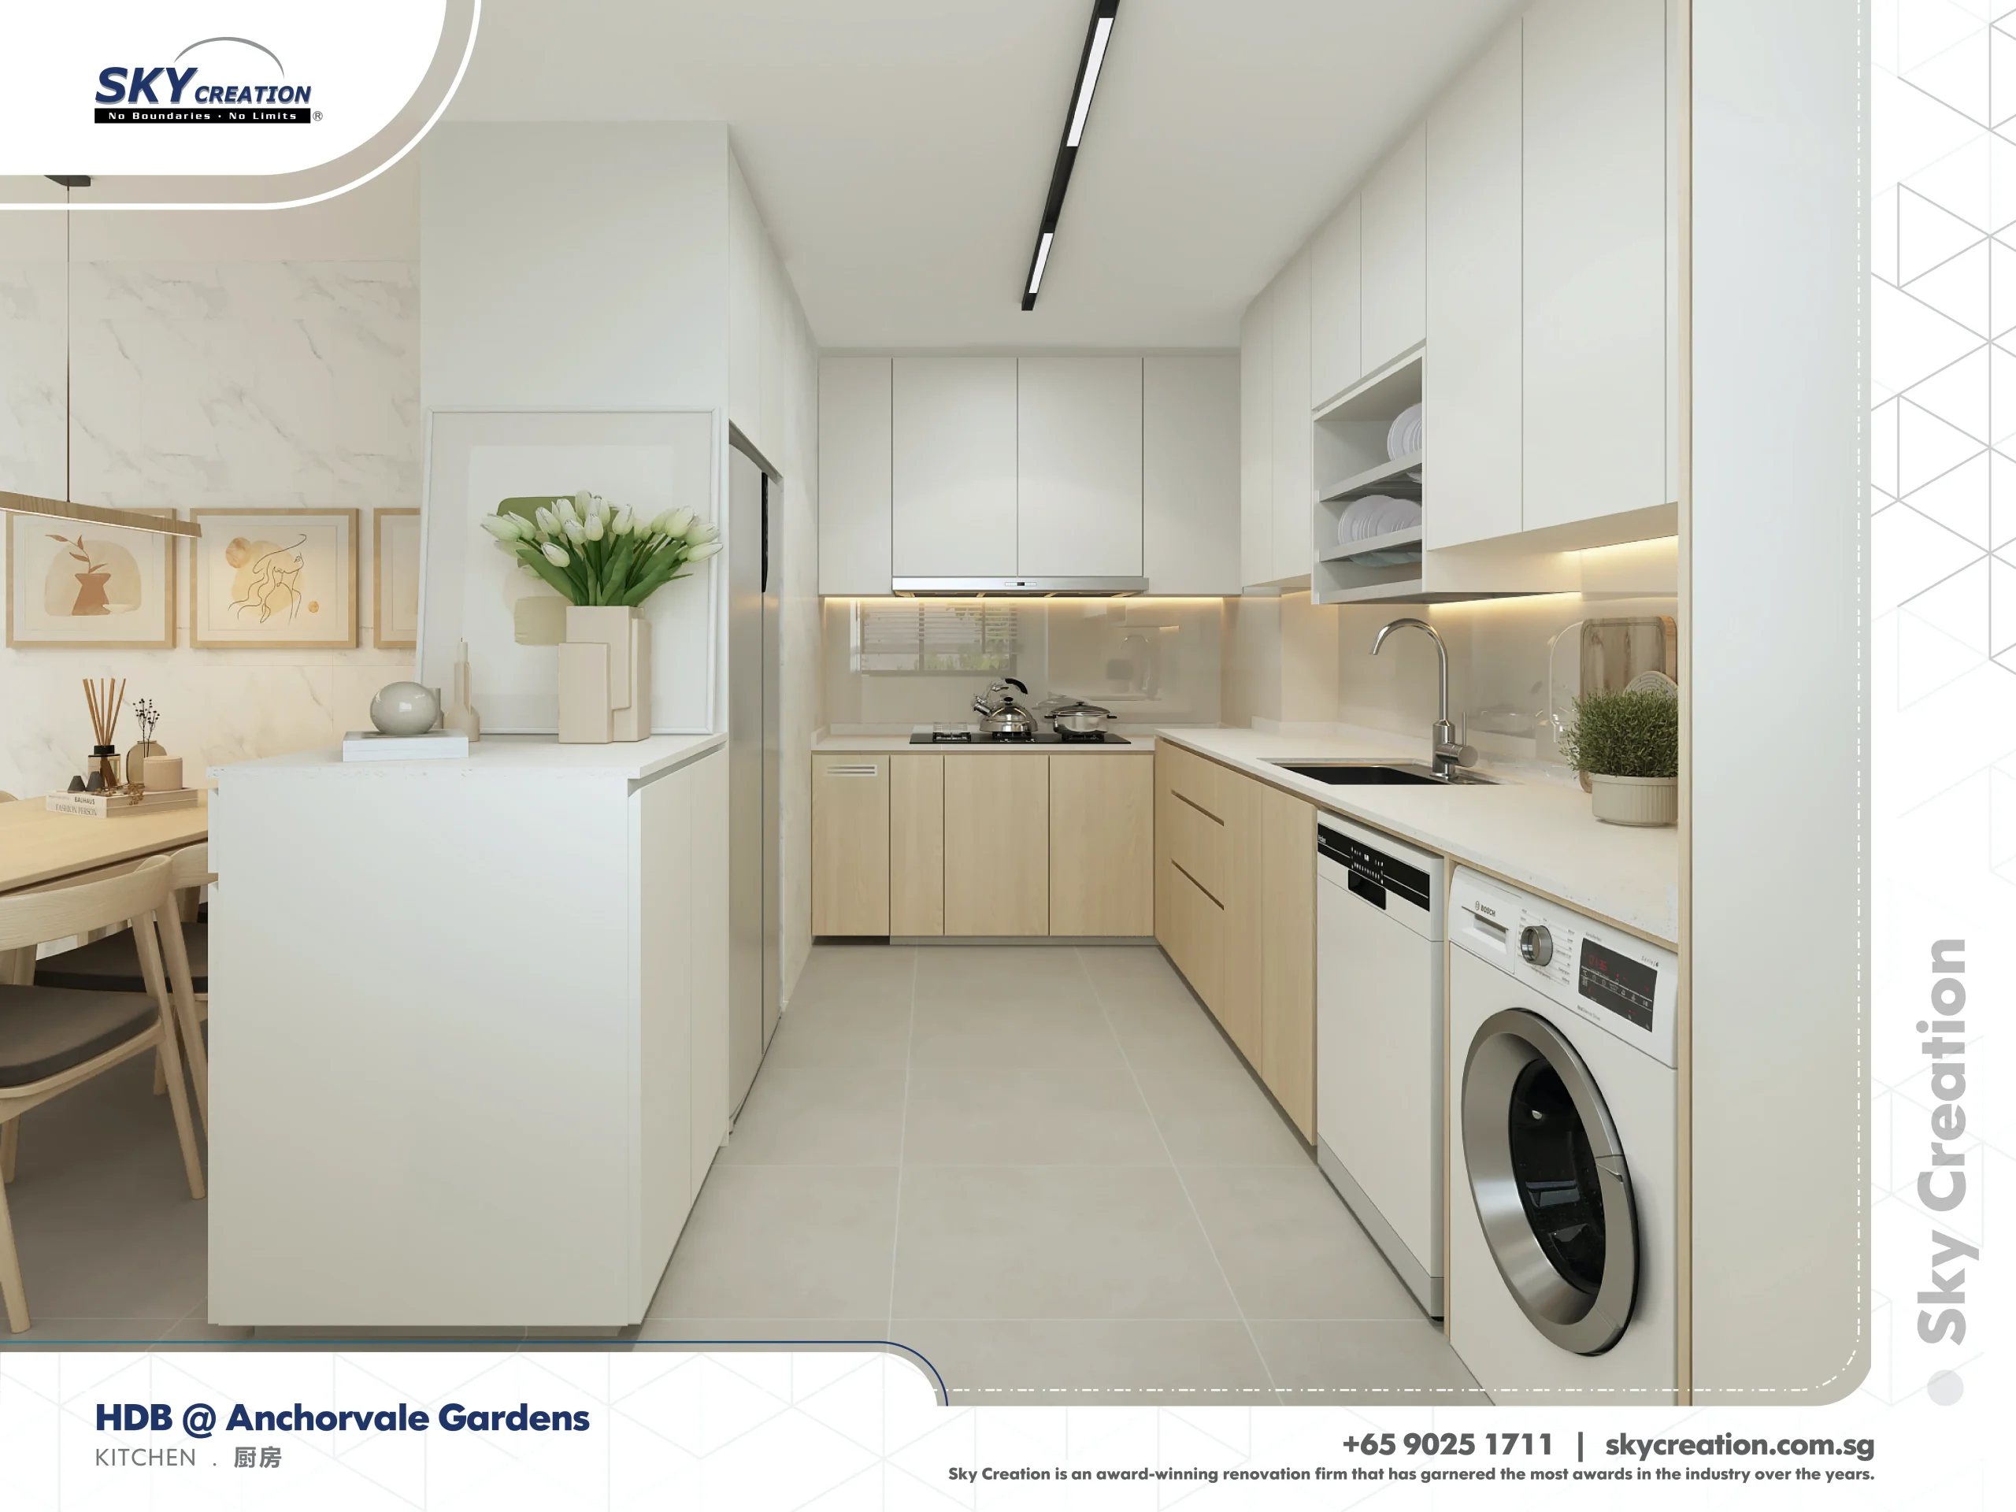
Explore the HDB Anchorvale Gardens gallery, including a pale kitchen beside the dining area and a room with two desk positions. Light cabinet fronts, vertical grooves and warm shelf lighting are visible across these views.
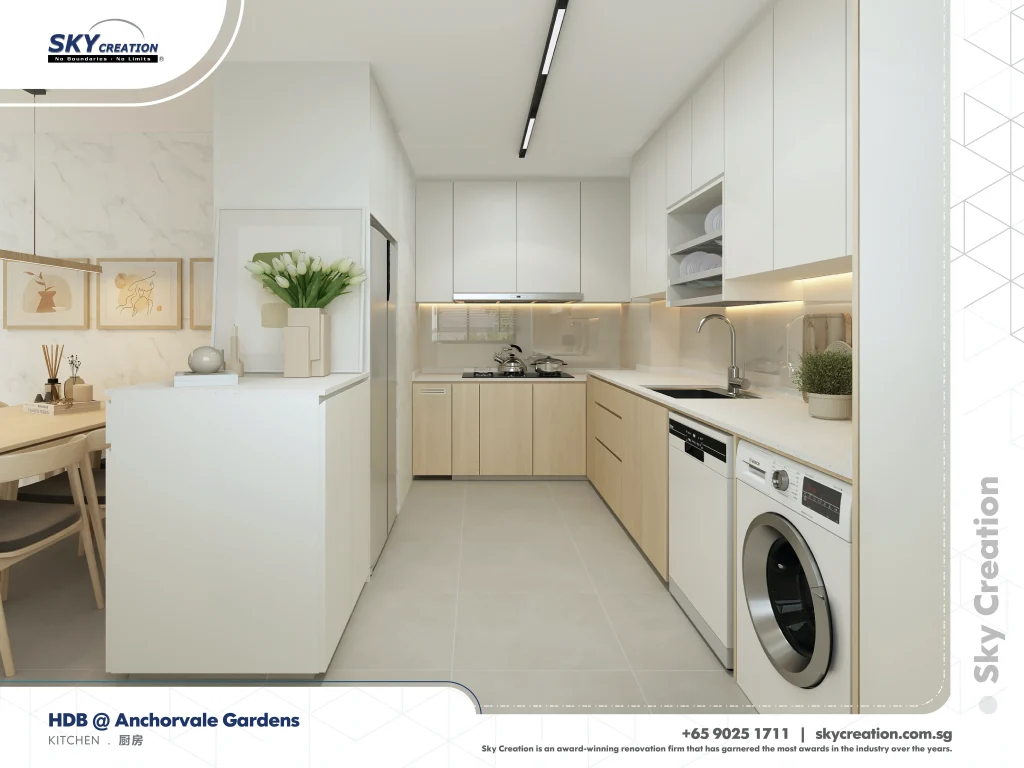
A Pale Kitchen Beside the Dining Area
The kitchen view pairs white upper cabinets with light wood-toned lower fronts. A tall refrigerator recess sits on one side, while the sink, appliances and worktop run along the opposite side. The dining table is visible beside the kitchen opening.
Open plate shelves interrupt the upper cabinet run above the sink. Warm under-cabinet lighting follows the worktop, contrasting with the dark linear ceiling light. The repeated pale surfaces keep the cabinet fronts visually connected.
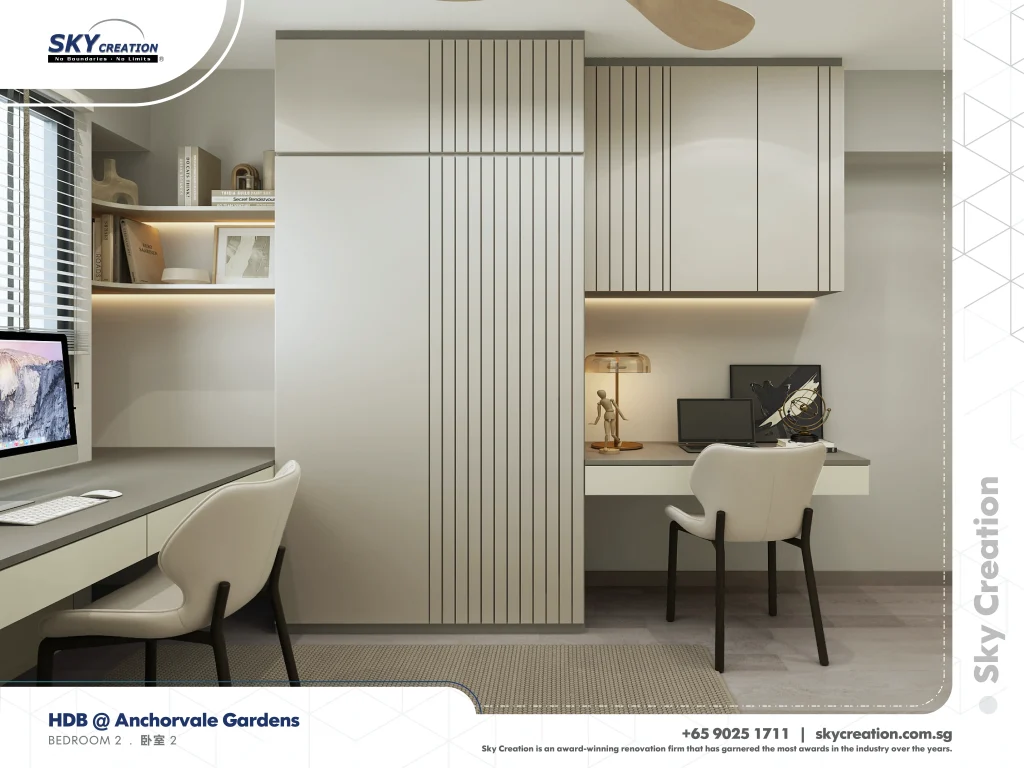
Two Desk Positions Around Tall Storage
The second view shows two desks separated by a tall cabinet with vertical groove details. Open shelves sit above the window-side desk, and overhead cupboards frame the other position. Warm lighting beneath the shelves and cabinets highlights each desktop.
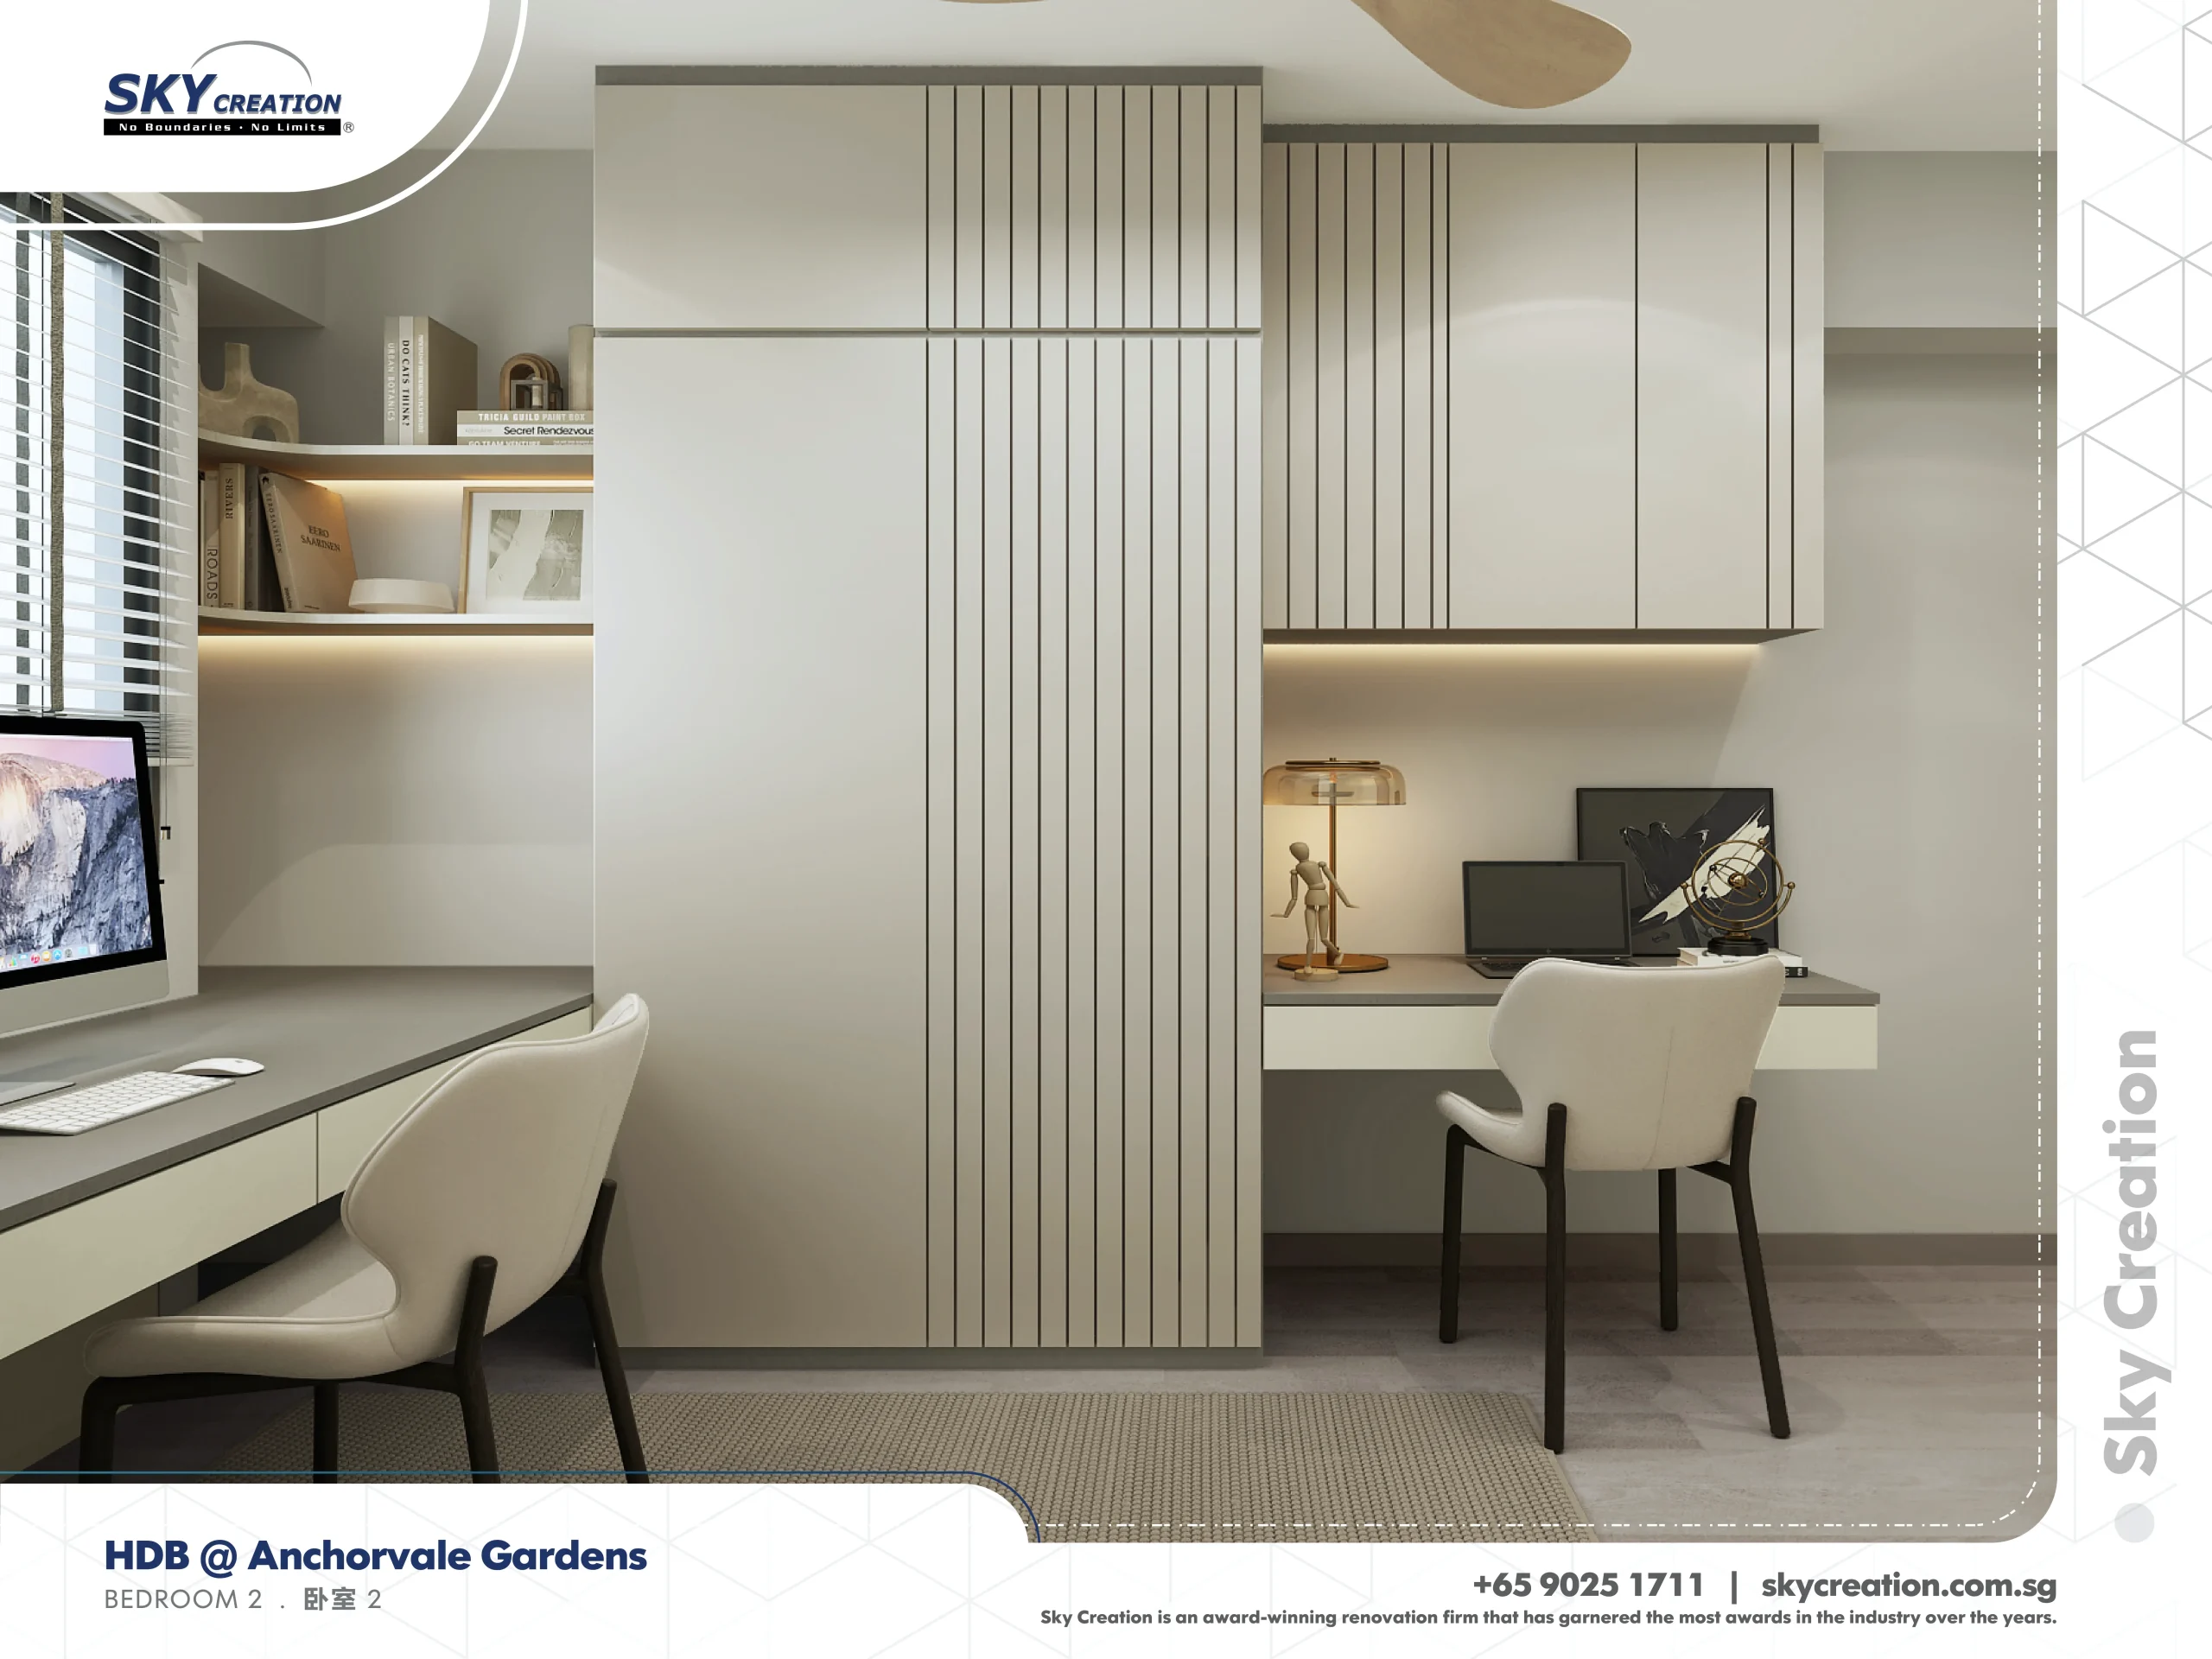
White cabinet fronts and warm lighting appear in both views; vertical grooves add detail around the desk areas.
Gallery DetailsSpace Gallery
Browse the gallery below, with attention to the kitchen cabinet arrangement, dining connection and the two desk positions shown above.
Planning your own HDB renovation? Explore our HDB renovation services for scope and planning guidance, or get a free quotation for your property.