HDB Anchorvale Grove
Interior Design
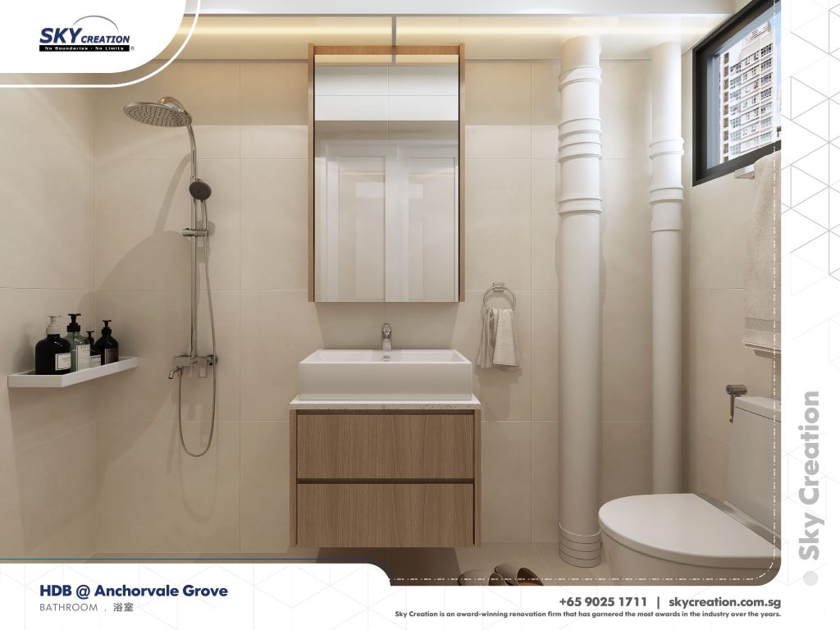
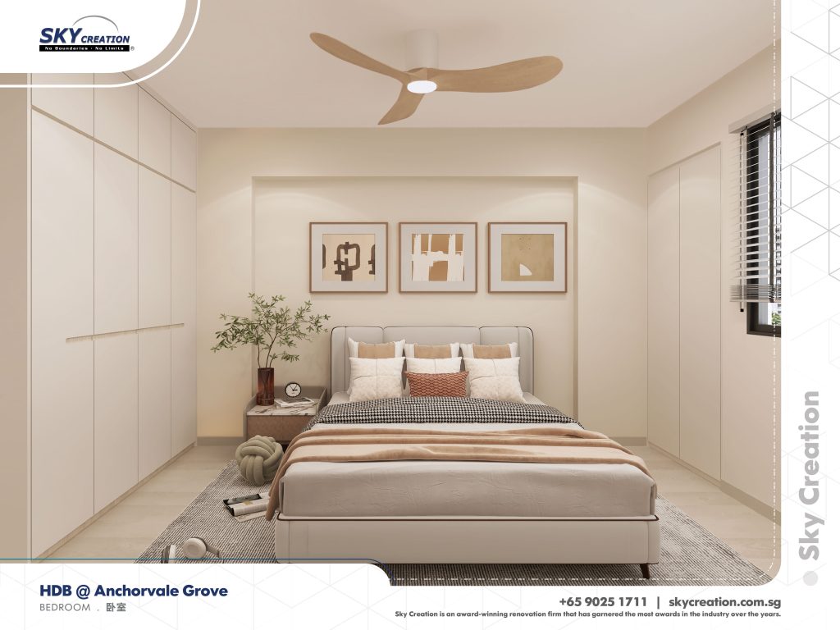
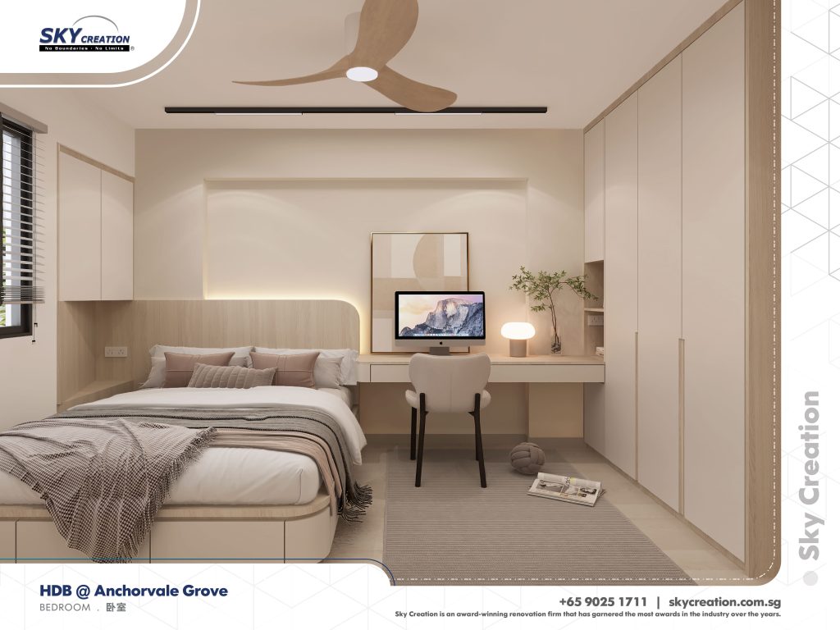
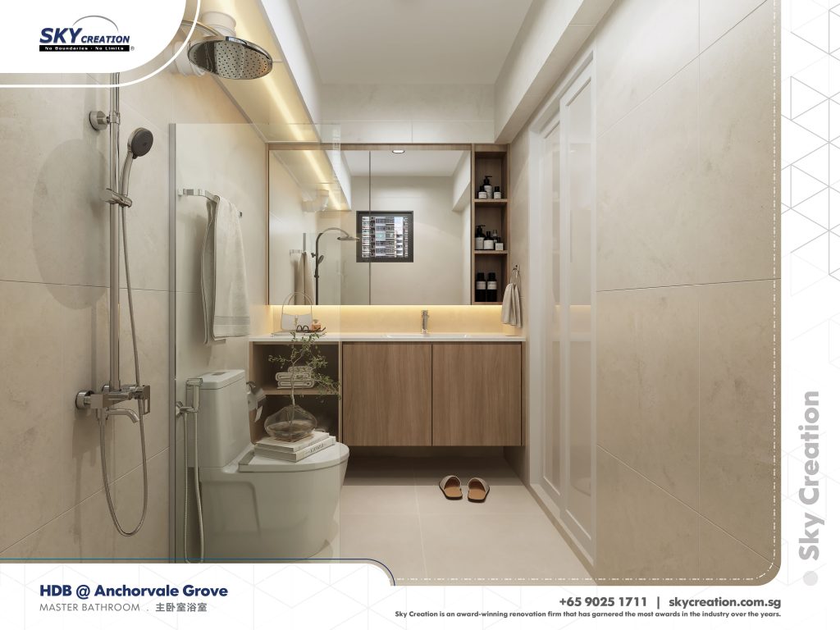
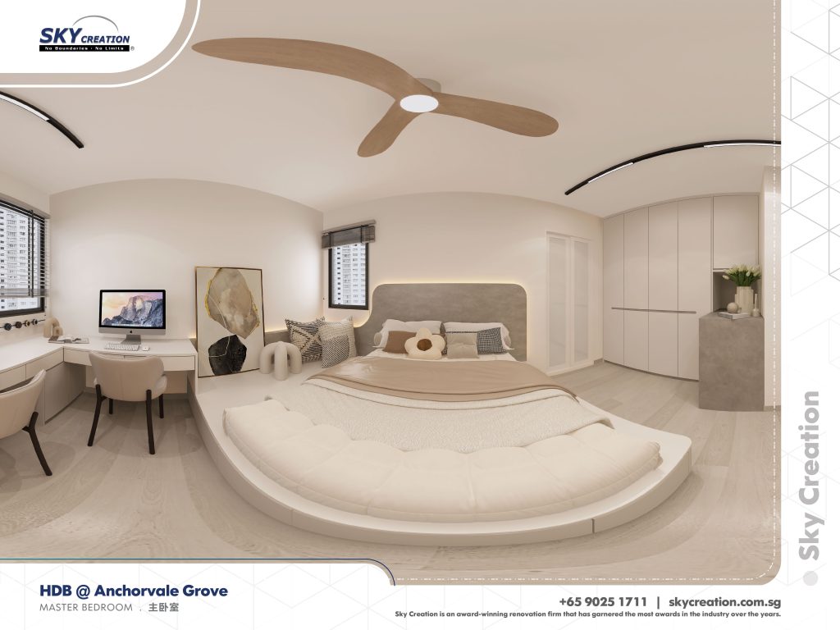
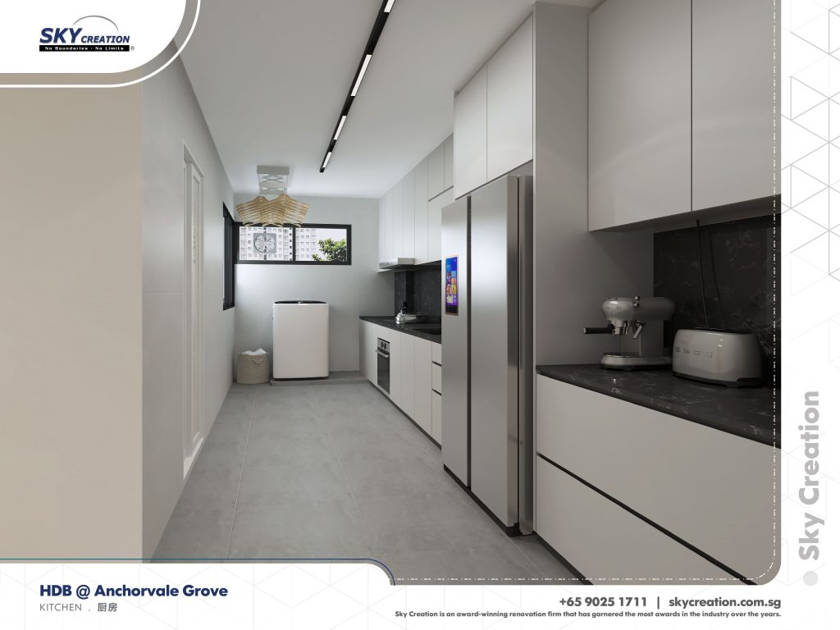
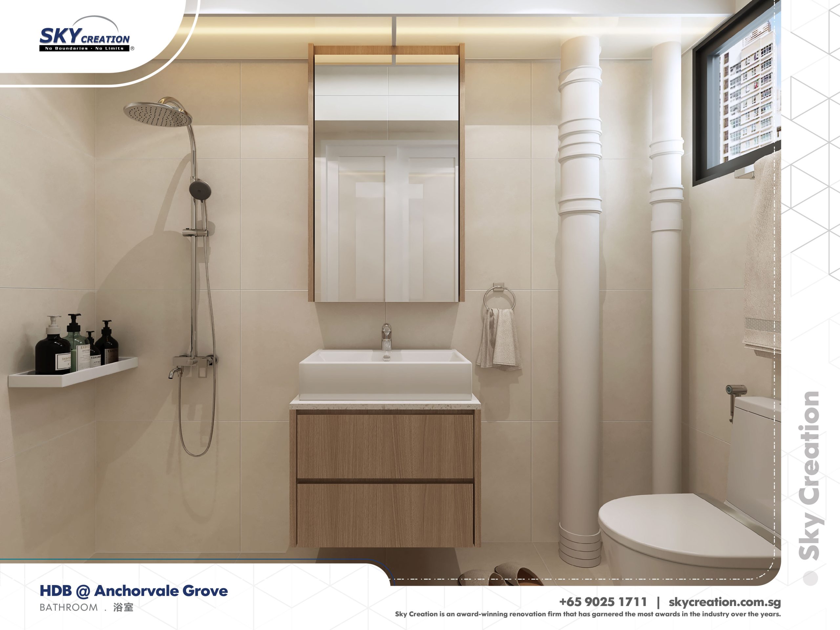
HDB Anchorvale Grove is refined around the relationship between bedroom comfort, bathroom utility, and a kitchen sequence that supports daily routines without clutter. The updated page makes those planning priorities explicit.
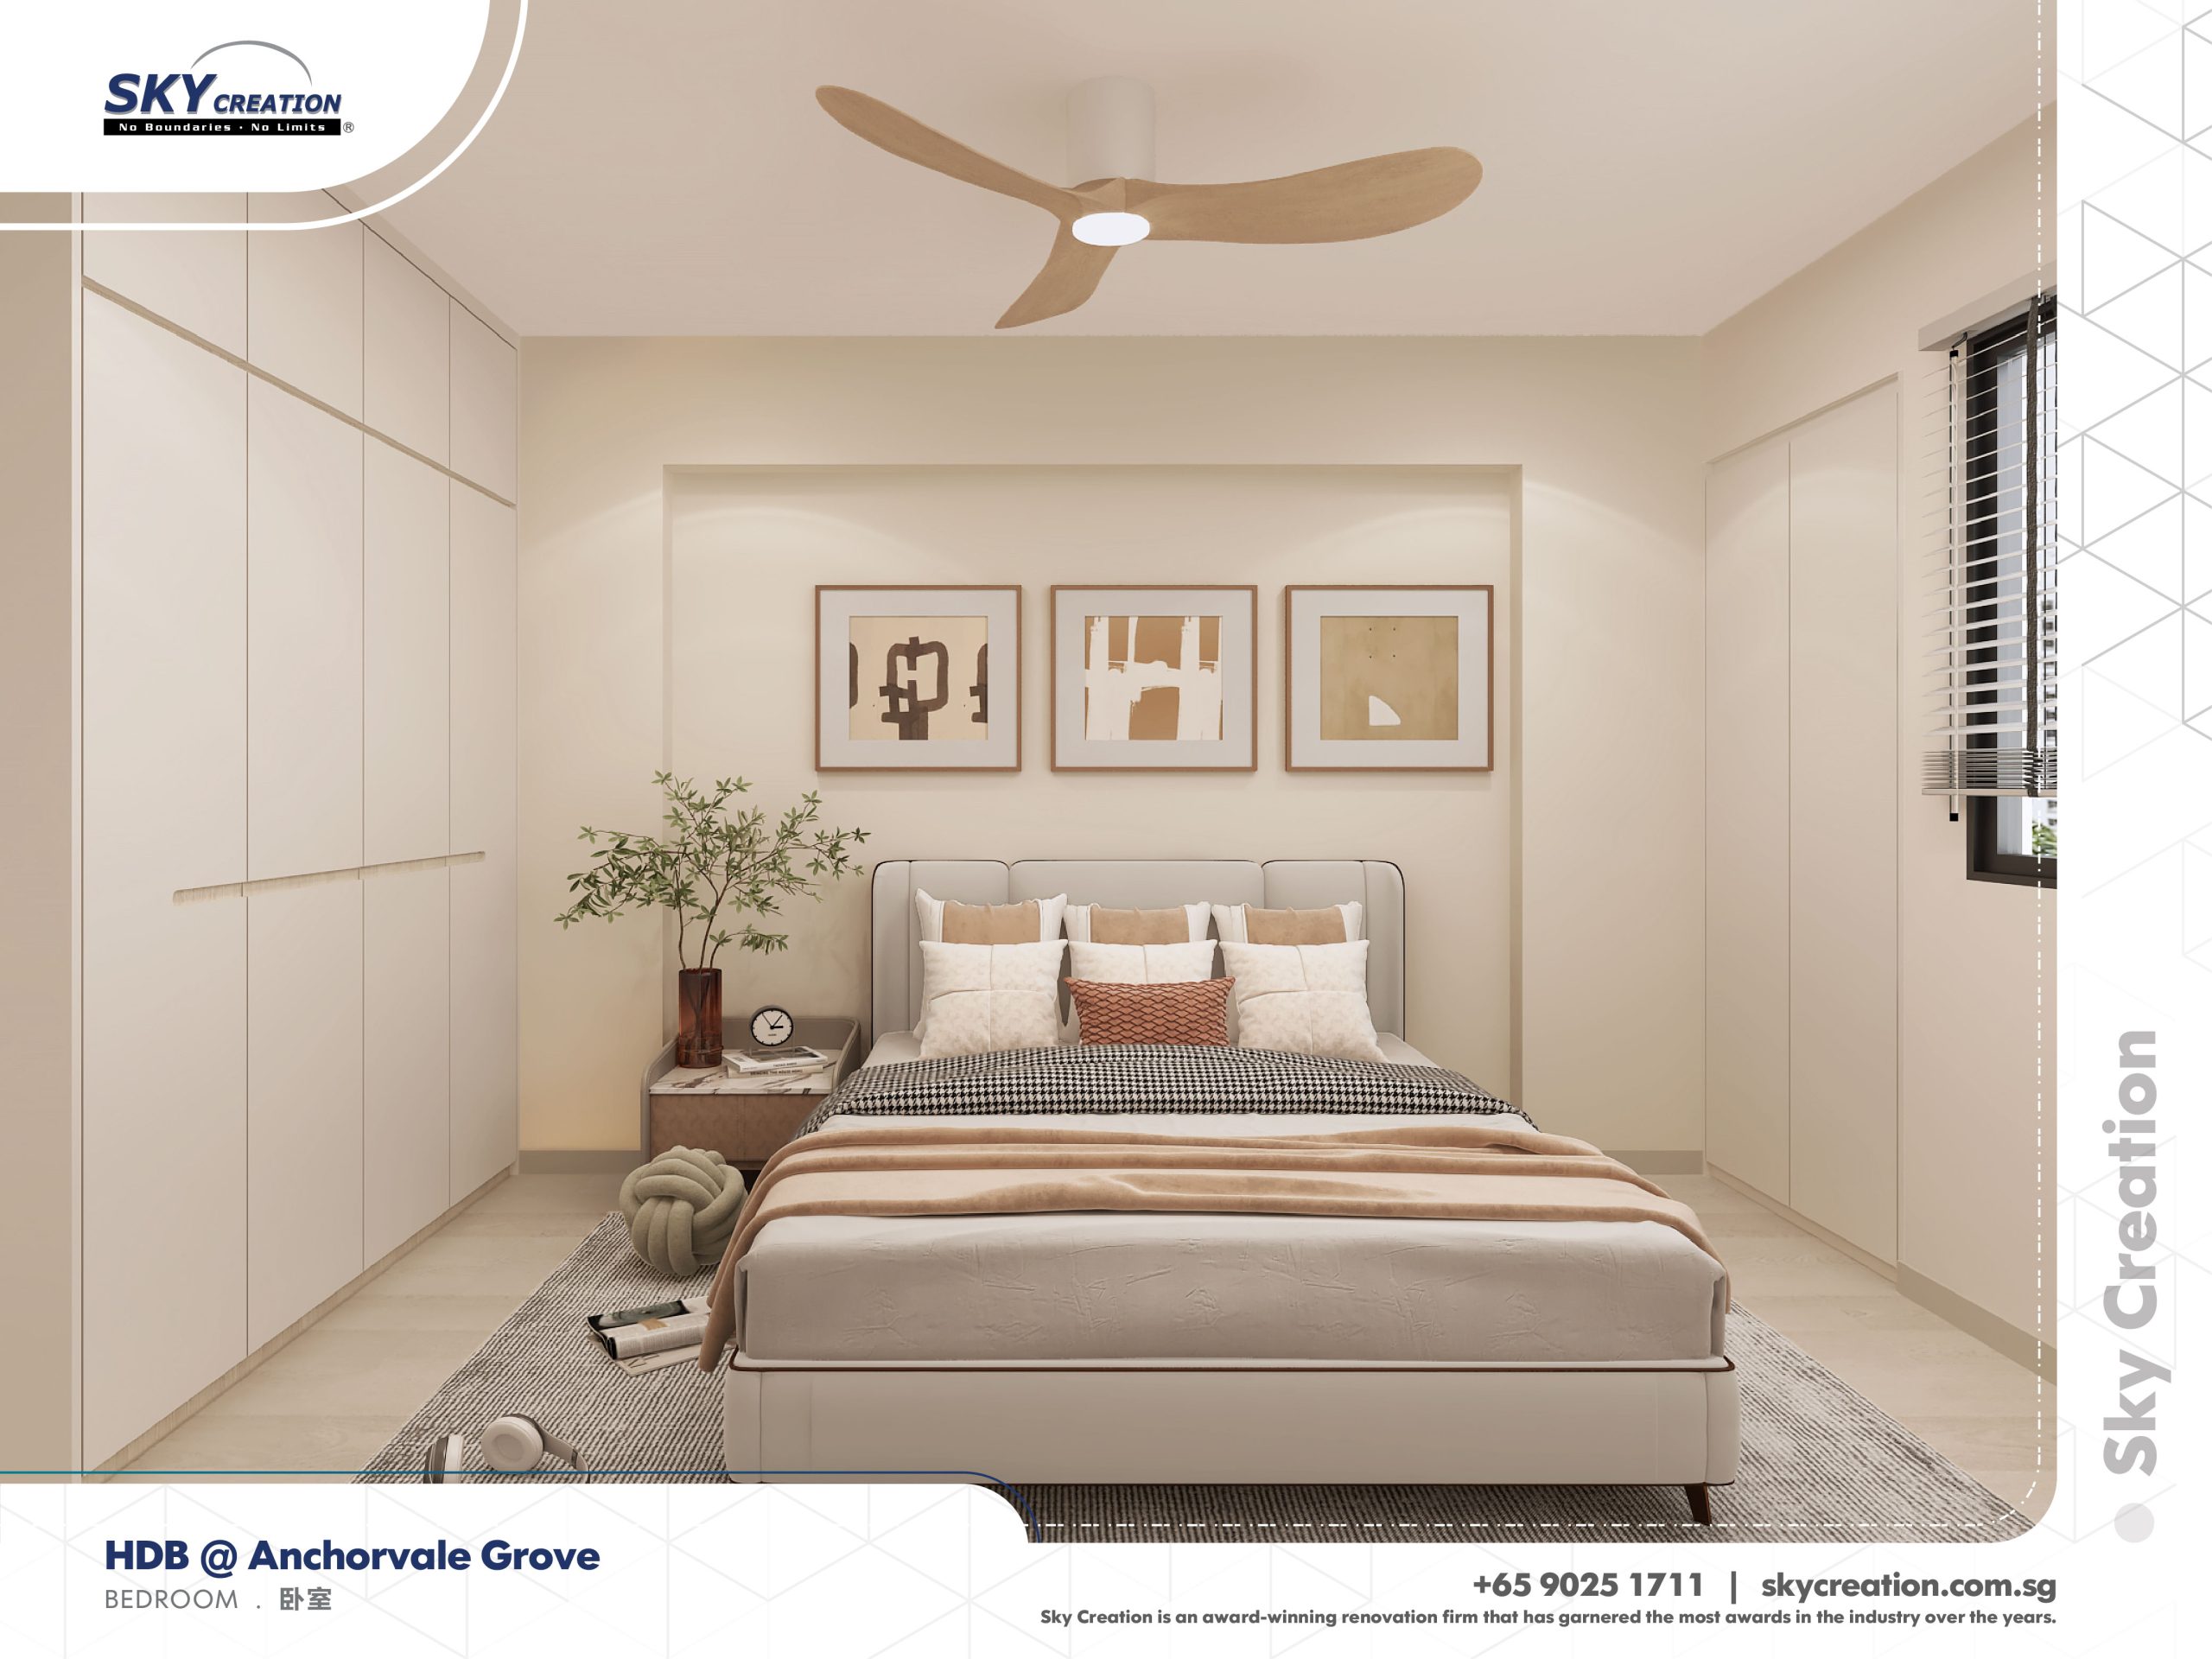
Bedroom And Bath Zones With Better Separation
This HDB project reads best through the way the more private zones have been clarified. The home feels steadier because the bathroom, bedroom, and kitchen functions are better separated while still belonging to one visual story.
Anchorvale Grove uses the bathroom and bedroom sequence to calm the whole layout. Once those spaces are better resolved, the kitchen and supporting areas can feel simpler and more purposeful as part of the same home.
About this renovation
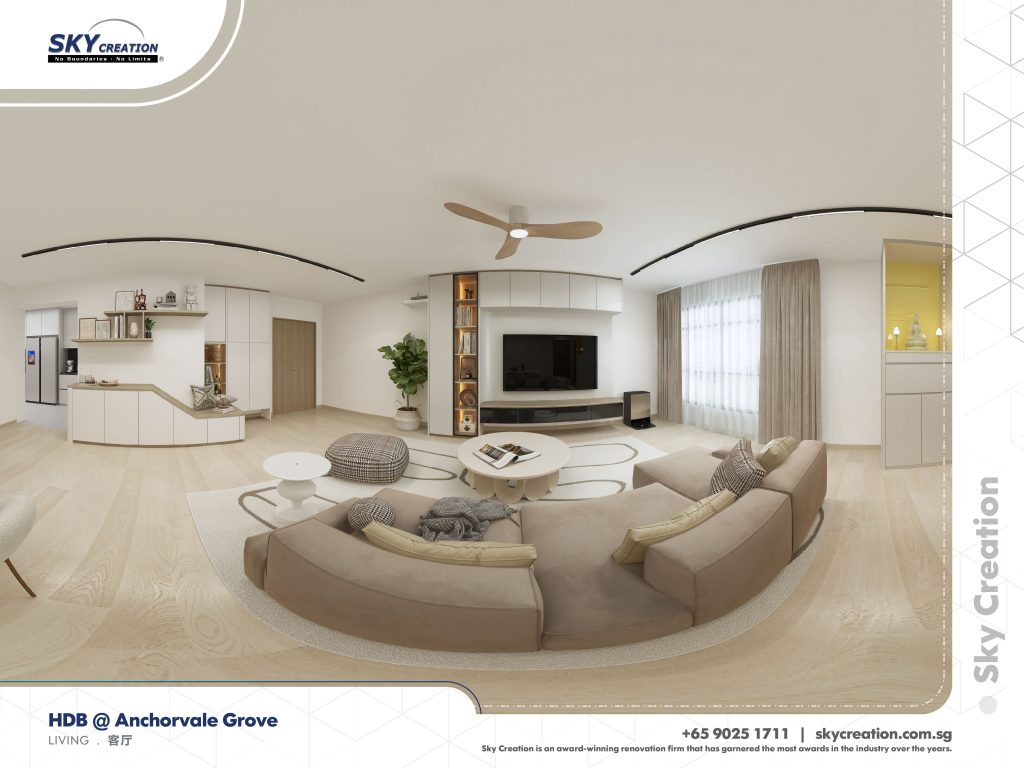
HDB Anchorvale Grove is a hdb home in Singapore finished in a considered interior direction, with careful attention to bathroom, bedroom, and master bathroom. The overview and gallery work together so visitors can understand the layout story, materials, and everyday flow before viewing the photography in detail.
“The best HDB upgrades often come from quiet utility decisions, and this project is a good example of that.”
Lead Designer, Sky CreationSpace Gallery
See how the bathrooms, bedrooms, kitchen, and support spaces in HDB Anchorvale Grove are tuned for a calmer daily rhythm.