HDB Bishan
Interior Design
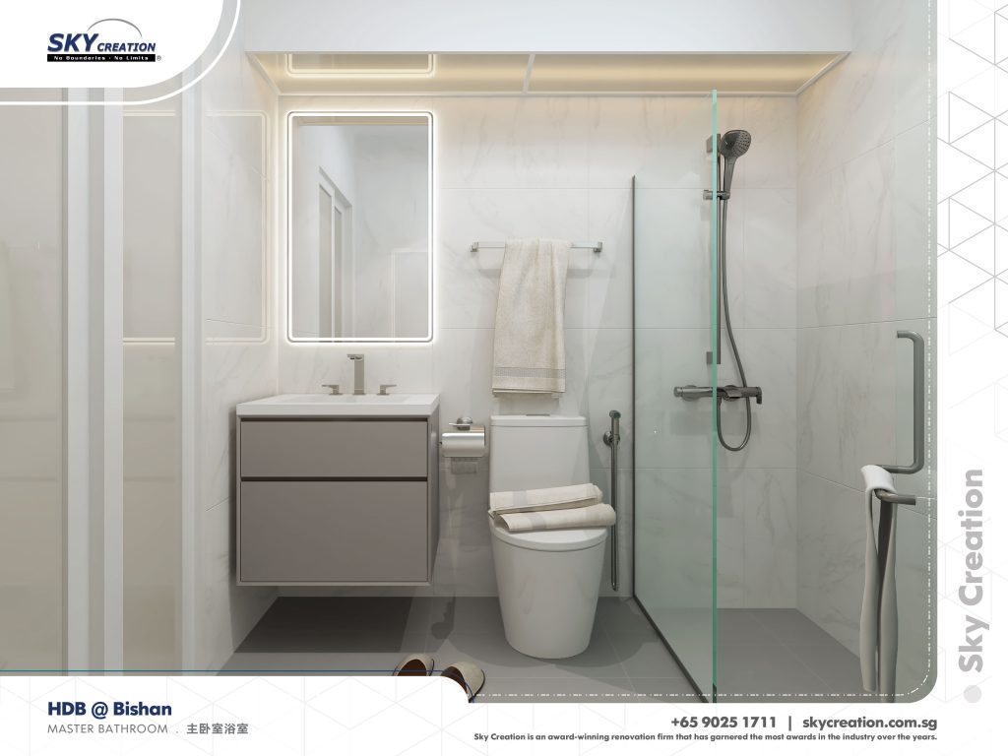
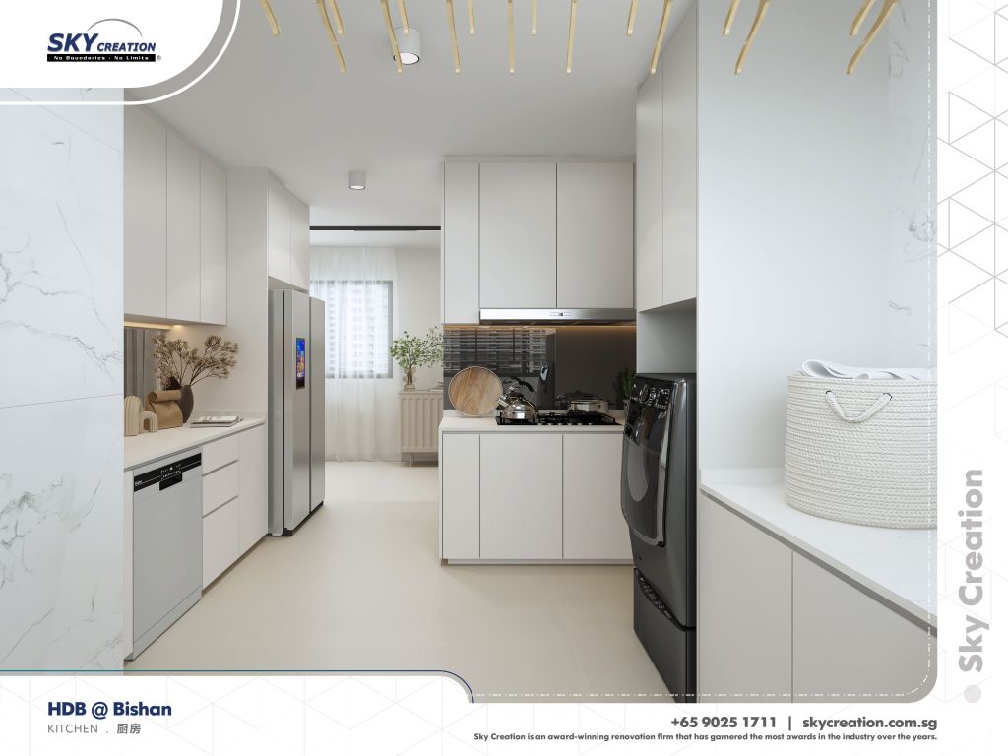
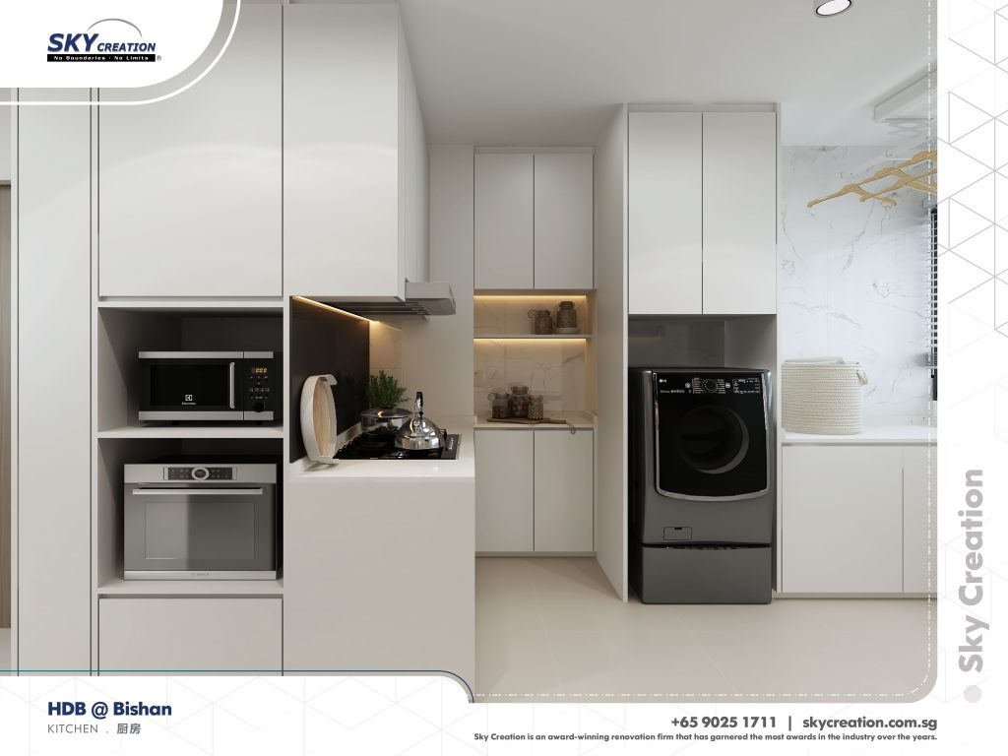
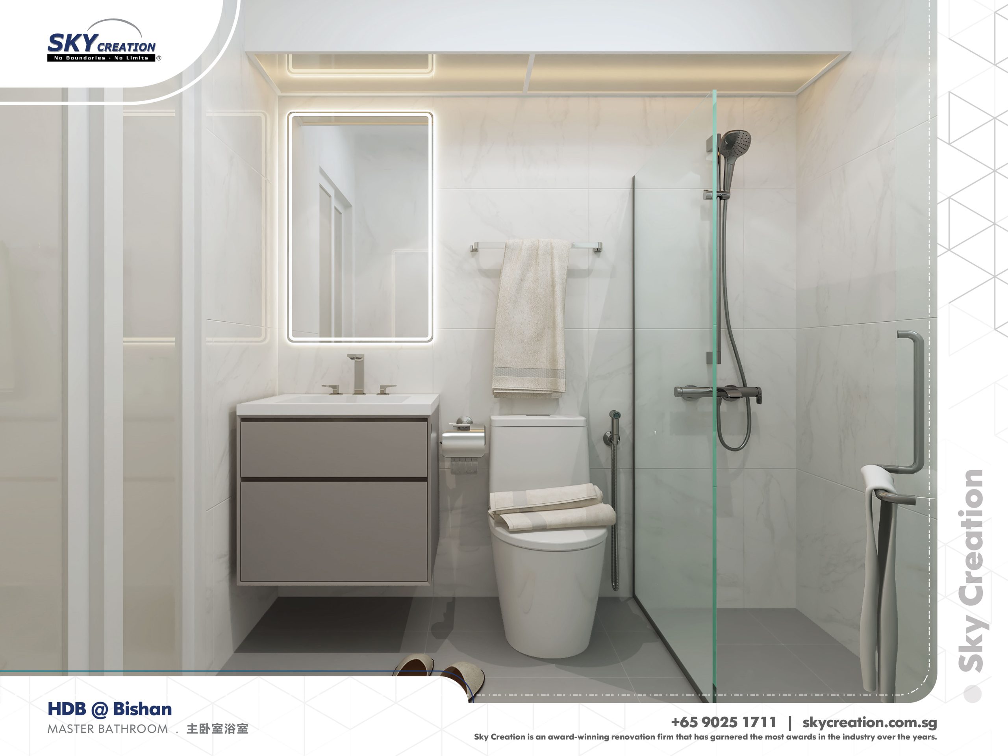
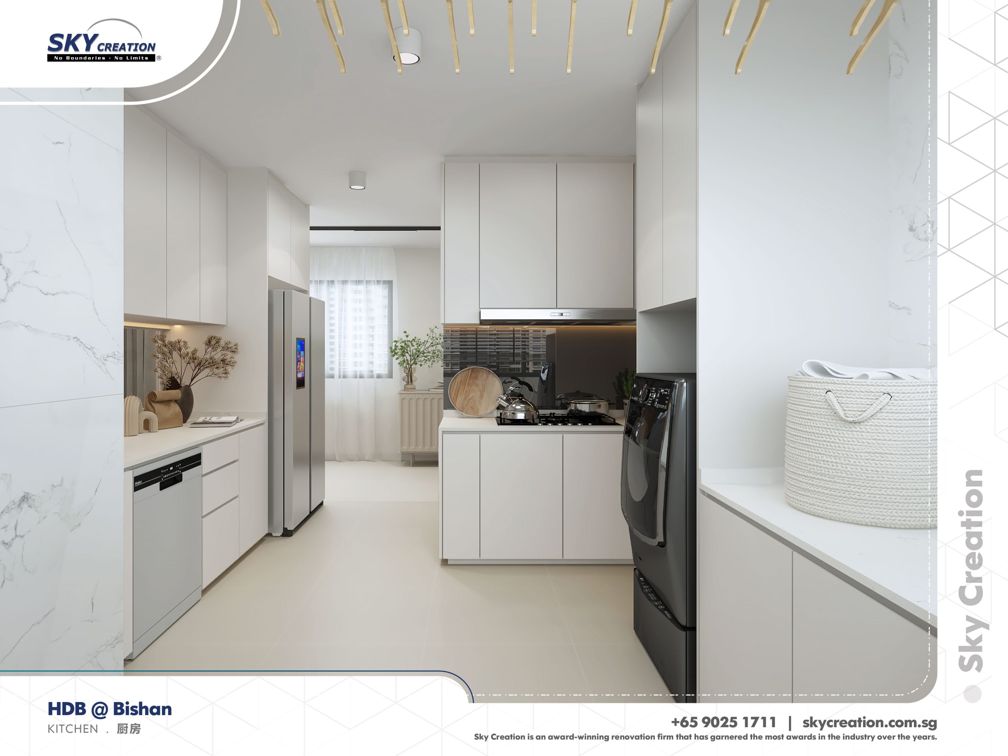
HDB Bishan is positioned around kitchen efficiency and a cleaner master-bath sequence, making the project more about practical refinement than decorative excess. The revised copy now explains that balance clearly.
Kitchen Utility With A Cleaner Bath Story
This HDB renovation gains its identity from how the wet and working areas are made calmer and more precise. The kitchen and master bathroom carry much of the project character, while the rest of the home follows that tone.
In Bishan, the kitchen and master bathroom are not secondary rooms. They are the spaces that prove the planning quality of the renovation, because they demand both efficiency and visual restraint at the same time.
About this renovation
HDB Bishan is a hdb home in Singapore finished in a considered interior direction, with careful attention to master bathroom and kitchen. The overview and gallery work together so visitors can understand the layout story, materials, and everyday flow before viewing the photography in detail.
“When the most practical rooms feel composed, the rest of the project becomes easier to believe in.”
Lead Designer, Sky CreationSpace Gallery
Browse the kitchen and master-bath details in HDB Bishan to see how practical rooms can set the tone for the whole renovation.