
HDB Boon Lay Crest
Minimalist, Modern
HDB Boon Lay Crest is positioned around living area, kitchen, and bathroom, turning the project into a more readable hdb narrative instead of a generic image-led portfolio page. The revised copy focuses on how those spaces influence everyday living.
A More Specific HDB Narrative Through Living Area And Kitchen
This hdb case study is most convincing when living area, kitchen, and bathroom are treated as part of the same daily rhythm. The project feels more complete because those zones work together instead of competing for attention.
At HDB Boon Lay Crest, living area, kitchen, and bathroom do most of the real design work. They give the hdb plan more structure, which helps the whole home feel clearer and more deliberate in daily use.
About this renovation
HDB Boon Lay Crest is a hdb home in Singapore finished in a minimalist and modern direction, with careful attention to living area, kitchen, and bathroom. The overview and gallery work together so visitors can understand the layout story, materials, and everyday flow before viewing the photography in detail.
“The real upgrade happens when circulation, storage, and mood stop competing with one another and start working together.”
Lead Designer, Sky CreationSpace Gallery
Review living area, kitchen, and bathroom in HDB Boon Lay Crest to see how the rooms support a more resolved day-to-day layout.
HDB · 3D Interior Design Concept
HDB Boon Lay Crest 3D Interior Design
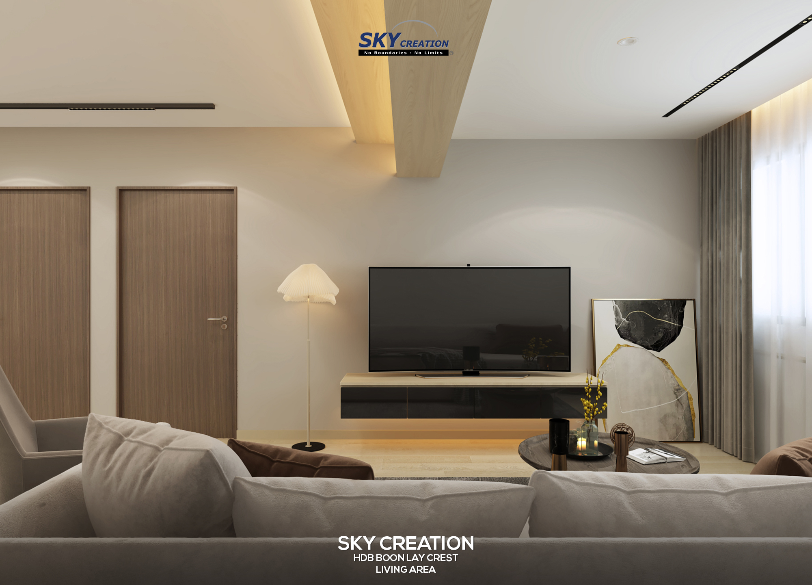
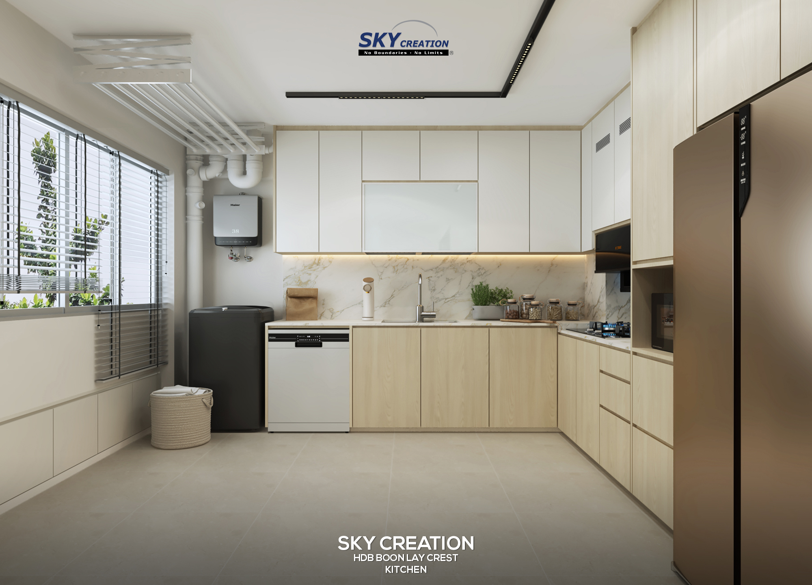
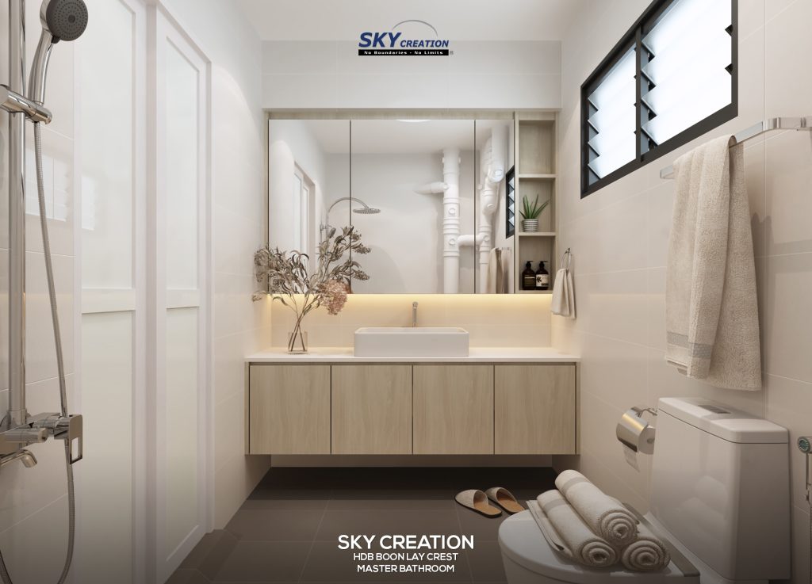
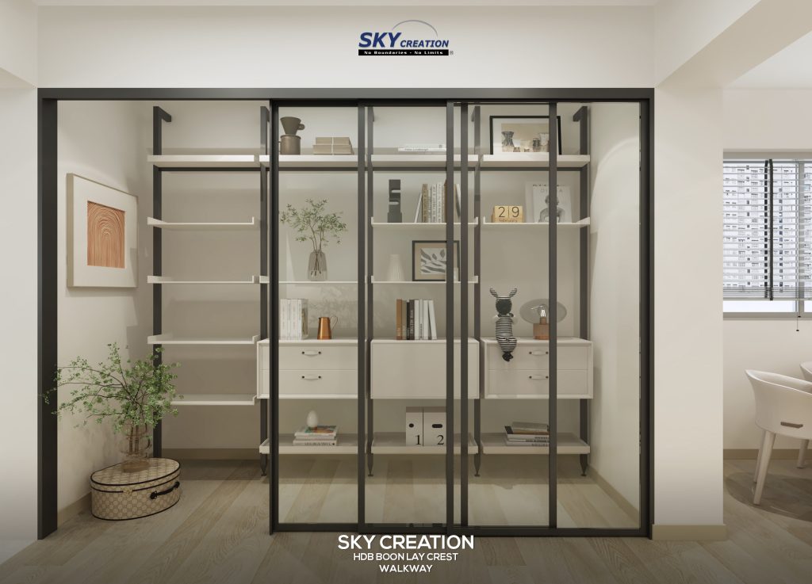
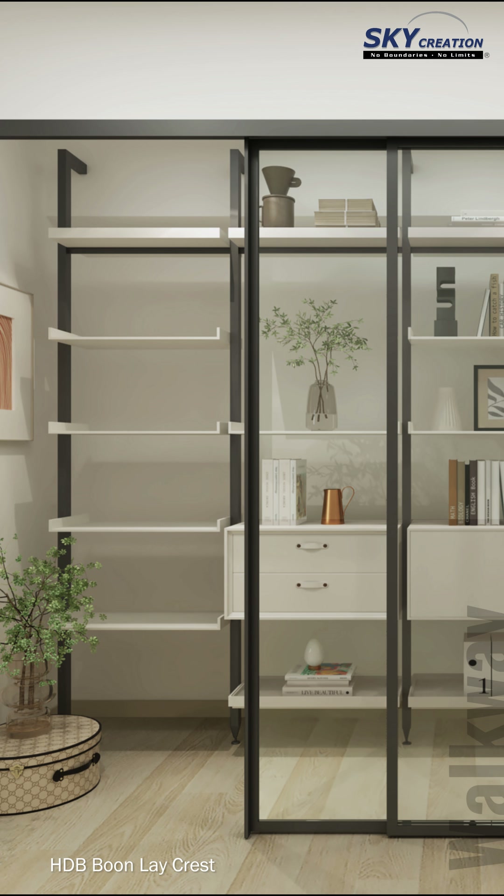
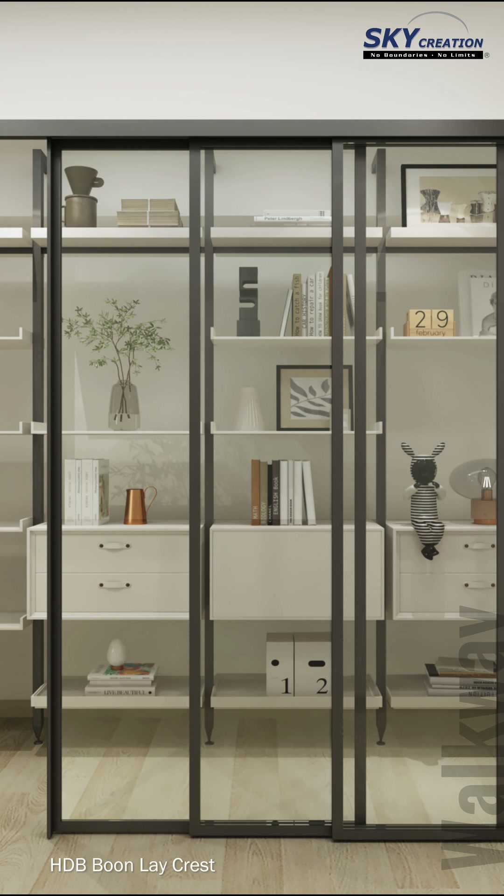
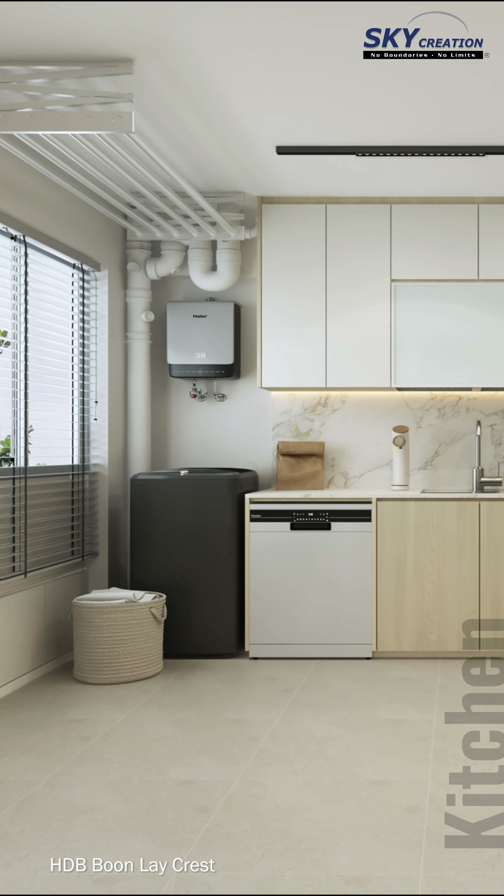
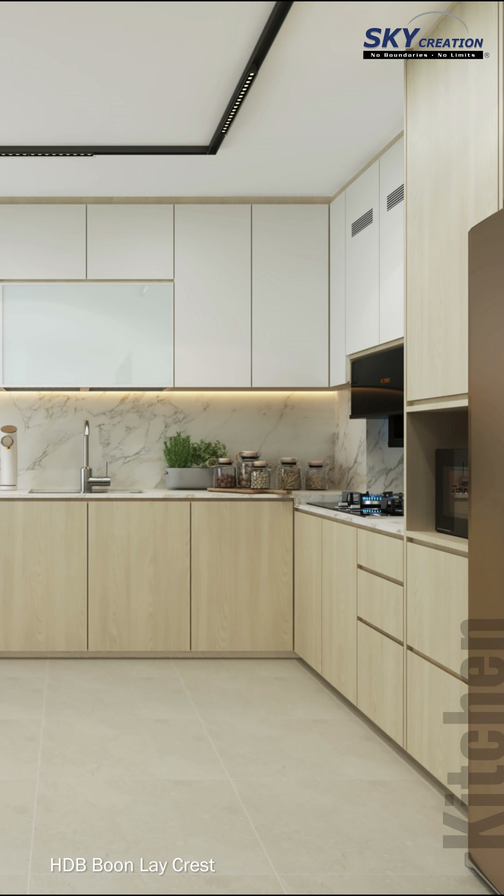
This Boon Lay Crest HDB 3D concept uses pale timber, warm concealed lighting and slim black details to keep the home calm and visually connected. Storage and display elements are integrated into the living, passage and service spaces without adding unnecessary visual weight.
3D planning for a more coherent home flow
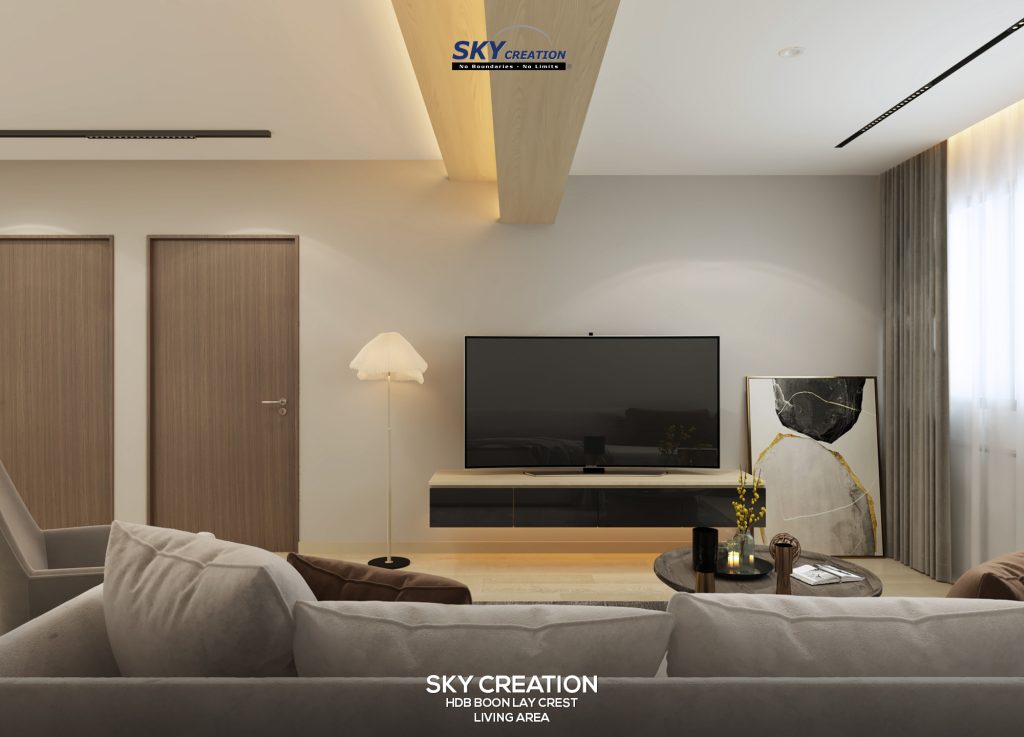
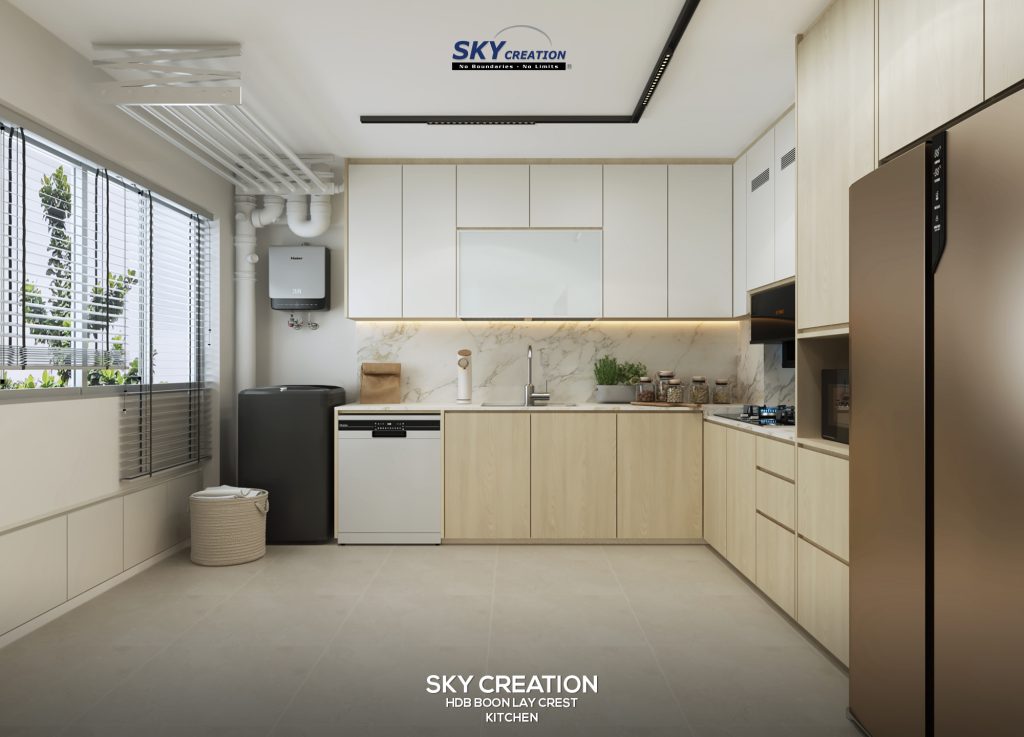
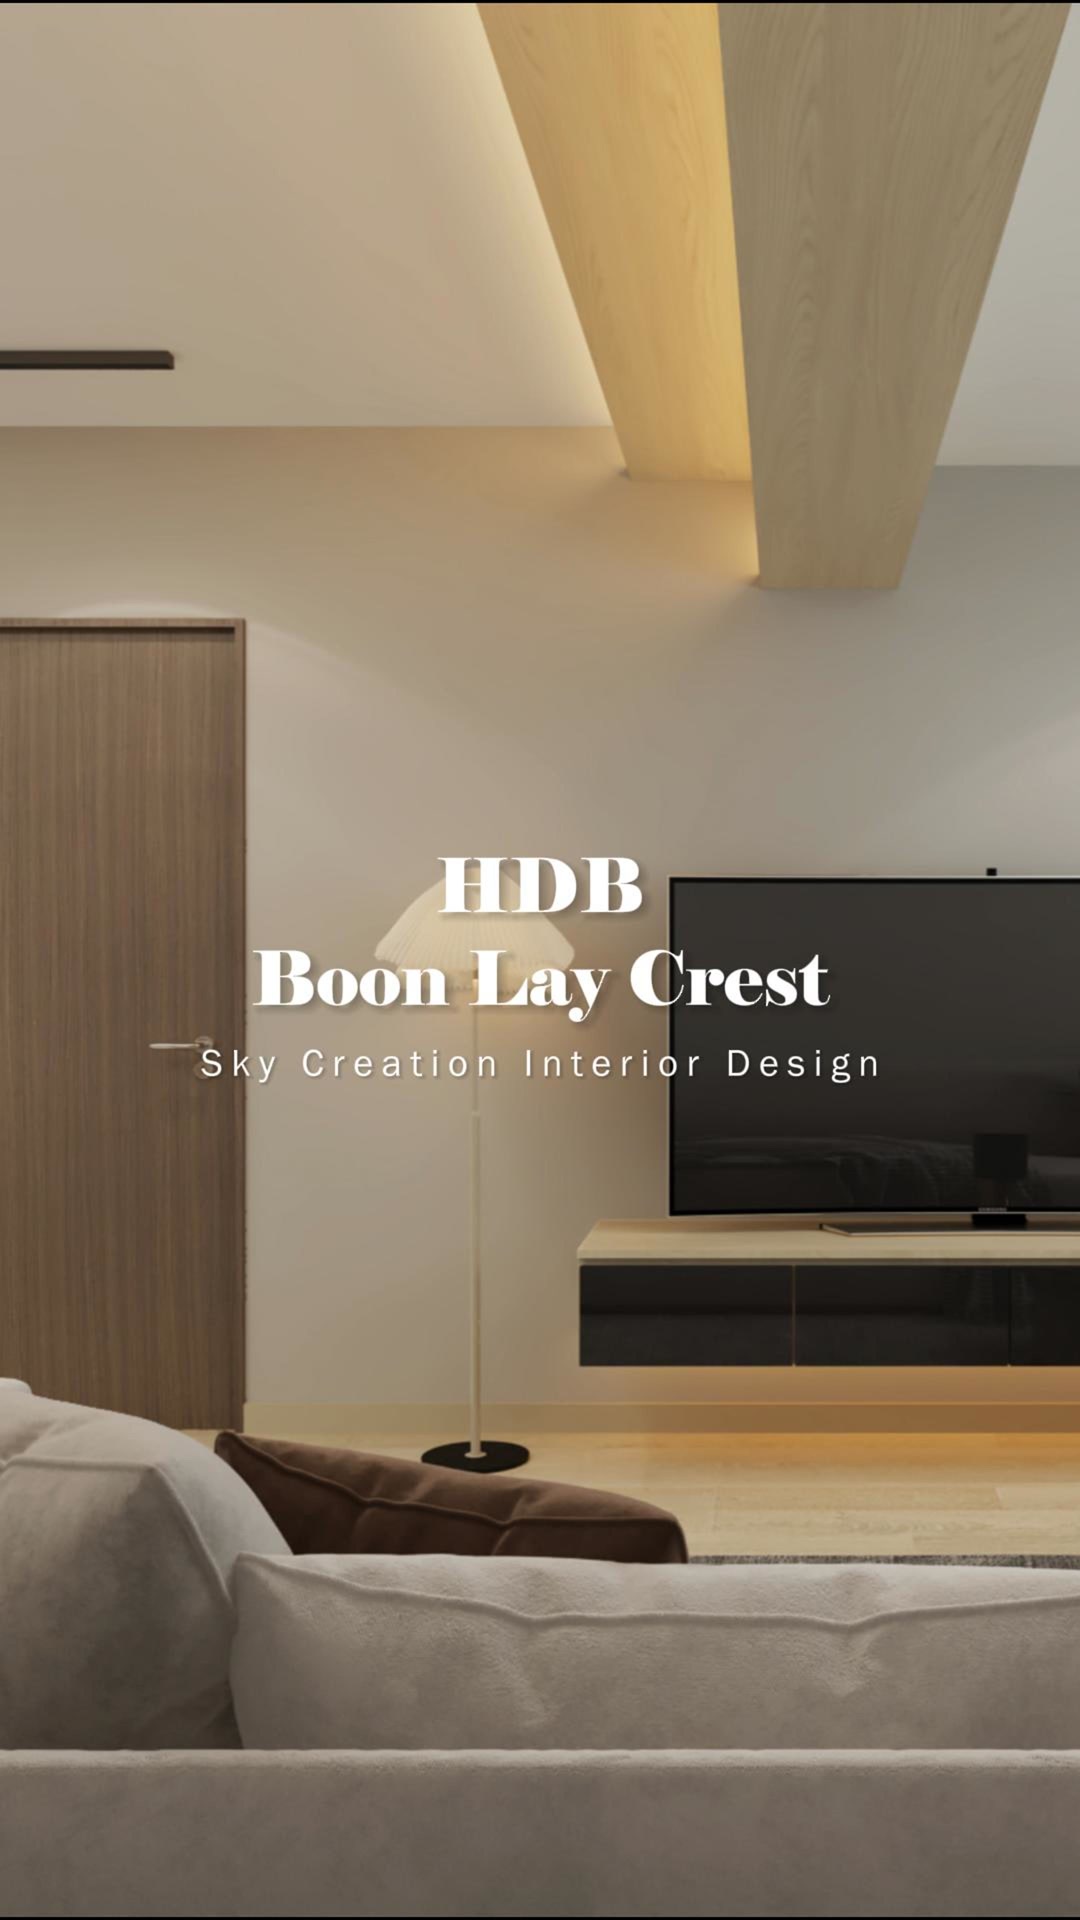
The living room centres on a floating dark television console, pale sofa and warm ceiling recess, with two timber doors kept visually quiet along the feature wall. A black-framed glass divider combines display shelving and drawer storage while maintaining sightlines through the passage. In the kitchen, pale timber base cabinets, white upper units and a marble-look splashback form a light, practical perimeter supported by continuous task lighting. The bathroom continues the same restrained palette with a floating vanity, broad mirror, illuminated ledge, open niche and glass shower enclosure.
Explore the 3D design visuals
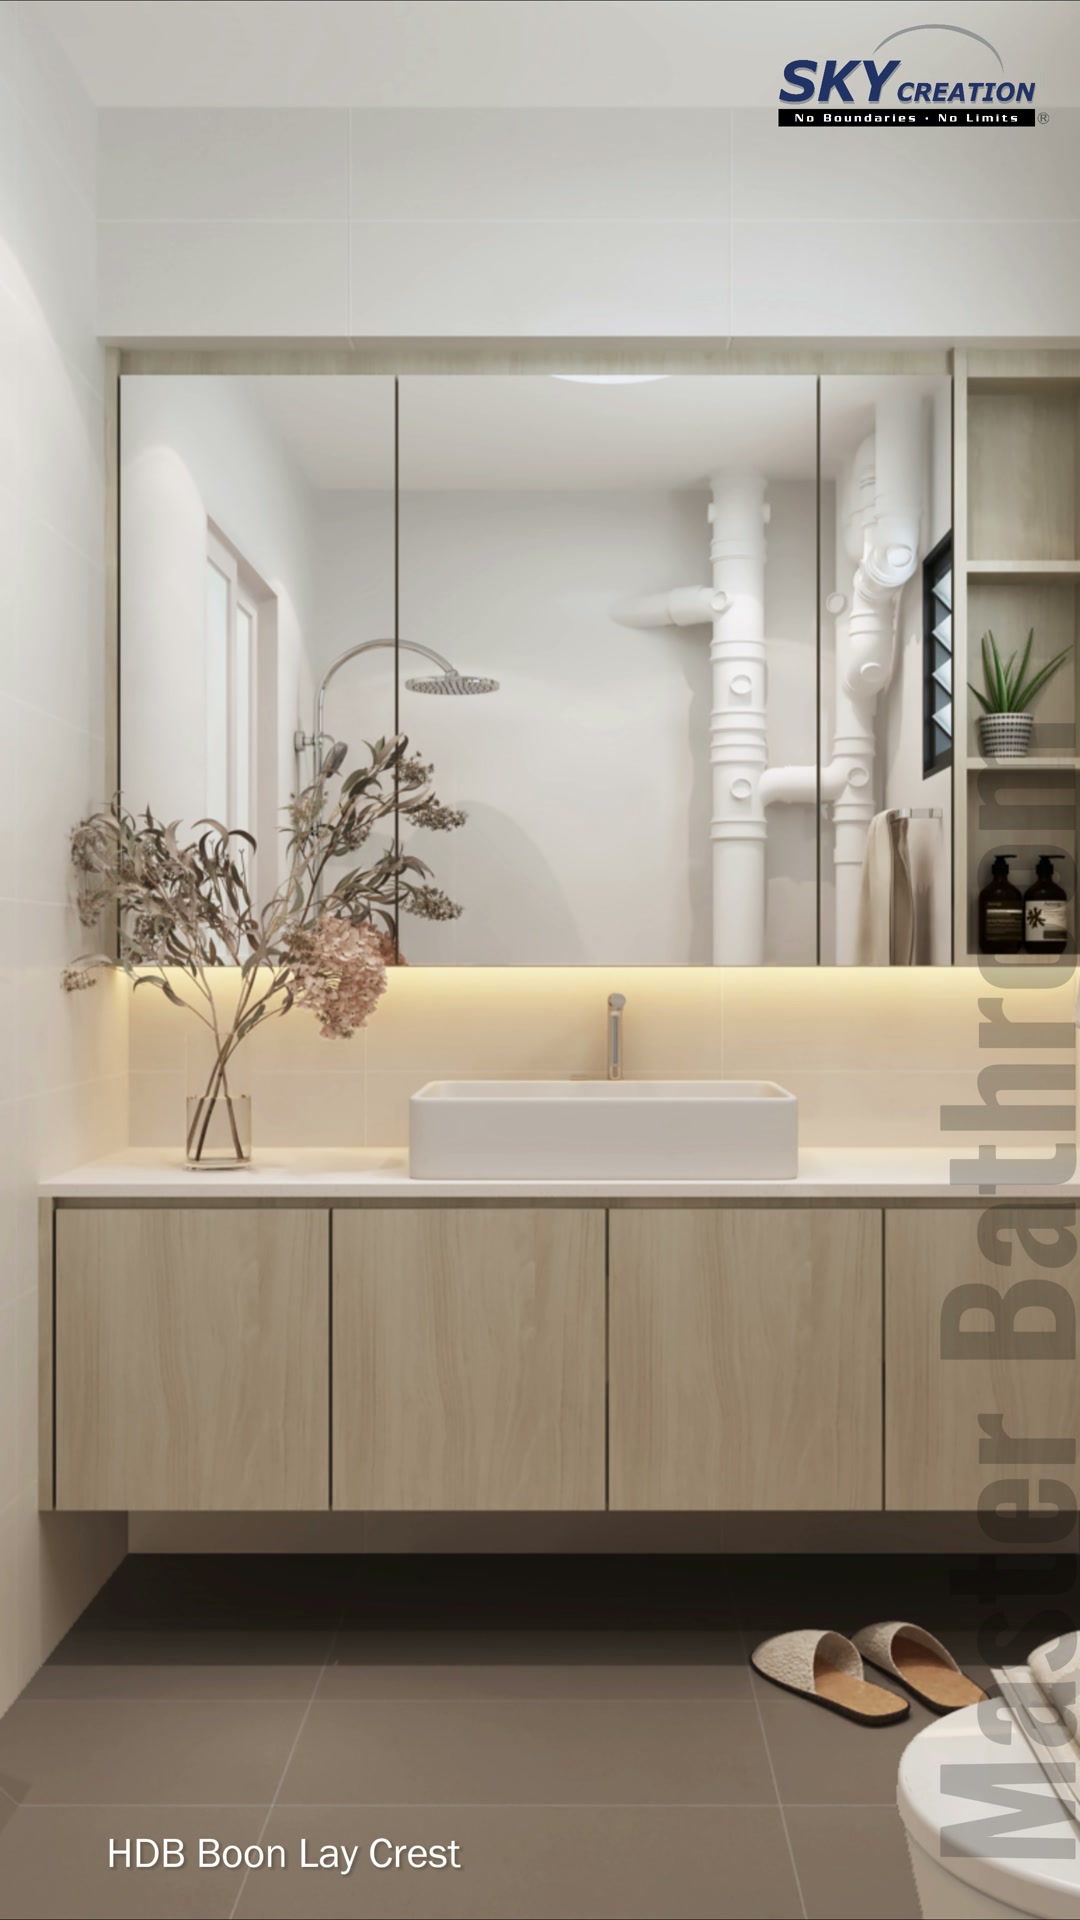
3D project walkthrough
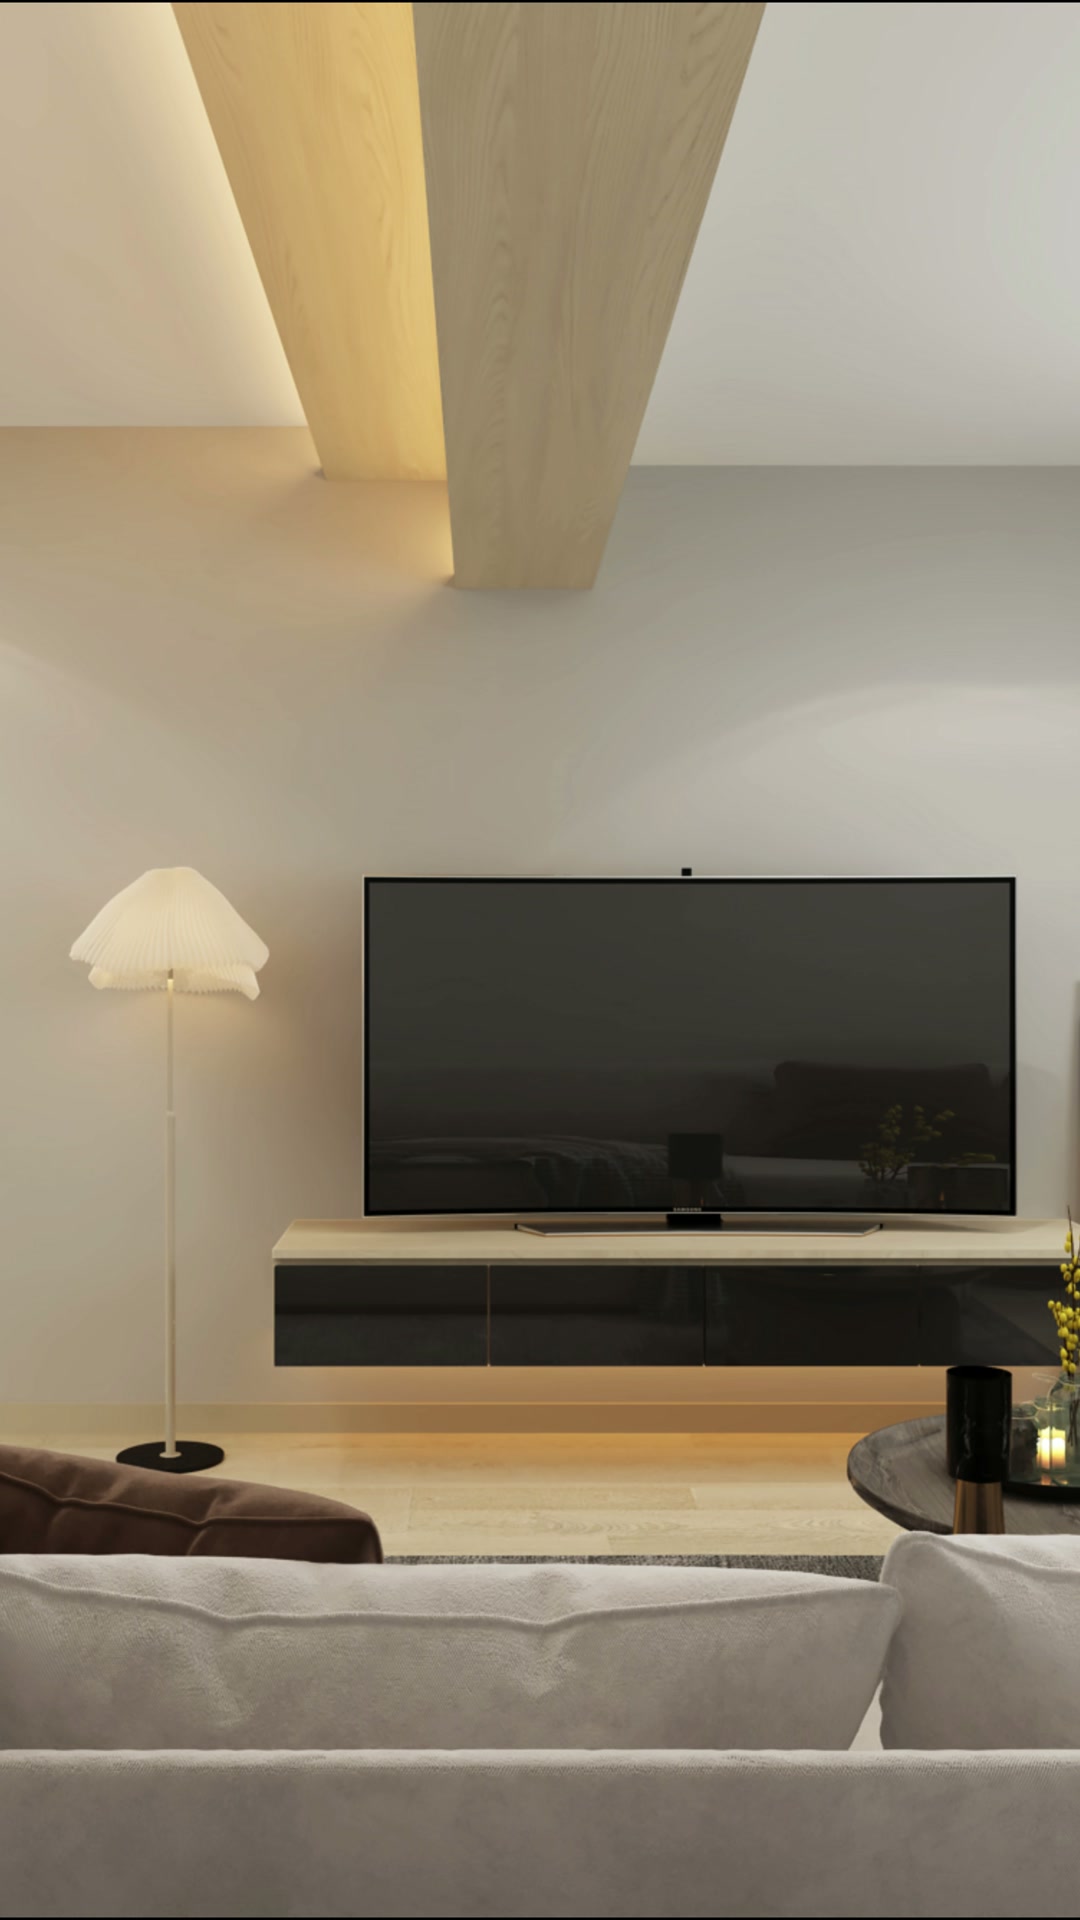
Follow the living room, glass-fronted display divider, kitchen and bathroom through this Boon Lay Crest 3D walkthrough. The sequence shows how storage, lighting and material transitions can be coordinated before renovation; these visuals present a design proposal rather than photographs of a completed home.
These visuals present the proposed 3D interior design concept and are not photographs of the completed home. Final details may vary according to site conditions, selected materials and approved design revisions.